Listing Tools

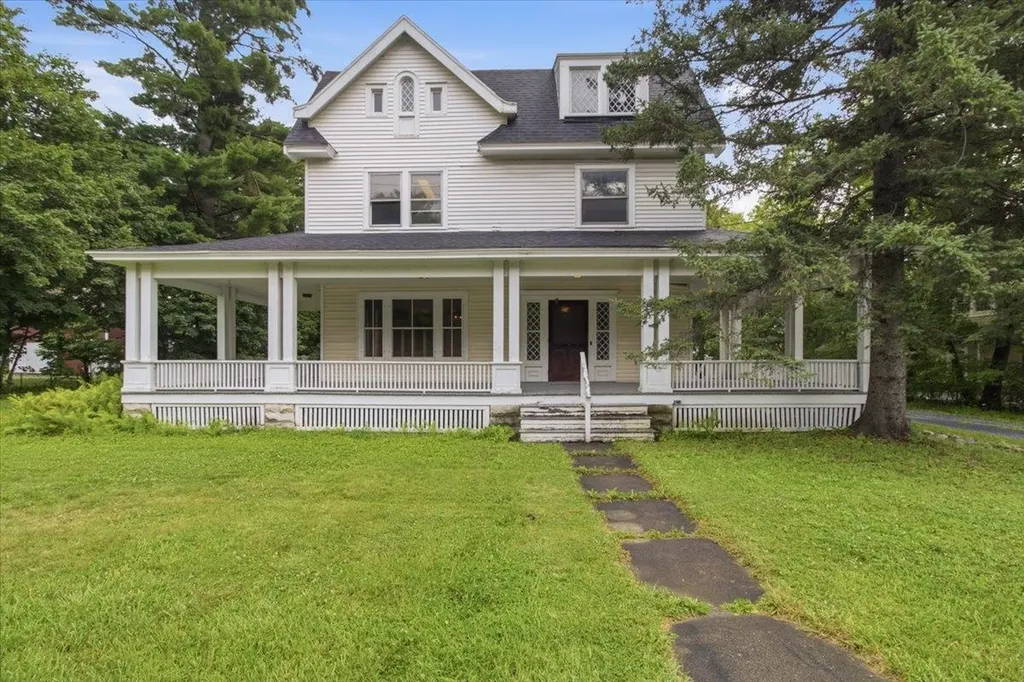
Built in 1905, when Manchester was emerging as one of Vermont's most desirable summer destinations, this stately Queen Anne residence on Bonnet Street reflects an era of exceptional craftsmanship and enduring quality. Offered for sale for the first time since 1974, the property has been lovingly maintained by its longtime owner, preserving much of its original character and architectural detail while making thoughtful investments where they matter most, including a newer boiler and roof. Set on one acre just steps from the intersection of Main Street and Route 30 in Manchester, this is a large parcel for the downtown location. The home offers four bedrooms, gracious living spaces, a bar room, and a one bedroom apartment on the top floor. A wide front porch has welcomed generations of family and friends. Original woodwork, period details, and the home's enduring character create a wonderful foundation for its next chapter. Sited back from the street front, and about the mid point of the lot is a substantial barn. The barn has two apartments, creating opportunities for guest accommodations, rental income, or studio space. The property is zoned “Mixed-Use-1”, which presents the opportunity for 7 or 8 additional dwelling units or other complementary development, subject to local approvals. Whether envisioned as a mixed-use investment, a boutique hospitality property, an expanded residence, or a long-term redevelopment opportunity, few properties combine historic character, development potential, and a downtown Manchester location as effectively as this one.

More Info

Tax Information

  • Tax Year2026

Location

  • Building Number78
  • StreetBonnet Street
  • TownManchester
  • StateVT
  • Zip05255
  • CountyBennington
  • DistrictBennington/Rutland
  • Elementary SchoolManchester Elem/Middle School
  • Junior HighManchester Elementary& Middle
  • High SchoolChoice
  • Flood Zone Y/NNo
  • Address78 Bonnet Street

Exterior

  • Exterior ColorWhite
  • RoofAsphalt Shingle

Utilities

  • Heat SystemOil, Steam
  • WaterPublic
  • SewerPublic
  • ElectricCircuit Breaker(s)
  • UtilitiesCable Available, Telephone Available

Parking

  • Parking Spaces
  • GarageNo

Building

  • Year Built1905
  • Building ConstructionWood Frame, Vinyl Siding
  • ConstructionExisting
  • Property StyleAntique
  • Bedrooms4
  • Bathroom4
  • Total Baths4
  • Total Rooms6
  • Square Feet5,164
  • BasementUnfinished
  • FoundationMarble

Interior

  • Interior FeaturesNatural Woodwork
  • FloorsWood
  • Stories3

Amenities

  • PricePerSqFt213.01

Other

  • SeasonalNo
  • Page907
  • Date Listed07/27/2026

Rooms

  • Full Bath4

Basic Information

  • MLS Number5101945
  • MLS StatusActive
  • Virtual TourView Tour
  • StatusACT
  • Property TypeSingle Family
  • List Price$1,100,000
  • Listing Agent NameChristiane Carroccio
  • Broker NameTPW Real Estate

Property

  • Acreage1
  • Lot DescriptionLevel, Sidewalks, In Town, Near Shopping, Near School(s)
  • AreaVT-Bennington
  • DrivewayDirt
  • RoadsPaved, Public, Public Maintained Road
  • Road Frontage133

Map Location

Driving Directions

Broker Reciprocity 

Copyright 2026 PrimeMLS, Inc. All rights reserved. This information is deemed reliable, but not guaranteed. The data relating to real estate displayed on this display comes in part from the IDX Program of PrimeMLS. The information being provided is for consumers’ personal, non-commercial use and may not be used for any purpose other than to identify prospective properties consumers may be interested in purchasing. Data last updated July 28, 2026 7:38 AM UTC


Hi there! How can we help you?

Contact us using the form below or give us a call.

Send Us A Message:

I agree to receive marketing and customer service calls and text messages from Vermont Condo Pros. To opt out, you can reply 'stop' at any time or click the unsubscribe link in the emails. Consent is not a condition of purchase. Msg/data rates may apply. Msg frequency varies. Privacy Policy.

Do not fill in this field:

This site is protected by reCAPTCHA and the Google Privacy Policy and Terms of Service apply.

Hi there! How can we help you?

Contact us using the form below or give us a call.

Send Us A Message:

Do not fill in this field:

This site is protected by reCAPTCHA and the Google Privacy Policy and Terms of Service apply.

Hi there! How can we help you?

Contact us using the form below or give us a call.

Send Us A Message:

Do not fill in this field:

This site is protected by reCAPTCHA and the Google Privacy Policy and Terms of Service apply.

Do not fill in this field:

This site is protected by reCAPTCHA and the Google Privacy Policy and Terms of Service apply.

Do not fill in this field:

This site is protected by reCAPTCHA and the Google Privacy Policy and Terms of Service apply.

Do not fill in this field:

This site is protected by reCAPTCHA and the Google Privacy Policy and Terms of Service apply.

$

Do not fill in this field:

This site is protected by reCAPTCHA and the Google Privacy Policy and Terms of Service apply.