Listing Tools

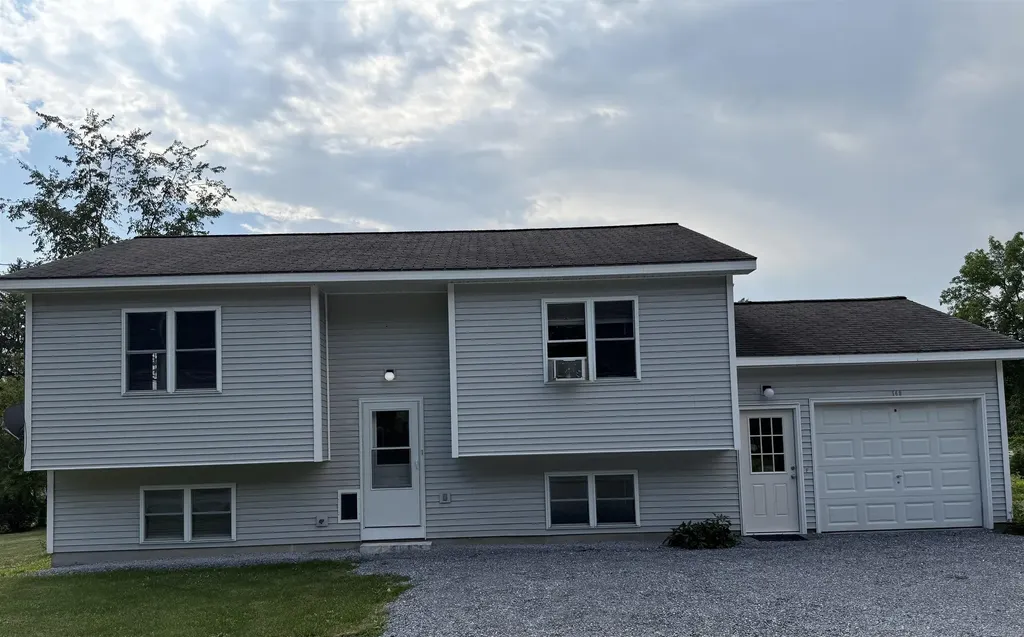
Charming 3-bedroom home located in Middlebury. This well-maintained property is both bright and functional with a layout that has comfortable living spaces, good-sized bedrooms, storage and even a bonus room. The sunny level backyard is perfect for gardening, outdoor play and entertaining. There is also a handy shed for your lawn equipment or extra storage. Located close to schools and offering an easy commute to Middlebury College, Porter Medical Center or longer commutes to Burlington and Rutland. A great opportunity for those seeking a convenient in town location, low maintenance, with a lovely outdoor space in a neighborhood setting.

More Info

Tax Information

  • Tax Year2026

Location

  • Building Number149
  • StreetRogers Road
  • TownMiddlebury
  • StateVT
  • Zip05753
  • CountyAddison
  • DistrictAddison Central
  • Elementary SchoolMary Hogan School
  • Junior HighMiddlebury Union Middle #3
  • High SchoolMiddlebury Senior UHSD #3
  • Flood Zone Y/NNo
  • Address149 Rogers Road

Interior

  • Room 1 TypeLiving Room
  • Room 1 Level2
  • Room 1 Dimensions13'8" x 12'6"
  • FloorsCarpet, Laminate
  • Room 2 TypeDining Room
  • Room 2 Level2
  • Room 2 Dimensions11' x 13'7"
  • Room 3 TypeKitchen
  • Room 3 Level2
  • Room 3 Dimensions10'2" x 13'8"
  • Room 4 TypePrimary Bedroom
  • Room 4 Level2
  • Room 4 Dimensions13'8" x 16'
  • Room 5 TypeBathroom Full
  • Room 5 Level2
  • Room 5 Dimensions8'3" x 9'
  • Stories1
  • Room 6 TypeBedroom
  • Room 6 Level1
  • Room 6 Dimensions13'10" x 9'9"
  • Room 7 TypeBedroom
  • Room 7 Level1
  • Room 7 Dimensions13'3" x 11'
  • Room 8 TypeBathroom Full
  • Room 8 Level1
  • Room 8 Dimensions7' x x9'10"
  • Room 9 TypeBonus Room
  • Room 9 Level1
  • Room 9 Dimensions13'4" x 14'
  • Room 10 TypeUtility Room
  • Room 10 Level1
  • Room 10 Dimensions13'4" x 8'4"

Parking

  • Parking Spaces1
  • GarageYes
  • Parking DescriptionDriveway

Building

  • Year Built2002
  • Building ConstructionVinyl Siding
  • ConstructionExisting
  • Property StyleRaised Ranch
  • Bedrooms3
  • Bathroom2
  • Total Baths2
  • Total Rooms6
  • Square Feet1,933
  • AG Sqft111
  • BasementConcrete, Concrete Floor, Finished, Insulated, Partially Finished, Interior Stairs, Sump Pump, Interior Access, Exterior Access
  • FoundationPoured Concrete

Exterior

  • Exterior FeaturesGarden Space, Shed
  • Exterior ColorGrey
  • RoofAsphalt Shingle

Amenities

  • PricePerSqFt258.15

Rooms

  • Full Bath2

Basic Information

  • MLS Number5101940
  • MLS StatusActive
  • Virtual TourView Tour
  • StatusACT
  • Property TypeSingle Family
  • List Price$499,000
  • Listing Agent NameHeather Foster-Provencher
  • Broker NameChamplain Valley Properties

Property

  • Acreage0.29
  • Lot DescriptionNeighborhood
  • AreaVT-Addison
  • DrivewayGravel
  • RoadsPaved, Public Maintained Road
  • Road Frontage100
  • Suitable Use Land Type FarmsResidential

Utilities

  • Heat SystemOil, Baseboard
  • WaterPublic
  • SewerPublic
  • Electric100 Amp Service
  • UtilitiesCable Available, Telephone Available

Other

  • SeasonalNo
  • Page535-538
  • Date Listed07/27/2026

Map Location

Driving Directions

Broker Reciprocity 

Copyright 2026 PrimeMLS, Inc. All rights reserved. This information is deemed reliable, but not guaranteed. The data relating to real estate displayed on this display comes in part from the IDX Program of PrimeMLS. The information being provided is for consumers’ personal, non-commercial use and may not be used for any purpose other than to identify prospective properties consumers may be interested in purchasing. Data last updated July 28, 2026 7:38 AM UTC


Hi there! How can we help you?

Contact us using the form below or give us a call.

Send Us A Message:

I agree to receive marketing and customer service calls and text messages from Vermont Condo Pros. To opt out, you can reply 'stop' at any time or click the unsubscribe link in the emails. Consent is not a condition of purchase. Msg/data rates may apply. Msg frequency varies. Privacy Policy.

Do not fill in this field:

This site is protected by reCAPTCHA and the Google Privacy Policy and Terms of Service apply.

Hi there! How can we help you?

Contact us using the form below or give us a call.

Send Us A Message:

Do not fill in this field:

This site is protected by reCAPTCHA and the Google Privacy Policy and Terms of Service apply.

Hi there! How can we help you?

Contact us using the form below or give us a call.

Send Us A Message:

Do not fill in this field:

This site is protected by reCAPTCHA and the Google Privacy Policy and Terms of Service apply.

Do not fill in this field:

This site is protected by reCAPTCHA and the Google Privacy Policy and Terms of Service apply.

Do not fill in this field:

This site is protected by reCAPTCHA and the Google Privacy Policy and Terms of Service apply.

Do not fill in this field:

This site is protected by reCAPTCHA and the Google Privacy Policy and Terms of Service apply.

$

Do not fill in this field:

This site is protected by reCAPTCHA and the Google Privacy Policy and Terms of Service apply.