Listing Tools

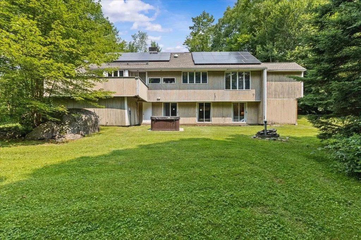
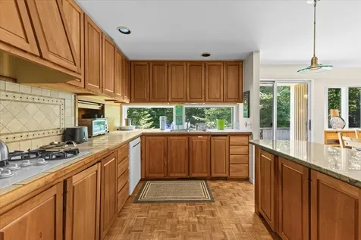
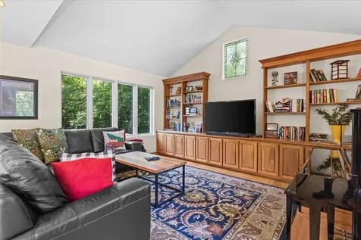
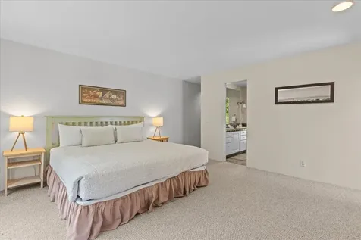
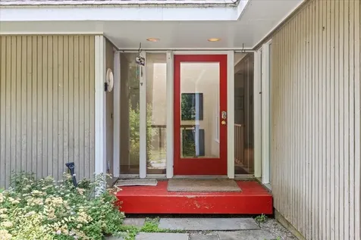
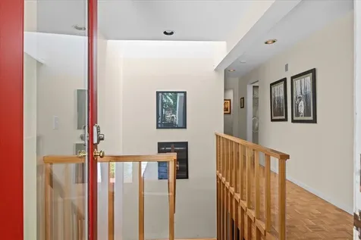
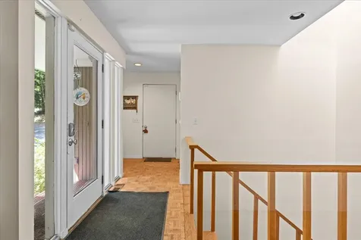
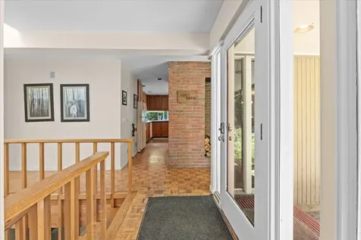
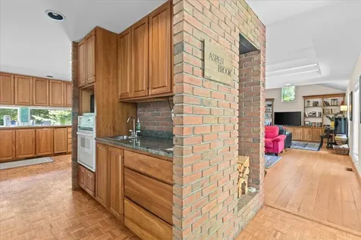
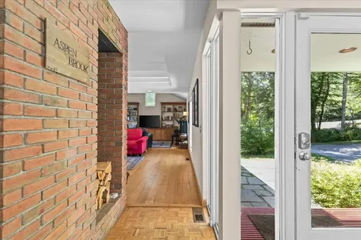
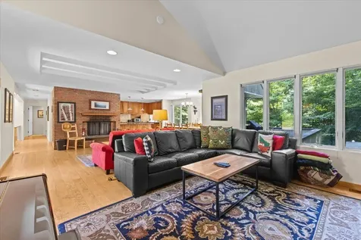
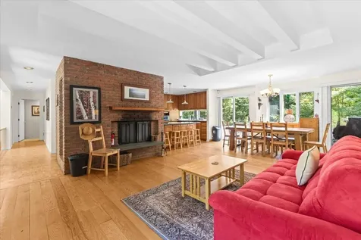
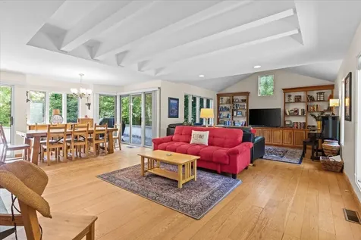
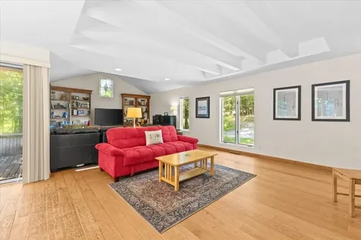
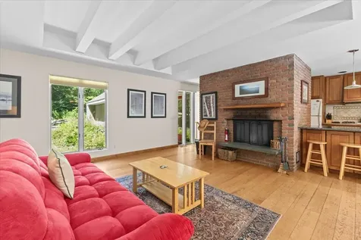
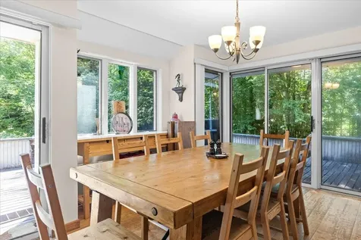
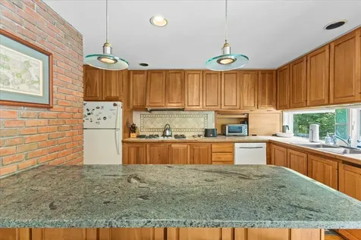
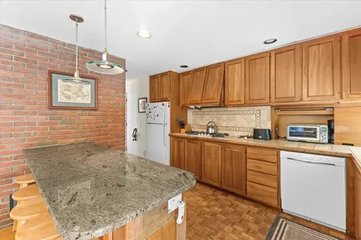
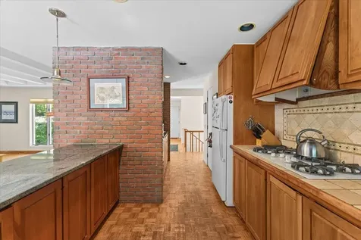
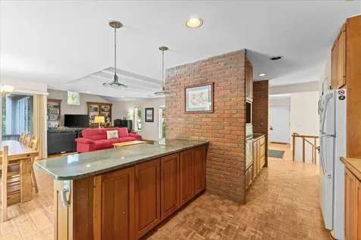
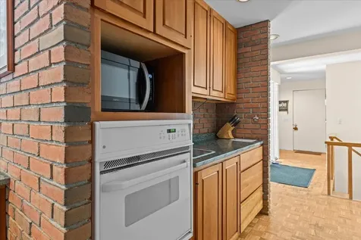
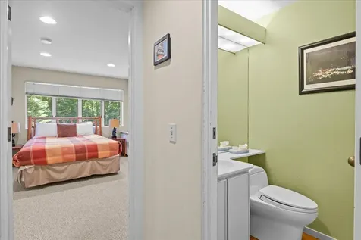
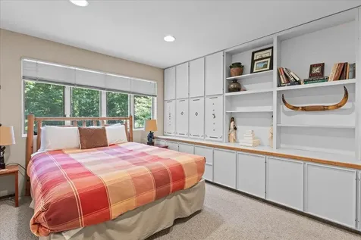
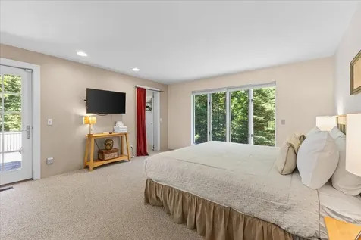
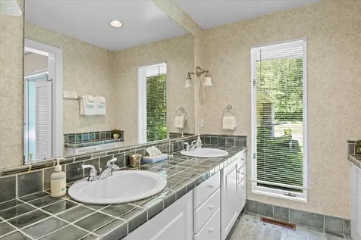
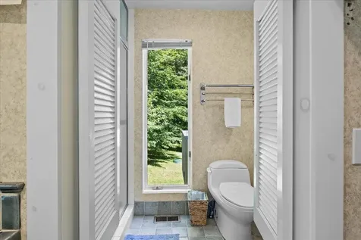
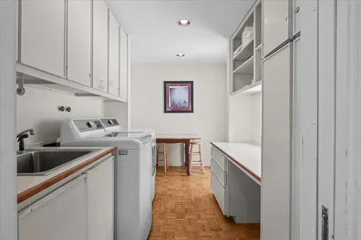
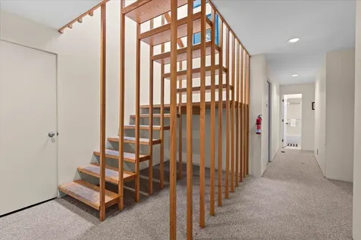
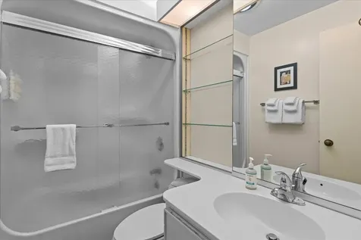
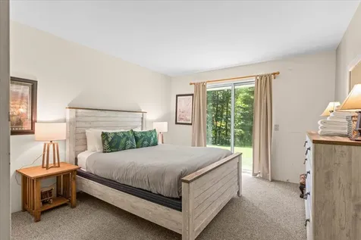
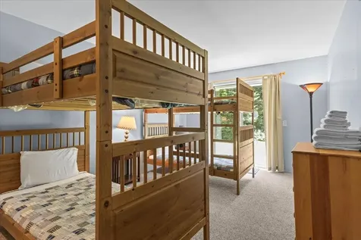
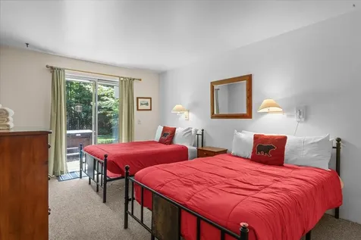
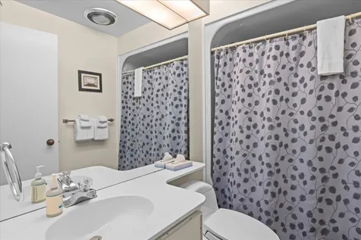
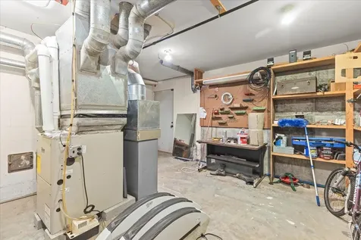
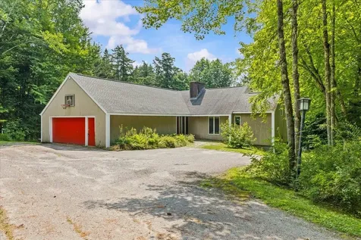
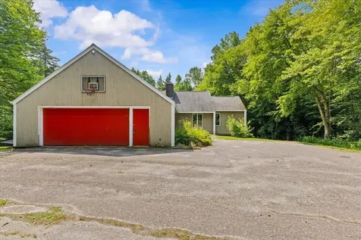
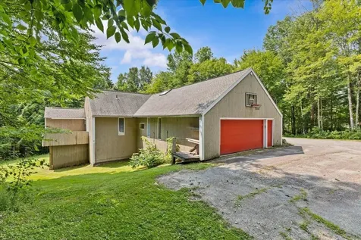
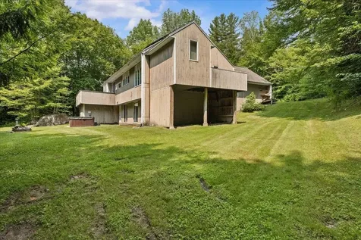
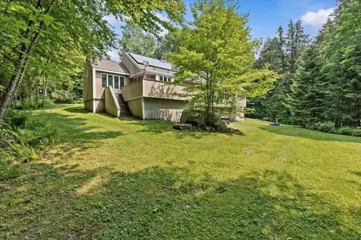
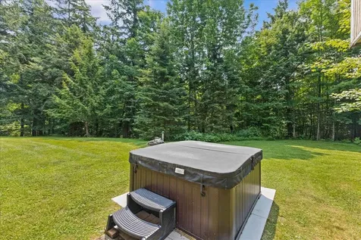
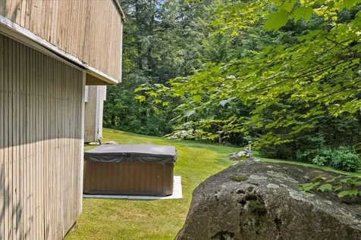
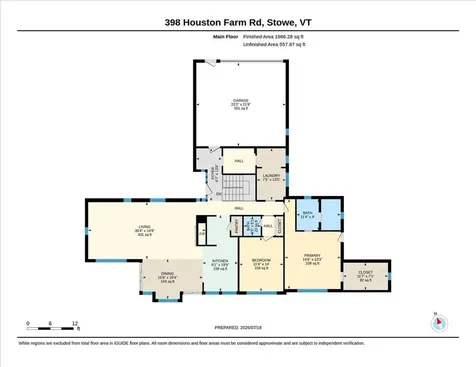
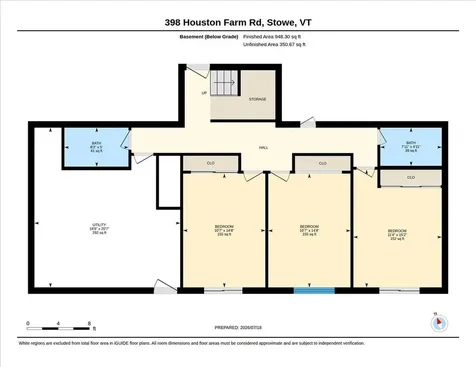
Located in Stowe's highly desirable Houston Farm neighborhood, this contemporary home offers a rare opportunity to reimagine a home in one of the area's most convenient residential settings. Accessed by only a short stretch of dirt road off Mountain Road, the property is located approximately 3.3 miles from both Stowe Village and Stowe Mountain Resort, offering an ideal balance of privacy and convenience. Situated on 2.42± acres with a beautiful wooded backdrop, expansive backyard, and a small seasonal brook that enhances the natural setting, the property offers room to enjoy Vermont's four-season lifestyle. Offering approximately 2,800 square feet of finished living space, the home features 4 bedrooms, 3 full baths, and 1 half bath. The flexible floor plan includes two bedrooms on the upper level and two on the walkout lower level, plus a bonus room offering additional space for a home office, fitness room, hobby space, or guests. Vaulted ceilings and expansive windows fill the main living area with natural light, while oak parquet flooring adds warmth and character. The spacious kitchen features double ovens, a gas cooktop, generous cabinetry, and an appliance garage. A spacious mudroom, walkout lower level, forced-air heating, attached two-car garage, paved driveway, an included hot tub, fiber optic internet availability, washer and dryer, and a roof replaced in 2017 complete the offering. The home offers excellent architectural character and presents an outstanding opportunity to thoughtfully modernize the interiors while investing in one of Stowe's premier residential neighborhoods.

More Info

Tax Information

  • Tax Year2025

Location

  • Building Number398
  • StreetHouston Farm Road
  • TownStowe
  • StateVT
  • Zip05672
  • CountyLamoille
  • DistrictStowe School District
  • Elementary SchoolStowe Elementary School
  • Junior HighStowe Middle/High School
  • High SchoolStowe Middle/High School
  • Flood Zone Y/NNo
  • Address398 Houston Farm Road

Interior

  • Interior FeaturesBar, Dining Area,1 Fireplace, Hot Tub, Kitchen/Dining, Kitchen/Living, Vaulted Ceiling
  • FloorsCarpet, Parquet
  • Stories2

Amenities

  • PricePerSqFt472.19

Other

  • SeasonalNo
  • Page24-25
  • Date Listed07/25/2026

Parking

  • Parking Spaces2
  • GarageYes

Building

  • Year Built1981
  • Building ConstructionWood Frame, Shingle Siding, Wood Exterior, Wood Siding
  • ConstructionExisting
  • Property StyleContemporary, Ranch
  • Bedrooms4
  • Bathroom4
  • Total Baths4
  • Half Bath1
  • Total Rooms7
  • Square Feet2,800
  • APX Unfin Below Grade466
  • BasementConcrete, Concrete Floor, Walkout
  • FoundationConcrete

Exterior

  • Exterior Colortan
  • RoofAsphalt Shingle

Rooms

  • Full Bath3

Basic Information

  • MLS Number5101722
  • MLS StatusComing Soon
  • Virtual TourView Tour
  • StatusCMS
  • Property TypeSingle Family
  • List Price$849,000
  • Listing Agent NameZeph Bryant
  • Broker NameColdwell Banker Carlson Real Estate

Property

  • Acreage2.42
  • Lot DescriptionSloping
  • AreaVT-Lamoille
  • DrivewayPaved
  • RoadsGravel
  • Suitable Use Land Type FarmsOther

Utilities

  • Heat SystemPropane, Hot Air
  • WaterDrilled Well
  • SewerLeach Field On-Site
  • Electric200+ Amp Service
  • UtilitiesCable, Propane

Map Location

Driving Directions

Broker Reciprocity 

Copyright 2026 PrimeMLS, Inc. All rights reserved. This information is deemed reliable, but not guaranteed. The data relating to real estate displayed on this display comes in part from the IDX Program of PrimeMLS. The information being provided is for consumers’ personal, non-commercial use and may not be used for any purpose other than to identify prospective properties consumers may be interested in purchasing. Data last updated July 26, 2026 6:52 AM UTC


Hi there! How can we help you?

Contact us using the form below or give us a call.

Send Us A Message:

I agree to receive marketing and customer service calls and text messages from Vermont Condo Pros. To opt out, you can reply 'stop' at any time or click the unsubscribe link in the emails. Consent is not a condition of purchase. Msg/data rates may apply. Msg frequency varies. Privacy Policy.

Do not fill in this field:

This site is protected by reCAPTCHA and the Google Privacy Policy and Terms of Service apply.

Hi there! How can we help you?

Contact us using the form below or give us a call.

Send Us A Message:

Do not fill in this field:

This site is protected by reCAPTCHA and the Google Privacy Policy and Terms of Service apply.

Hi there! How can we help you?

Contact us using the form below or give us a call.

Send Us A Message:

Do not fill in this field:

This site is protected by reCAPTCHA and the Google Privacy Policy and Terms of Service apply.

Do not fill in this field:

This site is protected by reCAPTCHA and the Google Privacy Policy and Terms of Service apply.

Do not fill in this field:

This site is protected by reCAPTCHA and the Google Privacy Policy and Terms of Service apply.

Do not fill in this field:

This site is protected by reCAPTCHA and the Google Privacy Policy and Terms of Service apply.

$

Do not fill in this field:

This site is protected by reCAPTCHA and the Google Privacy Policy and Terms of Service apply.