Listing Tools

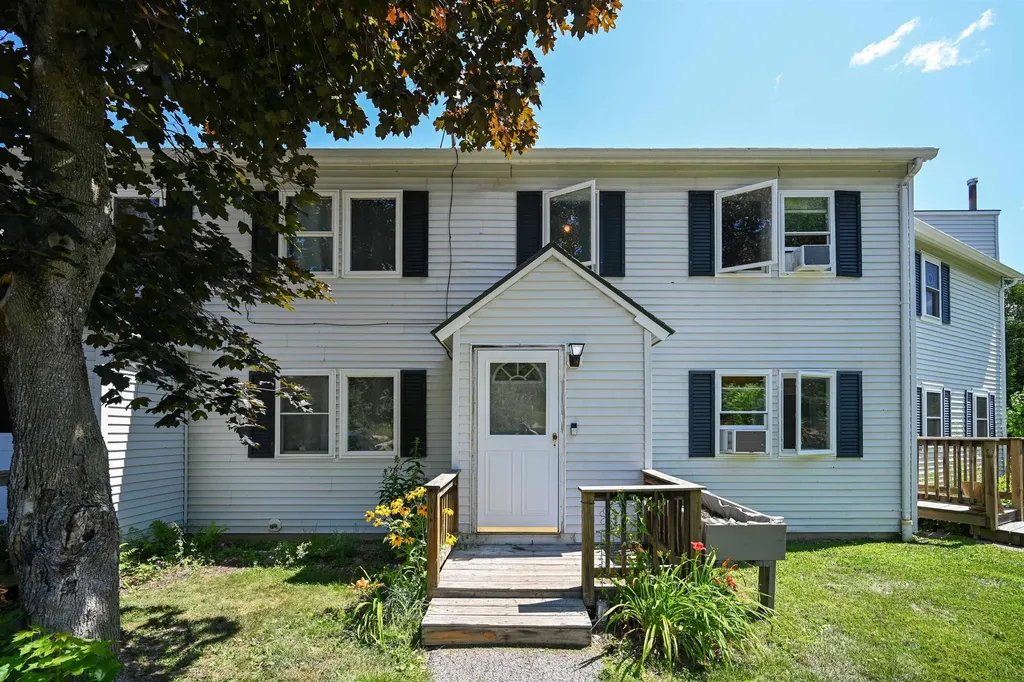
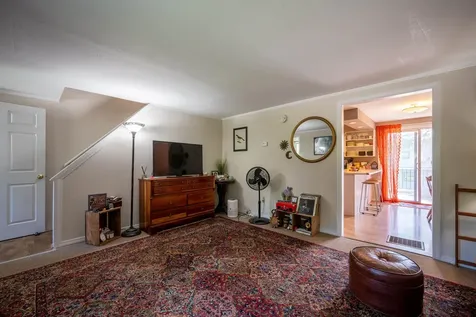
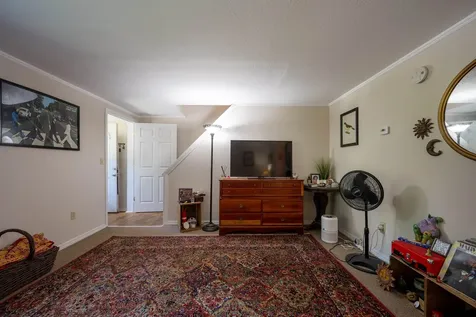
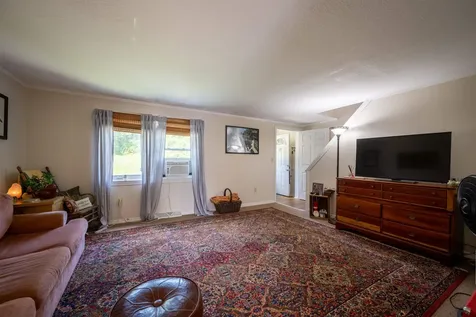
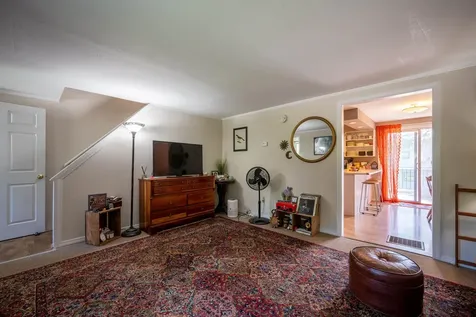
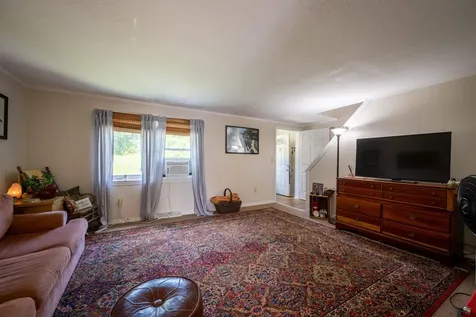
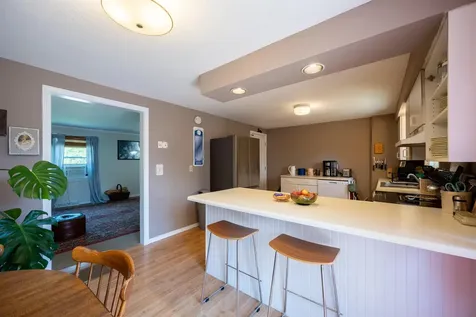
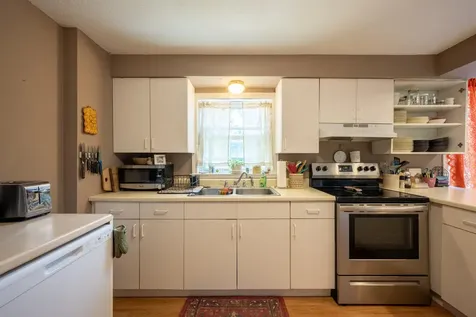
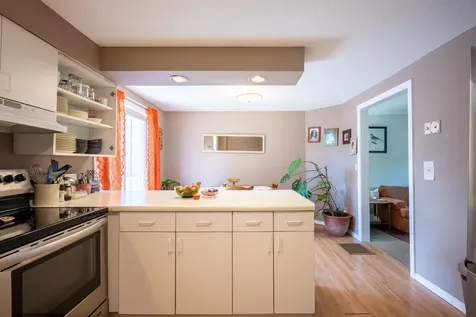
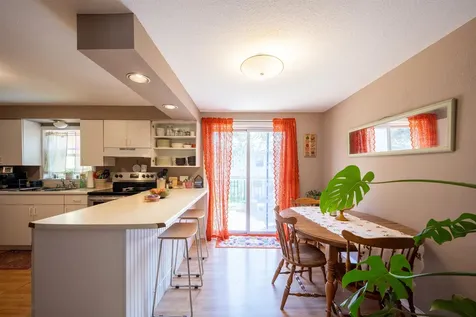
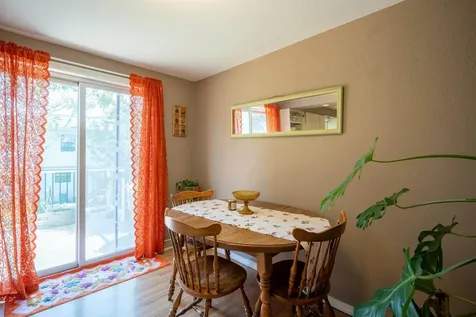
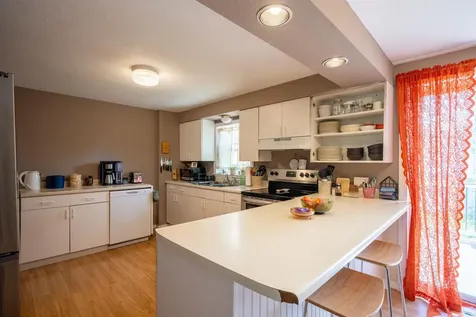
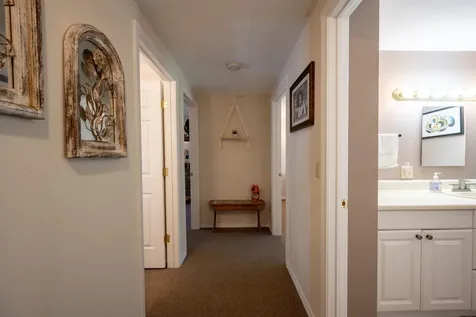
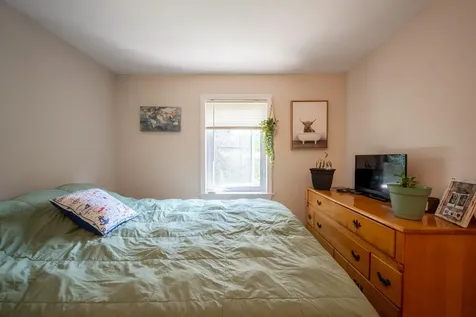
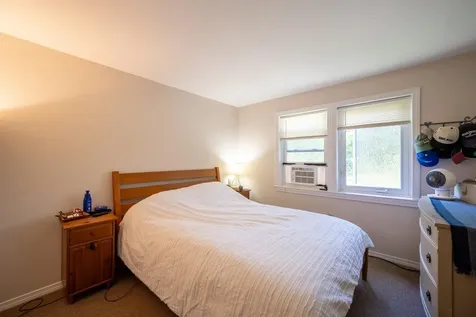
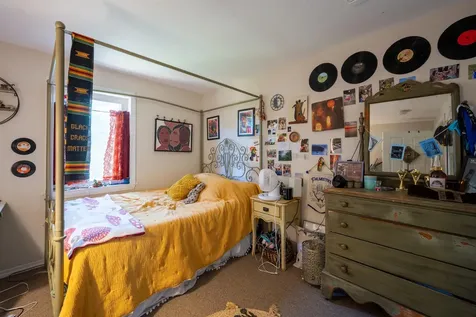
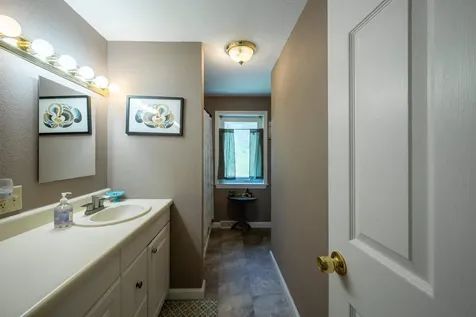
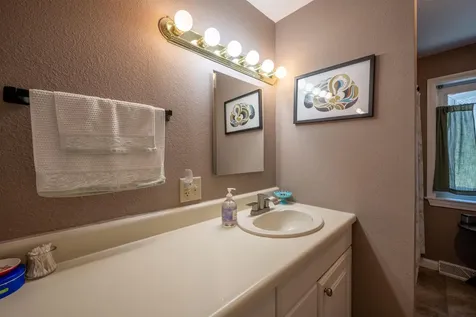
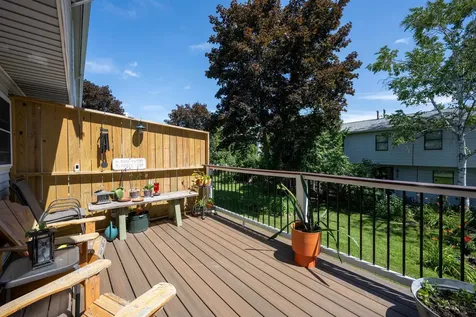
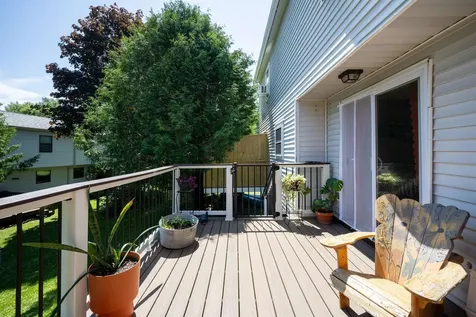
Welcome to this well-maintained 3-bedroom, 1-bath condominium in beautiful Middlebury, Vermont. Combining comfort, convenience, and thoughtful updates, this move-in-ready home is ideal for first-time buyers, downsizers, or anyone looking for low-maintenance living. Inside, you'll find a bright, functional layout featuring newer carpeting, new kitchen appliances, and a new washer & dryer creating a fresh and inviting space to call home. The three spacious bedrooms provide flexibility for guests or a home office, while the full bath is designed for everyday ease. Step outside to enjoy the newly built back deck, perfect for relaxing with your morning coffee, entertaining friends, or enjoying Vermont's changing seasons. A full basement offers abundant storage space, giving you plenty of room for seasonal gear, hobbies, or extra belongings. Conveniently located just minutes from downtown Middlebury, you'll have easy access to local shops, restaurants, parks, schools, and all the charm this vibrant Vermont community has to offer. With its recent updates, generous storage, and excellent location, this condo is a wonderful opportunity to enjoy comfortable living in the heart of Addison County.

More Info

Tax Information

  • Tax Year2026

Building

  • Year Built1989
  • ConstructionWood Frame
  • GarageNo
  • Total Rooms5
  • FoundationConcrete Slab
  • APX Fin Below Grade562

Property

  • Acreage5.5
  • AreaVT-Addison
  • Property TypeCondo
  • Road FrontageTBD
  • DrivewayCommon/Shared, Paved
  • RoadsAssociation
  • Lot DescriptionCondo Development, Near Paths, Near Shopping, Near Public Transport, Near School(s)

Utilities

  • Elec Co.Green Mountain Power
  • ElectricCircuit Breaker(s)
  • WaterPublic
  • Heating CoolingNatural Gas, Forced Air, Hot Air
  • Equipment AppliancesDehumidifier
  • SewerPublic
  • UtilitiesCable

Rooms

  • Full Bath1

Location

  • TownMiddlebury
  • StateVT
  • Zip05753
  • CountyAddison
  • ZoningResidential
  • SubdivisionWoodbridge
  • DistrictAddison Central
  • Flood ZoneNo
  • Elementary SchoolMary Hogan School
  • Junior HighMiddlebury Union Middle #3
  • High SchoolMiddlebury Senior UHSD #3
  • Address11 Ledgewood Court

Exterior

  • Exterior FeaturesDeck, Storage
  • Exterior ColorGrey
  • RoofAsphalt Shingle

Amenities

  • PetsYes
  • PricePerSqFt211.68

Other

  • Fee IncludesCondo Association Fee, Landscaping, Plowing, Trash
  • HOA Fee$250
  • Date Price Change07/25/2026
  • Taxes$2,849
  • NegotiableAir Conditioner
  • FrequencyMonthly
  • Unadjusted TaxesNo
  • SurveyedUnknown
  • SeasonalNo
  • Time ShareNo
  • Span387-120-10538
  • Association AmenitiesPlayground, Landscaping, Snow Removal, Trash Removal
  • Date Listed07/25/2026
  • View Count6

Basic Information

  • List Price$237,500
  • Square Feet1,122
  • StatusACT
  • Bedrooms3
  • Bathroom1
  • StyleTownhouse
  • New ContructionExisting
  • MLS Number5101704
  • MLS StatusActive

Interior

  • FloorsCarpet
  • Room 1 Level1
  • Room 1 TypeEat-in Kitchen
  • Room 2 Level1
  • Room 2 TypeLiving Room
  • Room 3 Level2
  • Room 3 TypeBathroom Full
  • Interior FeaturesDining Area, Kitchen/Dining
  • Room 4 Level2
  • Room 4 TypeBedroom
  • Room 5 Level2
  • Room 5 TypeBedroom
  • Room 6 Level2
  • Room 6 TypeBedroom
  • Room 7 LevelBasement
  • Room 7 TypeLaundry Room
  • BasementConcrete, Interior Access, Interior Stairs, Storage Space
  • Stories2

Map Location

Driving Directions

Broker Reciprocity 

Copyright 2026 PrimeMLS, Inc. All rights reserved. This information is deemed reliable, but not guaranteed. The data relating to real estate displayed on this display comes in part from the IDX Program of PrimeMLS. The information being provided is for consumers’ personal, non-commercial use and may not be used for any purpose other than to identify prospective properties consumers may be interested in purchasing. Data last updated July 25, 2026 4:38 PM UTC


Hi there! How can we help you?

Contact us using the form below or give us a call.

Send Us A Message:

I agree to receive marketing and customer service calls and text messages from Vermont Condo Pros. To opt out, you can reply 'stop' at any time or click the unsubscribe link in the emails. Consent is not a condition of purchase. Msg/data rates may apply. Msg frequency varies. Privacy Policy.

Do not fill in this field:

This site is protected by reCAPTCHA and the Google Privacy Policy and Terms of Service apply.

Hi there! How can we help you?

Contact us using the form below or give us a call.

Send Us A Message:

Do not fill in this field:

This site is protected by reCAPTCHA and the Google Privacy Policy and Terms of Service apply.

Hi there! How can we help you?

Contact us using the form below or give us a call.

Send Us A Message:

Do not fill in this field:

This site is protected by reCAPTCHA and the Google Privacy Policy and Terms of Service apply.

Do not fill in this field:

This site is protected by reCAPTCHA and the Google Privacy Policy and Terms of Service apply.

Do not fill in this field:

This site is protected by reCAPTCHA and the Google Privacy Policy and Terms of Service apply.

Do not fill in this field:

This site is protected by reCAPTCHA and the Google Privacy Policy and Terms of Service apply.

$

Do not fill in this field:

This site is protected by reCAPTCHA and the Google Privacy Policy and Terms of Service apply.