Listing Tools

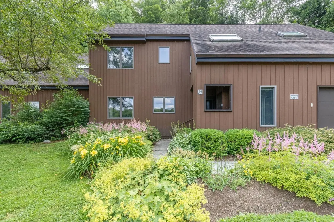
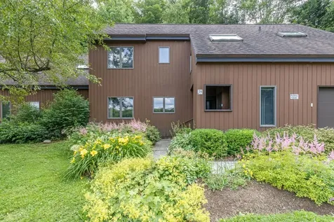
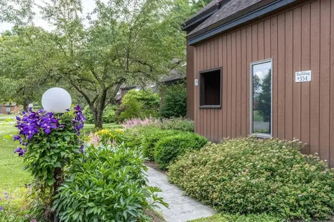
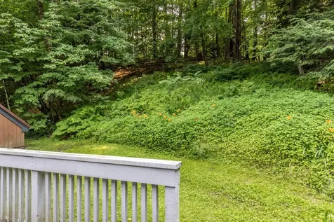
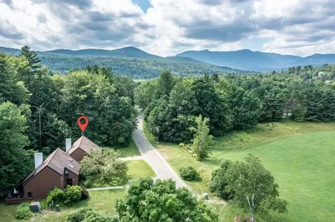
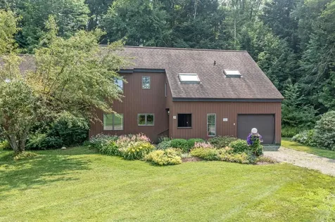
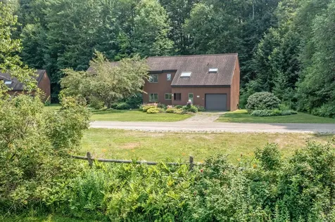
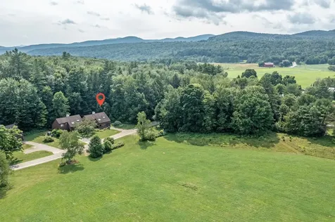
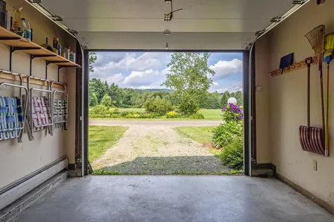
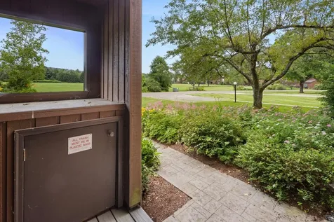
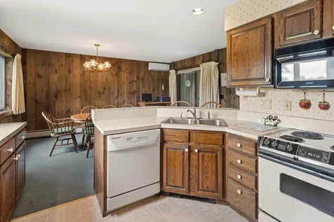
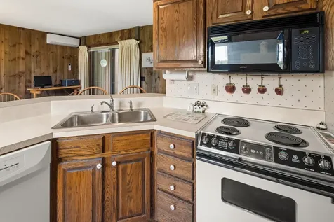
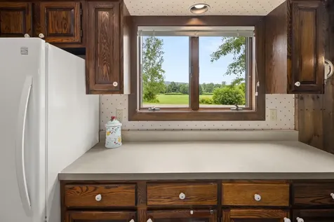
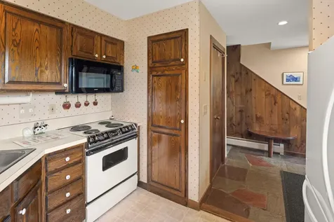
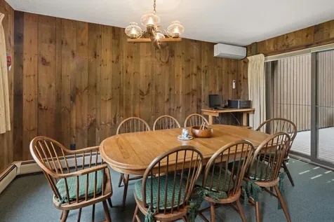
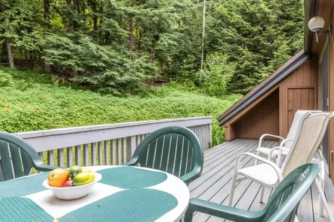
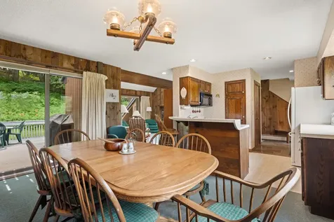
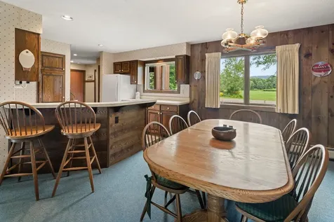
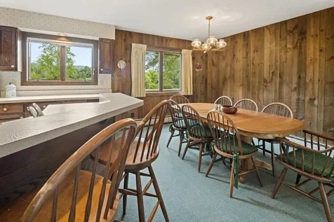
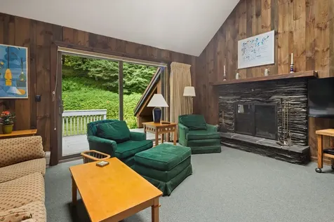
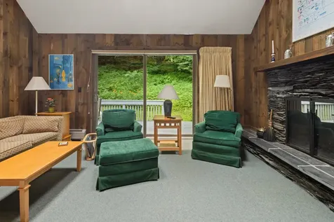
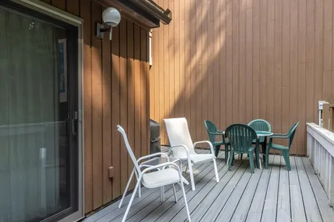
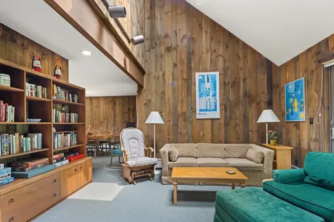
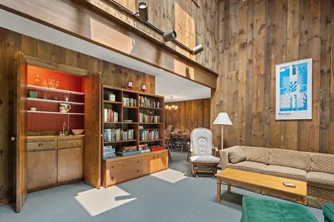
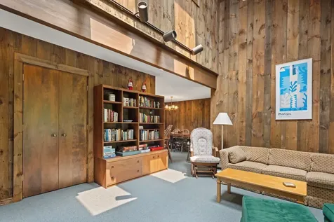
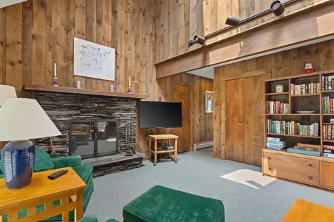
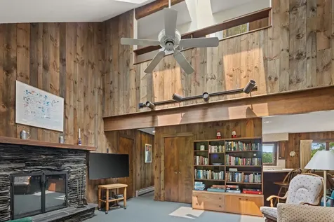
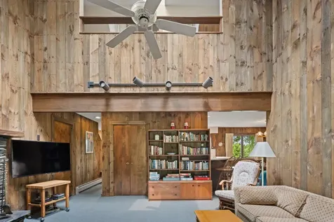
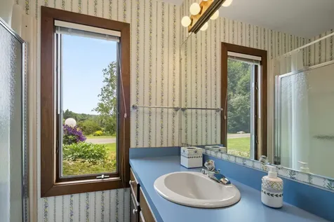
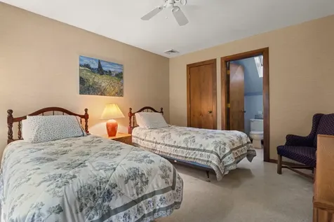
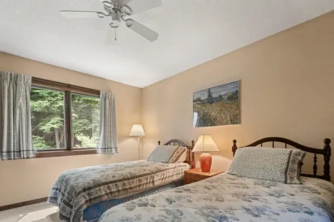
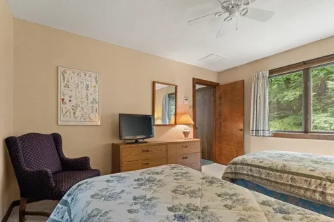
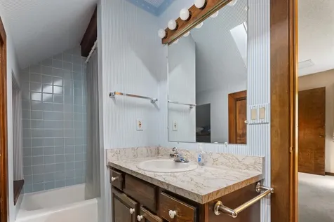
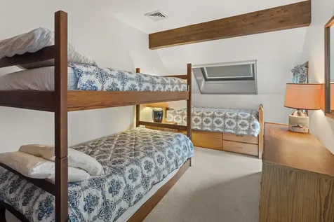
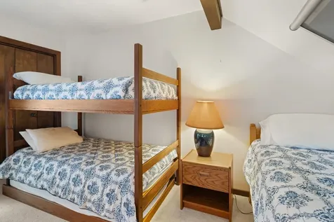
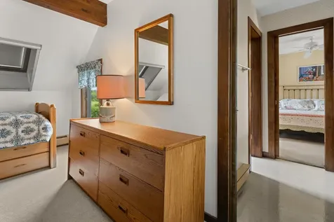
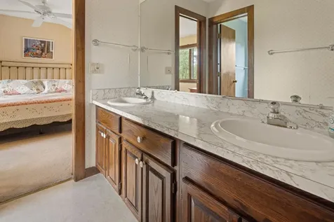
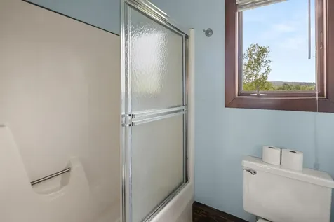
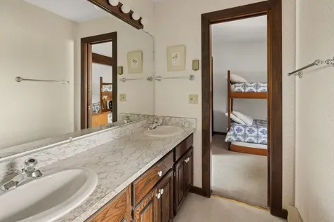
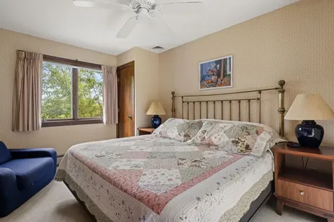
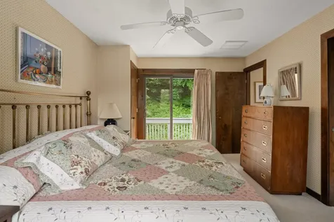
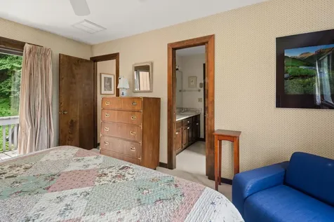
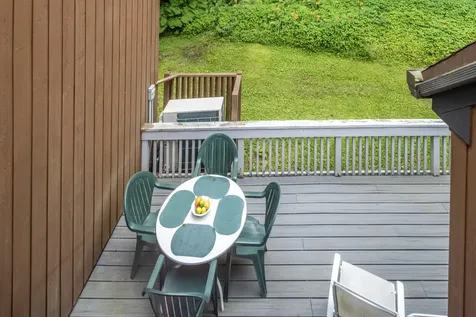
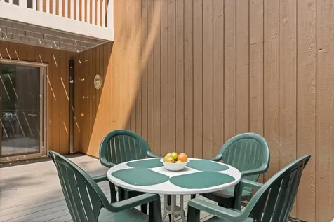
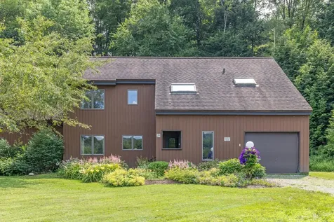
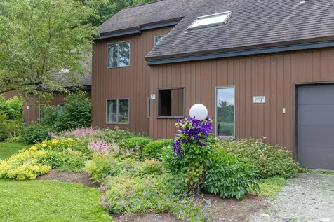
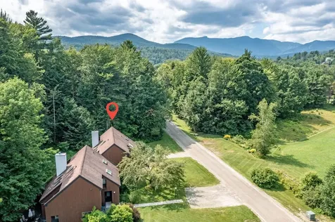
Offering the perfect opportunity to create your dream Stowe retreat, this three-bedroom, three-bath Stonybrook condominium is ready for its next chapter. With a spacious floor plan, a striking fieldstone wood-burning fireplace, and endless potential, it's an ideal canvas for buyers eager to customize a home to reflect their own style and vision. The fireplace creates the perfect gathering place after a day on the slopes or exploring the trails, adding warmth and classic Vermont character to this inviting home. An attached one-car garage provides convenient storage for all your Vermont essentials, from skis and snowboards to kayaks and bikes. The private backyard is bordered by peaceful woodland, while the front overlooks a picturesque meadow, creating a wonderful balance of privacy and open views. Stonybrook's exceptional amenities make it easy to enjoy every season. The community borders the Stowe Recreation Path, offering easy access to restaurants, shops, and local attractions. Residents enjoy two swimming pools, tennis courts, an exercise facility, and approximately 180 acres of beautifully maintained grounds with an extensive network of trails for walking, snowshoeing, and cross-country skiing. Whether you're looking for a full-time residence, a vacation home, or an investment property, this is an outstanding opportunity to own in one of Stowe's most sought-after communities.

More Info

Tax Information

  • Tax Year2026

Building

  • Year Built1981
  • ConstructionWood Siding
  • GarageYes
  • Garage Spaces1
  • Unit Number24
  • Total Rooms6
  • FoundationConcrete Slab

Property

  • Acreage180
  • AreaVT-Lamoille
  • Property TypeCondo
  • Road FrontageNo
  • DrivewayGravel
  • RoadsDirt
  • Lot DescriptionCondo Development, Country Setting, Landscaped, Level, Trail/Near Trail, View, Walking Trails, Near Country Club, Near Golf Course, Near Paths, Near Skiing, Near School(s)

Other

  • HOA Fee$2,505
  • Date Price Change07/24/2026
  • Taxes$8,014
  • FrequencyQuarterly
  • Unadjusted TaxesNo
  • SurveyedYes
  • SeasonalNo
  • Time ShareNo
  • Span621-195-11282
  • Association AmenitiesBuilding Maintenance, Clubhouse, Exercise Facility, Master Insurance, Landscaping, Common Acreage, In-GroundĀ Pool, Sauna, Snow Removal, Tennis Court, Trash Removal, Pickleball
  • Date Listed07/24/2026
  • View Count3

Rooms

  • Full Bath2

Location

  • TownStowe
  • StateVT
  • Zip05672
  • CountyLamoille
  • ZoningPUD
  • Map06-027-010
  • Flood ZoneNo
  • Elementary SchoolStowe Elementary School
  • Junior HighStowe Middle/High School
  • High SchoolStowe Middle/High School
  • Address354 Stonybrook Road

Exterior

  • Exterior FeaturesBalcony, Porch
  • Exterior ColorBrown
  • RoofShingle

Utilities

  • ElectricCircuit Breaker(s)
  • WaterPublic
  • Heating CoolingPropane, Baseboard, Boiler
  • Equipment AppliancesAir Conditioner, CO Detector, Smoke Detector
  • SewerPublic
  • UtilitiesCable

Basic Information

  • List Price$675,000
  • Virtual TourView Tour
  • Square Feet1,682
  • StatusACT
  • Bedrooms3
  • Bathroom3
  • 3/4 Baths1
  • StyleContemporary
  • New ContructionExisting
  • MLS Number5101677
  • MLS StatusActive

Interior

  • FloorsCarpet, Slate/Stone, Vinyl
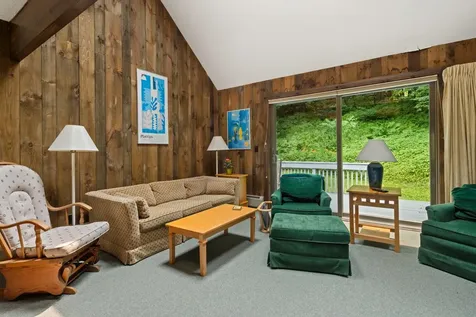
  • Interior FeaturesDining Area, Wood Fireplace,1 Fireplace, Furnished, Hearth, Kitchen/Dining, Primary BR w/ BA, Natural Woodwork, Skylight, Vaulted Ceiling, Wet Bar,1st Floor Laundry
  • Stories2

Amenities

  • PetsYes
  • PricePerSqFt401.31

Map Location

Driving Directions

Broker Reciprocity 

Copyright 2026 PrimeMLS, Inc. All rights reserved. This information is deemed reliable, but not guaranteed. The data relating to real estate displayed on this display comes in part from the IDX Program of PrimeMLS. The information being provided is for consumers’ personal, non-commercial use and may not be used for any purpose other than to identify prospective properties consumers may be interested in purchasing. Data last updated July 25, 2026 6:37 AM UTC


Hi there! How can we help you?

Contact us using the form below or give us a call.

Send Us A Message:

I agree to receive marketing and customer service calls and text messages from Vermont Condo Pros. To opt out, you can reply 'stop' at any time or click the unsubscribe link in the emails. Consent is not a condition of purchase. Msg/data rates may apply. Msg frequency varies. Privacy Policy.

Do not fill in this field:

This site is protected by reCAPTCHA and the Google Privacy Policy and Terms of Service apply.

Hi there! How can we help you?

Contact us using the form below or give us a call.

Send Us A Message:

Do not fill in this field:

This site is protected by reCAPTCHA and the Google Privacy Policy and Terms of Service apply.

Hi there! How can we help you?

Contact us using the form below or give us a call.

Send Us A Message:

Do not fill in this field:

This site is protected by reCAPTCHA and the Google Privacy Policy and Terms of Service apply.

Do not fill in this field:

This site is protected by reCAPTCHA and the Google Privacy Policy and Terms of Service apply.

Do not fill in this field:

This site is protected by reCAPTCHA and the Google Privacy Policy and Terms of Service apply.

Do not fill in this field:

This site is protected by reCAPTCHA and the Google Privacy Policy and Terms of Service apply.

$

Do not fill in this field:

This site is protected by reCAPTCHA and the Google Privacy Policy and Terms of Service apply.