Listing Tools

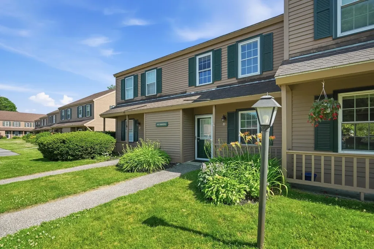
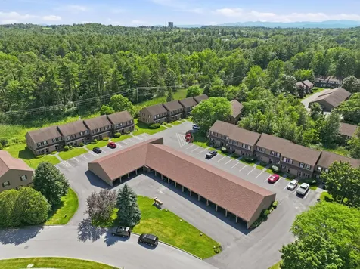
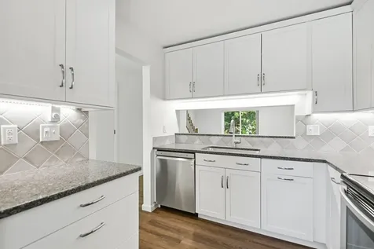
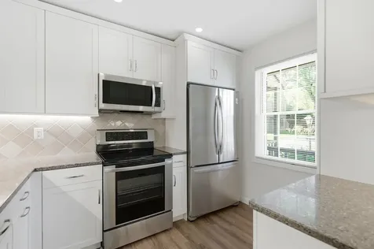
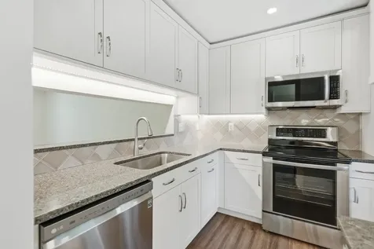
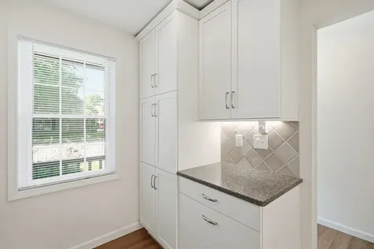
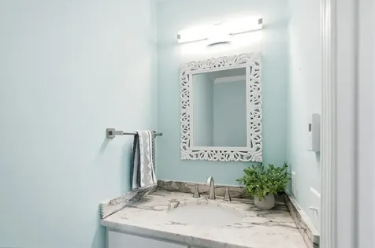
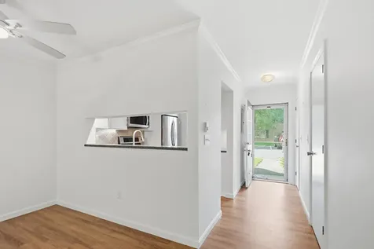
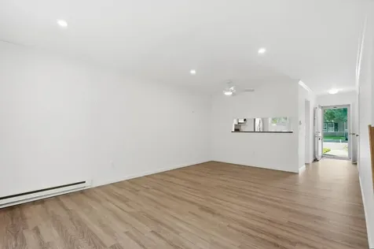
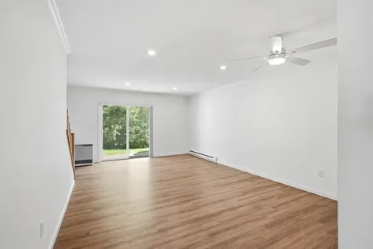
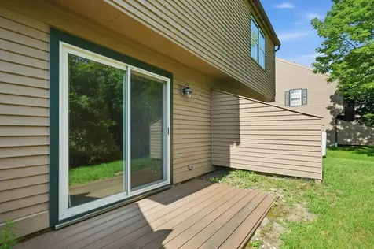
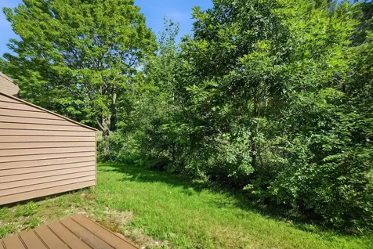
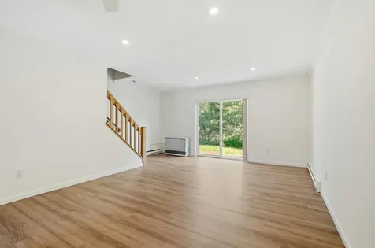
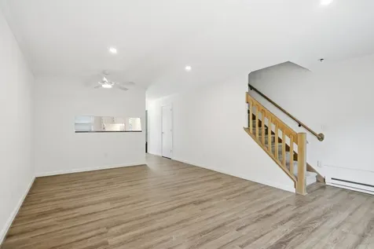
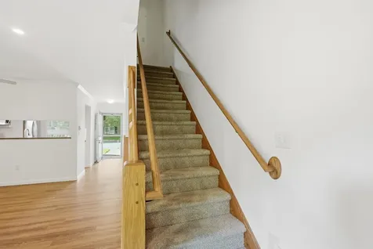
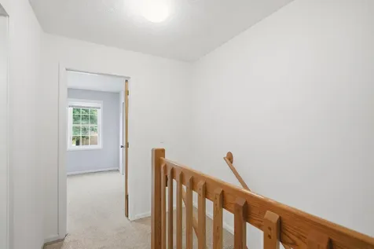
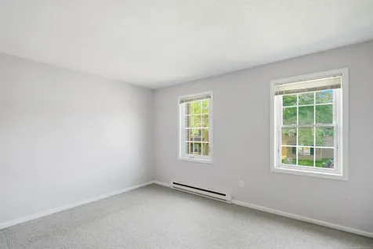
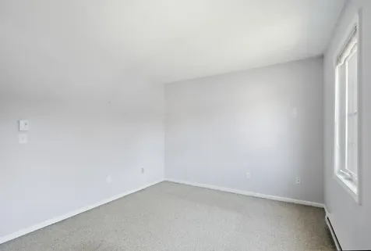
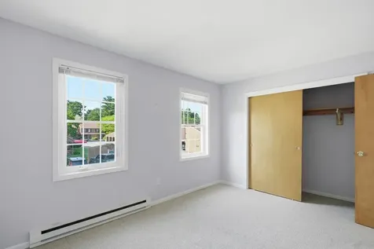
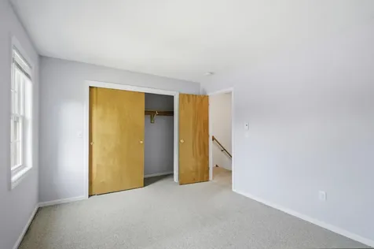
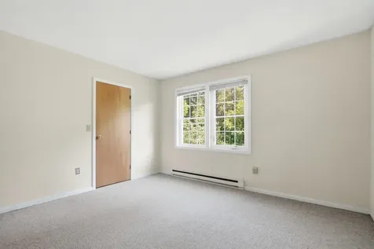
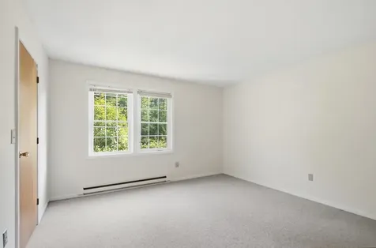
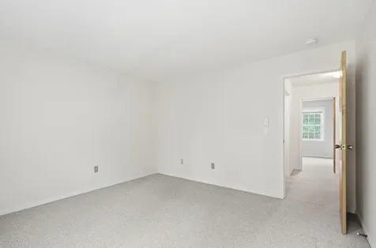
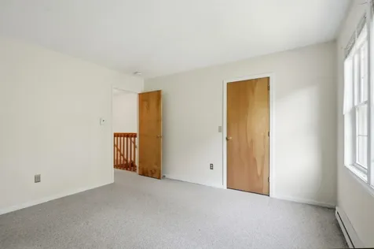
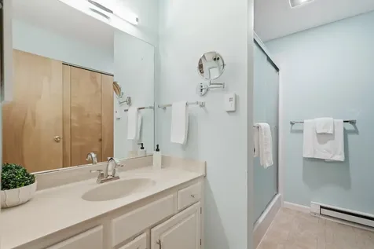
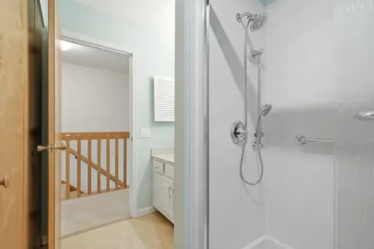
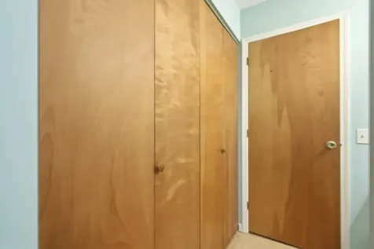
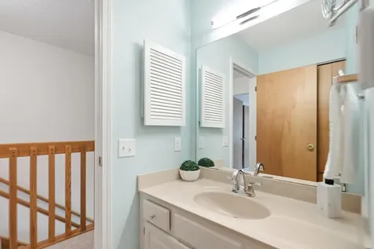
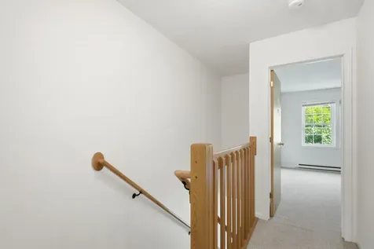
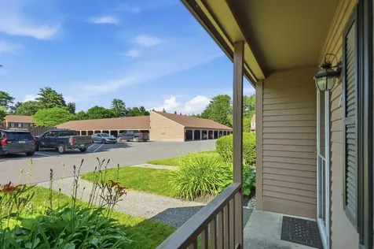
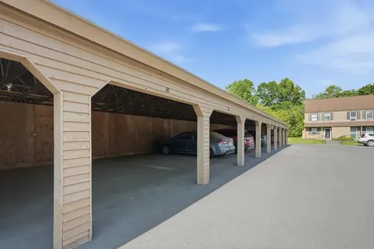
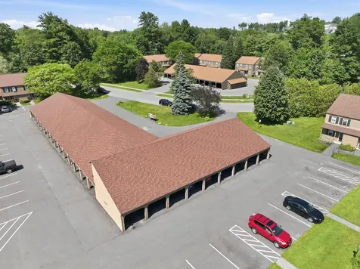
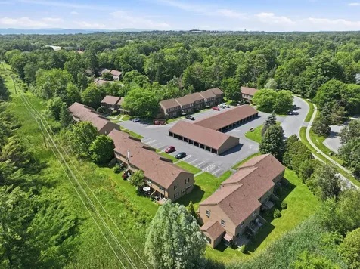
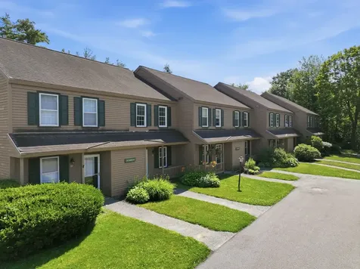
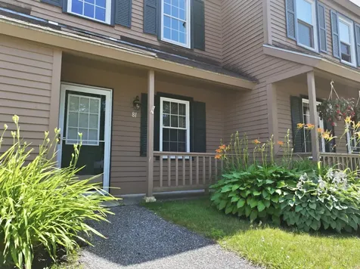
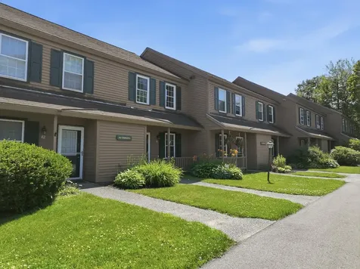
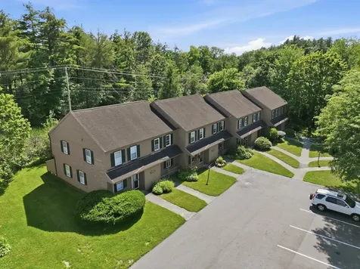
Imagine starting your morning with coffee on your private deck as the sun filters through the trees, then returning home after a busy day to a peaceful retreat where everything has already been thoughtfully updated. Welcome to Cardinal Woods, where comfort, convenience, and nature come together in one of South Burlington's most desirable communities. The beautifully renovated kitchen invites everything from leisurely Sunday breakfasts to evenings spent preparing meals while friends gather nearby. Featuring quartz countertops, updated cabinetry, stainless steel appliances & a timeless tile backsplash, it's a space designed as much for conversation as it is for cooking. The adjoining dining/living areas flow effortlessly together, creating an inviting setting for everyday living, celebrations, or quiet evenings at home. Natural light highlights the warmth of the new luxury vinyl plank flooring creating a welcoming atmosphere throughout the main level. Upstairs, two comfortable bedrooms provide peaceful spaces to unwind & updated Full Bath, while the updated half bath on the main level adds convenience for guests. When warmer weather arrives, slide open the door & let your living space extend outdoors. Enjoy dinner on the private Trex deck, entertain friends beneath the trees, or simply relax with a favorite book while overlooking the wooded green space. It's a place where you'll appreciate both the privacy & the simplicity of low-maintenance living. Complete with a covered carport, private storage, two designated parking spaces, this move-in-ready home offers the freedom to spend less time maintaining & more time enjoying life. Perfectly positioned just minutes from shopping, restaurants, schools, the Medical Center, UVM, Lake Champlain, Burlington International Airport, public transportation, and nearby recreation trails, this is more than a condo, it's an opportunity to embrace the effortless South Burlington lifestyle.

More Info

Tax Information

  • Tax Year2025

Building

  • Year Built1984
  • ConstructionWood Frame
  • GarageYes
  • Garage Spaces1
  • Total Rooms4
  • FoundationConcrete Slab, Slab w/ Frost Wall

Property

  • AreaVT-Chittenden
  • Property TypeCondo
  • Road FrontageNo
  • DrivewayPaved
  • RoadsAssociation, Cul-de-Sac, Dead End, Paved, Shared
  • Lot DescriptionCity Lot, Condo Development, Landscaped, Recreational, Sidewalks, Street Lights, Trail/Near Trail, Walking Trails, Wooded, Near Golf Course, Near Paths, Near Shopping, Neighborhood, Near Public Transport, Near Hospital, Near School(s)

Utilities

  • Elec Co.Green Mountain Power
  • ElectricCircuit Breaker(s)
  • WaterPublic
  • Heating CoolingPropane, Baseboard, Electric, Hot Air
  • Equipment AppliancesCO Detector, Smoke Detector
  • SewerPublic
  • UtilitiesCable, Cable Available, Telephone at Site, Underground Gas, Underground Utilities

Rooms

  • Full Bath1

Location

  • TownSouth Burlington
  • StateVT
  • Zip05403
  • CountyChittenden
  • Zoningresidential
  • ResortNo
  • SubdivisionCardinal Woods
  • DistrictSouth Burlington Sch Distict
  • Flood ZoneNo
  • Elementary SchoolChamberlin School
  • Junior HighFrederick H. Tuttle Middle Sch
  • High SchoolSouth Burlington High School
  • Address81 Hayes Avenue

Exterior

  • Exterior FeaturesDeck, Covered Porch, Storage
  • Exterior ColorTan
  • RoofArchitectural Shingle

Amenities

  • PetsCats OK
  • PricePerSqFt300

Other

  • Fee IncludesCondo Association Fee, Landscaping, Sewer, Trash, Water
  • HOA Fee$250
  • Condo Fees$500
  • Date Price Change07/24/2026
  • Taxes$4,391
  • FrequencyMonthly
  • Unadjusted TaxesNo
  • SurveyedYes
  • SeasonalNo
  • Time ShareNo
  • Span600-188-12034
  • Association AmenitiesBuilding Maintenance, Master Insurance, Landscaping, Common Acreage, Snow Removal, Trash Removal
  • Date Listed07/24/2026
  • View Count2

Basic Information

  • List Price$330,000
  • Virtual TourView Tour
  • Square Feet1,100
  • StatusACT
  • Bedrooms2
  • Bathroom2
  • Half Bath1
  • StyleTownhouse
  • New ContructionExisting
  • MLS Number5101664
  • MLS StatusActive

Interior

  • FloorsCarpet, Vinyl, Vinyl Plank
  • Room 1 Level1
  • Room 1 TypeKitchen
  • Room 2 Level1
  • Room 2 TypeLiving/Dining
  • Room 3 Level2
  • Room 3 TypePrimary Bedroom
  • Interior FeaturesDining Area, Living/Dining, Natural Light
  • Room 4 Level2
  • Room 4 TypeBedroom
  • Stories2

Map Location

Driving Directions

Broker Reciprocity 

Copyright 2026 PrimeMLS, Inc. All rights reserved. This information is deemed reliable, but not guaranteed. The data relating to real estate displayed on this display comes in part from the IDX Program of PrimeMLS. The information being provided is for consumers’ personal, non-commercial use and may not be used for any purpose other than to identify prospective properties consumers may be interested in purchasing. Data last updated July 25, 2026 6:53 AM UTC


Hi there! How can we help you?

Contact us using the form below or give us a call.

Send Us A Message:

I agree to receive marketing and customer service calls and text messages from Vermont Condo Pros. To opt out, you can reply 'stop' at any time or click the unsubscribe link in the emails. Consent is not a condition of purchase. Msg/data rates may apply. Msg frequency varies. Privacy Policy.

Do not fill in this field:

This site is protected by reCAPTCHA and the Google Privacy Policy and Terms of Service apply.

Hi there! How can we help you?

Contact us using the form below or give us a call.

Send Us A Message:

Do not fill in this field:

This site is protected by reCAPTCHA and the Google Privacy Policy and Terms of Service apply.

Hi there! How can we help you?

Contact us using the form below or give us a call.

Send Us A Message:

Do not fill in this field:

This site is protected by reCAPTCHA and the Google Privacy Policy and Terms of Service apply.

Do not fill in this field:

This site is protected by reCAPTCHA and the Google Privacy Policy and Terms of Service apply.

Do not fill in this field:

This site is protected by reCAPTCHA and the Google Privacy Policy and Terms of Service apply.

Do not fill in this field:

This site is protected by reCAPTCHA and the Google Privacy Policy and Terms of Service apply.

$

Do not fill in this field:

This site is protected by reCAPTCHA and the Google Privacy Policy and Terms of Service apply.