Listing Tools

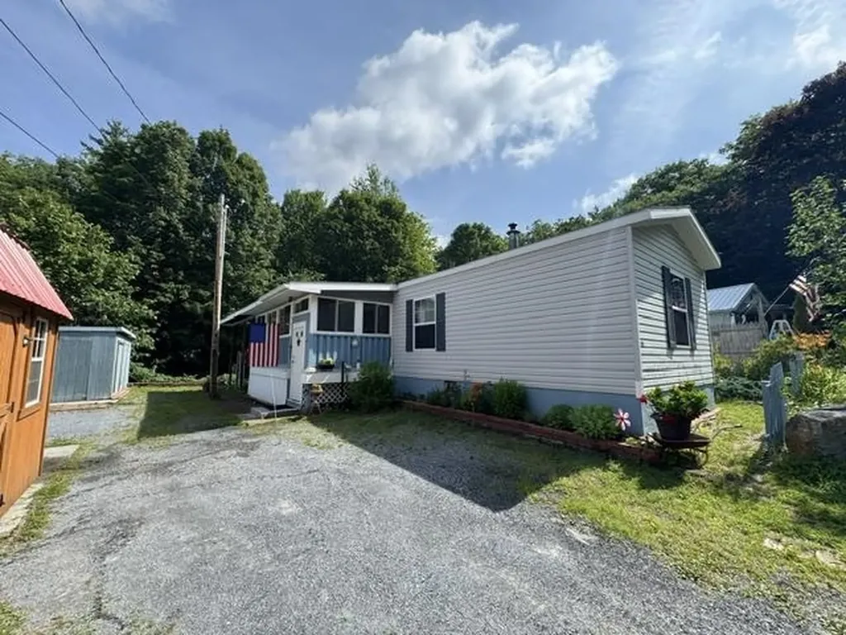
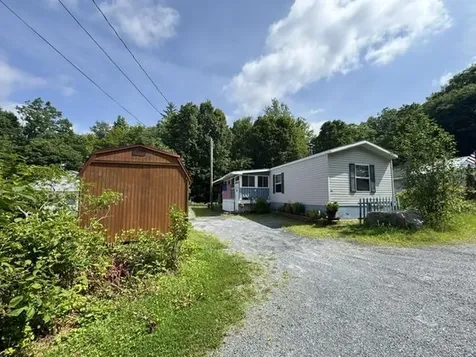
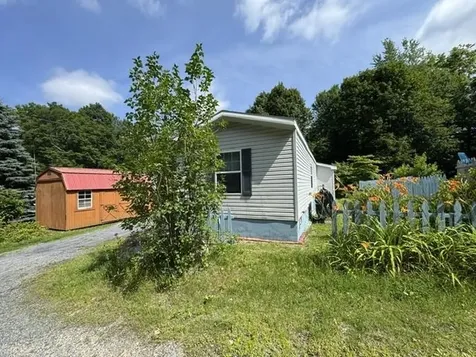
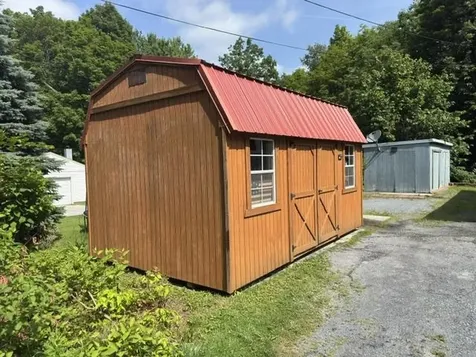
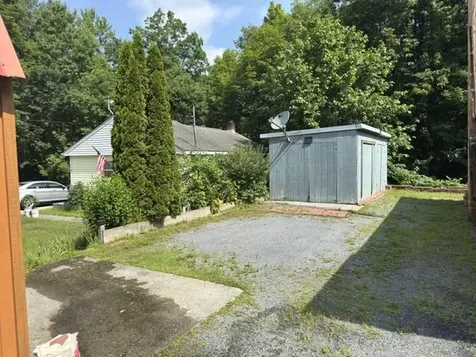
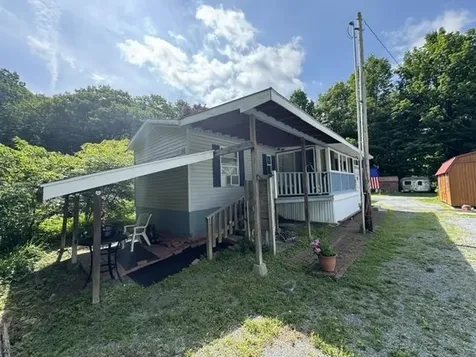
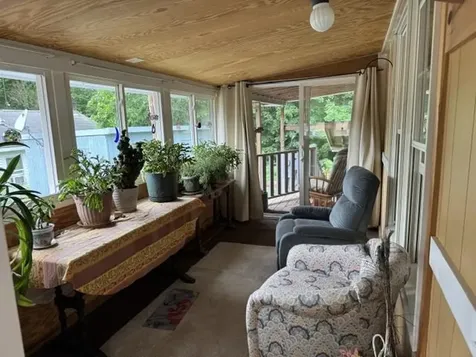
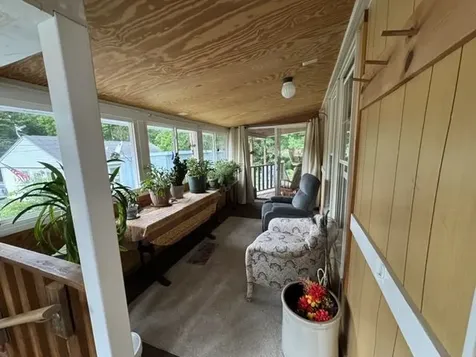
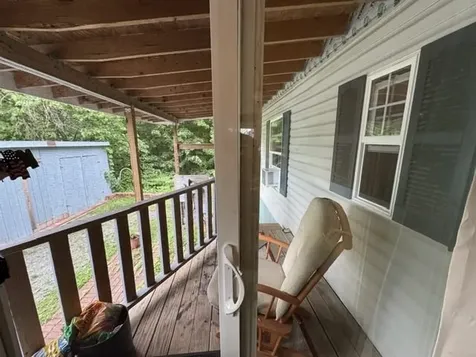
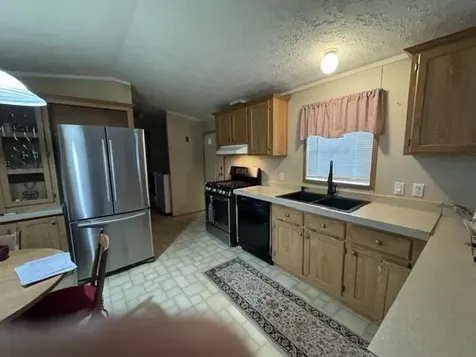
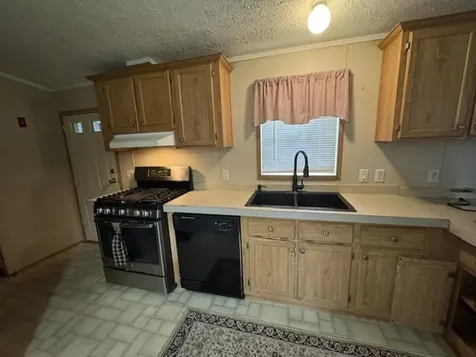
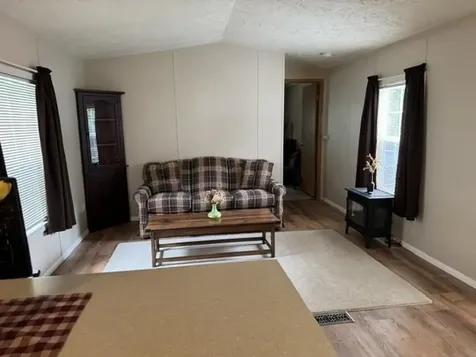
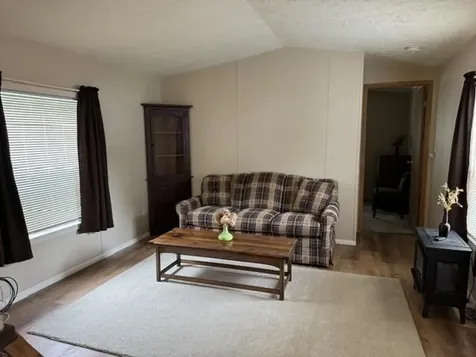
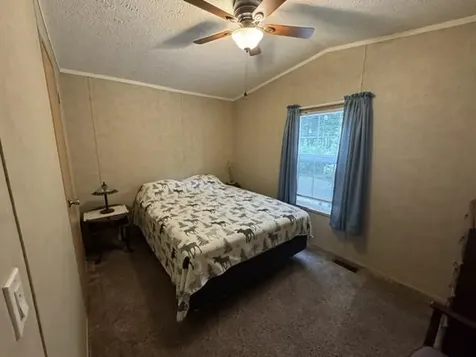
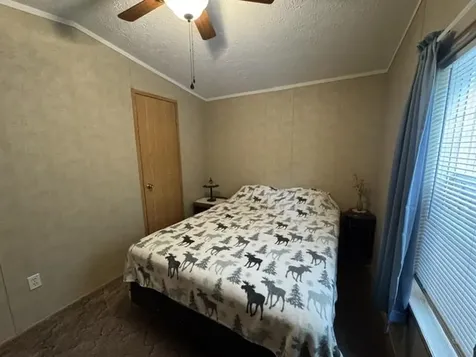
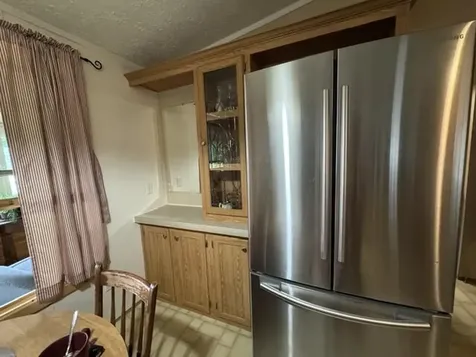
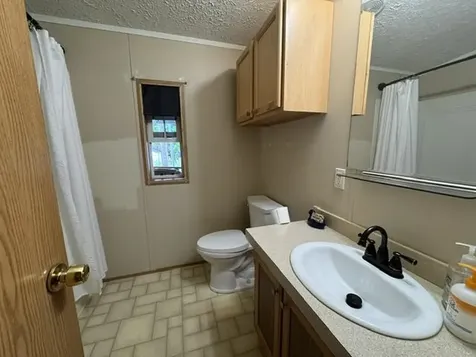
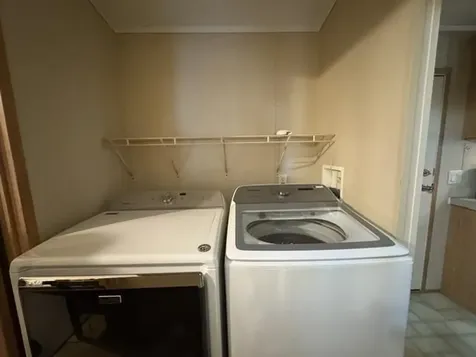
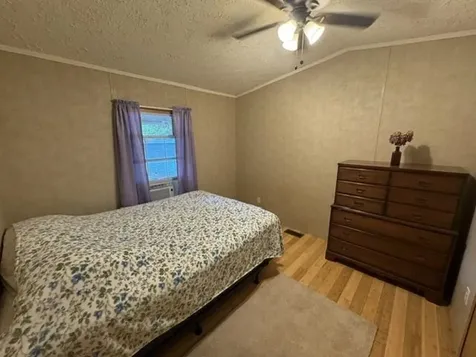
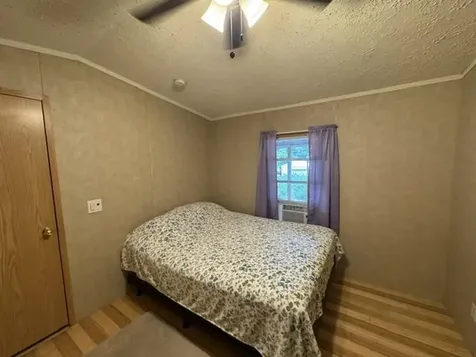
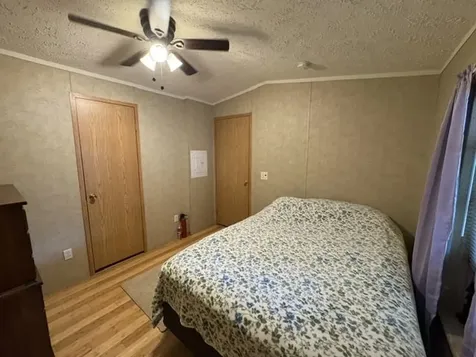
Very well kept single-wide mobile home on it's own land. Cozy 2 bedroom, 1 bathroom home with single level living. Living room, kitchen with dining area, main level laundry and more. Has 2 enclosed porches. The smaller one is used as a pantry and the larger one is heated. Outside 2 sheds and the sounds of the nearby babbling brook. Also has RV electric hook up.

More Info

Tax Information

  • Tax Year2025

Location

  • Building Number60
  • StreetTori Lane
  • TownBennington
  • StateVT
  • Zip05201
  • CountyBennington
  • Flood Zone Y/NNo
  • Address60 Tori Lane

Property

  • Acreage0.12
  • Lot DescriptionIn Town
  • AreaVT-Bennington
  • DrivewayDirt
  • RoadsPrivately Maintained

Utilities

  • Heat SystemOil, Forced Air
  • WaterPublic
  • SewerSeptic
  • Electric100 Amp Service, Circuit Breaker(s)
  • UtilitiesPhone, Cable Available

Parking

  • Parking Spaces
  • GarageNo

Building

  • Year Built2004
  • Building ConstructionVinyl Siding
  • ConstructionExisting
  • Property StyleSingle Wide
  • Bedrooms2
  • Bathroom1
  • Total Baths1
  • Total Rooms6
  • Square Feet784
  • FoundationBlock w/ Skim Coating

Exterior

  • Exterior FeaturesPartial Fence, Outbuilding, Enclosed Porch, Shed
  • Exterior ColorWhite
  • RoofShingle

Amenities

  • Accessibility Amenities1st Floor Full Bathroom, One-Level Home,1st Floor Laundry
  • PricePerSqFt182.27

Other

  • SeasonalNo
  • Page102
  • Date Listed07/24/2026

Rooms

  • Full Bath1

Basic Information

  • MLS Number5101539
  • MLS StatusActive
  • Virtual TourView Tour
  • StatusACT
  • Property TypeSingle Family
  • List Price$142,900
  • Listing Agent NameMax Squiers
  • Broker NameKW Vermont - Brenda Jones Real Estate Group

Interior

  • Interior FeaturesCathedral Ceiling, Ceiling Fan, Dining Area, Kitchen/Dining,1st Floor Laundry
  • Room 1 TypeKitchen
  • Room 1 Level1
  • Room 1 Dimensions12' x 12'4
  • FloorsCarpet, Laminate, Vinyl
  • Room 2 TypeLiving Room
  • Room 2 Level1
  • Room 2 Dimensions14' x 12'4"
  • Room 3 TypeLaundry Room
  • Room 3 Level1
  • Room 3 Dimensions5' x 5'6"
  • Room 4 TypeBathroom Full
  • Room 4 Level1
  • Room 4 Dimensions5'2" x 5'6"
  • Room 5 TypeBedroom
  • Room 5 Level1
  • Room 5 Dimensions10' x 10'
  • Stories1
  • Room 6 TypeBedroom
  • Room 6 Level1
  • Room 6 Dimensions8'5" x 12'4"
  • Room 7 TypeSunroom
  • Room 7 Level1
  • Room 7 Dimensions7'7" x 14'
  • Room 8 TypePorch
  • Room 8 Level1
  • Room 8 Dimensions4' x 6'5"

Map Location

Driving Directions

Broker Reciprocity 

Copyright 2026 PrimeMLS, Inc. All rights reserved. This information is deemed reliable, but not guaranteed. The data relating to real estate displayed on this display comes in part from the IDX Program of PrimeMLS. The information being provided is for consumers’ personal, non-commercial use and may not be used for any purpose other than to identify prospective properties consumers may be interested in purchasing. Data last updated July 25, 2026 6:37 AM UTC


Hi there! How can we help you?

Contact us using the form below or give us a call.

Send Us A Message:

I agree to receive marketing and customer service calls and text messages from Vermont Condo Pros. To opt out, you can reply 'stop' at any time or click the unsubscribe link in the emails. Consent is not a condition of purchase. Msg/data rates may apply. Msg frequency varies. Privacy Policy.

Do not fill in this field:

This site is protected by reCAPTCHA and the Google Privacy Policy and Terms of Service apply.

Hi there! How can we help you?

Contact us using the form below or give us a call.

Send Us A Message:

Do not fill in this field:

This site is protected by reCAPTCHA and the Google Privacy Policy and Terms of Service apply.

Hi there! How can we help you?

Contact us using the form below or give us a call.

Send Us A Message:

Do not fill in this field:

This site is protected by reCAPTCHA and the Google Privacy Policy and Terms of Service apply.

Do not fill in this field:

This site is protected by reCAPTCHA and the Google Privacy Policy and Terms of Service apply.

Do not fill in this field:

This site is protected by reCAPTCHA and the Google Privacy Policy and Terms of Service apply.

Do not fill in this field:

This site is protected by reCAPTCHA and the Google Privacy Policy and Terms of Service apply.

$

Do not fill in this field:

This site is protected by reCAPTCHA and the Google Privacy Policy and Terms of Service apply.