Listing Tools

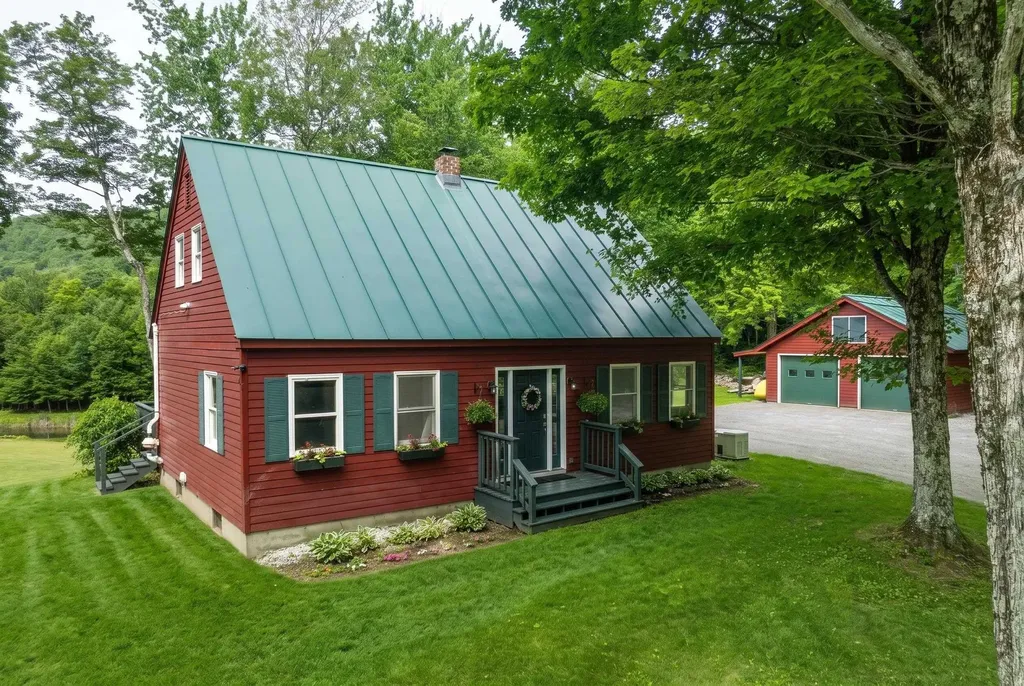
Welcome to your ideal Vermont retreat at 224 Holden Road! Nestled on 3 private, mostly flat wooded acres in popular Chittenden, this beautifully maintained classic Cape offers the perfect blend of peaceful seclusion and convenient accessibility. Step inside to find an inviting open floor plan designed for effortless entertaining and quality time. The main level delivers the convenience of true first-floor living, featuring a bedroom, full bathroom, and laundry. Upstairs, two additional generously sized bedrooms and a second full bath provide plenty of space for everyone. The basement offers versatile bonus rooms, perfect for a home office, gym, or game room. Relax on the expansive western view back deck and take in breathtaking sunset views over a neighboring horse pasture, serene ponds, and the majestic mountains. The open yard is ideal for recreation and comes complete with its own unique, fully powered custom treehouse! A detached two-car garage provides excellent shelter and extra storage for outdoor gear. Located in a community that is served by Barstow Elementary and Middle schools, and offers coveted high school choice, this location is an outdoor enthusiast's paradise. You are just 10 minutes from the Chittenden Reservoir, 20 minutes from the Paramount Theatre in Rutland, and under 30 minutes from world-class skiing at Killington Resort. Perfect as a full-time residence or a quintessential Vermont getaway!

More Info

Parking

  • Parking Spaces2
  • GarageYes
  • Parking DescriptionHeated Garage, Driveway, Garage, Off Street, Parking Spaces 6+, Paved, Detached

Building

  • Year Built1976
  • Building ConstructionWood Frame
  • ConstructionExisting
  • Property StyleCape
  • Bedrooms3
  • Bathroom2
  • Total Baths2
  • Total Rooms5
  • Square Feet2,100
  • APX Unfin Below Grade500
  • BasementBulkhead, Climate Controlled, Concrete, Concrete Floor, Full, Insulated, Partially Finished, Exterior Stairs, Interior Stairs, Storage Space, Sump Pump, Interior Access, Exterior Access, Basement Stairs
  • FoundationConcrete

Utilities

  • Heat SystemBaseboard, Wood Stove
  • WaterDrilled Well
  • Sewer1000 Gallon, On-Site Septic Exists, Septic
  • Electric200+ Amp Service
  • UtilitiesCable, Propane

Rooms

  • Full Bath2

Location

  • Building Number224
  • StreetHolden Road
  • TownChittenden
  • StateVT
  • Zip05737
  • CountyRutland
  • Elementary SchoolBarstow Memorial School
  • Junior HighBarstow Memorial School
  • High SchoolChoice
  • Flood Zone Y/NNo
  • Address224 Holden Road

Interior

  • Interior FeaturesCeiling Fan, Dining Area, Kitchen/Dining, Natural Light, Indoor Storage,1st Floor Laundry
  • Room 1 TypeBedroom
  • Room 1 Level1
  • FloorsConcrete, Wood
  • Room 2 TypeBathroom Full
  • Room 2 Level1
  • Room 3 TypeKitchen
  • Room 3 Level1
  • Room 4 TypeDining Room
  • Room 4 Level1
  • Room 5 TypeLiving Room
  • Room 5 Level1
  • Stories1.75
  • Room 6 TypeLaundry Room
  • Room 6 Level1
  • Room 7 TypeBedroom
  • Room 7 Level2
  • Room 8 TypeBedroom
  • Room 8 Level2
  • Room 9 TypeBathroom Full
  • Room 9 Level2
  • Room 10 TypeBonus Room
  • Room 10 LevelBasement
  • Room 11 TypeBonus Room
  • Room 11 LevelBasement

Basic Information

  • MLS Number5101538
  • MLS StatusActive
  • Virtual TourView Tour
  • StatusACT
  • Property TypeSingle Family
  • List Price$495,000
  • Listing Agent NameKC Gandee
  • Broker NameReal Broker LLC

Property

  • Acreage3
  • Lot DescriptionCountry Setting, Landscaped, Level, Mountain View, Pond, View, Water View, Wooded, Mountain, Near Skiing, Near Snowmobile Trails, Rural
  • AreaVT-Rutland
  • DrivewayPaved
  • RoadsPaved, Public Maintained Road
  • Road Frontage886

Exterior

  • Exterior FeaturesDeck, Garden Space, Natural Shade, Porch, Storage, Double Pane Window(s)
  • Exterior ColorRed
  • RoofStanding Seam

Amenities

  • AmenitiesWindow AC, Wood Stove, Standby Generator
  • PricePerSqFt315.69

Other

  • SeasonalNo
  • Page725
  • Date Listed07/24/2026

Map Location

Driving Directions

Broker Reciprocity 

Copyright 2026 PrimeMLS, Inc. All rights reserved. This information is deemed reliable, but not guaranteed. The data relating to real estate displayed on this display comes in part from the IDX Program of PrimeMLS. The information being provided is for consumers’ personal, non-commercial use and may not be used for any purpose other than to identify prospective properties consumers may be interested in purchasing. Data last updated July 25, 2026 6:37 AM UTC


Hi there! How can we help you?

Contact us using the form below or give us a call.

Send Us A Message:

I agree to receive marketing and customer service calls and text messages from Vermont Condo Pros. To opt out, you can reply 'stop' at any time or click the unsubscribe link in the emails. Consent is not a condition of purchase. Msg/data rates may apply. Msg frequency varies. Privacy Policy.

Do not fill in this field:

This site is protected by reCAPTCHA and the Google Privacy Policy and Terms of Service apply.

Hi there! How can we help you?

Contact us using the form below or give us a call.

Send Us A Message:

Do not fill in this field:

This site is protected by reCAPTCHA and the Google Privacy Policy and Terms of Service apply.

Hi there! How can we help you?

Contact us using the form below or give us a call.

Send Us A Message:

Do not fill in this field:

This site is protected by reCAPTCHA and the Google Privacy Policy and Terms of Service apply.

Do not fill in this field:

This site is protected by reCAPTCHA and the Google Privacy Policy and Terms of Service apply.

Do not fill in this field:

This site is protected by reCAPTCHA and the Google Privacy Policy and Terms of Service apply.

Do not fill in this field:

This site is protected by reCAPTCHA and the Google Privacy Policy and Terms of Service apply.

$

Do not fill in this field:

This site is protected by reCAPTCHA and the Google Privacy Policy and Terms of Service apply.