Listing Tools

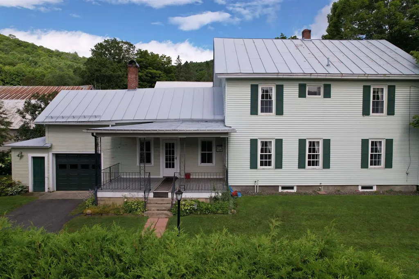
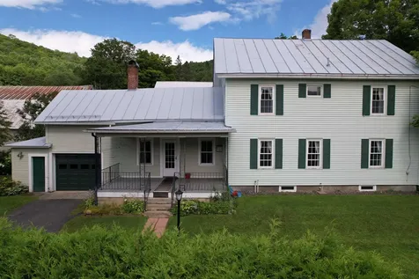
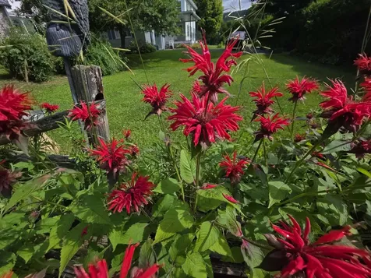
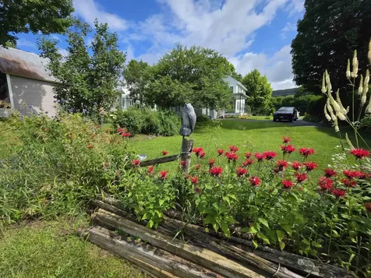
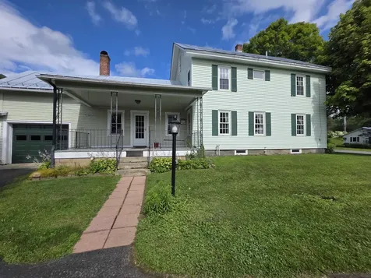
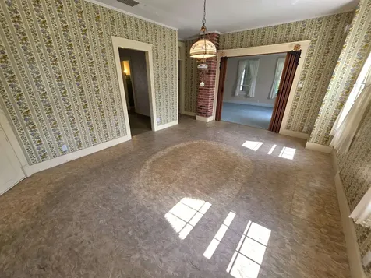
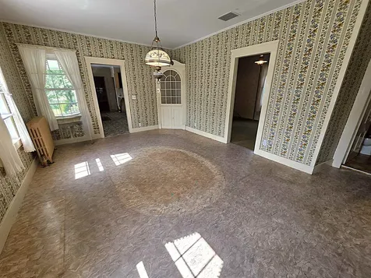
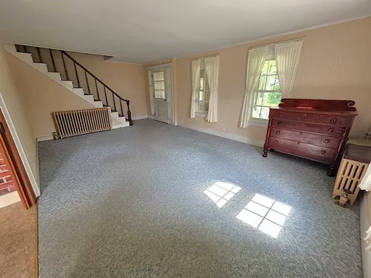
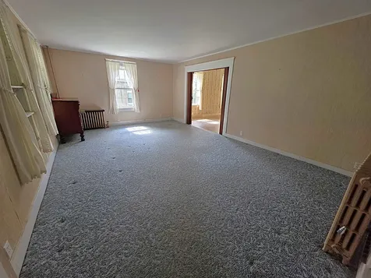
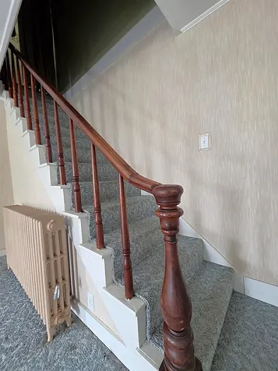
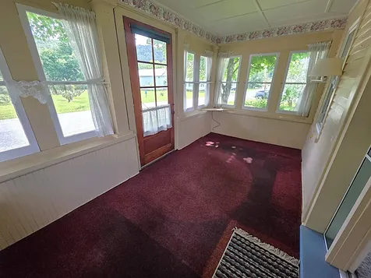
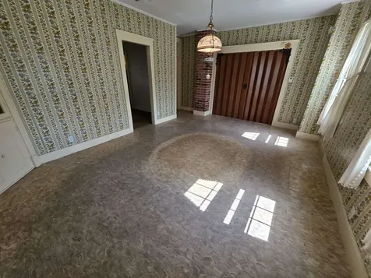
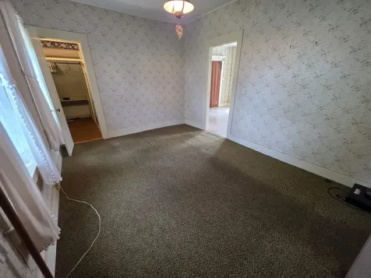
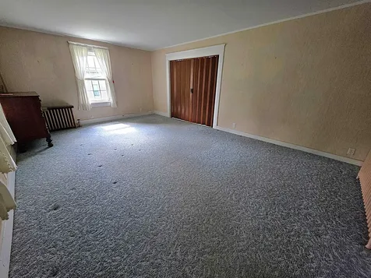
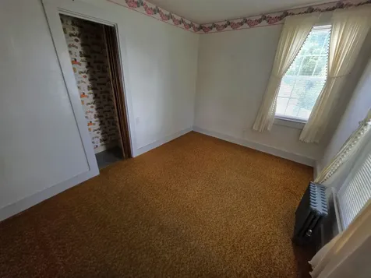
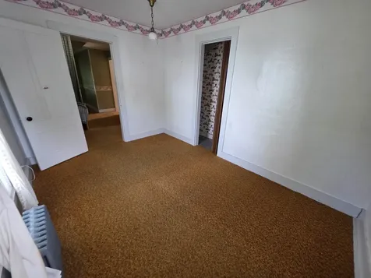
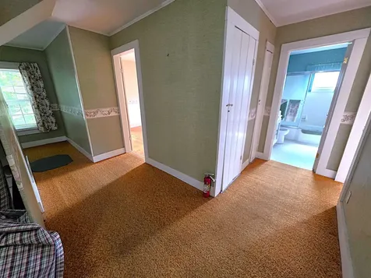
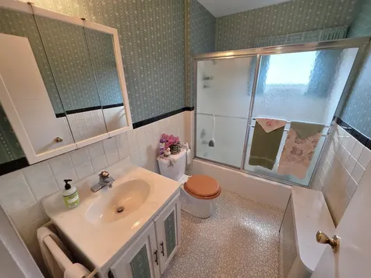
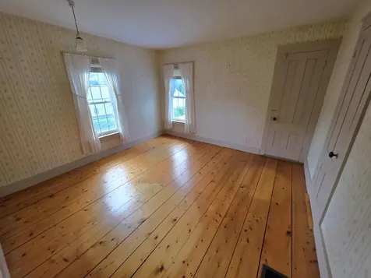
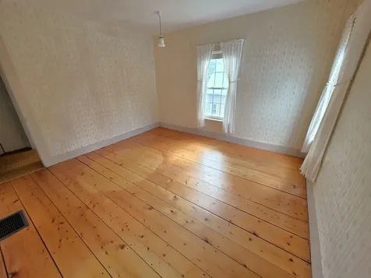
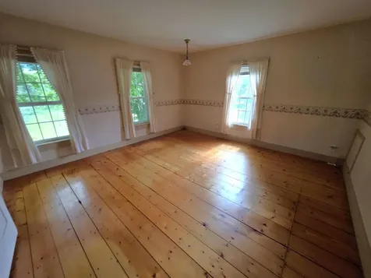
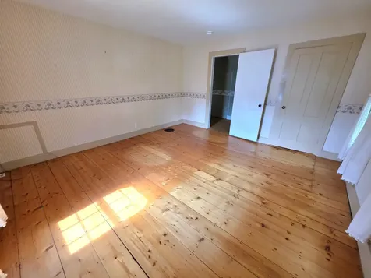
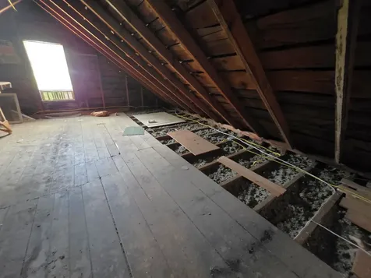
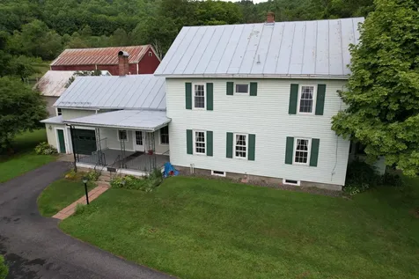
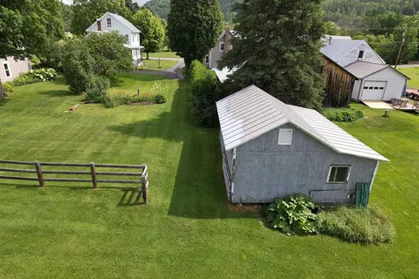
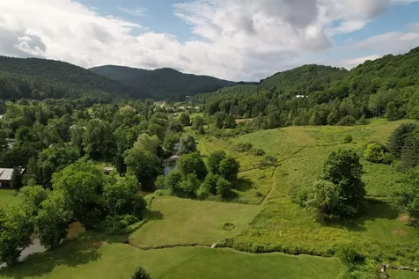
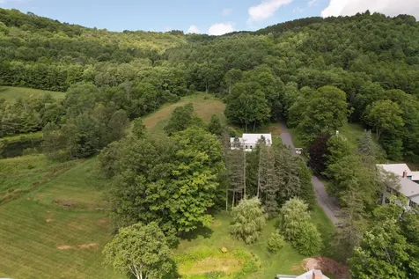
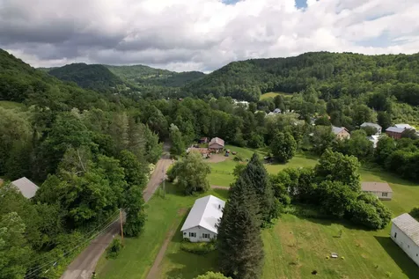
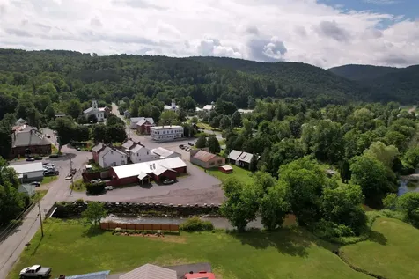
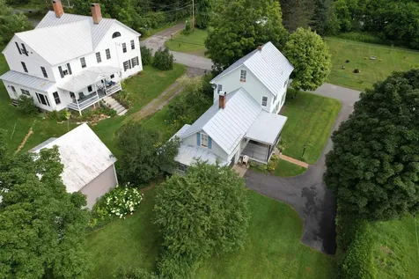
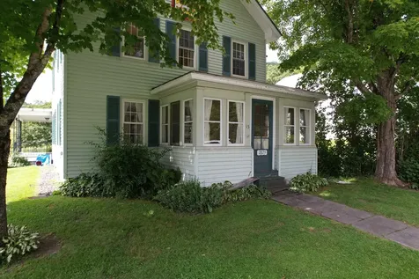
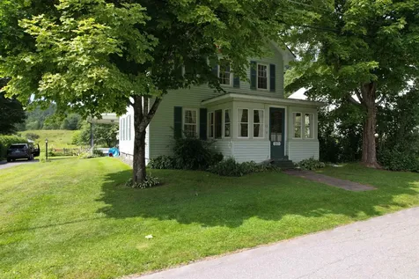
Built in 1875, this classic Vermont home offers something that's becoming increasingly difficult to find, a beautifully preserved village property with original character, generous outdoor space, and a three stall barn. Whether you envision a workshop, hobby farm, antique car storage, creative studio, or simply a place to spread out, this property offers possibilities that extend well beyond the walls of the home. Inside, you'll discover wide pine floors, original built-ins, tall ceilings, spacious rooms, classic woodwork, and an inviting enclosed front porch perfect for morning coffee or watching the seasons change. Outside, a spacious covered porch, perennial gardens bloom throughout the property while the deep backyard and barn create an ideal setting for gardening, entertaining, or pursuing your favorite hobbies. Located in the heart of Chelsea, you'll enjoy the charm of village living while owning a true piece of Vermont history.

More Info

Tax Information

  • Tax Year2025

Location

  • Building Number15
  • StreetMaple Avenue
  • TownChelsea
  • StateVT
  • Zip05038
  • CountyOrange
  • DistrictChelsea School District
  • High SchoolChoice
  • Flood Zone Y/NLand Only
  • Address15 Maple Avenue

Property

  • Acreage1.28
  • Lot DescriptionLevel, Sloping
  • AreaVT-Orange
  • DrivewayPaved
  • RoadsPublic Maintained Road

Exterior

  • Exterior FeaturesBarn, Garden Space, Covered Porch, Enclosed Porch
  • Exterior ColorGreen
  • RoofMetal, Standing Seam

Amenities

  • PricePerSqFt146.91

Parking

  • Parking Spaces1
  • GarageYes
  • Parking DescriptionPaved, Attached

Building

  • Year Built1875
  • Building ConstructionWood Frame, Vinyl Siding, Wood Siding
  • ConstructionExisting
  • Property StyleFarmhouse, Historic Vintage
  • Bedrooms4
  • Bathroom2
  • Total Baths2
  • Half Bath1
  • Total Rooms7
  • Square Feet1,940
  • APX Unfin Below Grade1029
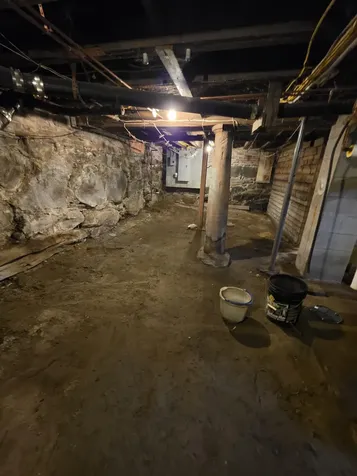
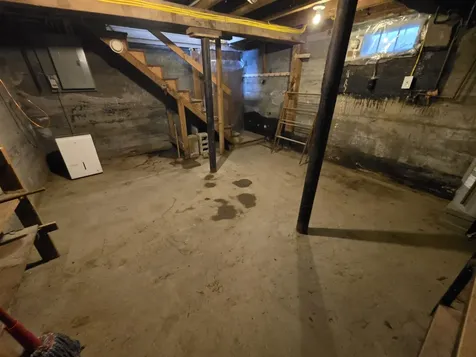
  • BasementBulkhead, Concrete, Dirt, Full, Interior Stairs, Unfinished, Exterior Access
  • FoundationConcrete, Granite, Stone

Utilities

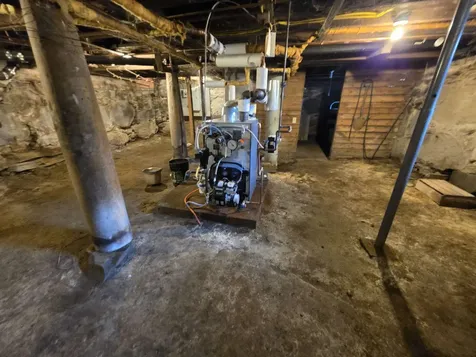
  • Heat SystemSteam
  • WaterPublic
  • SewerPublic
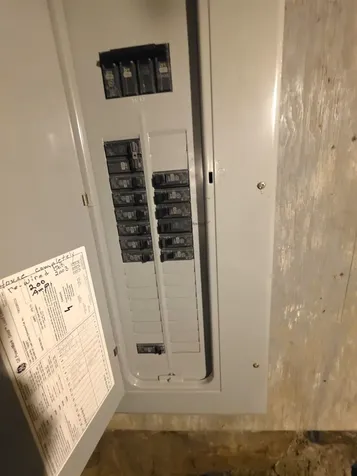
  • ElectricCircuit Breaker(s)
  • UtilitiesOther

Other

  • SeasonalNo
  • Page52-54
  • Date Listed07/23/2026

Rooms

  • Full Bath1

Basic Information

  • MLS Number5101415
  • MLS StatusActive
  • Virtual TourView Tour
  • StatusACT
  • Property TypeSingle Family
  • List Price$285,000
  • Listing Agent NameLeslie Drown
  • Broker NameLeslie Drown Real Estate LLC

Interior

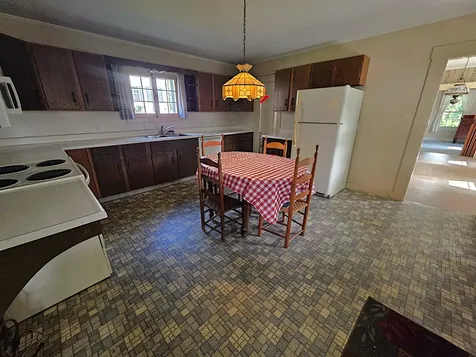
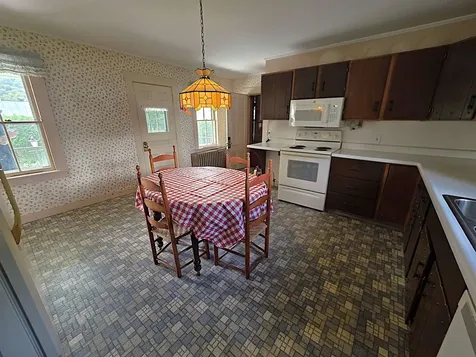
  • Room 1 TypeKitchen
  • Room 1 Level1
  • Room 2 TypeDining Room
  • Room 2 Level1
  • Room 3 TypeLiving Room
  • Room 3 Level1
  • Room 4 TypeBedroom
  • Room 4 Level1
  • Room 5 TypeBedroom
  • Room 5 Level2
  • Stories2.5
  • Room 6 TypeBedroom
  • Room 6 Level2
  • Room 7 TypeBedroom
  • Room 7 Level2
  • Room 8 TypeBathroom Full
  • Room 8 Level2
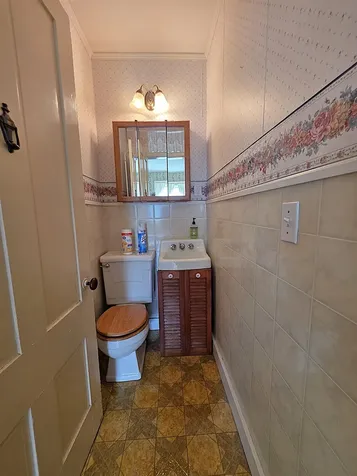
  • Room 9 TypeBathroom Half
  • Room 9 Level1
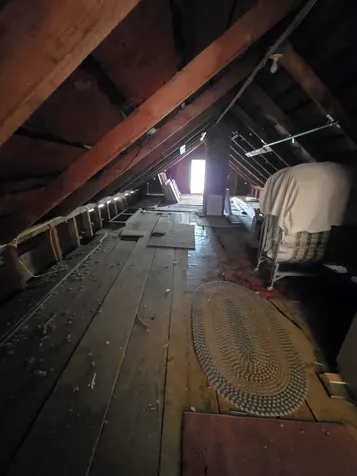
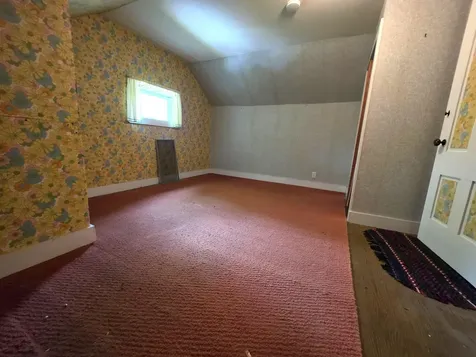
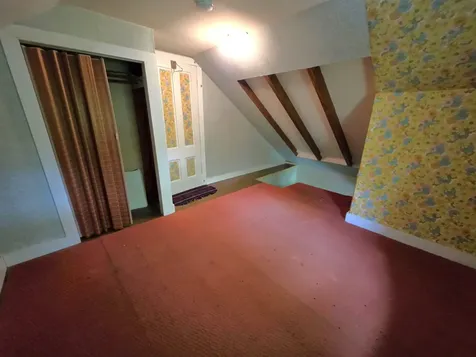
  • Room 10 TypeBonus Room
  • Room 10 Level3

Map Location

Driving Directions

Broker Reciprocity 

Copyright 2026 PrimeMLS, Inc. All rights reserved. This information is deemed reliable, but not guaranteed. The data relating to real estate displayed on this display comes in part from the IDX Program of PrimeMLS. The information being provided is for consumers’ personal, non-commercial use and may not be used for any purpose other than to identify prospective properties consumers may be interested in purchasing. Data last updated July 24, 2026 7:37 AM UTC


Hi there! How can we help you?

Contact us using the form below or give us a call.

Send Us A Message:

I agree to receive marketing and customer service calls and text messages from Vermont Condo Pros. To opt out, you can reply 'stop' at any time or click the unsubscribe link in the emails. Consent is not a condition of purchase. Msg/data rates may apply. Msg frequency varies. Privacy Policy.

Do not fill in this field:

This site is protected by reCAPTCHA and the Google Privacy Policy and Terms of Service apply.

Hi there! How can we help you?

Contact us using the form below or give us a call.

Send Us A Message:

Do not fill in this field:

This site is protected by reCAPTCHA and the Google Privacy Policy and Terms of Service apply.

Hi there! How can we help you?

Contact us using the form below or give us a call.

Send Us A Message:

Do not fill in this field:

This site is protected by reCAPTCHA and the Google Privacy Policy and Terms of Service apply.

Do not fill in this field:

This site is protected by reCAPTCHA and the Google Privacy Policy and Terms of Service apply.

Do not fill in this field:

This site is protected by reCAPTCHA and the Google Privacy Policy and Terms of Service apply.

Do not fill in this field:

This site is protected by reCAPTCHA and the Google Privacy Policy and Terms of Service apply.

$

Do not fill in this field:

This site is protected by reCAPTCHA and the Google Privacy Policy and Terms of Service apply.