Listing Tools

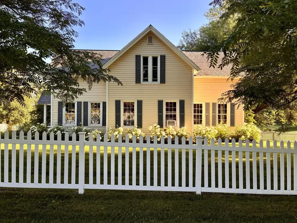
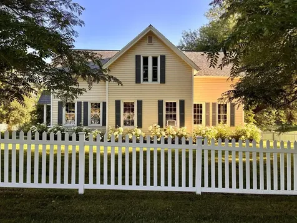
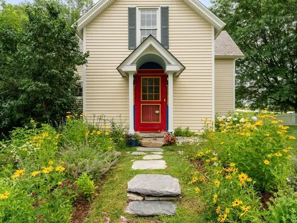
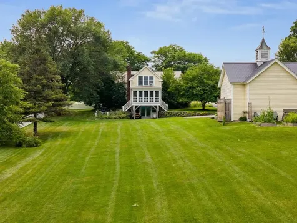
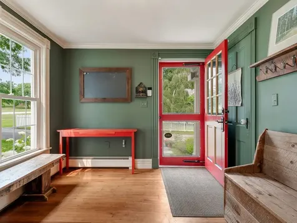
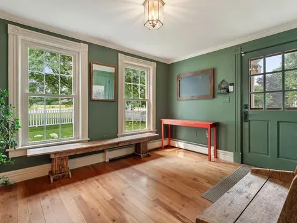
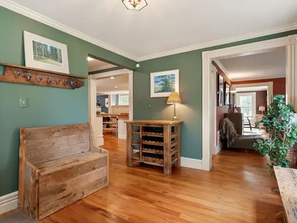
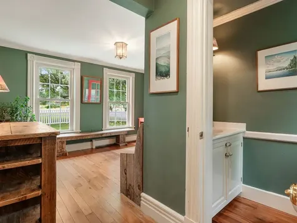
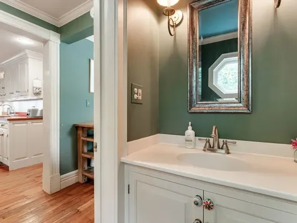
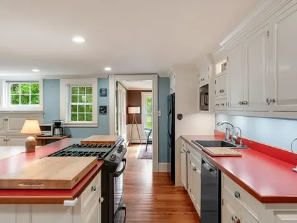
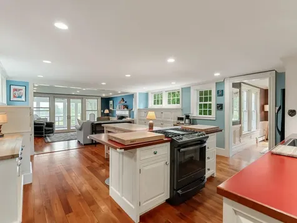
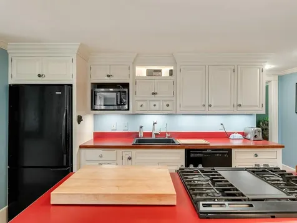
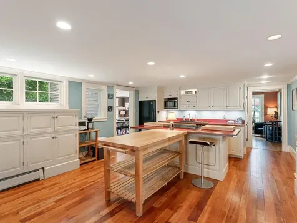
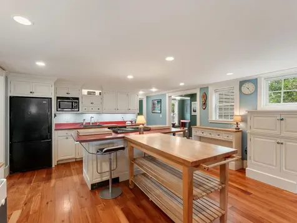
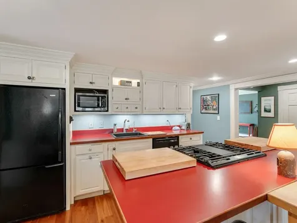
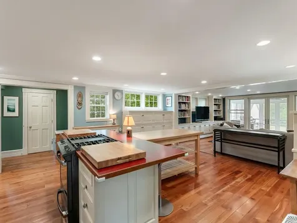
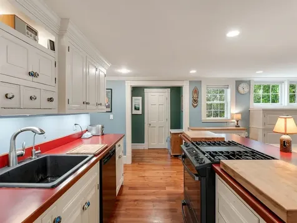
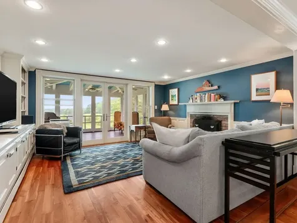
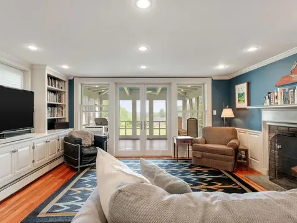
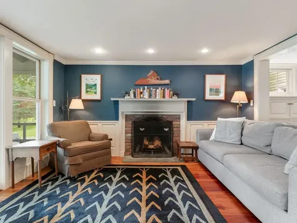
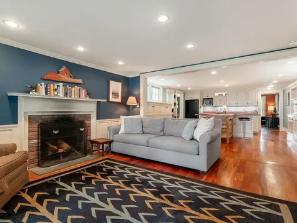
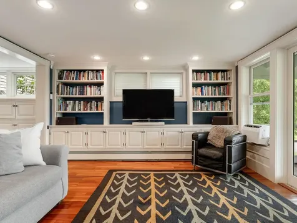
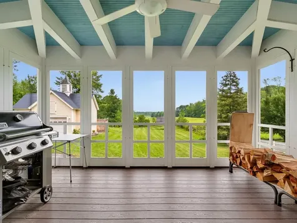
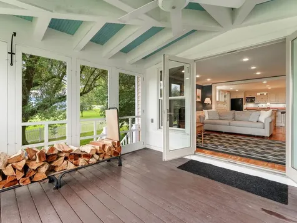
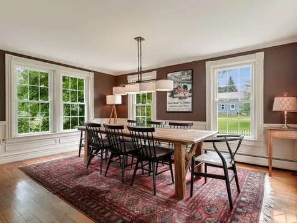
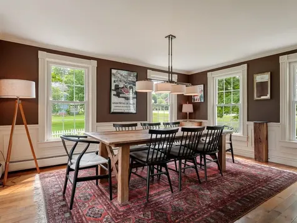
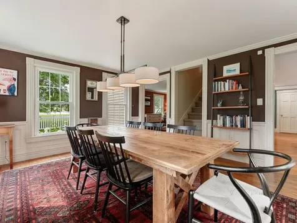
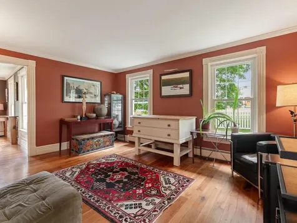
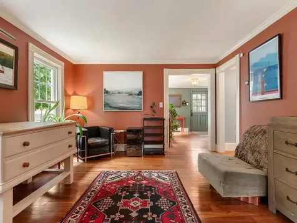
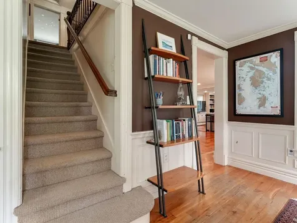
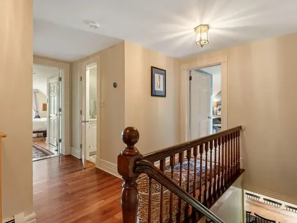
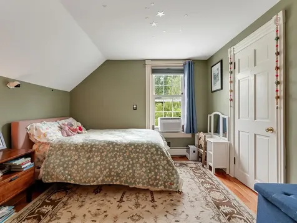
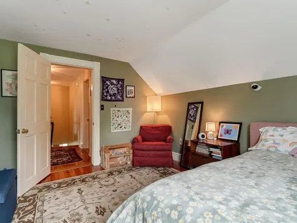
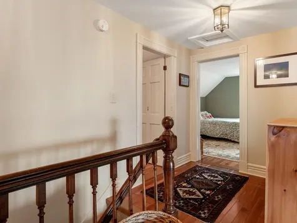
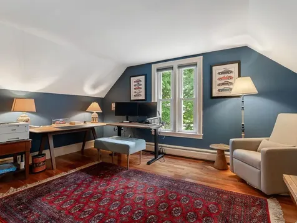
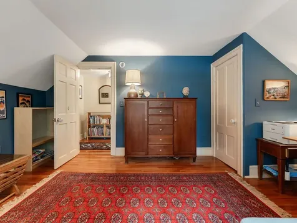
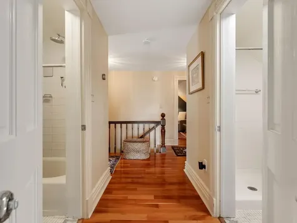
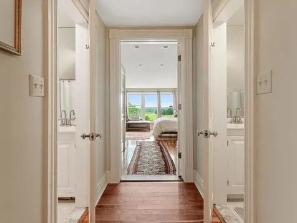
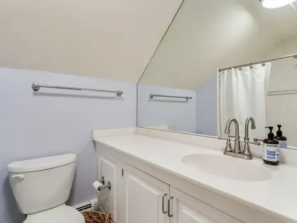
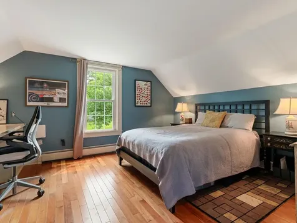
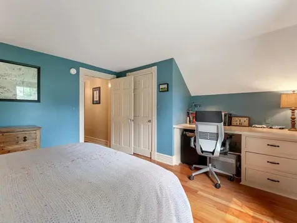
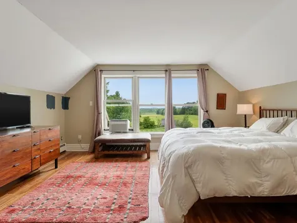
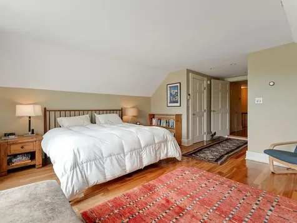
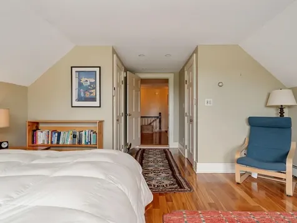
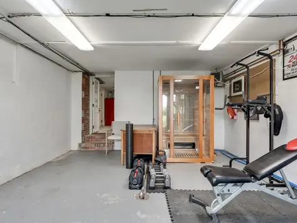
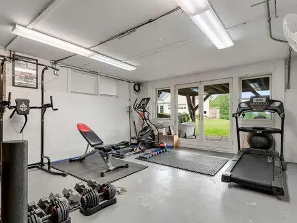
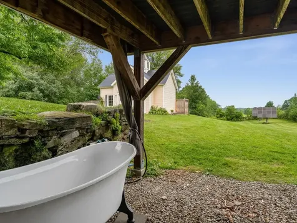
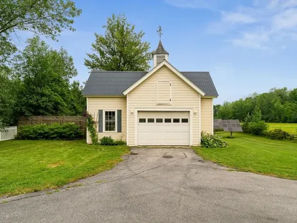
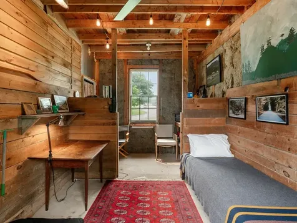
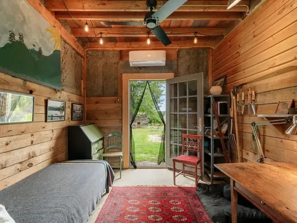
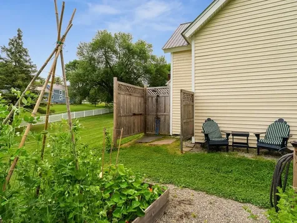
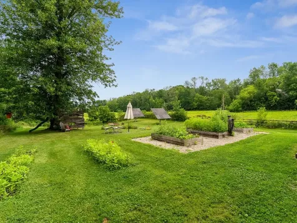
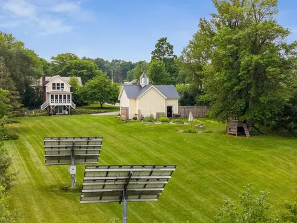
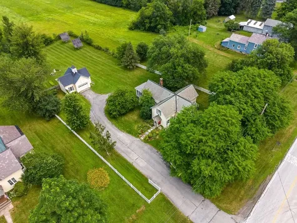
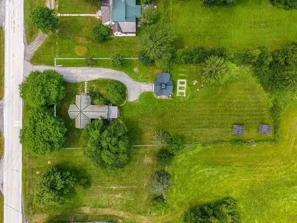
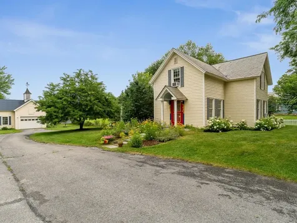
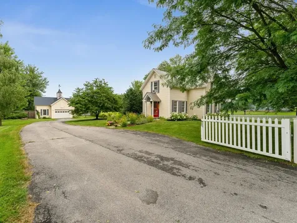
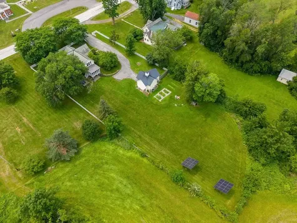
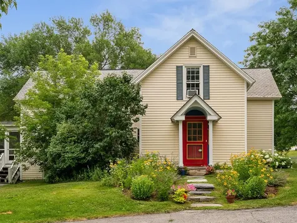
This charming Shoreham home is full of original character and modern comfort. Set on a fully-fenced one-acre lot, the property offers plenty of space for outdoor enjoyment. Hardwood floors welcome you at the entry and continue throughout. The heart of the home is the spacious kitchen with ample built-in cabinets, flowing seamlessly into the main family room with a cozy fireplace and views of the fields beyond the property. Off this space you'll find a screened-in porch, dining room, living room, and half-bath. Upstairs are four bedrooms and two bathrooms. The primary bedroom has two walk-in closets and field views. The spacious walkout basement includes a dedicated workout room and abundant storage. Outside, the private backyard offers raised garden beds, an outdoor shower, and climate-controlled garden room that makes an ideal office or quiet retreat. A garage with loft storage and owned solar panels complete this exceptional property. Located in the community of Shoreham, this home sits across from the town library and close to the Shoreham Inn, while offering easy access to Middlebury.

More Info

Tax Information

  • Tax Year2025

Location

  • Building Number280
  • StreetMain Street
  • TownShoreham
  • StateVT
  • Zip05770
  • CountyAddison
  • DistrictAddison Central
  • Elementary SchoolBridport Central School
  • Junior HighMiddlebury Union Middle #3
  • High SchoolMiddlebury Senior UHSD #3
  • Flood Zone Y/NNo
  • Address280 Main Street

Interior

  • Interior FeaturesDining Area,1 Fireplace, Kitchen Island, Sauna, Soaking Tub, Basement Laundry
  • Room 1 TypeFoyer
  • Room 1 Level1
  • Room 1 Dimensions15'1" x 12'6"
  • FloorsWood
  • Room 2 TypeKitchen
  • Room 2 Level1
  • Room 2 Dimensions21'2" x 15'4"
  • Room 3 TypeLiving Room
  • Room 3 Level1
  • Room 3 Dimensions13'6" x 15'4"
  • Room 4 TypeDen
  • Room 4 Level1
  • Room 4 Dimensions12'3" x 15'4"
  • Room 5 TypeDining Room
  • Room 5 Level1
  • Room 5 Dimensions15'1" x 12'7"
  • Stories2
  • Room 6 TypePorch
  • Room 6 Level1
  • Room 6 Dimensions12'2" x 15'4"
  • Room 7 TypeBedroom
  • Room 7 Level2
  • Room 7 Dimensions21' x 15'4"
  • Room 8 TypeBedroom
  • Room 8 Level2
  • Room 8 Dimensions15'1" x 12'7"
  • Room 9 TypeBedroom
  • Room 9 Level2
  • Room 9 Dimensions10'5" x 12'6"
  • Room 10 TypeBedroom
  • Room 10 Level2
  • Room 10 Dimensions12'3" x 15'4"
  • Room 11 TypeExercise Room
  • Room 11 LevelBasement
  • Room 11 Dimensions24' x 15'3"

Parking

  • Parking Spaces1
  • GarageYes
  • Parking DescriptionGarage, On-Site, Paved, Detached

Building

  • Year Built1890
  • Building ConstructionWood Frame, Vinyl Siding
  • ConstructionExisting
  • Property StyleFarmhouse
  • Bedrooms4
  • Bathroom3
  • Total Baths3
  • 3/4 Baths1
  • Half Bath1
  • Total Rooms9
  • Square Feet2,432
  • APX Unfin Below Grade1216
  • BasementClimate Controlled, Concrete Floor, Daylight, Interior Stairs, Storage Space, Walkout, Exterior Access, Basement Stairs
  • FoundationConcrete, Stone

Utilities

  • Heat SystemPropane, Wood, Baseboard
  • WaterPublic
  • SewerPublic
  • ElectricCircuit Breaker(s)
  • UtilitiesCable, Propane

Rooms

  • Full Bath1

Basic Information

  • MLS Number5101369
  • MLS StatusActive
  • StatusACT
  • Property TypeSingle Family
  • List Price$525,000
  • Listing Agent NameHeather Morse
  • Broker NameColdwell Banker Hickok and Boardman

Property

  • Acreage1
  • Lot DescriptionLandscaped, Level, Open, View, In Town, Private
  • AreaVT-Addison
  • DrivewayPaved
  • RoadsPaved, Public, Public Maintained Road

Exterior

  • Exterior FeaturesDog Fence, Full Fence, Garden Space, Playground, Covered Porch, Storage
  • Exterior ColorYellow
  • RoofSlate, Standing Seam

Amenities

  • Accessibility Amenities1st Floor 1/2 Bathroom,1st Floor Hrd Surfce Flr, Paved Parking
  • AmenitiesWindow AC
  • PricePerSqFt215.87

Other

  • SeasonalNo
  • Page262-264
  • Date Listed07/23/2026

Map Location

Driving Directions

Broker Reciprocity 

Copyright 2026 PrimeMLS, Inc. All rights reserved. This information is deemed reliable, but not guaranteed. The data relating to real estate displayed on this display comes in part from the IDX Program of PrimeMLS. The information being provided is for consumers’ personal, non-commercial use and may not be used for any purpose other than to identify prospective properties consumers may be interested in purchasing. Data last updated July 24, 2026 7:37 AM UTC


Hi there! How can we help you?

Contact us using the form below or give us a call.

Send Us A Message:

I agree to receive marketing and customer service calls and text messages from Vermont Condo Pros. To opt out, you can reply 'stop' at any time or click the unsubscribe link in the emails. Consent is not a condition of purchase. Msg/data rates may apply. Msg frequency varies. Privacy Policy.

Do not fill in this field:

This site is protected by reCAPTCHA and the Google Privacy Policy and Terms of Service apply.

Hi there! How can we help you?

Contact us using the form below or give us a call.

Send Us A Message:

Do not fill in this field:

This site is protected by reCAPTCHA and the Google Privacy Policy and Terms of Service apply.

Hi there! How can we help you?

Contact us using the form below or give us a call.

Send Us A Message:

Do not fill in this field:

This site is protected by reCAPTCHA and the Google Privacy Policy and Terms of Service apply.

Do not fill in this field:

This site is protected by reCAPTCHA and the Google Privacy Policy and Terms of Service apply.

Do not fill in this field:

This site is protected by reCAPTCHA and the Google Privacy Policy and Terms of Service apply.

Do not fill in this field:

This site is protected by reCAPTCHA and the Google Privacy Policy and Terms of Service apply.

$

Do not fill in this field:

This site is protected by reCAPTCHA and the Google Privacy Policy and Terms of Service apply.