Listing Tools

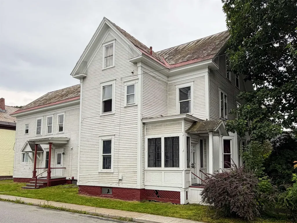
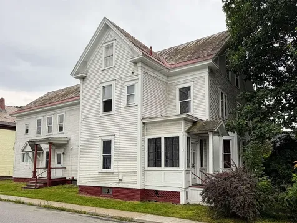
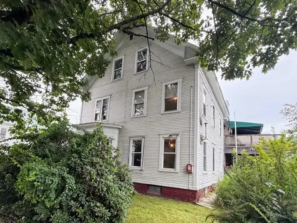
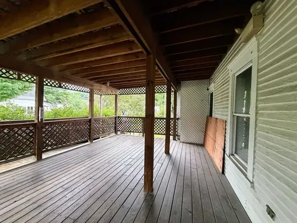
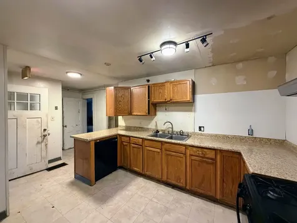
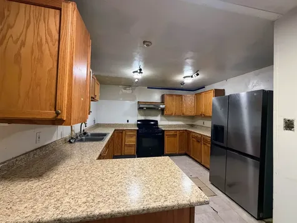
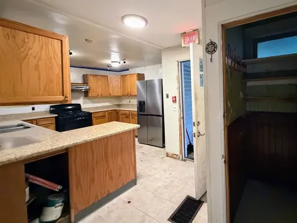
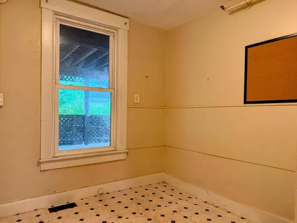
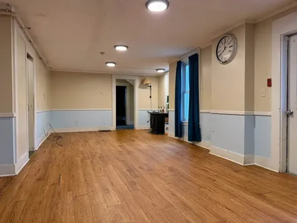
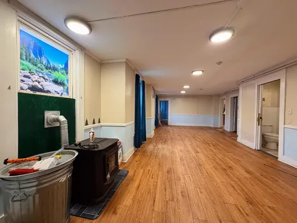
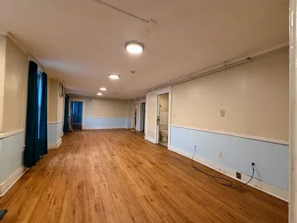
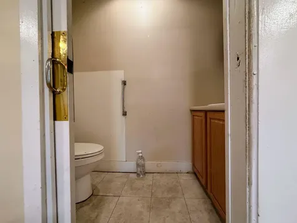
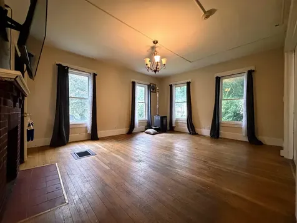
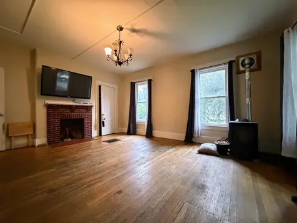
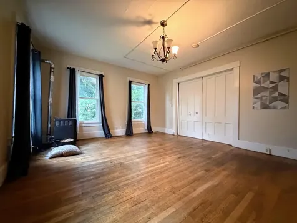
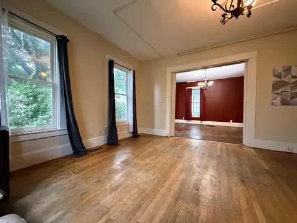
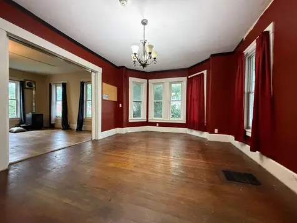
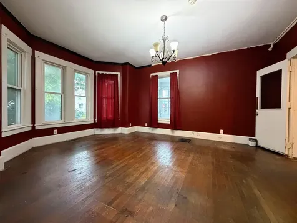
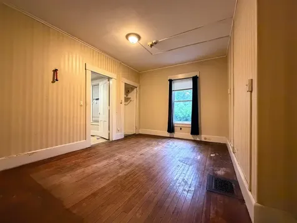
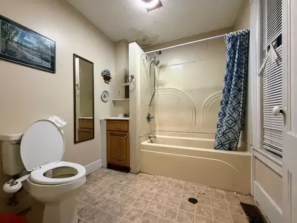
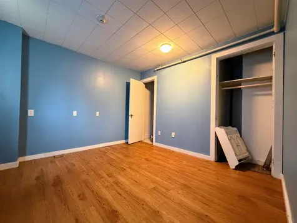
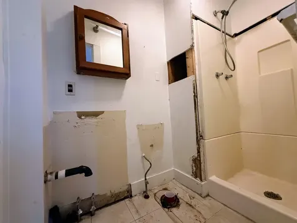
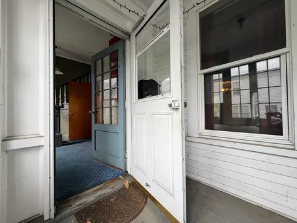
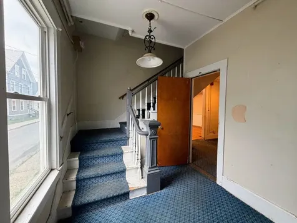
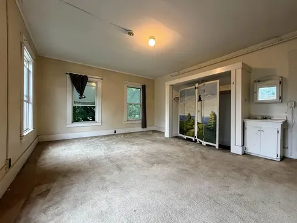
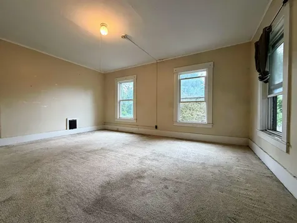
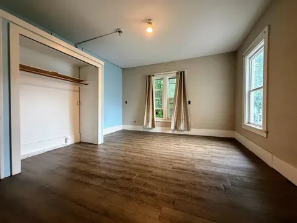
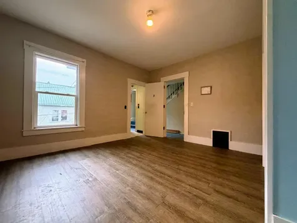
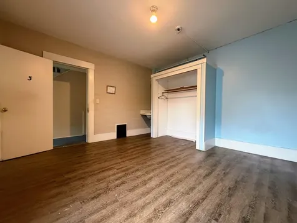
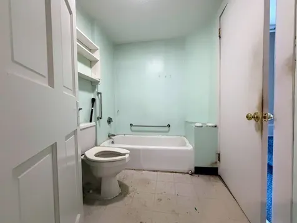
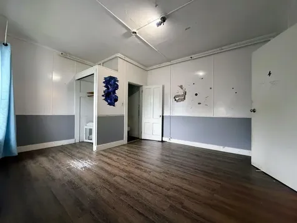
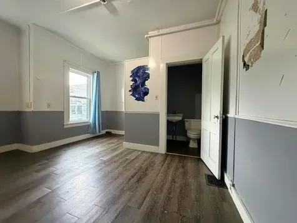
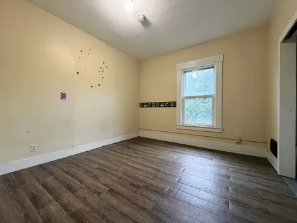
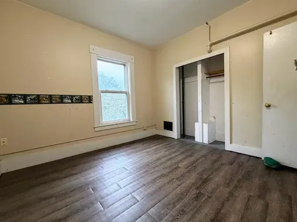
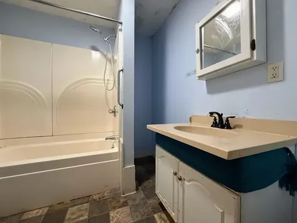
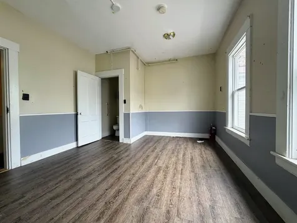
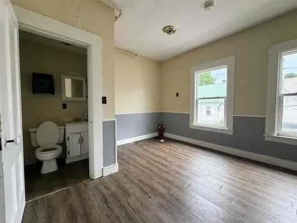
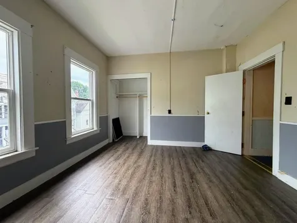
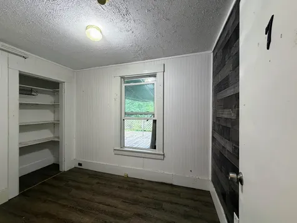
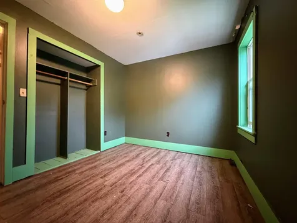
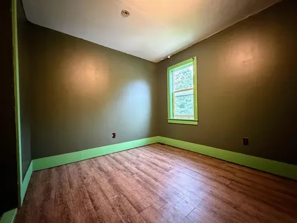
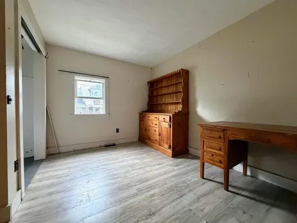
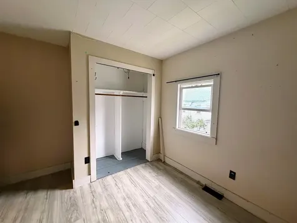
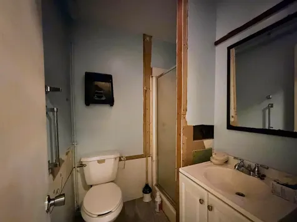
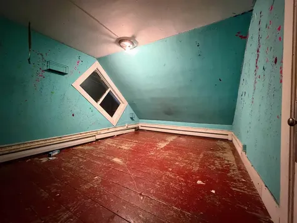
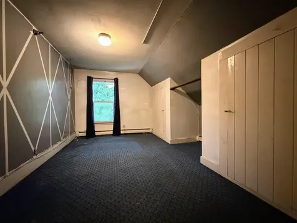
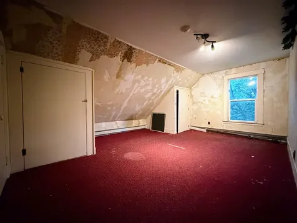
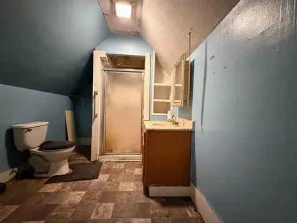
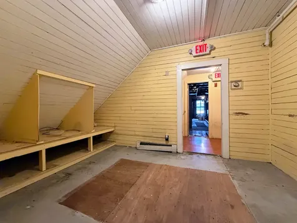
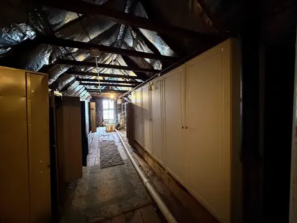
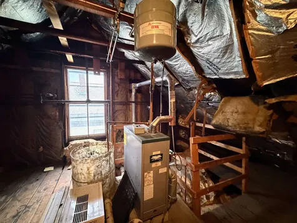
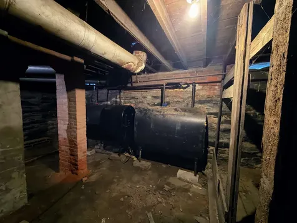
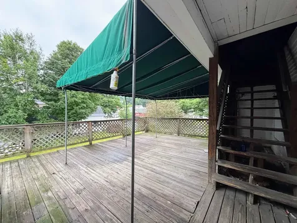
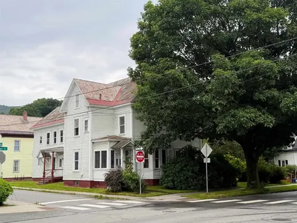
Bring your vision to this unique property filled with opportunity! Offering approximately 13-15 bedrooms, this expansive home was formerly operated as a care facility and has most recently served as a residential property. With the appropriate approvals, it may also offer potential for conversion to a multi-family residence. Many of the bedrooms feature their own attached bathrooms, ranging from private half and full baths to rooms with individual sinks. The home is heated by two oil furnaces, with a propane boiler serving the third floor and two pellet stoves providing supplemental heat on the first floor. Outside, you'll find two spacious decks that are perfect for entertaining, relaxing, or enjoying Bellows Falls' local parades. While the property is in need of TLC and updating, its generous size, flexible layout, and abundance of living space create an exceptional opportunity for investors, developers, or buyers looking to restore a truly distinctive property. Bring your imagination and discover the possibilities!

More Info

Parking

  • Parking Spaces
  • GarageNo
  • Parking DescriptionDriveway

Building

  • Year Built1860
  • Building ConstructionWood Frame
  • ConstructionExisting
  • Property StyleColonial
  • Bedrooms13
  • Bathroom8
  • Total Baths8
  • 3/4 Baths2
  • Half Bath3
  • Total Rooms17
  • Square Feet5,800
  • APX Unfin Below Grade2320
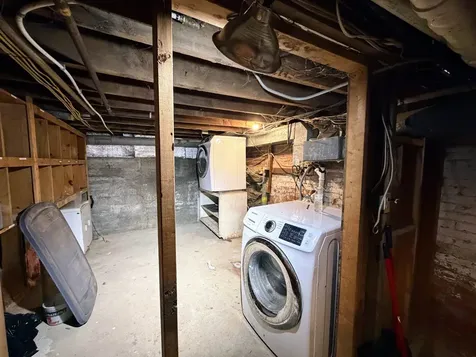
  • BasementFull, Unfinished
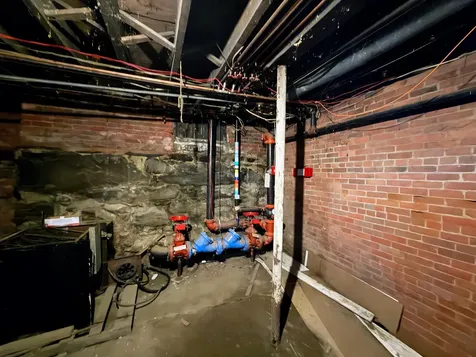
  • FoundationBrick, Fieldstone

Utilities

  • Heat SystemPropane, Oil, Pellet Stove, Baseboard, Forced Air
  • WaterPublic
  • SewerPublic
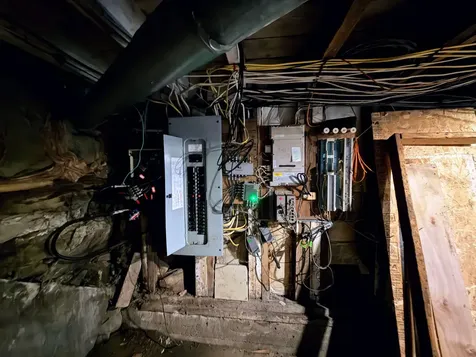
  • Electric200+ Amp Service, Circuit Breaker(s)
  • UtilitiesCable Available, Propane, Telephone Available

Rooms

  • Full Bath3

Location

  • Building Number99
  • StreetAtkinson Street
  • VillageBellows Falls
  • TownRockingham
  • StateVT
  • Zip05101
  • CountyWindham
  • DistrictRockingham School District
  • Elementary SchoolCentral School
  • Junior HighBellows Falls Middle School
  • High SchoolBellows Falls UHSD #27
  • Flood Zone Y/NNo
  • Address99 Atkinson Street

Interior

  • Interior Features1 Fireplace, Indoor Storage, Basement Laundry
  • Room 1 TypeKitchen
  • Room 1 Level1
  • FloorsCarpet, Laminate, Vinyl, Wood
  • Room 2 TypeOffice/Study
  • Room 2 Level1
  • Room 3 TypeBathroom Half
  • Room 3 Level1
  • Room 4 TypeLiving/Dining
  • Room 4 Level1
  • Room 5 TypeBedroom with Bath
  • Room 5 Level1
  • Stories3
  • Room 6 TypeBedroom with Bath
  • Room 6 Level1
  • Room 7 TypeDen
  • Room 7 Level1
  • Room 8 TypeFamily Room
  • Room 8 Level1
  • Room 9 TypeBedroom with Bath
  • Room 9 Level2
  • Room 10 TypeBedroom with Bath
  • Room 10 Level2
  • Room 11 TypeBedroom
  • Room 11 Level2
  • Room 12 TypeBedroom
  • Room 12 Level2
  • Room 13 TypeBathroom Full
  • Room 13 Level2
  • Room 14 TypeBedroom
  • Room 14 Level2
  • Room 15 TypeBedroom with Bath
  • Room 15 Level2
  • Room 16 TypeBedroom
  • Room 16 Level2
  • Room 17 TypeBedroom
  • Room 17 Level2
  • Room 18 TypeBathroom Three Quarter
  • Room 18 Level2
  • Room 19 TypeBedroom
  • Room 19 Level3
  • Room 20 TypeBedroom
  • Room 20 Level3
  • Room 21 TypeBedroom
  • Room 21 Level3
  • Room 22 TypeBathroom Three Quarter
  • Room 22 Level3

Basic Information

  • MLS Number5101276
  • MLS StatusActive
  • Virtual TourView Tour
  • StatusACT
  • Property TypeSingle Family
  • List Price$299,000
  • Listing Agent NameChelsea Cary
  • Broker NameBarrett and Valley Associates Inc.

Property

  • Acreage0.33
  • Lot DescriptionCity Lot, Corner, Level
  • AreaVT-Windham
  • DrivewayGravel
  • RoadsPaved, Public
  • Road Frontage208

Exterior

  • Exterior FeaturesDeck, Covered Porch
  • Exterior Colorwhite
  • RoofSlate

Amenities

  • Accessibility Amenities1st Floor 1/2 Bathroom,1st Floor Bedroom,1st Floor Full Bathroom,1st Floor Hrd Surfce Flr, Bathroom w/Step-in Shower, Bathroom w/Tub
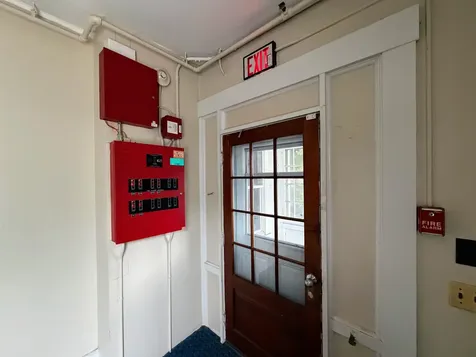
  • AmenitiesSecurity System, Smoke Detector, Sprinkler System, Pellet Stove, Standby Generator
  • PricePerSqFt51.55

Other

  • SeasonalNo
  • Page92
  • Date Listed07/23/2026

Map Location

Driving Directions

Broker Reciprocity 

Copyright 2026 PrimeMLS, Inc. All rights reserved. This information is deemed reliable, but not guaranteed. The data relating to real estate displayed on this display comes in part from the IDX Program of PrimeMLS. The information being provided is for consumers’ personal, non-commercial use and may not be used for any purpose other than to identify prospective properties consumers may be interested in purchasing. Data last updated July 23, 2026 7:23 AM UTC


Hi there! How can we help you?

Contact us using the form below or give us a call.

Send Us A Message:

I agree to receive marketing and customer service calls and text messages from Vermont Condo Pros. To opt out, you can reply 'stop' at any time or click the unsubscribe link in the emails. Consent is not a condition of purchase. Msg/data rates may apply. Msg frequency varies. Privacy Policy.

Do not fill in this field:

This site is protected by reCAPTCHA and the Google Privacy Policy and Terms of Service apply.

Hi there! How can we help you?

Contact us using the form below or give us a call.

Send Us A Message:

Do not fill in this field:

This site is protected by reCAPTCHA and the Google Privacy Policy and Terms of Service apply.

Hi there! How can we help you?

Contact us using the form below or give us a call.

Send Us A Message:

Do not fill in this field:

This site is protected by reCAPTCHA and the Google Privacy Policy and Terms of Service apply.

Do not fill in this field:

This site is protected by reCAPTCHA and the Google Privacy Policy and Terms of Service apply.

Do not fill in this field:

This site is protected by reCAPTCHA and the Google Privacy Policy and Terms of Service apply.

Do not fill in this field:

This site is protected by reCAPTCHA and the Google Privacy Policy and Terms of Service apply.

$

Do not fill in this field:

This site is protected by reCAPTCHA and the Google Privacy Policy and Terms of Service apply.