
Listing Tools

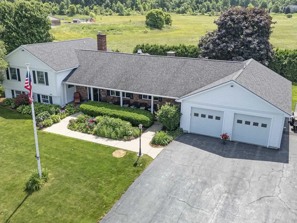
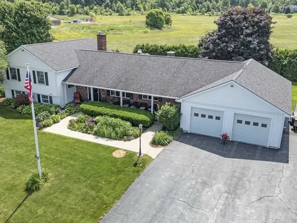
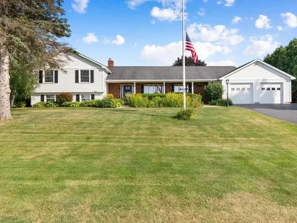
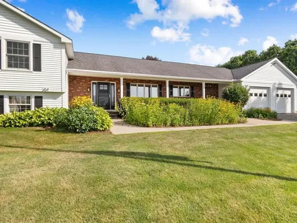
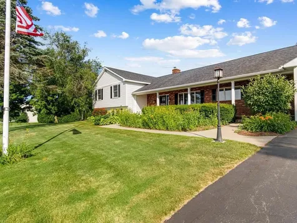
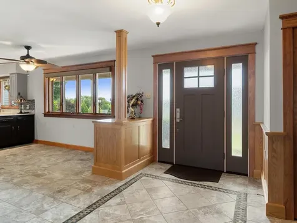
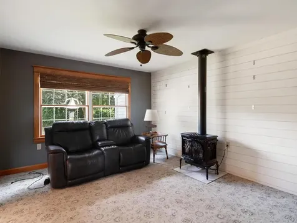
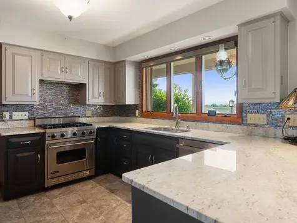
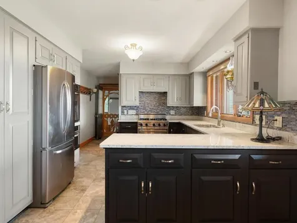
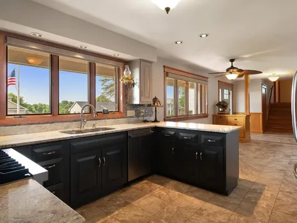
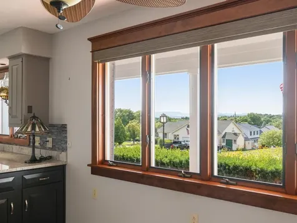
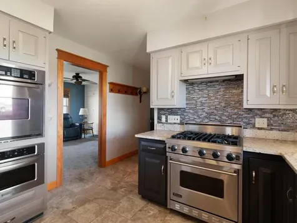
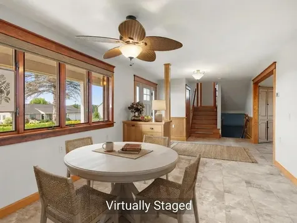
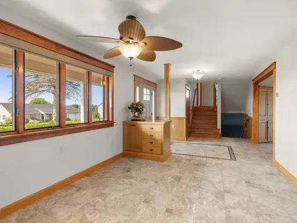
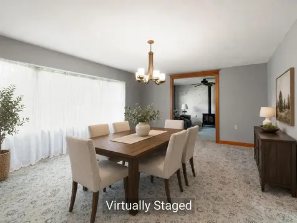
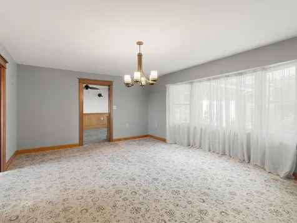
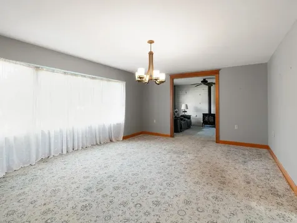
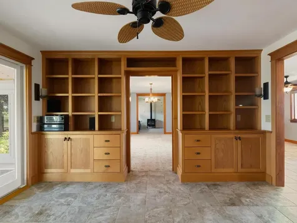
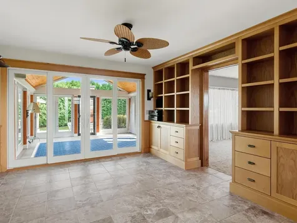
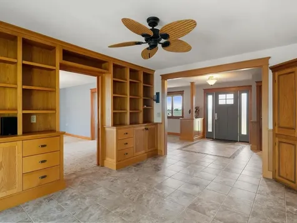
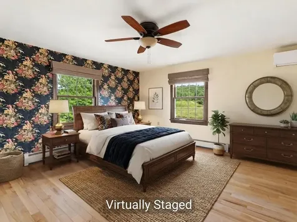
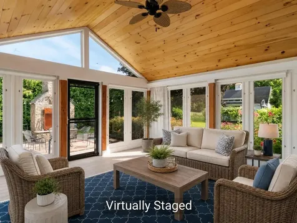
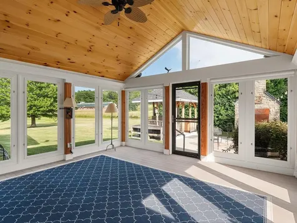
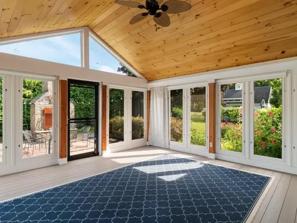
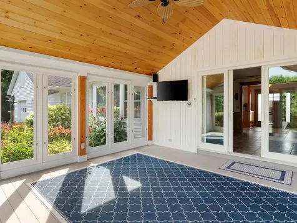
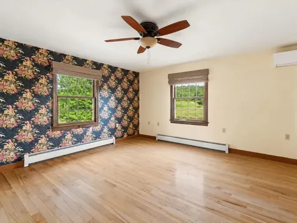
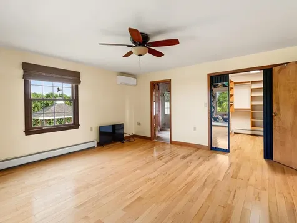
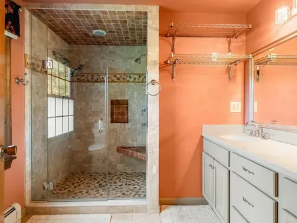
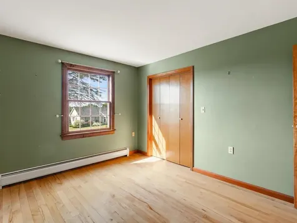
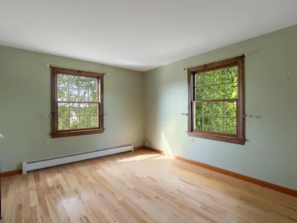
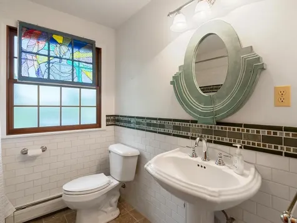
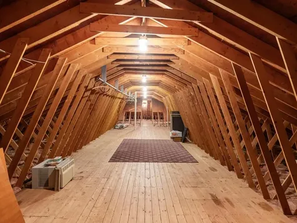
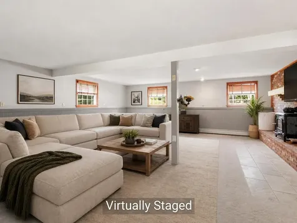
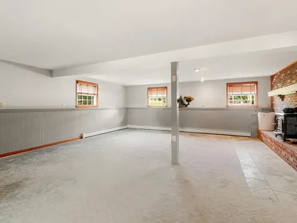
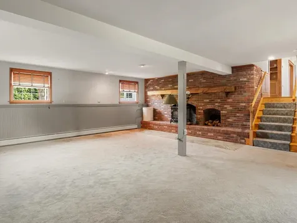
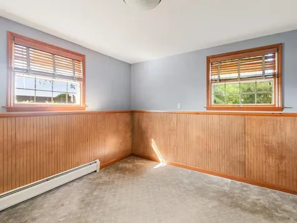
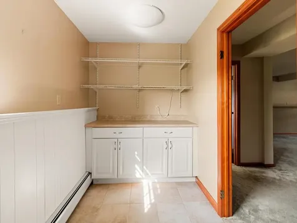
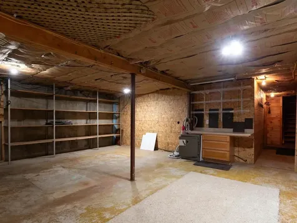
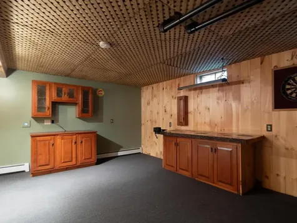
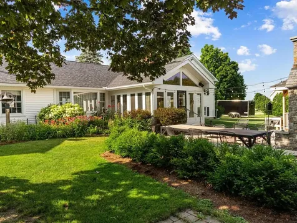
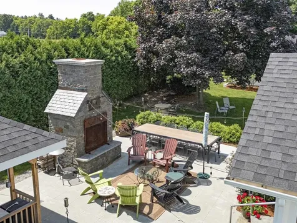
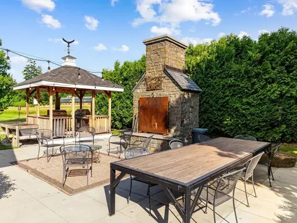
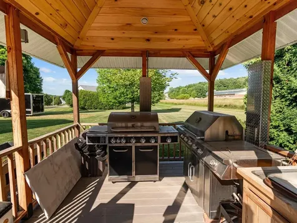
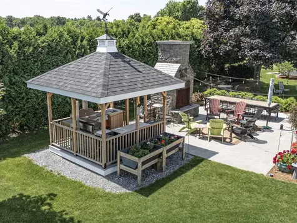
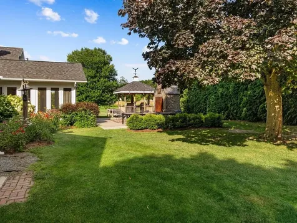
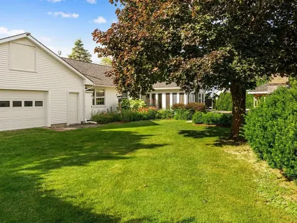
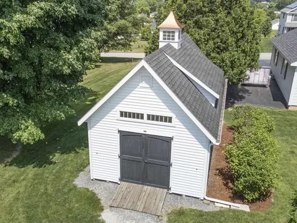
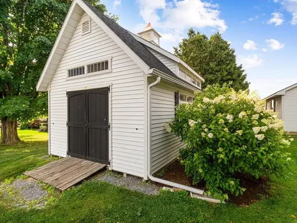
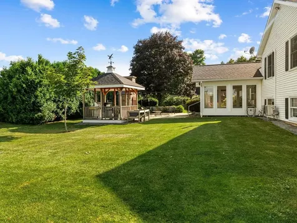
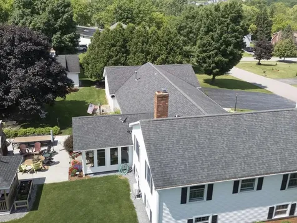
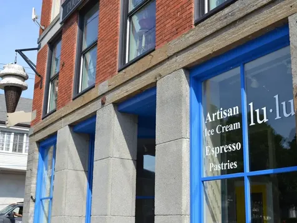
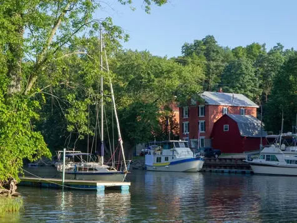
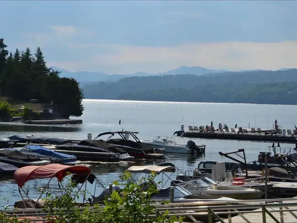
Experience the rare balance of peaceful neighborhood living and everyday convenience just 3 minutes from the charming City of Vergennes. Spend your mornings browsing local boutiques, meeting friends for brunch at beloved favorites like 3 Squares Caf, enjoying artisan breads and pastries from Vergennes Laundry, or unwinding over dinner at Black Sheep Bistro. Explore nearby Vergennes Falls Park, then return home to your own private retreat tucked away at the end of a dead-end street with only local traffic. Set on a generous lot with distant Adirondack Mountain views, this meticulously maintained home offers exceptional privacy and unforgettable sunsets from the covered front porch. Mature perennial gardens frame the property, while the expansive backyard is designed for making memories, featuring a spacious patio with an outdoor fireplace and grilling gazebo - perfect for entertaining or simply enjoying Vermont's beautiful seasons. Inside, thoughtfully designed living spaces offer comfort, warmth, and remarkable flexibility. The expansive main level features a large eat-in kitchen, formal dining room, cozy den, private library or cocktail room, dedicated office or hobby space, and a light-filled three-season sunroom that's sure to become a favorite gathering place. The inviting family room is anchored by a brick fireplace with a reclaimed barn beam mantel, built-in firewood storage, and a soapstone wood-stove insert, creating the perfect setting for cozy winter evenings. Upstairs, the spacious landing separates the private primary suite from two additional bedrooms, offering a comfortable layout. An oversized garage, full attic, full basement, and a 14' x 24' storage shed provide abundant storage for outdoor gear, hobbies, and seasonal belongings. Offering the perfect blend of timeless character, generous living spaces, and an idyllic location, this is a home designed to embrace the very best of Vermont living!

More Info

Tax Information

  • Tax Year2026

Location

  • Building Number8
  • StreetGreen Meadow Acres
  • TownVergennes
  • StateVT
  • Zip05491
  • CountyAddison
  • DistrictAddison Northwest
  • Elementary SchoolVergennes UES #44
  • Junior HighVergennes UHSD #5
  • High SchoolVergennes UHSD #5
  • Flood Zone Y/NNo
  • Address8 Green Meadow Acres

Interior

  • Interior FeaturesCentral Vacuum, Blinds, Cedar Closet, Ceiling Fan,1 Fireplace, Hearth, Kitchen/Dining, Living/Dining, Primary BR w/ BA, Natural Light, Walk-in Closet, Wood Stove Insert,1st Floor Laundry, Walkup Attic
  • Room 1 TypeFamily Room
  • Room 1 Level1
  • Room 1 Dimensions24'8" x 22'
  • FloorsCarpet, Ceramic Tile, Hardwood
  • Room 2 TypeBedroom
  • Room 2 Level1
  • Room 2 Dimensions11'1" x 9'11"
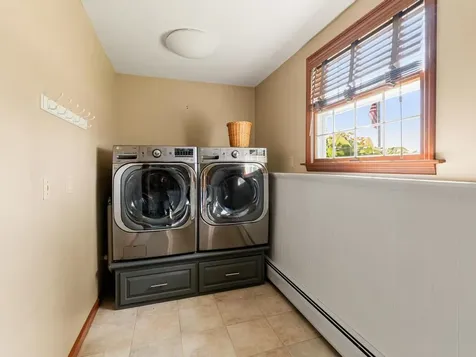
  • Room 3 TypeLaundry Room
  • Room 3 Level1
  • Room 3 Dimensions14'7" x 6'1"
  • Room 4 TypeLiving Room
  • Room 4 Level2
  • Room 4 Dimensions13'7" x 11'7"
  • Room 5 TypeEat-in Kitchen
  • Room 5 Level2
  • Room 5 Dimensions11'6" x 24'6"
  • Stories2.5
  • Room 6 TypeDining Room
  • Room 6 Level2
  • Room 6 Dimensions13'7" x 18'11"
  • Room 7 TypeLibrary
  • Room 7 Level2
  • Room 7 Dimensions12'5" x 13'7"
  • Room 8 TypeSunroom
  • Room 8 Level2
  • Room 8 Dimensions15'7" x 15'9"
  • Room 9 TypePrimary BR Suite
  • Room 9 Level3
  • Room 9 Dimensions15'10" x 15'7"
  • Room 10 TypeBedroom
  • Room 10 Level3
  • Room 10 Dimensions11'6" x 13'3"
  • Room 11 TypeBedroom
  • Room 11 Level3
  • Room 11 Dimensions10'7" x 13'3"
  • Room 12 TypeOther
  • Room 12 LevelBasement
  • Room 12 Dimensions22'3" x 18'4"
  • Room 13 TypeUtility Room
  • Room 13 LevelBasement
  • Room 13 Dimensions24'11" x 21'2"

Parking

  • Parking Spaces2
  • GarageYes
  • Parking DescriptionGarage, Attached

Building

  • Year Built1975
  • Building ConstructionBrick Exterior, Vinyl Siding
  • ConstructionExisting
  • Property StyleTri-Level
  • Bedrooms4
  • Bathroom4
  • Total Baths4
  • 3/4 Baths1
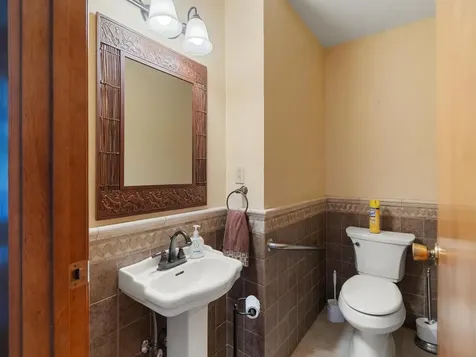
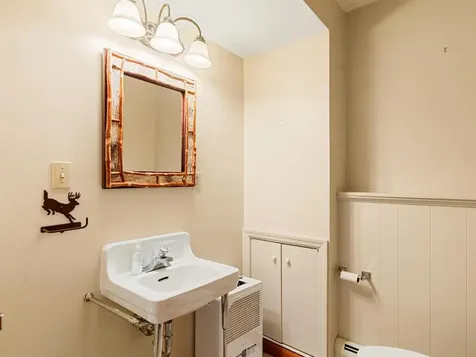
  • Half Bath2
  • Total Rooms12
  • Square Feet3,400
  • AG Sqft905
  • APX Unfin Below Grade528
  • BasementConcrete, Partially Finished, Interior Stairs
  • FoundationBelow Frost Line, Concrete

Utilities

  • Heat SystemPropane, Natural Gas Available, Oil, Wood, Baseboard, Heat Pump, Hot Water, Multi Zone, Radiant Floor, Gas Stove, Wood Stove, Mini Split
  • WaterPublic
  • SewerPublic
  • Electric200+ Amp Service, Circuit Breaker(s), Underground
  • UtilitiesCable, Satellite, Telephone Available, Underground Utilities

Rooms

  • Full Bath1

Basic Information

  • MLS Number5101123
  • MLS StatusActive
  • StatusACT
  • Property TypeSingle Family
  • List Price$769,000
  • Listing Agent NameSarah Harrington
  • Broker NameColdwell Banker Hickok and Boardman

Property

  • Acreage0.8
  • Lot DescriptionSidewalks, Street Lights, Subdivision, View, In Town, Near Shopping, Neighborhood
  • AreaVT-Addison
  • DrivewayPaved
  • RoadsDead End, Paved
  • Road Frontage225
  • Suitable Use Land Type FarmsResidential

Exterior

  • Exterior FeaturesGarden Space, Gazebo, Natural Shade, Outbuilding, Patio, Covered Porch, ENERGY STAR Qual Windows
  • Exterior ColorWhite
  • RoofArchitectural Shingle

Amenities

  • Accessibility Amenities1st Floor 1/2 Bathroom,1st Floor Hrd Surfce Flr,1st Floor Low-Pile Carpet, Hard Surface Flooring, Low Pile Carpet, Paved Parking
  • AmenitiesGas Stove, Wood Stove
  • PricePerSqFt346.4

Other

  • SeasonalNo
  • Page251
  • Date Listed07/22/2026

Map Location

Driving Directions

Broker Reciprocity 

Copyright 2026 PrimeMLS, Inc. All rights reserved. This information is deemed reliable, but not guaranteed. The data relating to real estate displayed on this display comes in part from the IDX Program of PrimeMLS. The information being provided is for consumers’ personal, non-commercial use and may not be used for any purpose other than to identify prospective properties consumers may be interested in purchasing. Data last updated July 23, 2026 7:23 AM UTC


Hi there! How can we help you?

Contact us using the form below or give us a call.

Send Us A Message:

I agree to receive marketing and customer service calls and text messages from Vermont Condo Pros. To opt out, you can reply 'stop' at any time or click the unsubscribe link in the emails. Consent is not a condition of purchase. Msg/data rates may apply. Msg frequency varies. Privacy Policy.

Do not fill in this field:

This site is protected by reCAPTCHA and the Google Privacy Policy and Terms of Service apply.

Hi there! How can we help you?

Contact us using the form below or give us a call.

Send Us A Message:

Do not fill in this field:

This site is protected by reCAPTCHA and the Google Privacy Policy and Terms of Service apply.

Hi there! How can we help you?

Contact us using the form below or give us a call.

Send Us A Message:

Do not fill in this field:

This site is protected by reCAPTCHA and the Google Privacy Policy and Terms of Service apply.

Do not fill in this field:

This site is protected by reCAPTCHA and the Google Privacy Policy and Terms of Service apply.

Do not fill in this field:

This site is protected by reCAPTCHA and the Google Privacy Policy and Terms of Service apply.

Do not fill in this field:

This site is protected by reCAPTCHA and the Google Privacy Policy and Terms of Service apply.

$

Do not fill in this field:

This site is protected by reCAPTCHA and the Google Privacy Policy and Terms of Service apply.