Listing Tools

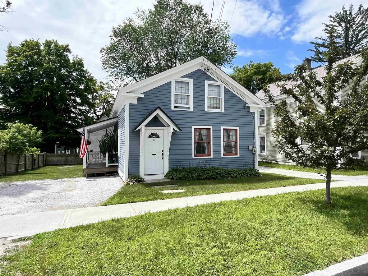
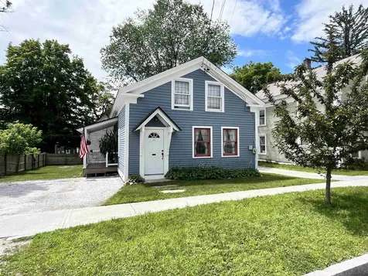
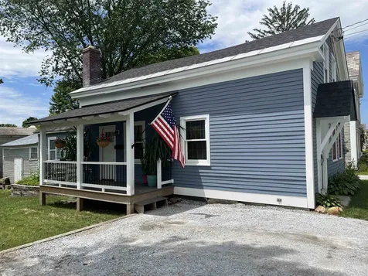
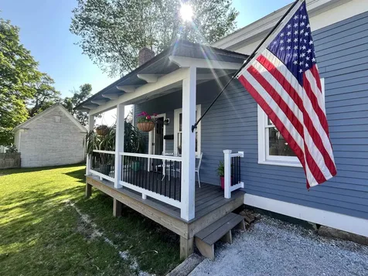
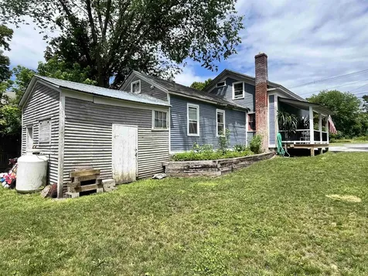
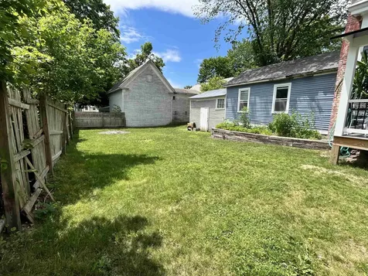
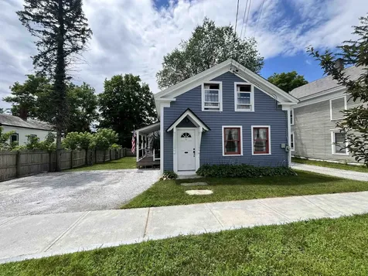
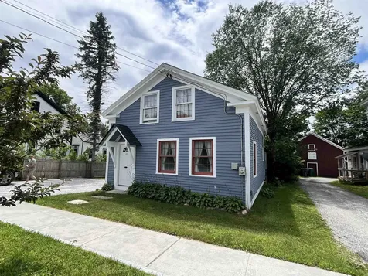
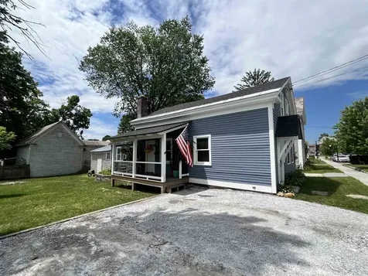
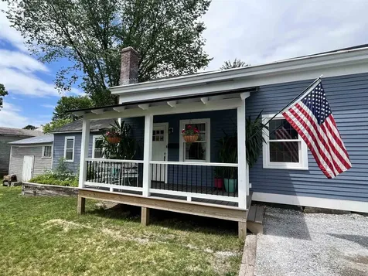
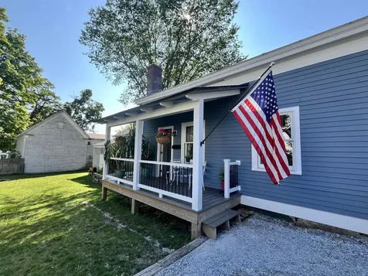
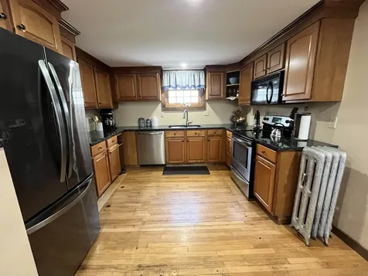
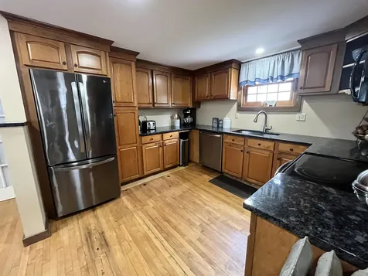
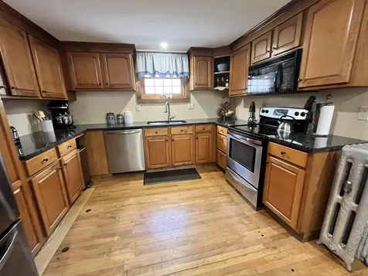
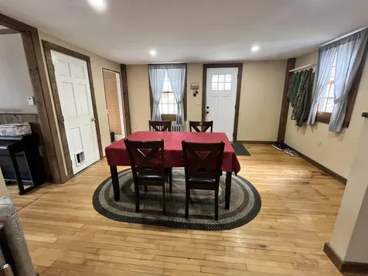
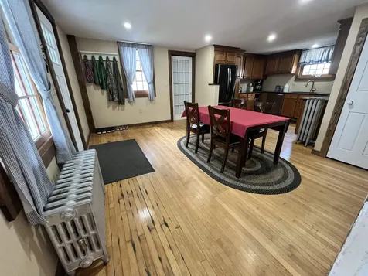
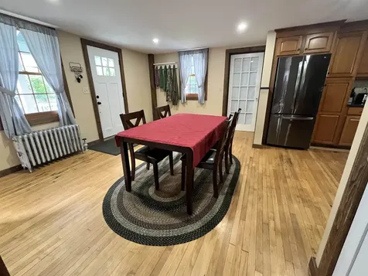
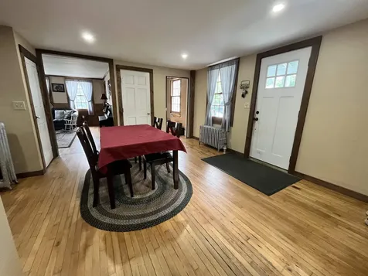
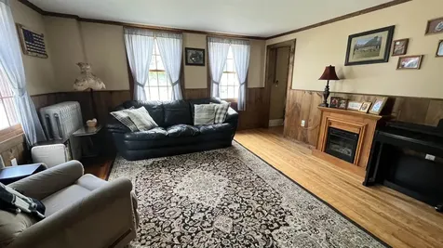
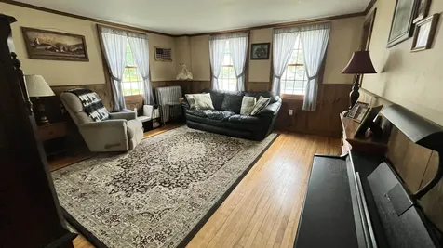
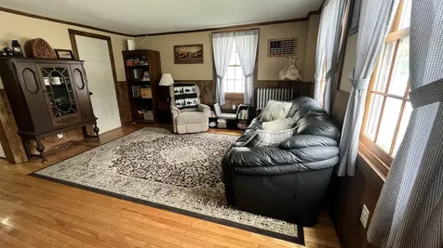
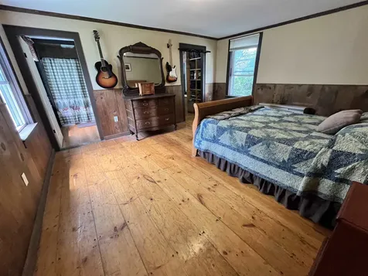
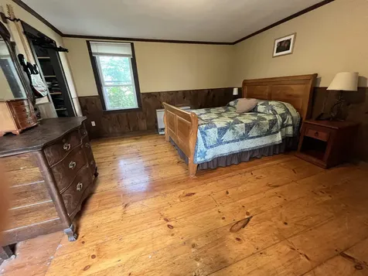
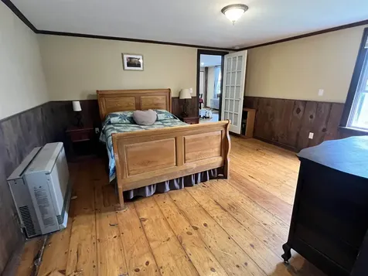
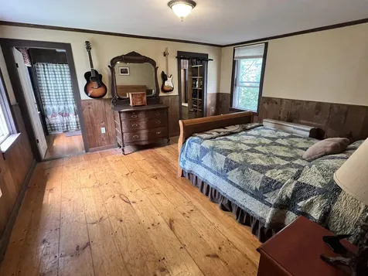
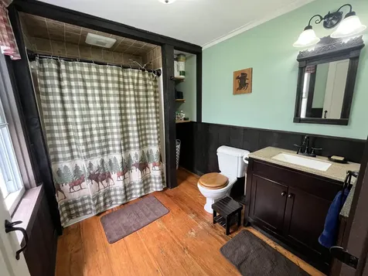
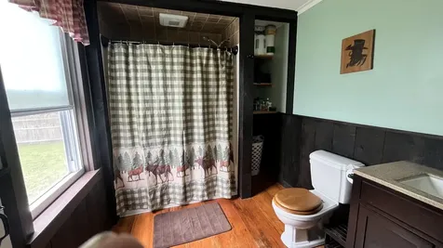
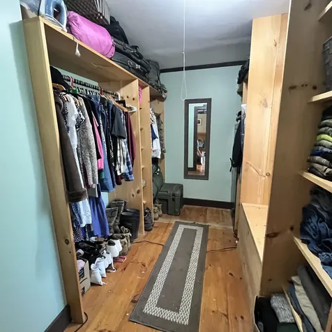
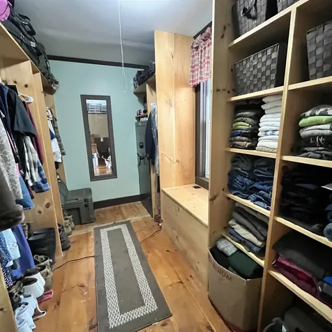
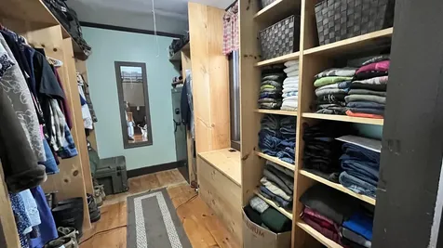
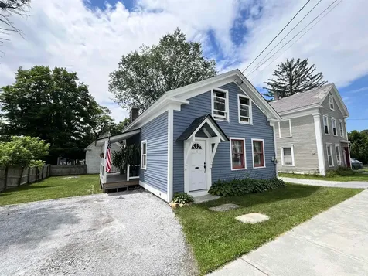
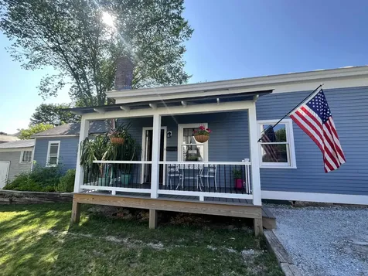
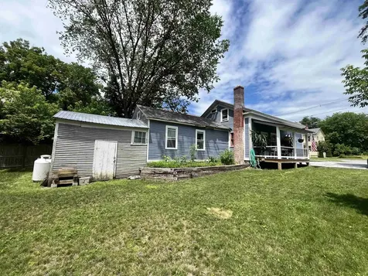
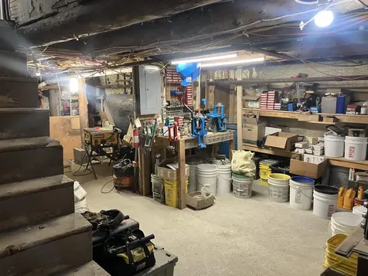
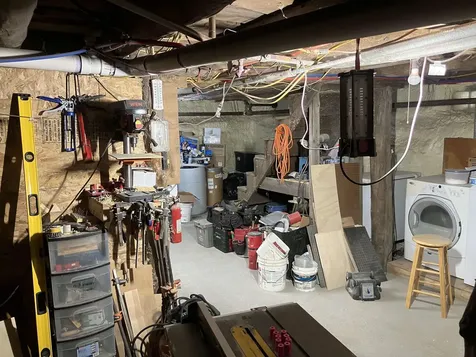
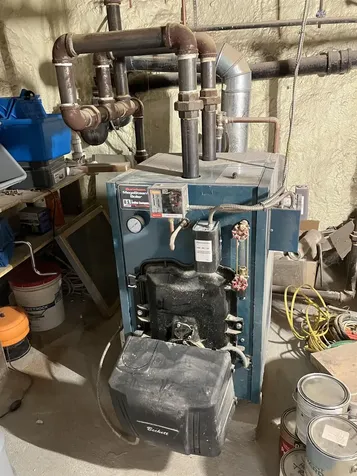
Brandon vintage home with lots of quality renovations! The long list of recent improvements include: a completely renovated kitchen with beautiful granite counter tops, new cabinets and appliances; a full basement overhaul including a new boiler and oil tank, hot water heater, concrete floor, spray foam, and electrical panel; a new sunny porch overlooking the level yard and crushed stone driveway; a new roof on the main portion of the house; painting and new siding on the outside; a refinished first floor bedroom suite with full bath and a deep walk-in closet; and new windows and outside doors. The open kitchen - dining area offers convenience and practicality, and the living room provides plenty of room for family and entertaining. Upstairs there are two bedrooms, with one currently being used as a work shop. There's also an attached shed off the back of the house for extra storage. The level yard features a terraced flower garden and fire pit and surprising privacy. The center of town location makes beautiful downtown Brandon just a quick walk away. Wednesday afternoon concerts, Friday Farmer's Market, fine and casual dining, the Brandon Artist Guild's gallery, specialty shops, the Neshobe River waterfalls, and town parks. And of course easy access to Middlebury, Rutland, Lake Dunmore, Neshobe Golf Club, and beyond to your Green Mountain adventures.

More Info

Tax Information

  • Tax Year2026

Location

  • Building Number11
  • StreetFranklin Street
  • TownBrandon
  • StateVT
  • Zip05733
  • CountyRutland
  • Elementary SchoolNeshobe Elementary School
  • Junior HighOtter Valley UHSD 8 (Rut)
  • High SchoolOtter Valley High School
  • Flood Zone Y/NNo
  • Address11 Franklin Street

Interior

  • Room 1 TypeLiving Room
  • Room 1 Level1
  • Room 2 TypeKitchen/Dining
  • Room 2 Level1
  • Room 3 TypePrimary BR Suite
  • Room 3 Level1
  • Room 4 TypeBedroom
  • Room 4 Level2
  • Room 5 TypeBedroom
  • Room 5 Level2
  • Stories1.5
  • Room 6 TypeWorkshop
  • Room 6 Level2

Parking

  • Parking Spaces
  • GarageNo

Building

  • Year Built1880
  • Building ConstructionWood Frame, Clapboard Exterior
  • ConstructionExisting
  • Property StyleFreestanding, Historic Vintage
  • Bedrooms3
  • Bathroom2
  • Total Baths2
  • Half Bath1
  • Total Rooms6
  • Square Feet1,448
  • APX Unfin Below Grade660
  • BasementInterior Stairs, Unfinished
  • FoundationFieldstone

Exterior

  • RoofArchitectural Shingle

Utilities

  • Heat SystemPropane, Direct Vent, Radiator, Steam, Boiler
  • WaterPublic
  • SewerPublic
  • ElectricCircuit Breaker(s)
  • UtilitiesCable, Cable Available, Telephone Available

Other

  • SeasonalNo
  • Page381
  • Date Listed07/22/2026

Rooms

  • Full Bath1

Basic Information

  • MLS Number5101076
  • MLS StatusActive
  • Virtual TourView Tour
  • StatusACT
  • Property TypeSingle Family
  • List Price$275,000
  • Listing Agent NameMarty Feldman
  • Broker NameRowe Real Estate

Property

  • Acreage0.18
  • Lot DescriptionLevel, Sidewalks, Street Lights, In Town
  • AreaVT-Rutland
  • DrivewayGravel
  • RoadsPaved, Public
  • Road Frontage65

Amenities

  • PricePerSqFt189.92

Map Location

Driving Directions

Broker Reciprocity 

Copyright 2026 PrimeMLS, Inc. All rights reserved. This information is deemed reliable, but not guaranteed. The data relating to real estate displayed on this display comes in part from the IDX Program of PrimeMLS. The information being provided is for consumers’ personal, non-commercial use and may not be used for any purpose other than to identify prospective properties consumers may be interested in purchasing. Data last updated July 23, 2026 7:23 AM UTC


Hi there! How can we help you?

Contact us using the form below or give us a call.

Send Us A Message:

I agree to receive marketing and customer service calls and text messages from Vermont Condo Pros. To opt out, you can reply 'stop' at any time or click the unsubscribe link in the emails. Consent is not a condition of purchase. Msg/data rates may apply. Msg frequency varies. Privacy Policy.

Do not fill in this field:

This site is protected by reCAPTCHA and the Google Privacy Policy and Terms of Service apply.

Hi there! How can we help you?

Contact us using the form below or give us a call.

Send Us A Message:

Do not fill in this field:

This site is protected by reCAPTCHA and the Google Privacy Policy and Terms of Service apply.

Hi there! How can we help you?

Contact us using the form below or give us a call.

Send Us A Message:

Do not fill in this field:

This site is protected by reCAPTCHA and the Google Privacy Policy and Terms of Service apply.

Do not fill in this field:

This site is protected by reCAPTCHA and the Google Privacy Policy and Terms of Service apply.

Do not fill in this field:

This site is protected by reCAPTCHA and the Google Privacy Policy and Terms of Service apply.

Do not fill in this field:

This site is protected by reCAPTCHA and the Google Privacy Policy and Terms of Service apply.

$

Do not fill in this field:

This site is protected by reCAPTCHA and the Google Privacy Policy and Terms of Service apply.