Listing Tools

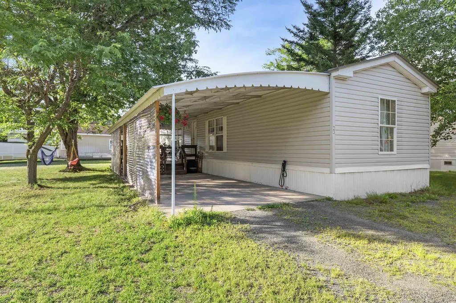
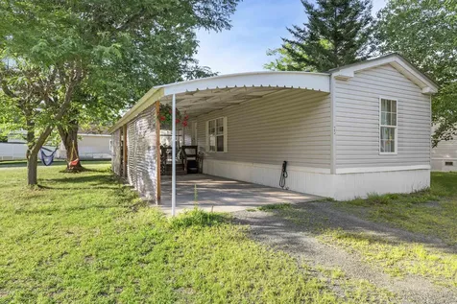
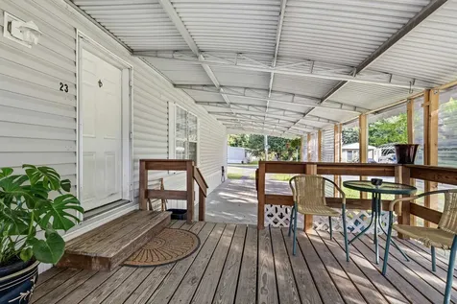
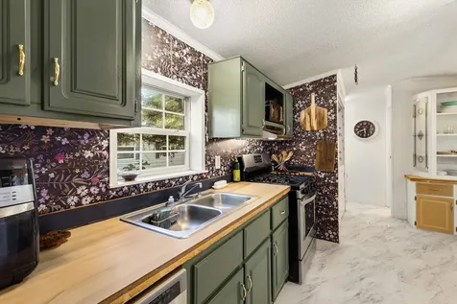
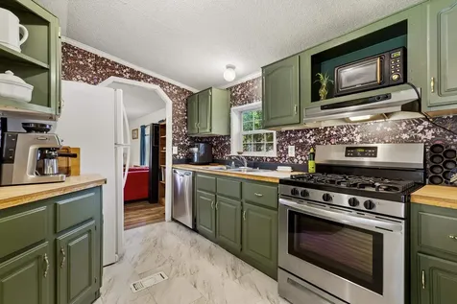
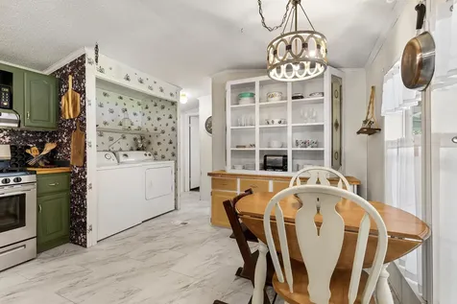
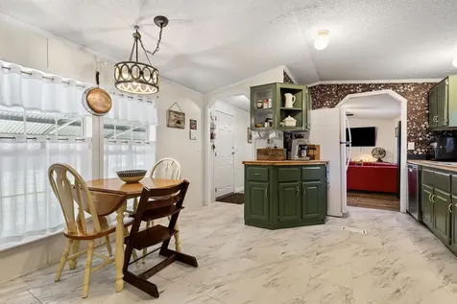
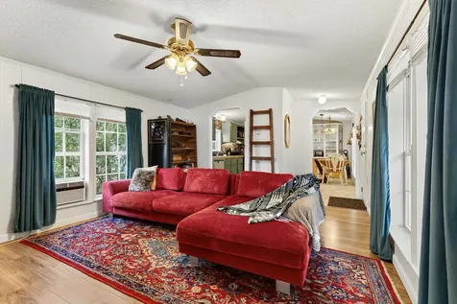
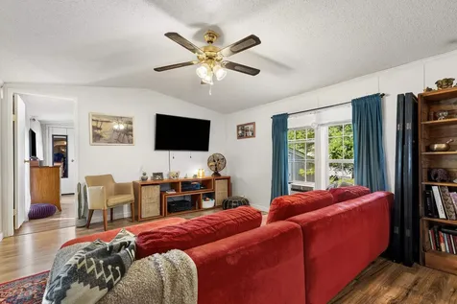
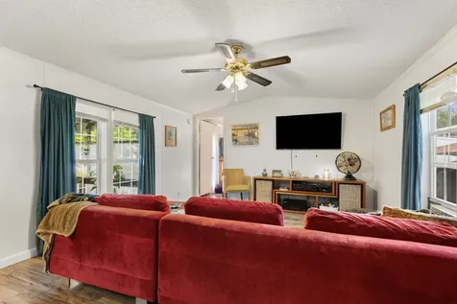
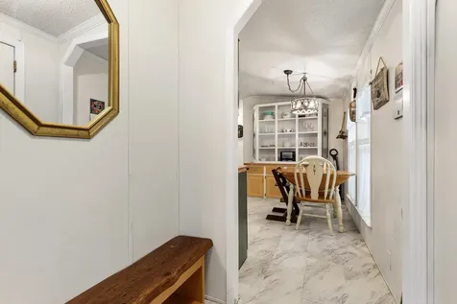
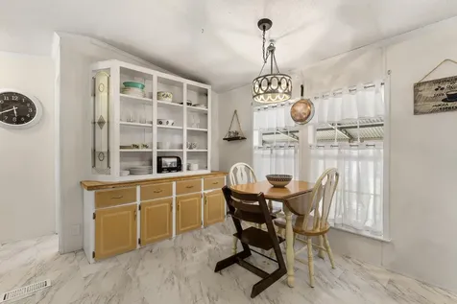
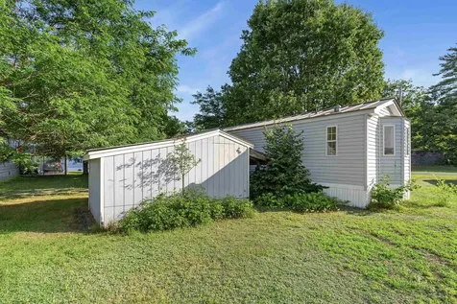
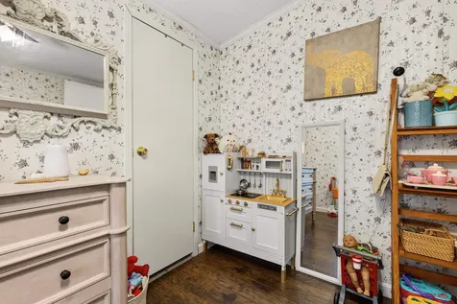
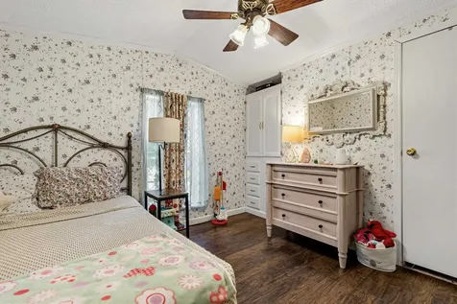
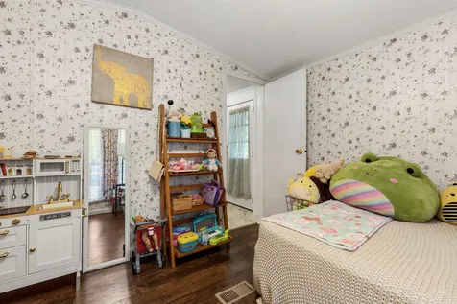
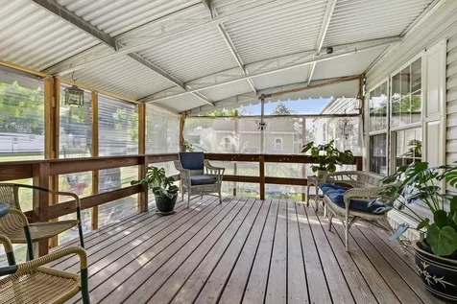
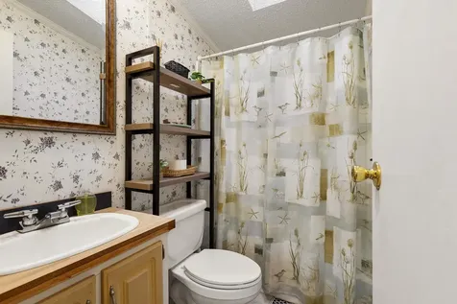
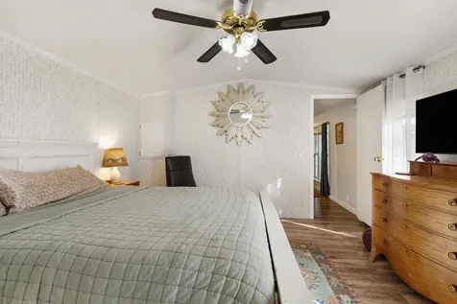
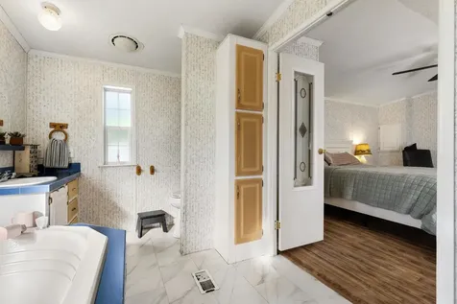
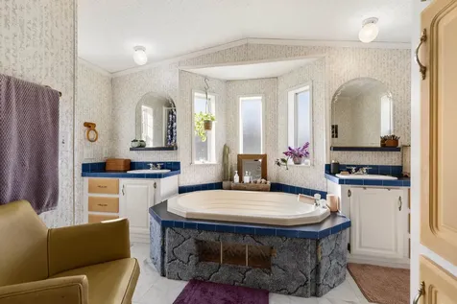
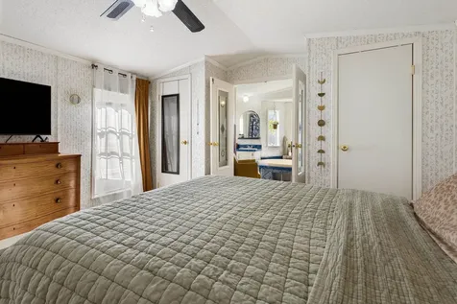
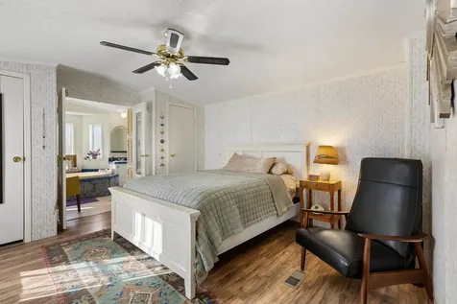
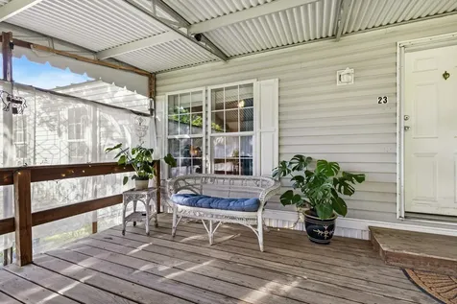
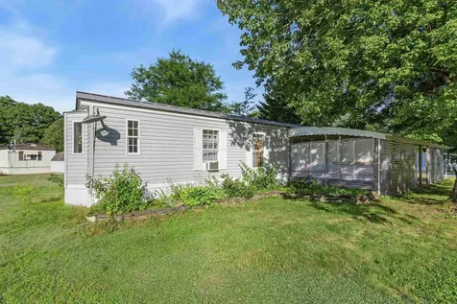
Affordable, low-maintenance living in a convenient Hartland location! This well-cared-for 1997 mobile home in Dales Homes Mobile Home Park offers 2 bedrooms, 2 full bathrooms, and a bright, comfortable layout. The home features a spacious living room, an eat-in kitchen, and a primary bedroom with a private bath. A paved driveway, attached carport, and storage shed provide added convenience and plenty of room for parking and extra storage. Located just minutes from the VA Medical Center in White River Junction, Interstate 91, and the many amenities of the Upper Valley, this home offers an excellent combination of comfort and convenience. No dogs. Sale is contingent upon the Seller securing suitable housing.

More Info

Tax Information

  • Tax Year2025

Building

  • Year Built1997
  • ConstructionMetal
  • Bathroom2
  • Total Baths2
  • Bedrooms2
  • Total Rooms4
  • Square Feet980
  • FoundationSkirted
  • Foot Print Dim70 X 14
  • Model NumCedarbrook AA97
  • Serial NumAP97-0608

Interior

  • Interior FeaturesCeiling Fan, Soaking Tub
  • FloorsCarpet
  • Full Baths2
  • Stories1
  • Room 1 Level1
  • Room 1 TypeKitchen
  • Room 2 Level1
  • Room 2 TypeLiving Room
  • Room 3 Level1
  • Room 3 TypePrimary Bedroom
  • Room 4 Level1
  • Room 4 TypeBedroom

Other

  • Span288-091-11008
  • Agent ID21538
  • Broker ID3310-05
  • AVMYes
  • SeasonalNo
  • Date Listed07/21/2026

Parking

  • DrivewayyPaved

Location

  • Building Number23
  • StreetFamily Circle
  • TownHartland
  • StateVT
  • Zip05048
  • CountyWindsor
  • Flood ZoneNo
  • Park NameDales's Homes Mobile Home Park
  • Map19003
  • DistrictHartland School District
  • Elementary SchoolHartland Elementary School
  • Junior HighHartland Elementary School
  • High SchoolChoice
  • Address23 Family Circle

Utilities

  • Elec Co.Green Mountain Power
  • Heating CoolingHot Air
  • WaterCommunity
  • ElectricCircuit Breaker(s)
  • SewerCommunity
  • UtilitiesOther

Basic Information

  • AreaVT-Windsor
  • StatusACT
  • Property TypeMobile Home
  • List Price$89,000
  • Agent NameRobinson
  • Listing Agent NameMelissa Robinson
  • Lister Office NameColdwell Banker LIFESTYLES - Hanover
  • Office NameColdwell Banker LIFESTYLES - Hanover
  • MLS Number5100978
  • MLS StatusActive

Property

  • RoadsPaved, Private Road, Privately Maintained, Shared
  • Road FrontageTBD
  • Lot DescriptionLandscaped, Neighborhood

Exterior

  • Exterior FeaturesCovered Porch, Shed
  • Exterior ColorGray
  • StyleManuf/Mobile
  • RoofStanding Seam

Amenities

  • Equipment AppliancesCO Detector, Smoke Detector
  • PetsCats OK
  • PricePerSqFt90.82

Photos

  • Number of Photos24

Map Location

Driving Directions

Broker Reciprocity 

Copyright 2026 PrimeMLS, Inc. All rights reserved. This information is deemed reliable, but not guaranteed. The data relating to real estate displayed on this display comes in part from the IDX Program of PrimeMLS. The information being provided is for consumers’ personal, non-commercial use and may not be used for any purpose other than to identify prospective properties consumers may be interested in purchasing. Data last updated July 22, 2026 6:52 AM UTC


Hi there! How can we help you?

Contact us using the form below or give us a call.

Send Us A Message:

I agree to receive marketing and customer service calls and text messages from Vermont Condo Pros. To opt out, you can reply 'stop' at any time or click the unsubscribe link in the emails. Consent is not a condition of purchase. Msg/data rates may apply. Msg frequency varies. Privacy Policy.

Do not fill in this field:

This site is protected by reCAPTCHA and the Google Privacy Policy and Terms of Service apply.

Hi there! How can we help you?

Contact us using the form below or give us a call.

Send Us A Message:

Do not fill in this field:

This site is protected by reCAPTCHA and the Google Privacy Policy and Terms of Service apply.

Hi there! How can we help you?

Contact us using the form below or give us a call.

Send Us A Message:

Do not fill in this field:

This site is protected by reCAPTCHA and the Google Privacy Policy and Terms of Service apply.

Do not fill in this field:

This site is protected by reCAPTCHA and the Google Privacy Policy and Terms of Service apply.

Do not fill in this field:

This site is protected by reCAPTCHA and the Google Privacy Policy and Terms of Service apply.

Do not fill in this field:

This site is protected by reCAPTCHA and the Google Privacy Policy and Terms of Service apply.

$

Do not fill in this field:

This site is protected by reCAPTCHA and the Google Privacy Policy and Terms of Service apply.