Listing Tools

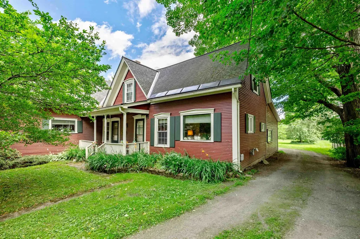
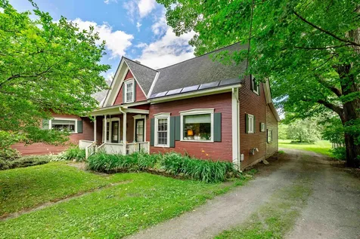
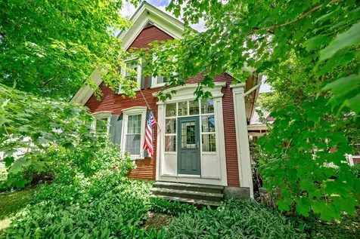
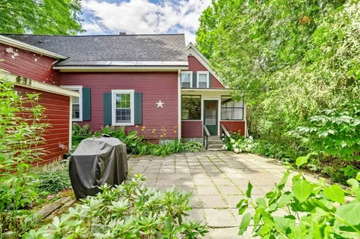
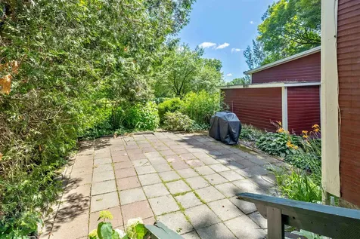
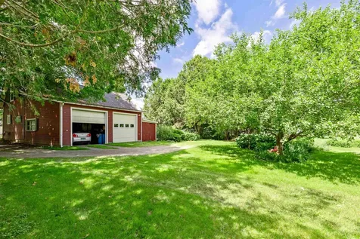
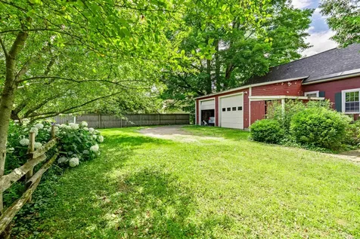
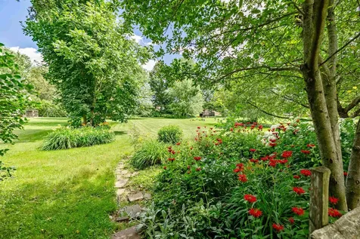
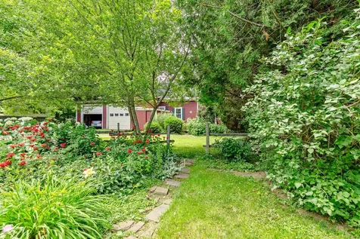
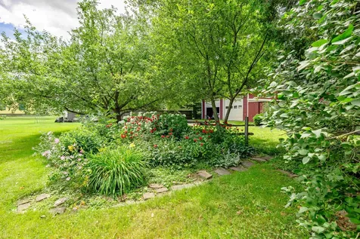
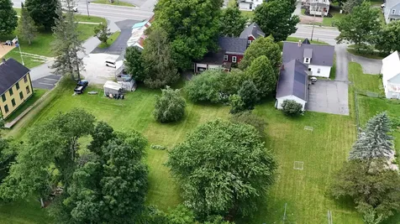
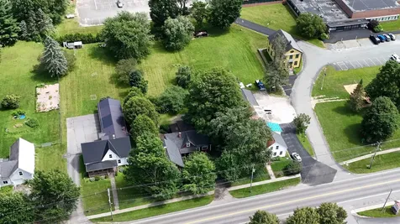
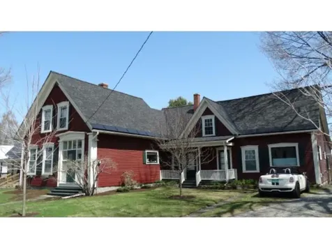
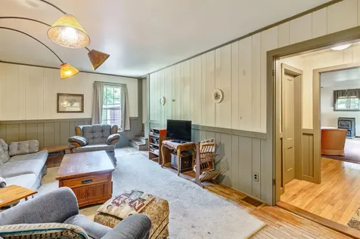
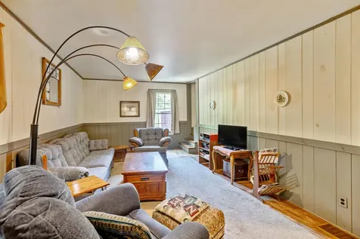
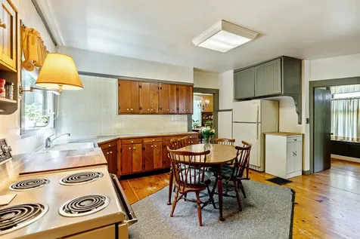
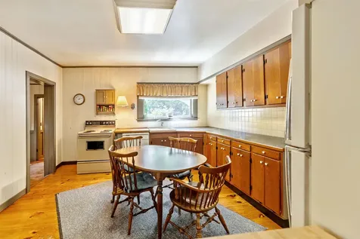
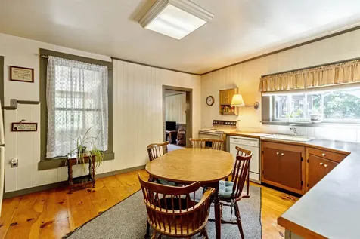
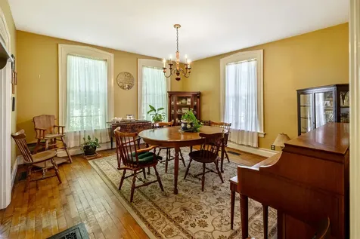
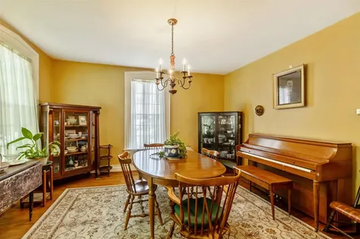
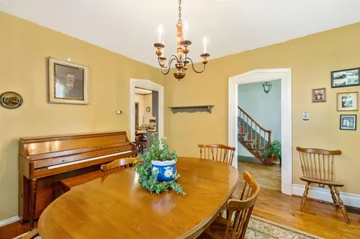
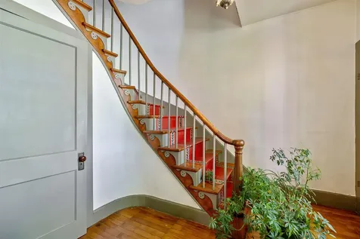
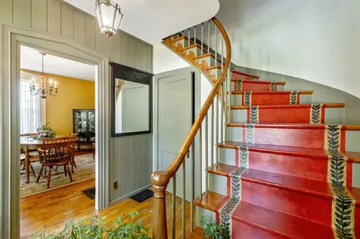
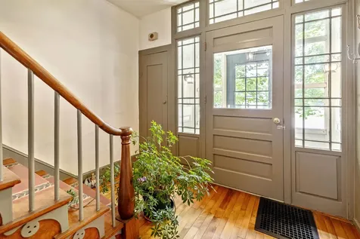
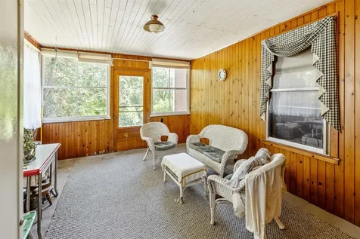
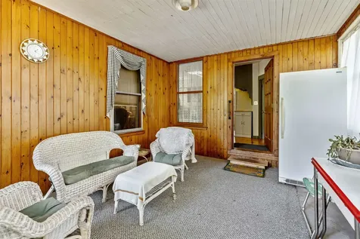
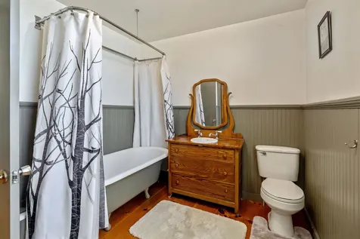
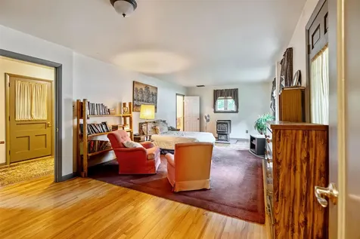
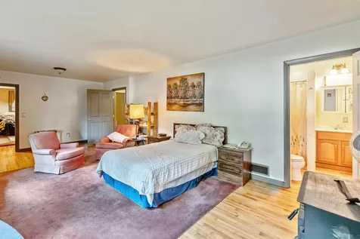
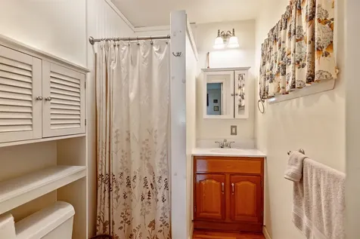
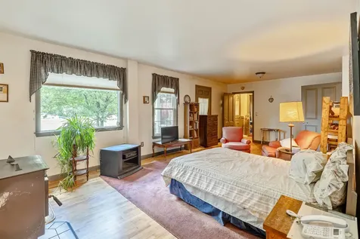
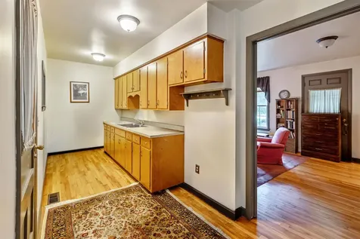
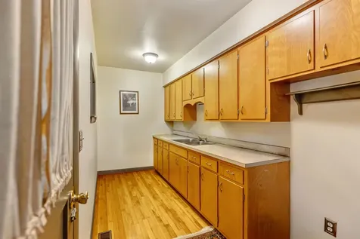
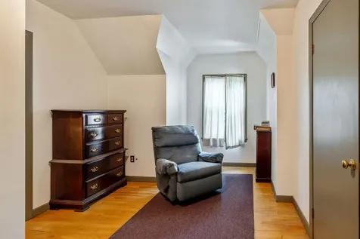
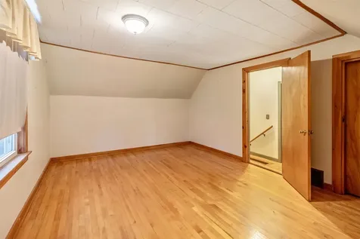
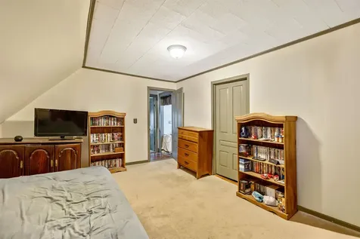
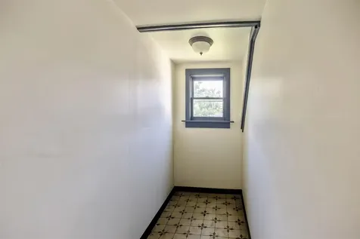
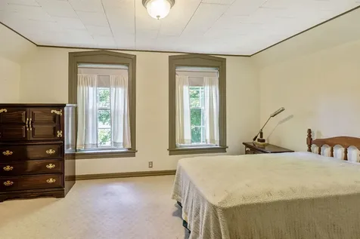
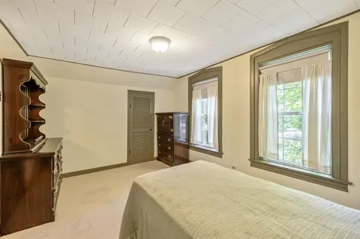
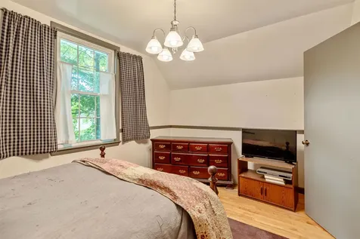
Graceful 1850s village home with large level lot. Private backyard. Has one of the few winding staircases in Derby with a lovely foyer. In-law apartment on the 1st floor with a kitchenette and 3/4 bath. Wood floors. Large glass enclosed porch facing the back yard. High ceilings in some of the rooms. Walk to the junior high, Derby Village Store, and the post office. Interior photos coming on Monday.

More Info

Tax Information

  • Tax Year2025

Location

  • Building Number295
  • StreetMain Street
  • TownDerby
  • StateVT
  • Zip05829
  • CountyOrleans
  • DistrictOrleans Essex North
  • Elementary SchoolDerby Elementary
  • Junior HighNorth Country Junior High
  • High SchoolNorth Country Union High Sch
  • Flood Zone Y/NNo
  • Address295 Main Street

Interior

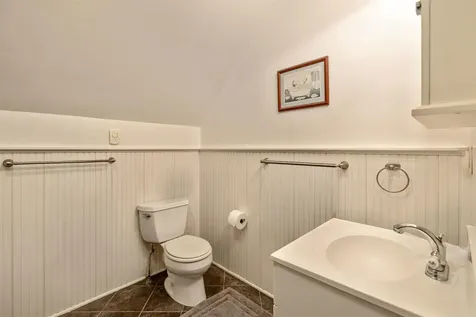
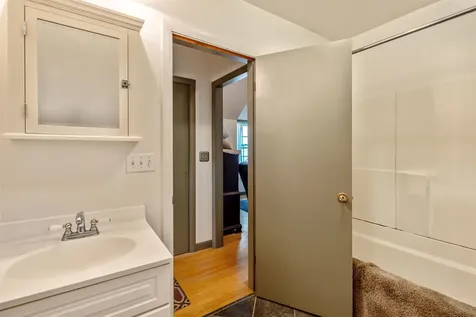
  • Interior FeaturesIn-Law Suite, Laundry Hook-ups, Primary BR w/ BA,1st Floor Laundry
  • Room 1 TypeEat-in Kitchen
  • Room 1 Level1
  • Room 1 Dimensions13 x 19
  • FloorsCeramic Tile, Hardwood, Tile, Vinyl
  • Room 2 TypeDining Room
  • Room 2 Level1
  • Room 2 Dimensions15 x 15
  • Room 3 TypeLiving Room
  • Room 3 Level1
  • Room 3 Dimensions20 x 12
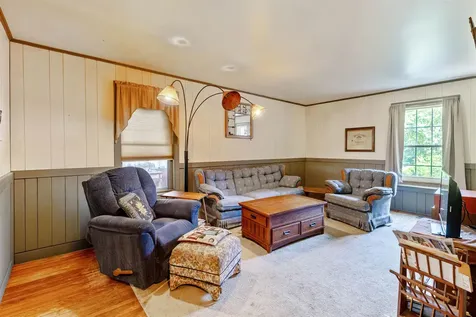
  • Room 4 TypeFamily Room
  • Room 4 Level1
  • Room 4 Dimensions13 x 27 (or bedroom?)
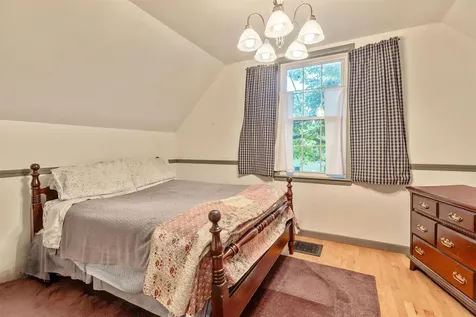
  • Room 5 TypePrimary Bedroom
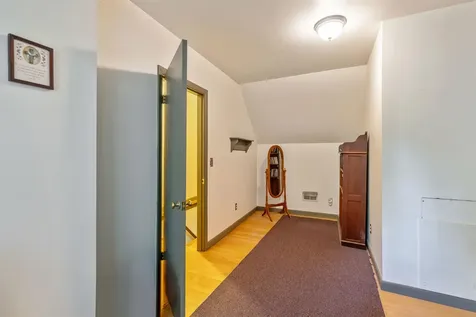
  • Room 5 Level2
  • Room 5 Dimensions11 x 16 & 18 x 11
  • Stories1.5
  • Room 6 TypeBedroom
  • Room 6 Level2
  • Room 6 Dimensions15 x 11
  • Room 7 TypeBedroom
  • Room 7 Level2
  • Room 7 Dimensions12 x 17
  • Room 8 TypeBedroom
  • Room 8 Level2
  • Room 8 Dimensions9 x 11

Parking

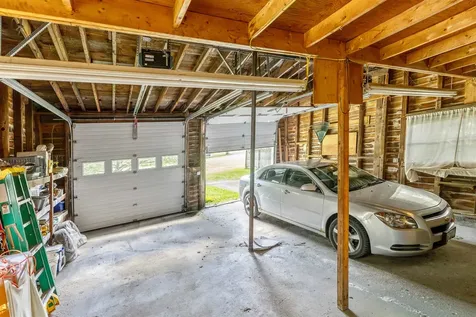
  • Parking Spaces2
  • GarageYes
  • Parking DescriptionAuto Open

Building

  • Year Built1850
  • Building ConstructionWood Frame, Wood Siding
  • ConstructionExisting
  • Property StyleCape
  • Bedrooms4
  • Bathroom3
  • Total Baths3
  • 3/4 Baths1
  • Total Rooms9
  • Square Feet2,494
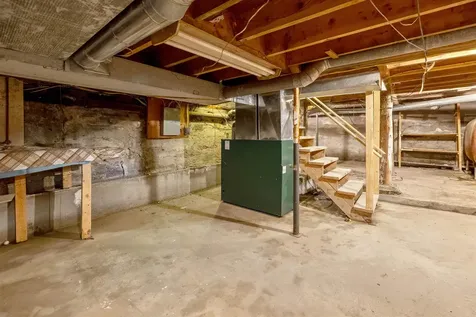
  • APX Unfin Below Grade1299
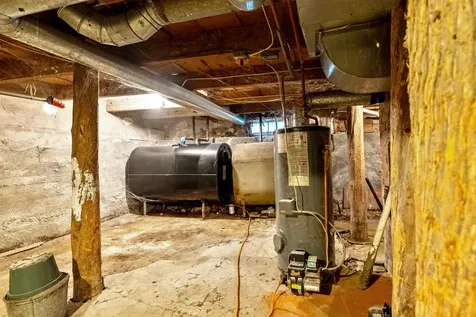
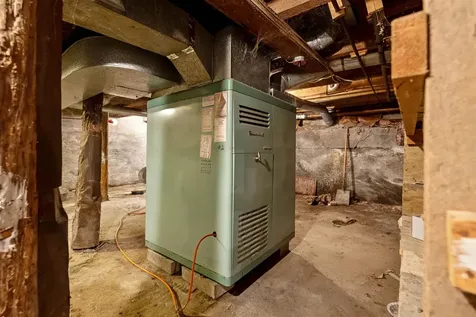
  • BasementFull, Basement Stairs
  • FoundationGranite

Utilities

  • Heat SystemPellet Stove, Forced Air
  • WaterPublic
  • SewerPublic
  • ElectricCircuit Breaker(s)
  • UtilitiesCable Available

Rooms

  • Full Bath2

Basic Information

  • MLS Number5100972
  • MLS StatusComing Soon
  • StatusCMS
  • Property TypeSingle Family
  • List Price$369,000
  • Listing Agent NameMichael Conley
  • Broker NameConley Country Real Estate & Insurance

Property

  • Acreage0.55
  • Lot DescriptionLevel
  • AreaVT-Orleans
  • DrivewayGravel
  • RoadsPaved, Public
  • Road Frontage79

Exterior

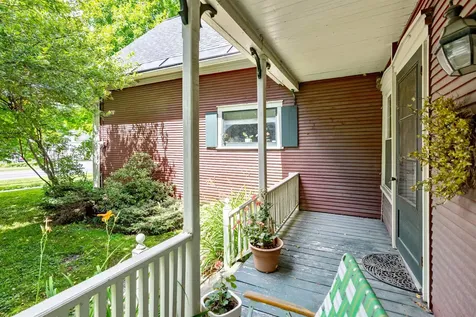
  • Exterior FeaturesEnclosed Porch
  • Exterior Colorred
  • RoofArchitectural Shingle

Amenities

  • Accessibility Amenities1st Floor 3/4 Bathroom,1st Floor Full Bathroom,1st Floor Laundry
  • PricePerSqFt147.96

Other

  • SeasonalNo
  • Foot Print Dimirregular
  • Page652
  • Date Listed07/21/2026

Map Location

Driving Directions

Broker Reciprocity 

Copyright 2026 PrimeMLS, Inc. All rights reserved. This information is deemed reliable, but not guaranteed. The data relating to real estate displayed on this display comes in part from the IDX Program of PrimeMLS. The information being provided is for consumers’ personal, non-commercial use and may not be used for any purpose other than to identify prospective properties consumers may be interested in purchasing. Data last updated July 22, 2026 6:52 AM UTC


Hi there! How can we help you?

Contact us using the form below or give us a call.

Send Us A Message:

I agree to receive marketing and customer service calls and text messages from Vermont Condo Pros. To opt out, you can reply 'stop' at any time or click the unsubscribe link in the emails. Consent is not a condition of purchase. Msg/data rates may apply. Msg frequency varies. Privacy Policy.

Do not fill in this field:

This site is protected by reCAPTCHA and the Google Privacy Policy and Terms of Service apply.

Hi there! How can we help you?

Contact us using the form below or give us a call.

Send Us A Message:

Do not fill in this field:

This site is protected by reCAPTCHA and the Google Privacy Policy and Terms of Service apply.

Hi there! How can we help you?

Contact us using the form below or give us a call.

Send Us A Message:

Do not fill in this field:

This site is protected by reCAPTCHA and the Google Privacy Policy and Terms of Service apply.

Do not fill in this field:

This site is protected by reCAPTCHA and the Google Privacy Policy and Terms of Service apply.

Do not fill in this field:

This site is protected by reCAPTCHA and the Google Privacy Policy and Terms of Service apply.

Do not fill in this field:

This site is protected by reCAPTCHA and the Google Privacy Policy and Terms of Service apply.

$

Do not fill in this field:

This site is protected by reCAPTCHA and the Google Privacy Policy and Terms of Service apply.