Listing Tools

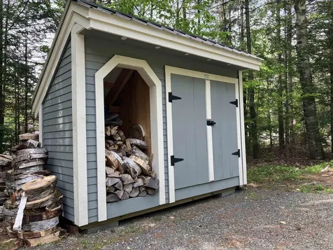
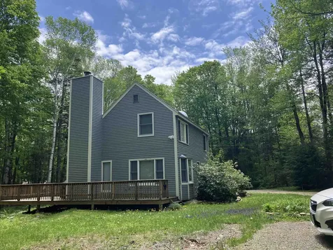
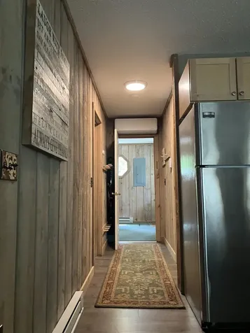
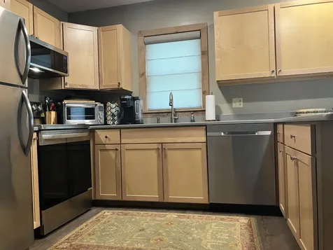
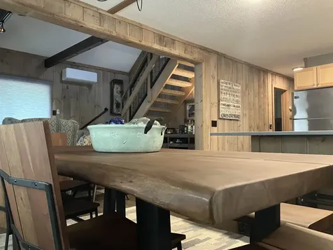
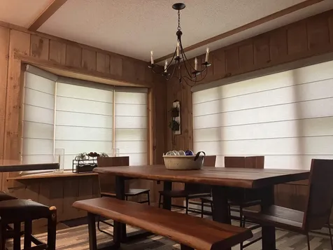
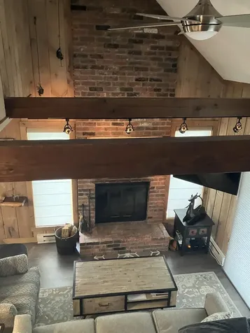
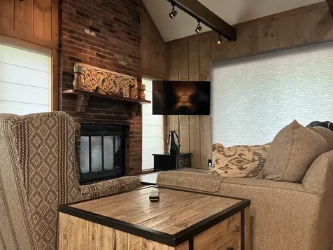
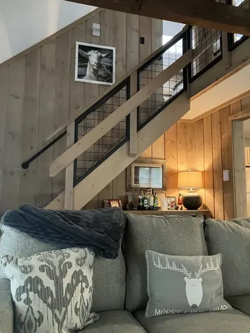
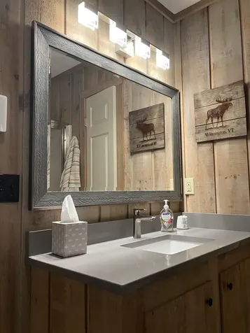
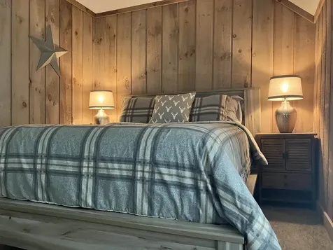
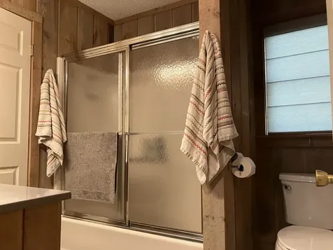
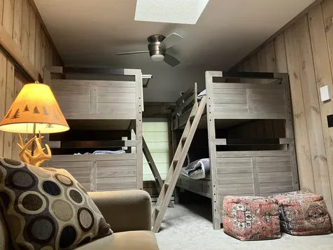
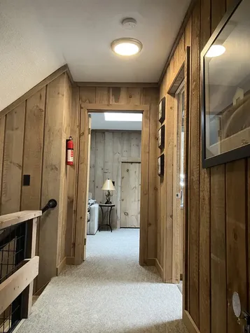
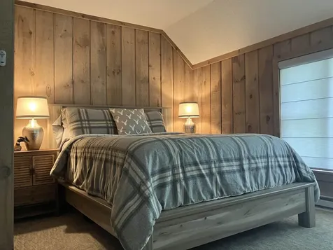
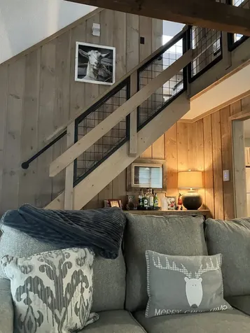
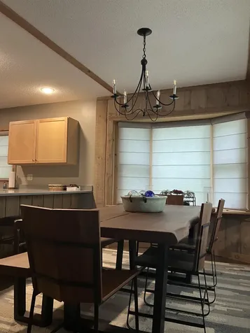
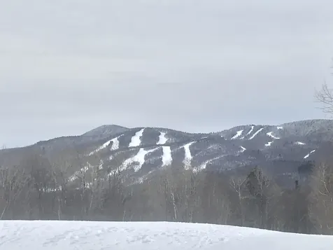
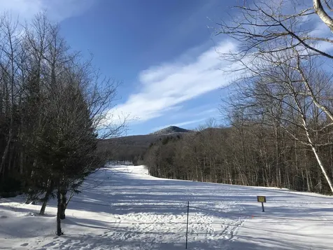
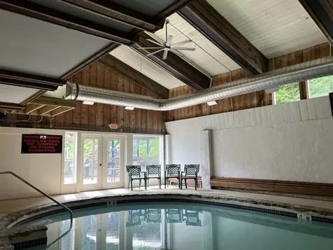
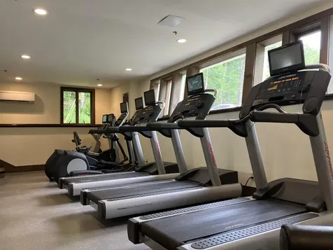
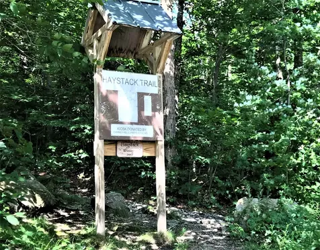
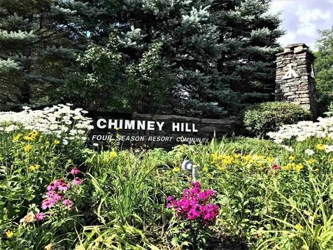
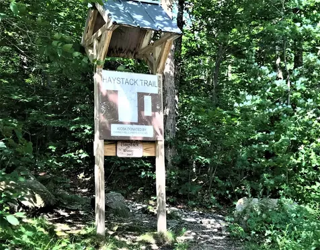
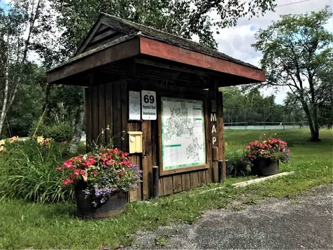
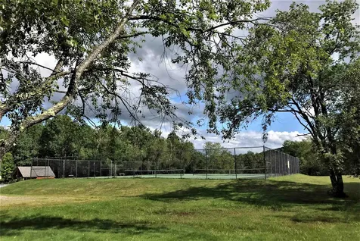
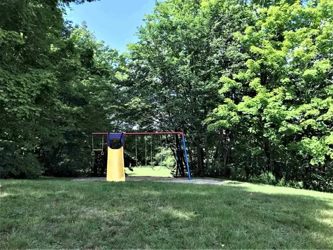
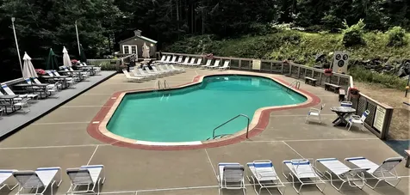
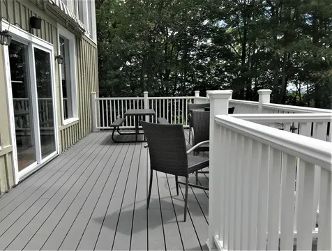
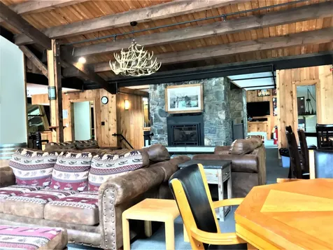
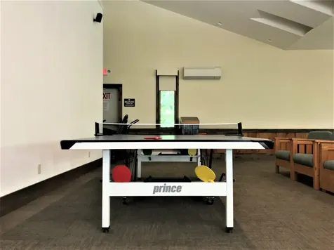
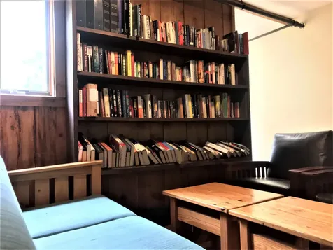
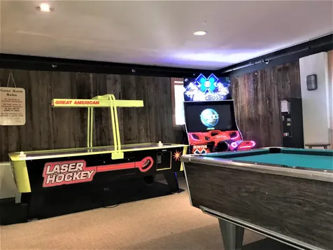
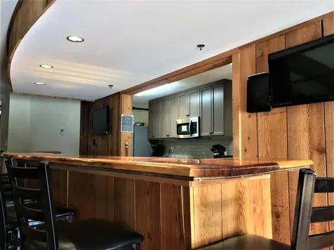
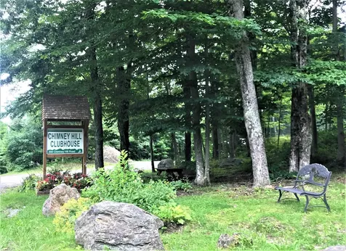
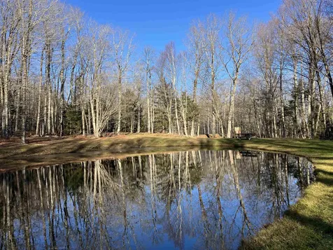
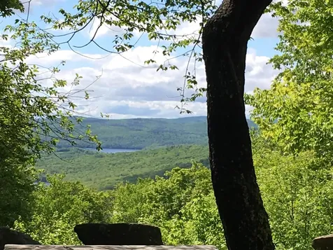
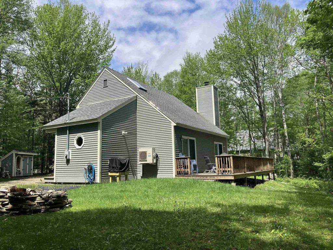
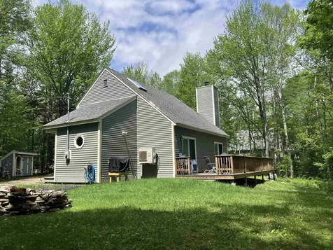
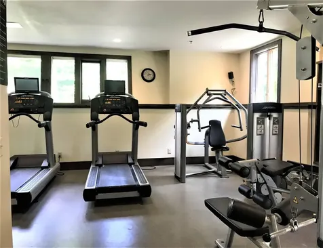
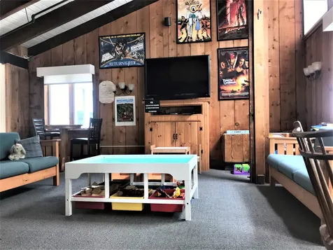
Section B. Top of the Hill, end of the road, this home is meticulously kept and updated, with lots of attention to detail. Start living the dream you imagine! A classic chalet design with mudroom entry, full bath and bedroom, and open concept living, dining and kitchen on the main level, with a wraparound deck. Upstairs has two bedrooms and a second full bath. The double lot offers privacy and options for a garage. Nice, landscaped level lot with a shed and woodbin, firepit and plenty of parking. Enjoy all the amenities Chimney Hill offers including the exclusive members only clubhouse, located at 2,000' in elevation, it's the perfect spot to enjoy year-round featuring indoor and outdoor heated pools, a brand new hot tub, fitness room, arcade, playroom, lounge, fully-equipped kitchen, playground, community room, table tennis, pickleball, ice skating, hiking, biking and snowmobiling on the 1,200 acre resort campus nestled between the Green Mt National Forest and the town of Wilmington VT. Minutes from world class skiing and shredding at either Vail's Mt Snow or the private Hermitage Club. Discover Southern VT and enjoy outdoor and indoor music, festivals, unique shopping and dining, antiques, flea markets, golf, boating, paddleboarding, and so much more! Owner's list of features and improvements: Two Mini-Split Units for AC/Heat, Replaced all Electric Baseboard Heating Units, Gasoline powered generator hardwired into the electric panel, New Electric Panel, Hardwired Ring Outdoor Cameras, Vapor Barrier Throughout Crawl Space, Flooring throughout the whole house, Window treatments, Furniture, Bedding, Kitchen Appliances, HWH on GMP Rental Program $10 mo., Washer & Dryer, Four Flatscreen TV's, Safe in MBR, Kitchen Countertops, Both Bathroom Fixtures, Countertops & Toilets, Ceiling Fans & Ceiling Lights, Safety Railings & Wiring on Stairs & Loft, Storage/Woodshed Outside, Firepit.
More Info

Tax Information

  • Tax Year2024

Location

  • Building Number7
  • StreetHigh Top Road
  • TownWilmington
  • StateVT
  • Zip05363
  • CountyWindham
  • SubdivisionChimney Hill
  • DistrictWilmington School District
  • Flood Zone Y/NNo
  • Address7 High Top Road

Interior

  • Interior FeaturesBlinds, Ceiling Fan, Dining Area, Fireplace Screens/Equip, Wood Fireplace,1 Fireplace, Furnished, Kitchen/Dining, Kitchen/Living, Living/Dining, Natural Light, Natural Woodwork, Skylight, Vaulted Ceiling, Window Treatment,1st Floor Laundry, Smart Thermostat
  • Room 1 TypeMudroom
  • Room 1 Level1
  • FloorsCarpet, Vinyl Plank
  • Room 2 TypeBedroom
  • Room 2 Level1
  • Room 3 TypeBathroom Full
  • Room 3 Level1
  • Room 4 TypeKitchen
  • Room 4 Level1
  • Room 5 TypeLiving/Dining
  • Room 5 Level1
  • Stories2
  • Room 6 TypeBedroom
  • Room 6 Level2
  • Room 7 TypeBathroom Full
  • Room 7 Level2
  • Room 8 TypeBedroom
  • Room 8 Level2

Parking

  • Parking Spaces
  • GarageNo
  • Parking DescriptionDriveway, On-Site, Parking Spaces 3 - 5

Building

  • Year Built1990
  • Building ConstructionClapboard Exterior
  • ConstructionExisting
  • Property StyleChalet
  • Bedrooms3
  • Bathroom2
  • Total Baths2
  • Total Rooms8
  • Square Feet1,410
  • APX Unfin Below Grade600
  • BasementCrawl Space
  • FoundationPoured Concrete

Exterior

  • Exterior FeaturesDeck, Natural Shade, Shed, Window Screens
  • Exterior ColorGray
  • RoofAsphalt Shingle

Amenities

  • Accessibility Amenities1st Floor Bedroom,1st Floor Full Bathroom,1st Floor Hrd Surfce Flr,1st Floor Low-Pile Carpet, Bathroom w/Tub, Hard Surface Flooring, Kitchenette w/5 Ft. Diam, Low Pile Carpet,1st Floor Laundry
  • AmenitiesSmoke Detector, Standby Generator
  • PetsCats OK, Dogs OK
  • PricePerSqFt347.52

Rooms

  • Full Bath2

Basic Information

  • MLS Number5100963
  • MLS StatusActive
  • StatusACT
  • Property TypeSingle Family
  • List Price$489,999
  • Listing Agent NameSigrid Pickering
  • Unit NumberB-117
  • Broker NameChimney Hill Realty

Property

  • Acreage0.5
  • Lot DescriptionCountry Setting, Interior Lot, Landscaped, Level, Ski Area, Subdivision, Near Golf Course, Near Skiing
  • AreaVT-Windham
  • DrivewayGravel
  • RoadsAssociation, Cul-de-Sac, Dirt, Public, Shared, Unpaved, Public Maintained Road
  • Road Frontage75
  • Suitable Use Land Type FarmsResidential

Utilities

  • Heat SystemBaseboard, Electric
  • WaterCommunity
  • SewerOn-Site Septic Exists
  • ElectricCircuit Breaker(s)
  • UtilitiesCable Available, T1 Available

Water Body

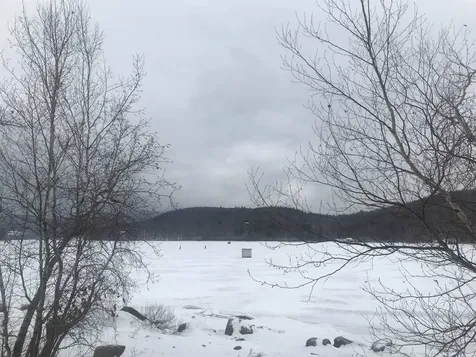
  • Water Body NameRaponda Lake
  • Water Body TypeLake
  • Water AccessShared
  • Water ViewNo
  • Water Access DetailsBeach Access, Indirect, Not Adjoining, Seasonal Access Only

Other

  • SeasonalNo
  • Page420
  • Date Listed07/21/2026

Map Location

Driving Directions

Broker Reciprocity 

Copyright 2026 PrimeMLS, Inc. All rights reserved. This information is deemed reliable, but not guaranteed. The data relating to real estate displayed on this display comes in part from the IDX Program of PrimeMLS. The information being provided is for consumers’ personal, non-commercial use and may not be used for any purpose other than to identify prospective properties consumers may be interested in purchasing. Data last updated July 22, 2026 6:52 AM UTC
 

Hi there! How can we help you?

Contact us using the form below or give us a call.

Send Us A Message:

I agree to receive marketing and customer service calls and text messages from Vermont Condo Pros. To opt out, you can reply 'stop' at any time or click the unsubscribe link in the emails. Consent is not a condition of purchase. Msg/data rates may apply. Msg frequency varies. Privacy Policy.

Do not fill in this field:

This site is protected by reCAPTCHA and the Google Privacy Policy and Terms of Service apply.

Hi there! How can we help you?

Contact us using the form below or give us a call.

Send Us A Message:

Do not fill in this field:

This site is protected by reCAPTCHA and the Google Privacy Policy and Terms of Service apply.

Hi there! How can we help you?

Contact us using the form below or give us a call.

Send Us A Message:

Do not fill in this field:

This site is protected by reCAPTCHA and the Google Privacy Policy and Terms of Service apply.

Do not fill in this field:

This site is protected by reCAPTCHA and the Google Privacy Policy and Terms of Service apply.

Do not fill in this field:

This site is protected by reCAPTCHA and the Google Privacy Policy and Terms of Service apply.

Do not fill in this field:

This site is protected by reCAPTCHA and the Google Privacy Policy and Terms of Service apply.

$

Do not fill in this field:

This site is protected by reCAPTCHA and the Google Privacy Policy and Terms of Service apply.