Listing Tools

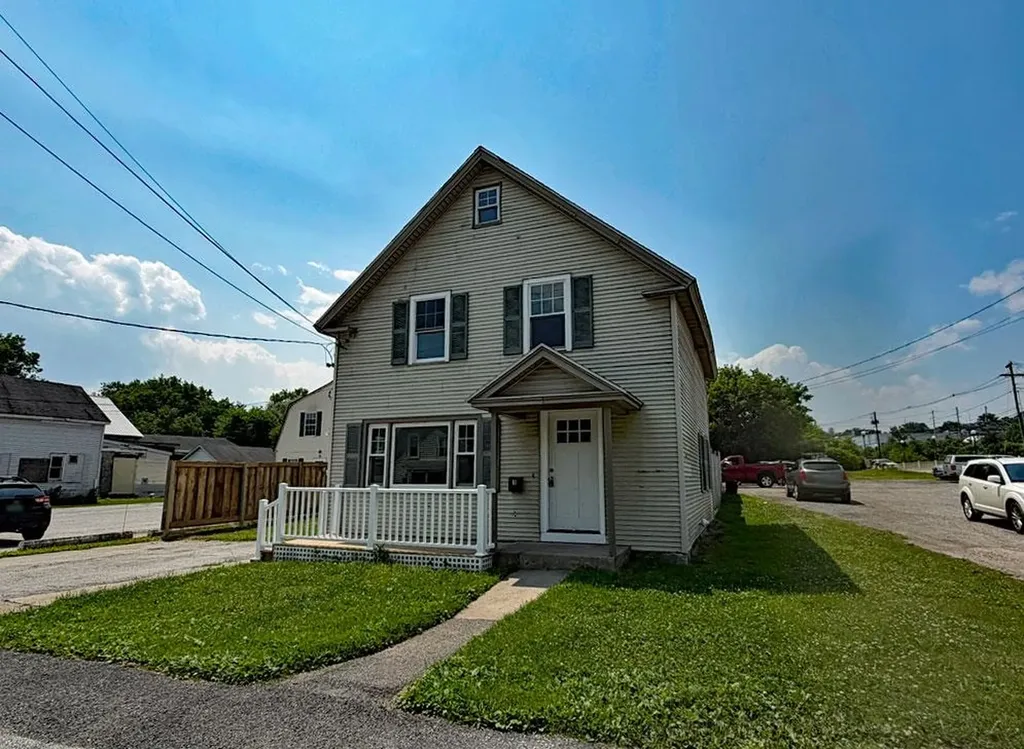
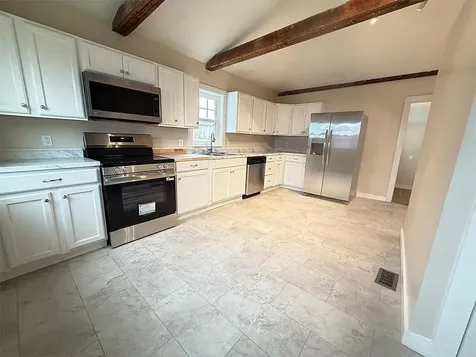
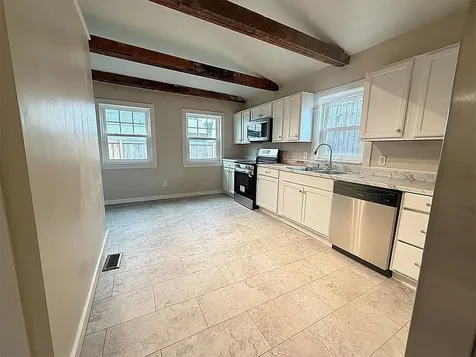
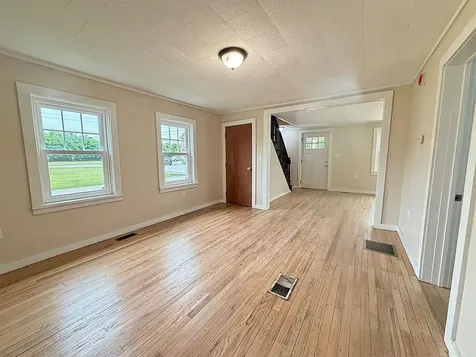
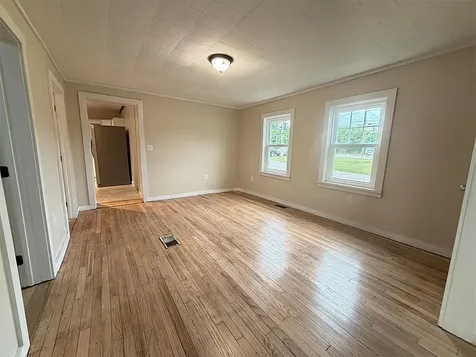
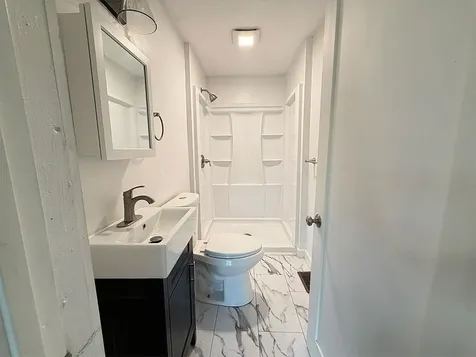
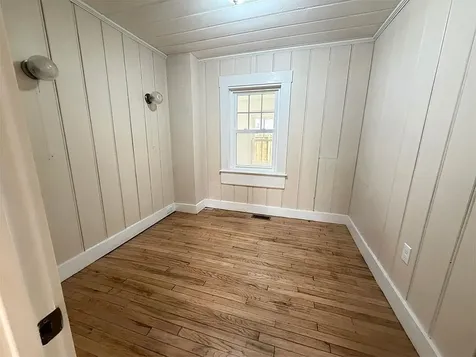
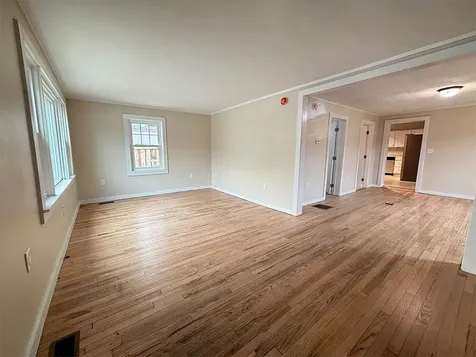
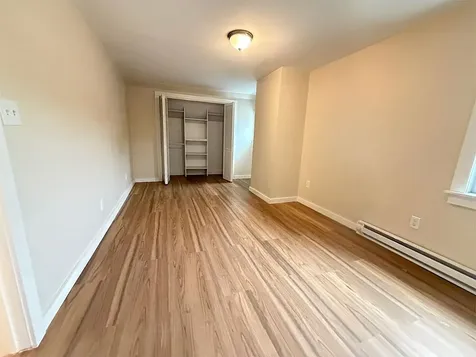
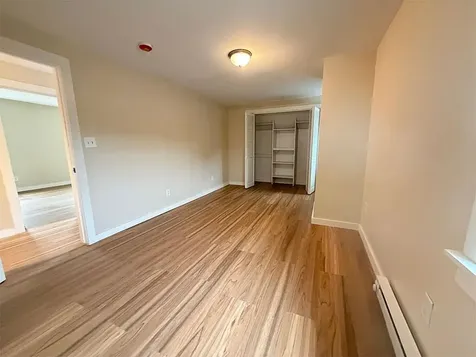
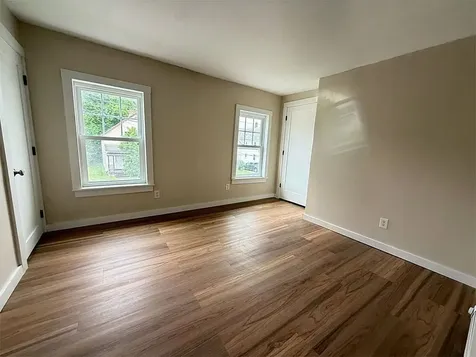
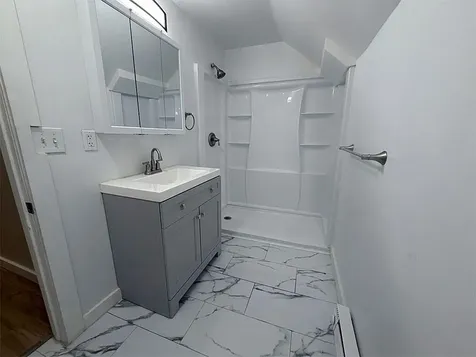
Move right into this remodeled 3-bedroom, 2 full-bath home located in Rutland City. The first floor offers the ease of one-level living with a spacious, updated kitchen that includes a washer and dryer, a comfortable first-floor bedroom, and a full bathroom. The functional layout is perfect for everyday living and added convenience. Upstairs, you'll find two generously sized bedrooms and a second full bathroom, providing plenty of space for family, guests, or a home office. This updated home combines modern improvements with a practical floor plan, making it an excellent option for first-time buyers, downsizers, or anyone looking for a move-in-ready property.

More Info

Tax Information

  • Tax Year2026

Location

  • Building Number3
  • StreetMeadow Street
  • TownRutland City
  • StateVT
  • Zip05701
  • CountyRutland
  • Flood Zone Y/NUnknown
  • Address3 Meadow Street

Property

  • Acreage0.03
  • Lot DescriptionCity Lot
  • AreaVT-Rutland
  • DrivewayPaved
  • RoadsPaved, Public

Exterior

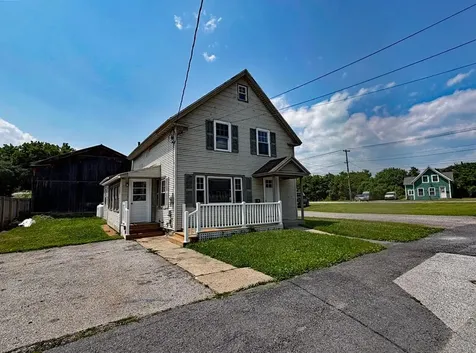
  • Exterior FeaturesPorch
  • RoofAsphalt Shingle

Amenities

  • PricePerSqFt147.78

Parking

  • Parking Spaces
  • GarageNo

Building

  • Year Built1935
  • Building ConstructionWood Frame, Vinyl Siding
  • ConstructionExisting
  • Property StyleColonial
  • Bedrooms3
  • Bathroom2
  • Total Baths2
  • 3/4 Baths2
  • Total Rooms7
  • Square Feet1,350
  • APX Unfin Below Grade892
  • BasementUnfinished
  • FoundationConcrete, Stone

Utilities

  • Heat SystemElectric, Forced Air
  • WaterPublic
  • SewerPublic
  • Electric100 Amp Service
  • UtilitiesTelephone Available

Other

  • SeasonalNo
  • Date Listed07/21/2026

Basic Information

  • MLS Number5100936
  • MLS StatusActive
  • Virtual TourView Tour
  • StatusACT
  • Property TypeSingle Family
  • List Price$199,500
  • Listing Agent NameHughes Group Team
  • Broker NameCasella Real Estate

Interior

  • Room 1 TypeMudroom
  • Room 1 Level1
  • Room 1 Dimensions5x9
  • FloorsLaminate, Wood
  • Room 2 TypeLiving Room
  • Room 2 Level1
  • Room 2 Dimensions11x21
  • Room 3 TypeDining Room
  • Room 3 Level1
  • Room 3 Dimensions12x15
  • Room 4 TypeKitchen
  • Room 4 Level1
  • Room 4 Dimensions14x18
  • Room 5 TypeBathroom Three Quarter
  • Room 5 Level1
  • Stories2
  • Room 6 TypeBedroom
  • Room 6 Level1
  • Room 6 Dimensions9x9
  • Room 7 TypeBathroom Three Quarter
  • Room 7 Level2
  • Room 8 TypePrimary Bedroom
  • Room 8 Level2
  • Room 8 Dimensions11x19
  • Room 9 TypeBedroom
  • Room 9 Level2
  • Room 9 Dimensions10x13

Map Location

Driving Directions

Broker Reciprocity 

Copyright 2026 PrimeMLS, Inc. All rights reserved. This information is deemed reliable, but not guaranteed. The data relating to real estate displayed on this display comes in part from the IDX Program of PrimeMLS. The information being provided is for consumers’ personal, non-commercial use and may not be used for any purpose other than to identify prospective properties consumers may be interested in purchasing. Data last updated July 22, 2026 7:08 AM UTC


Hi there! How can we help you?

Contact us using the form below or give us a call.

Send Us A Message:

I agree to receive marketing and customer service calls and text messages from Vermont Condo Pros. To opt out, you can reply 'stop' at any time or click the unsubscribe link in the emails. Consent is not a condition of purchase. Msg/data rates may apply. Msg frequency varies. Privacy Policy.

Do not fill in this field:

This site is protected by reCAPTCHA and the Google Privacy Policy and Terms of Service apply.

Hi there! How can we help you?

Contact us using the form below or give us a call.

Send Us A Message:

Do not fill in this field:

This site is protected by reCAPTCHA and the Google Privacy Policy and Terms of Service apply.

Hi there! How can we help you?

Contact us using the form below or give us a call.

Send Us A Message:

Do not fill in this field:

This site is protected by reCAPTCHA and the Google Privacy Policy and Terms of Service apply.

Do not fill in this field:

This site is protected by reCAPTCHA and the Google Privacy Policy and Terms of Service apply.

Do not fill in this field:

This site is protected by reCAPTCHA and the Google Privacy Policy and Terms of Service apply.

Do not fill in this field:

This site is protected by reCAPTCHA and the Google Privacy Policy and Terms of Service apply.

$

Do not fill in this field:

This site is protected by reCAPTCHA and the Google Privacy Policy and Terms of Service apply.