Listing Tools

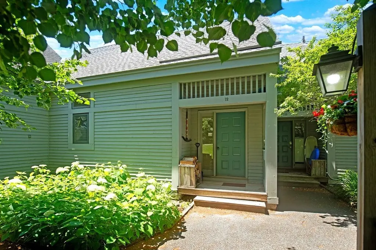
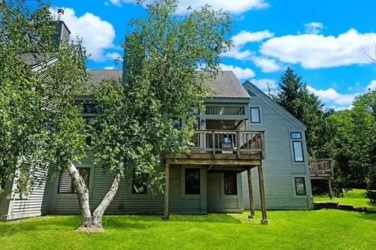
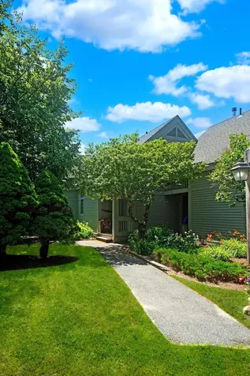
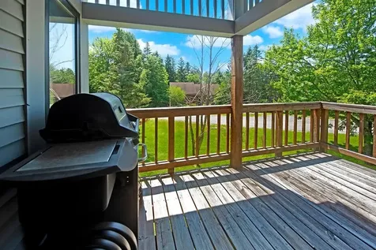
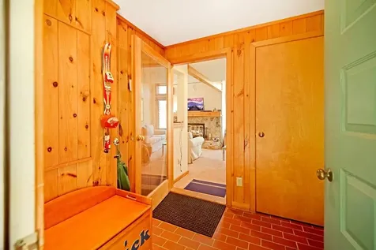
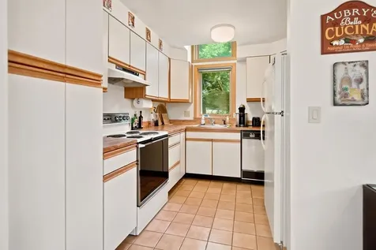
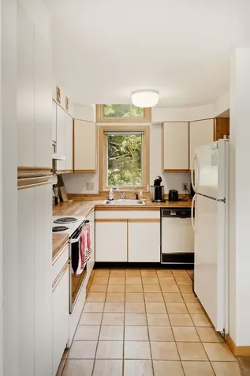
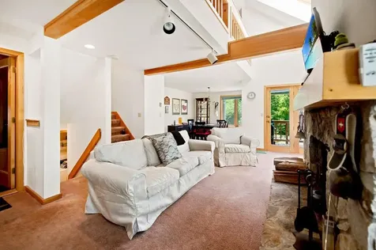
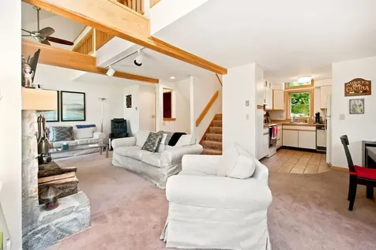
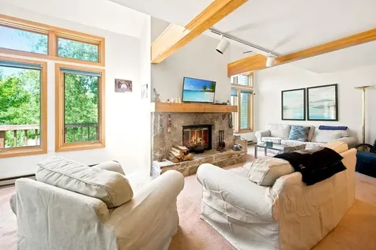
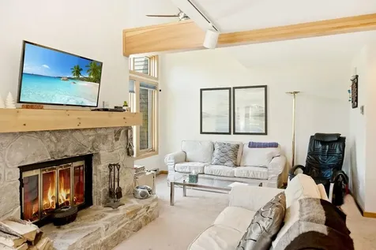
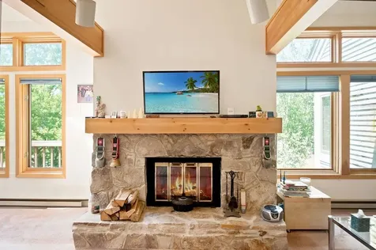
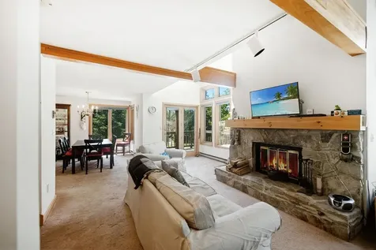
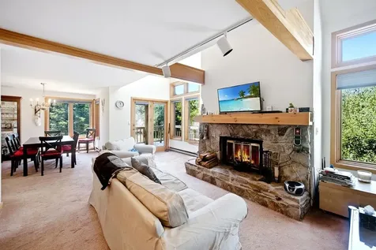
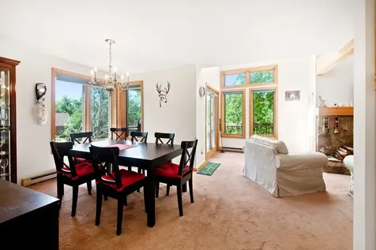
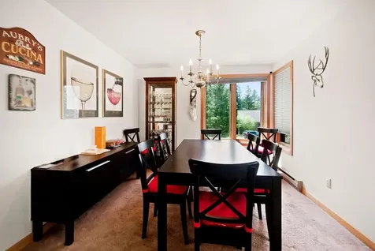
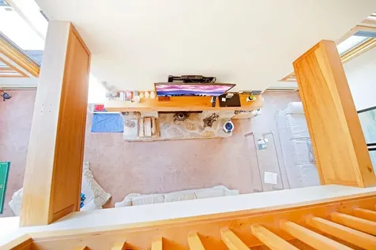
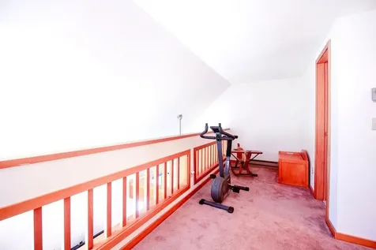
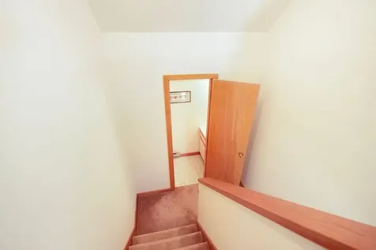
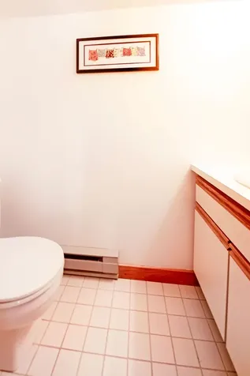
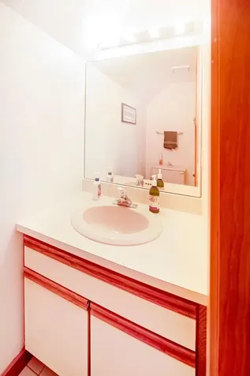
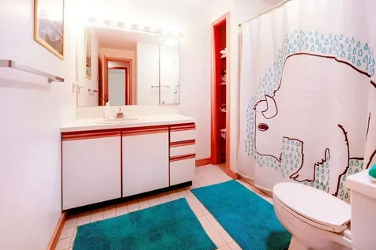
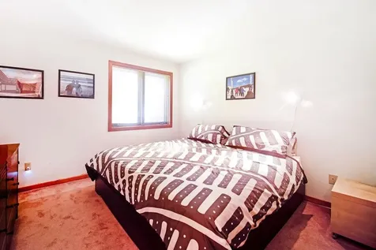
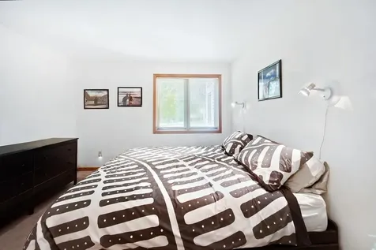
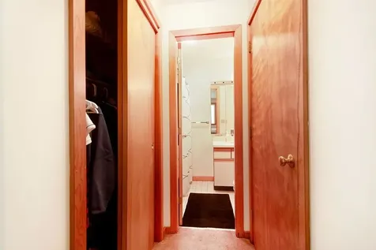
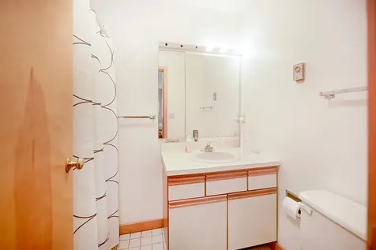
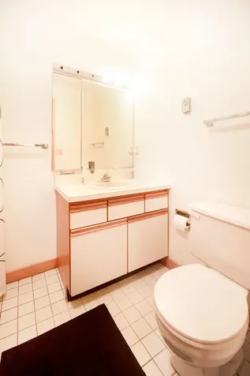
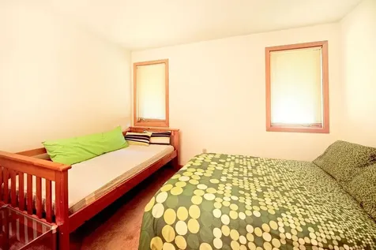
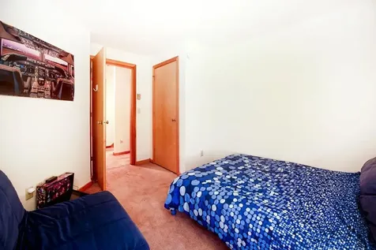
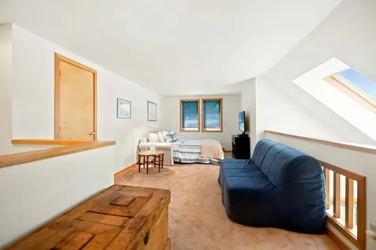
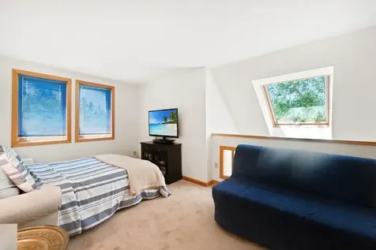
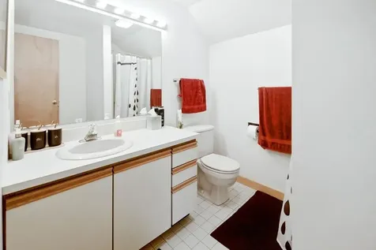
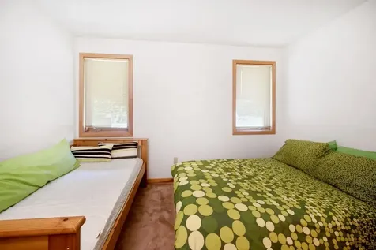
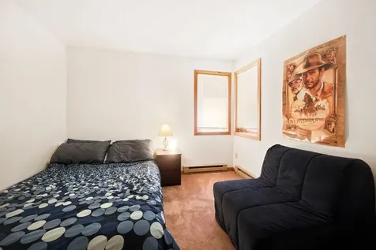
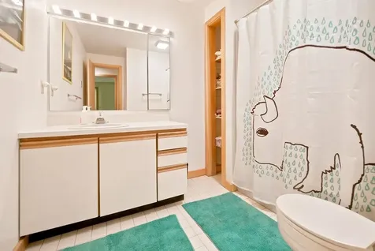
Enjoy year-round Vermont living in this classic Spyglass townhome that is located right on the 10th fairway of the Haystack Golf course. Offering 3 bedrooms plus a sleeping loft and 3.5 baths. Designed for comfort and convenience, the main level features a mudroom, an open-concept living and dining area with vaulted ceilings, a fully equipped kitchen, and a cozy wood-burning fieldstone fireplace. Step outside onto the deck to relax and enjoy the peaceful mountain setting. The upper level offers a versatile loft with its own private bath, ideal for additional sleeping space, a home office, or a guest suite. The lower level includes 3 comfortable bedrooms and two full baths. The Spyglass Association provides exceptional maintenance-free living, with dues covering landscaping, snow plowing, walkway shoveling, firewood delivered right to your door, and trash removal. Conveniently located just minutes from The Hermitage Club, Mount Snow Resort, Lake Whitingham, and the charming village of Wilmington, this property is an ideal four-season getaway, full-time residence, or investment opportunity. Walk to Hastack Golf Course clubhouse and the Stack restaurant.

More Info

Tax Information

  • Tax Year2025

Building

  • Year Built1985
  • Building12
  • ConstructionClapboard Exterior, Wood Exterior
  • GarageNo
  • Unit Number12
  • Total Rooms7
  • FoundationPoured Concrete

Property

  • AreaVT-Windham
  • Property TypeCondo
  • Road FrontageNo
  • DrivewayGravel
  • RoadsAssociation, Gravel
  • Lot DescriptionCondo Development, Country Setting, Landscaped, Level, Ski Area, Abuts Golf Course, Near Country Club, Near Golf Course, Near Shopping, Near Skiing, Near Snowmobile Trails

Amenities

  • PetsYes
  • PricePerSqFt159.5

Other

  • HOA Fee$1,025
  • Date Price Change07/21/2026
  • Taxes$5,439
  • FrequencyMonthly
  • Unadjusted TaxesNo
  • SurveyedYes
  • SeasonalNo
  • Time ShareNo
  • Span762-242-12042
  • Association AmenitiesMaster Insurance, Landscaping, Snow Removal, Trash Removal
  • Date Listed07/21/2026
  • View Count4

Rooms

  • Full Bath3

Location

  • TownWilmington
  • StateVT
  • Zip05363
  • CountyWindham
  • ZoningResidential
  • ComplexSpyglass
  • Flood ZoneNo
  • Elementary SchoolDeerfield Valley Elem. Sch
  • Junior HighTwin Valley Middle School
  • High SchoolTwin Valley High School
  • Address12 Par Drive

Exterior

  • Exterior FeaturesDeck, Covered Porch
  • RoofAsphalt Shingle

Utilities

  • Electric200+ Amp Service
  • WaterCommunity
  • Heating CoolingBaseboard, Electric
  • SewerCommunity
  • UtilitiesTelephone Available

Basic Information

  • List Price$319,000
  • Virtual TourView Tour
  • Square Feet2,000
  • StatusACT
  • Bedrooms3
  • Bathroom4
  • Half Bath1
  • StyleTownhouse
  • New ContructionExisting
  • MLS Number5100908
  • MLS StatusActive

Interior

  • FloorsCarpet, Tile, Vinyl
  • Room 1 Dimensions7x6
  • Room 1 Level1
  • Room 1 TypeFoyer
  • Room 2 Dimensions23x12
  • Room 2 Level1
  • Room 2 TypeLiving Room
  • Room 3 Dimensions10x10
  • Room 3 Level1
  • Room 3 TypeDining Room
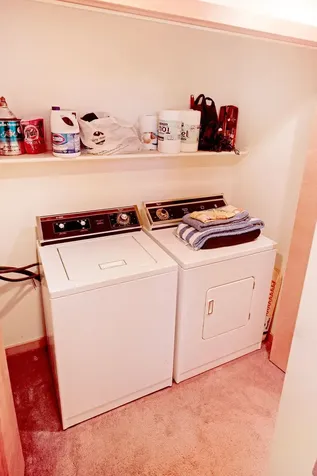
  • Interior FeaturesDining Area, Wood Fireplace,1 Fireplace, Kitchen Island, Kitchen/Dining, Natural Light, Natural Woodwork, Skylight, Vaulted Ceiling,1st Floor Laundry
  • Room 4 Dimensions11x8
  • Room 4 Level1
  • Room 4 TypeKitchen
  • Room 5 Dimensions30x10
  • Room 5 Level2
  • Room 5 TypeLoft
  • Room 6 Dimensions15x11
  • Room 6 Level1
  • Room 6 TypeBedroom
  • Room 7 Dimensions11x10
  • Room 7 Level1
  • Room 7 TypeBedroom
  • Room 8 Dimensions12x10
  • Room 8 Level1
  • Room 8 TypeBedroom
  • BasementFinished, Full, Interior Stairs
  • Stories3

Map Location

Driving Directions

Broker Reciprocity 

Copyright 2026 PrimeMLS, Inc. All rights reserved. This information is deemed reliable, but not guaranteed. The data relating to real estate displayed on this display comes in part from the IDX Program of PrimeMLS. The information being provided is for consumers’ personal, non-commercial use and may not be used for any purpose other than to identify prospective properties consumers may be interested in purchasing. Data last updated July 22, 2026 6:52 AM UTC


Hi there! How can we help you?

Contact us using the form below or give us a call.

Send Us A Message:

I agree to receive marketing and customer service calls and text messages from Vermont Condo Pros. To opt out, you can reply 'stop' at any time or click the unsubscribe link in the emails. Consent is not a condition of purchase. Msg/data rates may apply. Msg frequency varies. Privacy Policy.

Do not fill in this field:

This site is protected by reCAPTCHA and the Google Privacy Policy and Terms of Service apply.

Hi there! How can we help you?

Contact us using the form below or give us a call.

Send Us A Message:

Do not fill in this field:

This site is protected by reCAPTCHA and the Google Privacy Policy and Terms of Service apply.

Hi there! How can we help you?

Contact us using the form below or give us a call.

Send Us A Message:

Do not fill in this field:

This site is protected by reCAPTCHA and the Google Privacy Policy and Terms of Service apply.

Do not fill in this field:

This site is protected by reCAPTCHA and the Google Privacy Policy and Terms of Service apply.

Do not fill in this field:

This site is protected by reCAPTCHA and the Google Privacy Policy and Terms of Service apply.

Do not fill in this field:

This site is protected by reCAPTCHA and the Google Privacy Policy and Terms of Service apply.

$

Do not fill in this field:

This site is protected by reCAPTCHA and the Google Privacy Policy and Terms of Service apply.