Listing Tools

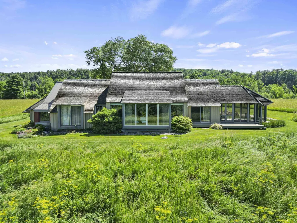
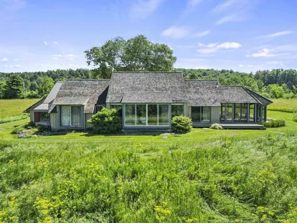
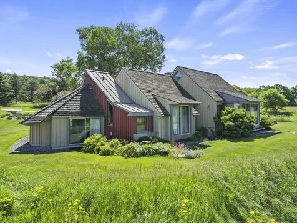
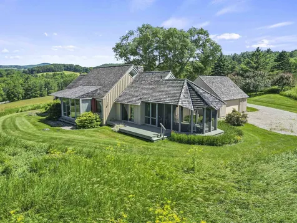
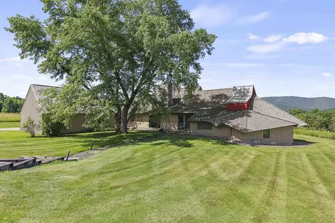
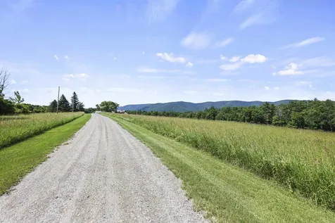
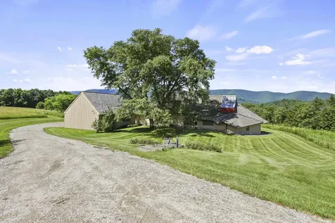
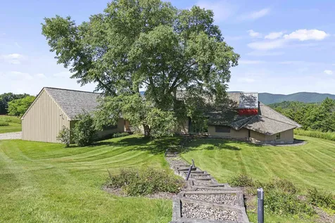
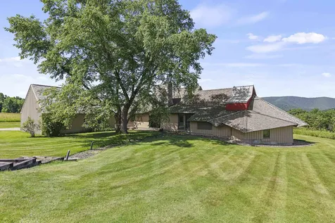
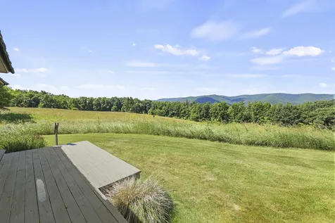
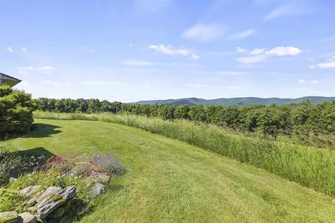
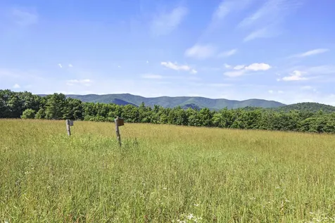
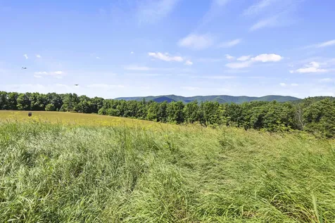
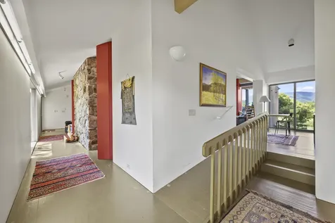
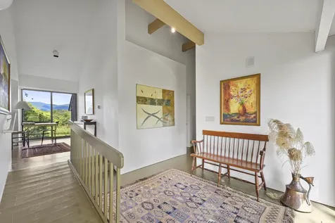
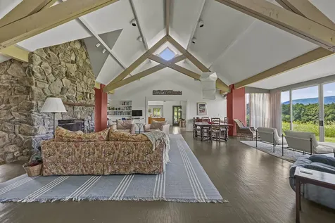
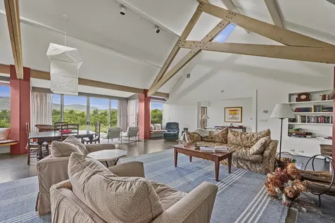
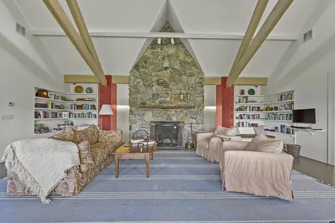
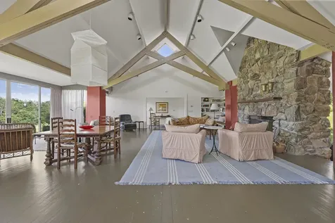
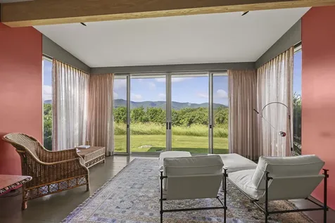
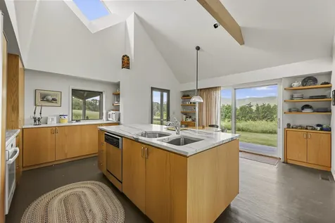
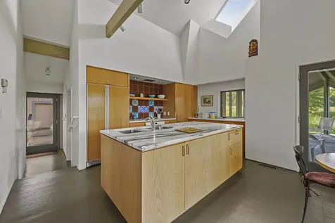
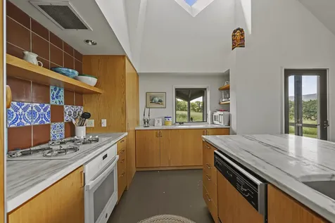
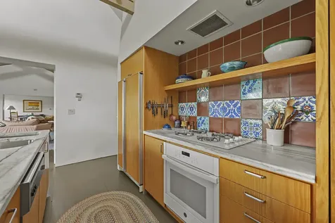
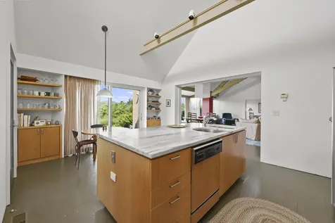
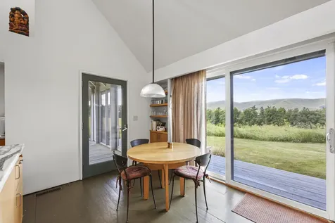
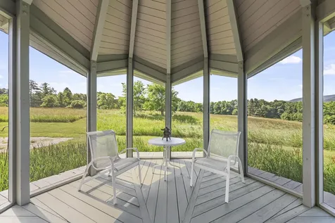
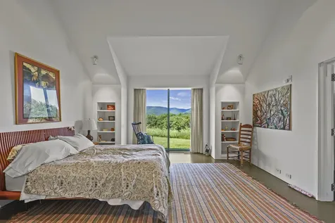
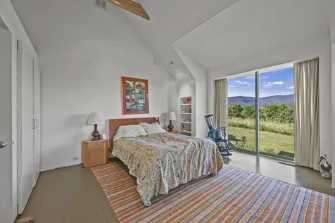
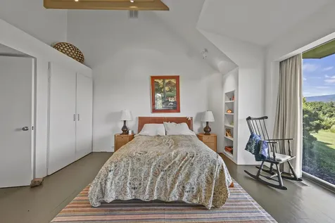
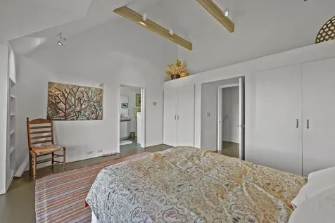
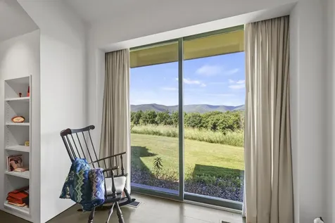
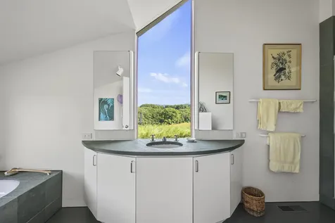
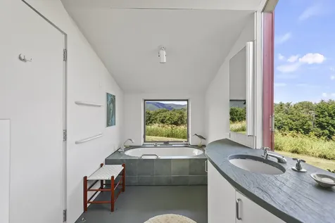
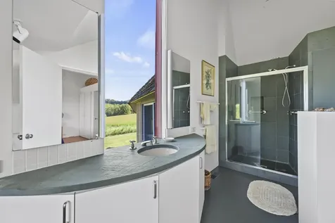
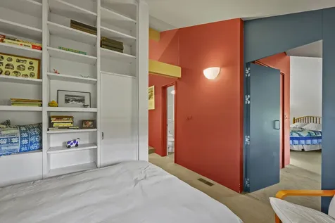
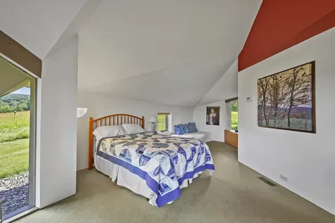
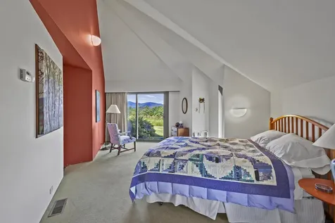
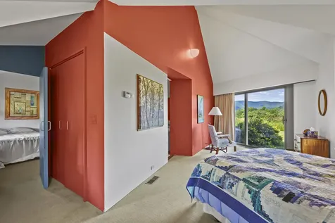
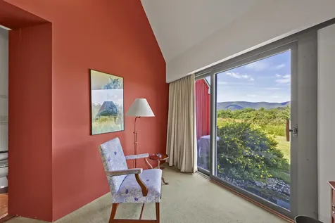
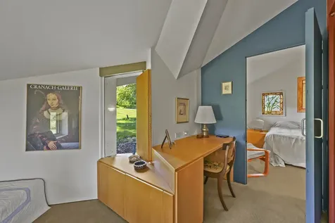
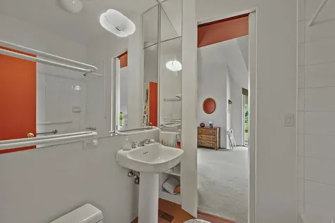
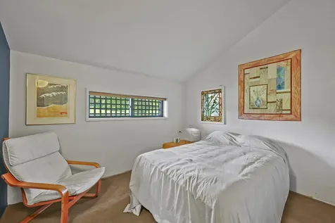
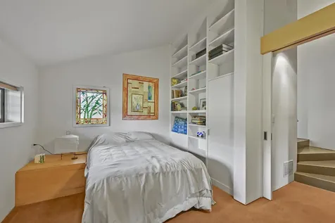
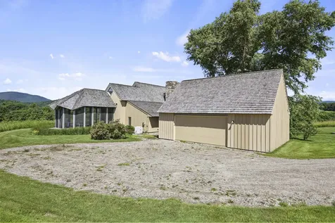
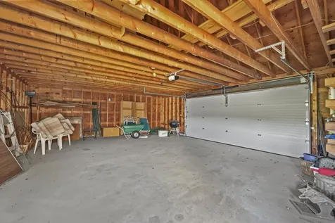
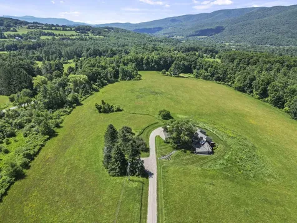
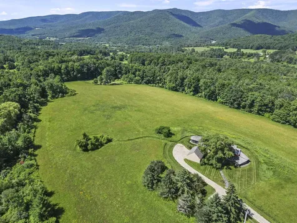
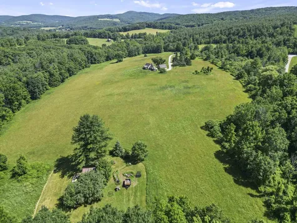
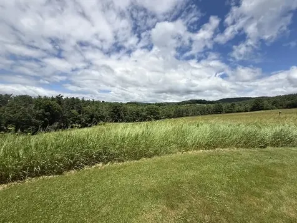
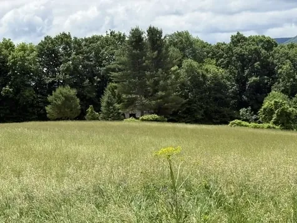
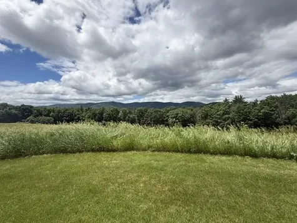
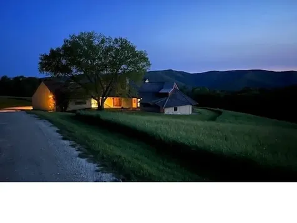
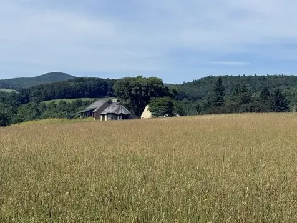
Uncommonly Superb View -- A Vermont Meadow Retreat Tucked quietly into a broad meadow and surrounded by lush Vermont landscape, this property enjoys one of those rare, completely unspoiled western vistas: a full, harmonious sweep of the Taconic Mountain ridgeline, framed perfectly within human scale. The almost 40 acre setting--meadow bordered by deep woodland--creates a sense of arrival, privacy, and permanence that is difficult to replicate. The architect designed home blends natural materials inside and out, offering a calming, organic environment that feels inseparable from the land around it. One of the sellers' guiding goals the architect skillfully interpreted, was harmony with the landscape, expressed most beautifully in the roofline: a broad expanse of split shake cedar shingles that subtly echoes the rolling contours of the surrounding mountains, allowing the home to settle into the meadow as though it has always belonged there. After watching the setting sun from the screened porch, gatherings naturally flow around the kitchen or into the dramatic living room, featuring a X' high beamed cathedral ceiling, 29.0 x 30.7 dimension, and a massive stone fireplace that anchors the space during the colder seasons. Western views remain a constant presence throughout the year. Two of the main bedrooms open with large walls of glass to the air and landscape, while the third bedroom or office welcomes the morning sun from the east. The primary suite includes a soaking tub positioned to overlook manicured flower gardens and the mountains beyond. A second bedroom suite shares a bath with the office/bedroom, connected by three broad steps that subtly define the private wing. The oversized two car garage offers shelter from winter storms and summer heat, with ample space for vehicles, gardening equipment, and other pursuits. The home's placement within the meadow ensures exceptional privacy in every direction. See documents for more.

More Info

Tax Information

  • Tax Year2025

Location

  • Building Number1996
  • StreetNorth Pownal Road
  • TownPownal
  • StateVT
  • Zip05260
  • CountyBennington
  • DistrictBennington/Rutland
  • Elementary SchoolPownal Elementary School
  • Junior HighMt. Anthony Union Middle Sch
  • High SchoolMt. Anthony Sr. UHSD 14
  • Map002-20.
  • Flood Zone Y/NNo
  • Address1996 North Pownal Road

Interior

  • Interior FeaturesCathedral Ceiling, Dining Area, Draperies, Fireplace Screens/Equip, Wood Fireplace,1 Fireplace, Hearth, Kitchen Island, Kitchen/Dining, Living/Dining, Primary BR w/ BA, Natural Light, Security, Soaking Tub, Vaulted Ceiling, Window Treatment,1st Floor Laundry
  • Room 1 TypeFoyer
  • Room 1 Level1
  • FloorsHardwood
  • Room 2 TypeKitchen
  • Room 2 Level1
  • Room 3 TypeDining Room
  • Room 3 Level1
  • Room 4 TypeLiving Room
  • Room 4 Level1
  • Room 5 TypePrimary BR Suite
  • Room 5 Level1
  • Stories1
  • Room 6 TypeBedroom
  • Room 6 Level1
  • Room 7 TypeBedroom
  • Room 7 Level1

Parking

  • Parking Spaces2
  • GarageYes
  • Parking DescriptionDriveway, Garage, Off Street, On-Site, Parking Spaces 1 - 10, Covered, Detached

Building

  • Year Built1994
  • Building ConstructionFiberglss BattĀ Insulation, Wood Frame, Board and Batten Exterior, Glass Exterior, Vertical Siding
  • ConstructionExisting
  • Property StyleContemporary
  • Bedrooms3
  • Bathroom3
  • Total Baths3
  • Half Bath1
  • Total Rooms8
  • Square Feet2,911
  • APX Unfin Below Grade2911
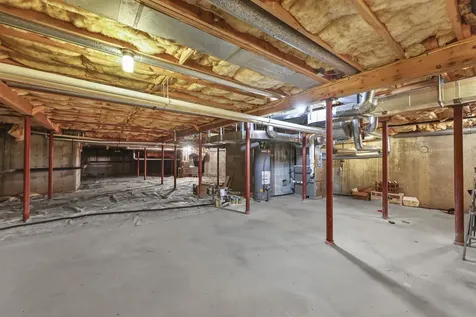
  • BasementConcrete, Concrete Floor, Dirt Floor, Full, Interior Stairs, Storage Space, Sump Pump, Unfinished, Interior Access, Basement Stairs
  • FoundationPoured Concrete

Utilities

  • Heat SystemPropane, Forced Air
  • WaterOn-Site Well Exists, Private
  • Sewer1000 Gallon, Leach Field at Grade, Conventional Leach Field, Leach Field On-Site, On-Site Septic Exists, Private
  • Electric200+ Amp Service, Circuit Breaker(s)
  • UtilitiesCable, Propane, Telephone at Site

Rooms

  • Full Bath2

Basic Information

  • MLS Number5100794
  • MLS StatusComing Soon
  • Virtual TourView Tour
  • StatusCMS
  • Property TypeSingle Family
  • List Price$1,200,000
  • Listing Agent NamePaul Harsch
  • Broker NameHarsch Associates

Property

  • Acreage39.78
  • Lot DescriptionCountry Setting, Field/Pasture, Landscaped, Mountain View, Open, Sloping, Stream, Wooded, Rural, Private
  • AreaVT-Bennington
  • DrivewayGravel
  • RoadsGravel, Paved, Public Maintained Road
  • Road Frontage3700

Exterior

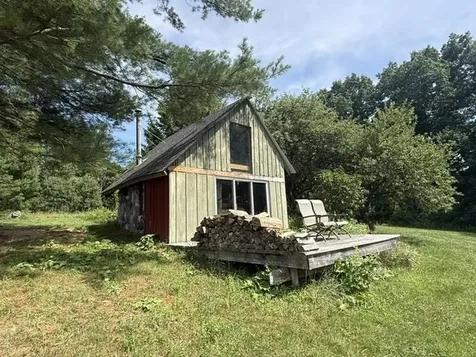
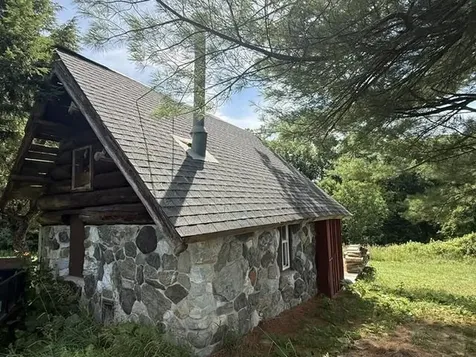
  • Exterior FeaturesBuilding, Invisible Pet Fence, Garden Space, Natural Shade, Outbuilding, Covered Porch, Screened Porch, Double Pane Window(s), Handicap Modified
  • Exterior ColorTaupe/Red
  • RoofMetal, Shake, Wood Shingle, Standing Seam

Amenities

  • PricePerSqFt412.23

Water Body

  • Water Body Name_Unnamed
  • Water Body TypeStream
  • Waterfront1100
  • Water AccessOwned

Other

  • SeasonalNo
  • Page115
  • Date Listed07/20/2026

Map Location

Driving Directions

Broker Reciprocity 

Copyright 2026 PrimeMLS, Inc. All rights reserved. This information is deemed reliable, but not guaranteed. The data relating to real estate displayed on this display comes in part from the IDX Program of PrimeMLS. The information being provided is for consumers’ personal, non-commercial use and may not be used for any purpose other than to identify prospective properties consumers may be interested in purchasing. Data last updated July 21, 2026 10:09 AM UTC


Hi there! How can we help you?

Contact us using the form below or give us a call.

Send Us A Message:

I agree to receive marketing and customer service calls and text messages from Vermont Condo Pros. To opt out, you can reply 'stop' at any time or click the unsubscribe link in the emails. Consent is not a condition of purchase. Msg/data rates may apply. Msg frequency varies. Privacy Policy.

Do not fill in this field:

This site is protected by reCAPTCHA and the Google Privacy Policy and Terms of Service apply.

Hi there! How can we help you?

Contact us using the form below or give us a call.

Send Us A Message:

Do not fill in this field:

This site is protected by reCAPTCHA and the Google Privacy Policy and Terms of Service apply.

Hi there! How can we help you?

Contact us using the form below or give us a call.

Send Us A Message:

Do not fill in this field:

This site is protected by reCAPTCHA and the Google Privacy Policy and Terms of Service apply.

Do not fill in this field:

This site is protected by reCAPTCHA and the Google Privacy Policy and Terms of Service apply.

Do not fill in this field:

This site is protected by reCAPTCHA and the Google Privacy Policy and Terms of Service apply.

Do not fill in this field:

This site is protected by reCAPTCHA and the Google Privacy Policy and Terms of Service apply.

$

Do not fill in this field:

This site is protected by reCAPTCHA and the Google Privacy Policy and Terms of Service apply.