Listing Tools

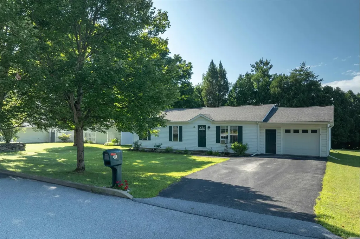
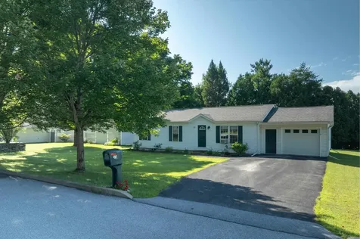
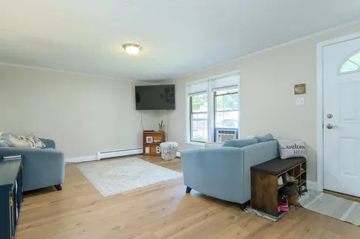
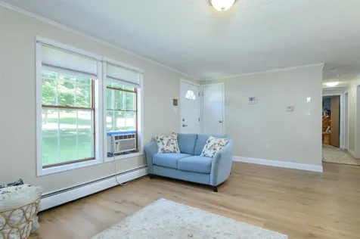
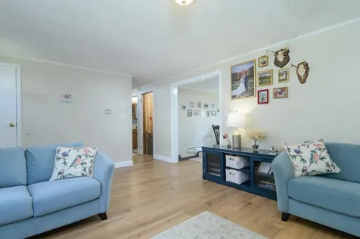
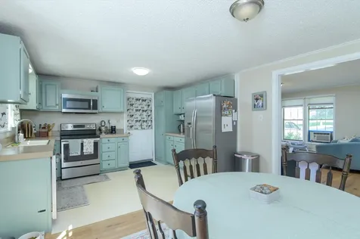
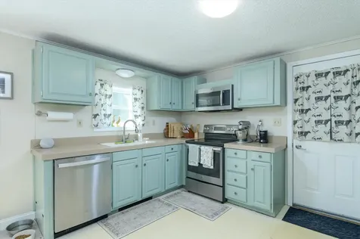
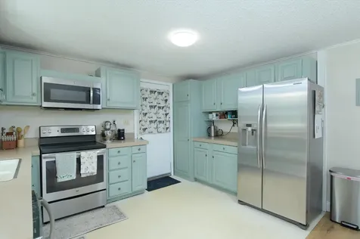
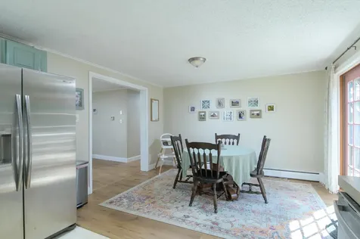
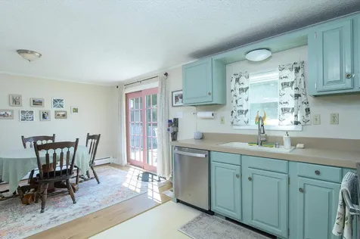
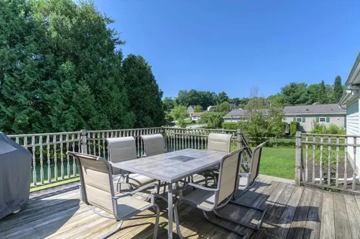
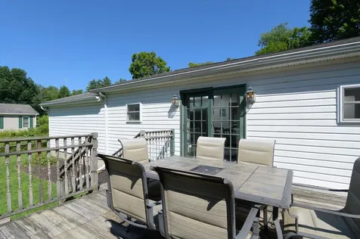
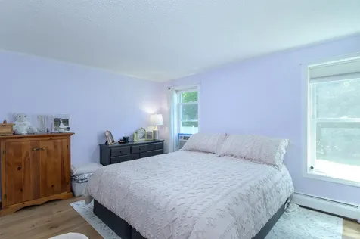
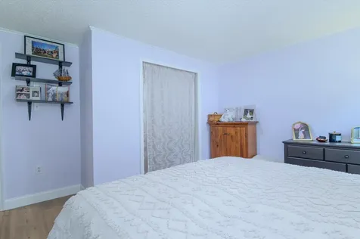
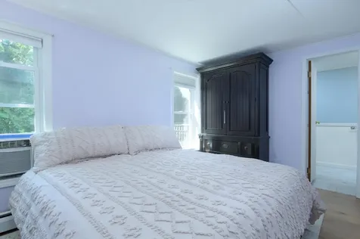
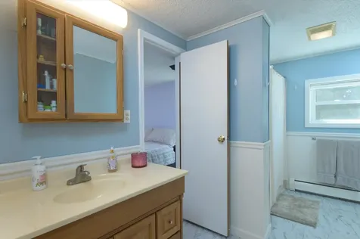
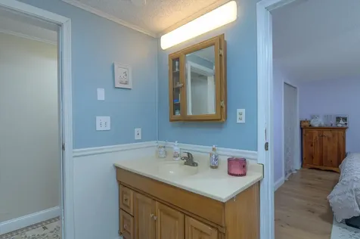
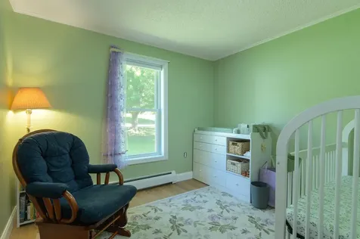
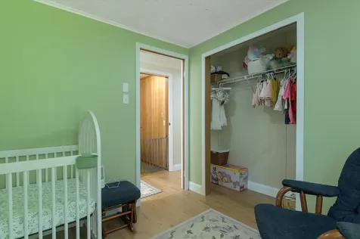
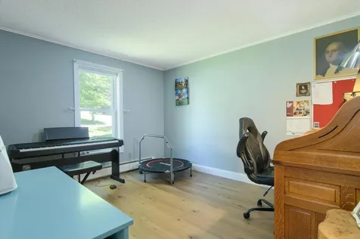
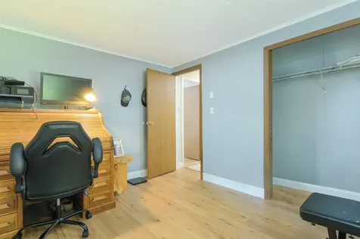
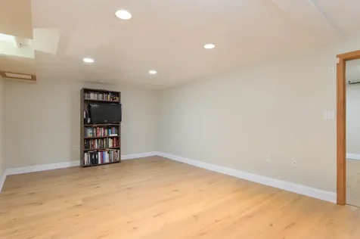
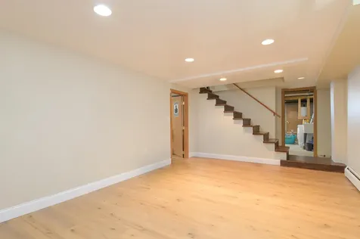
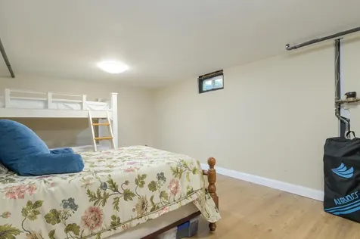
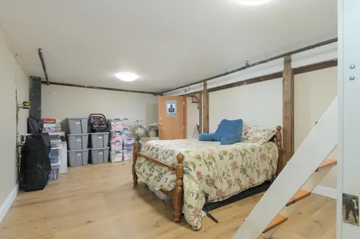
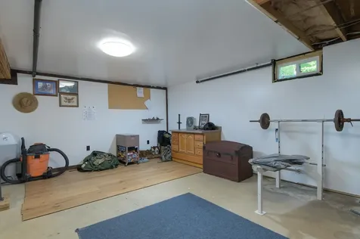
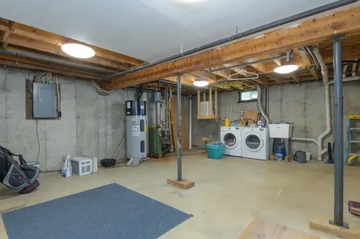
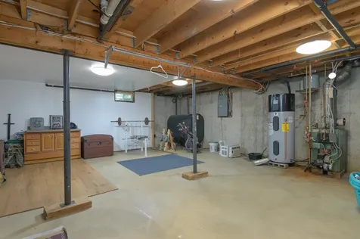
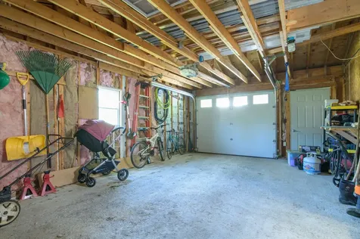
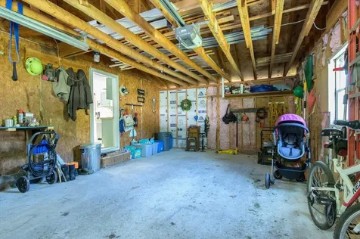
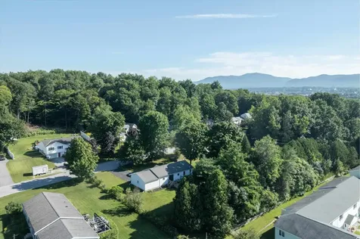
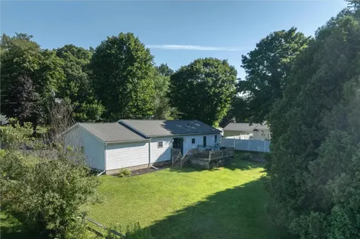
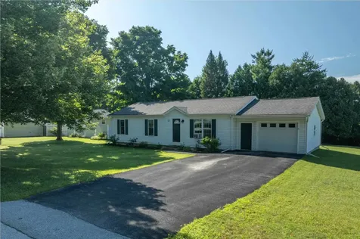
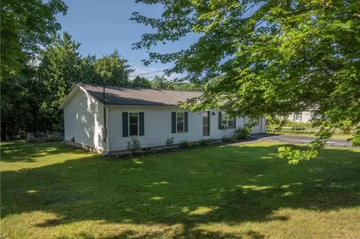
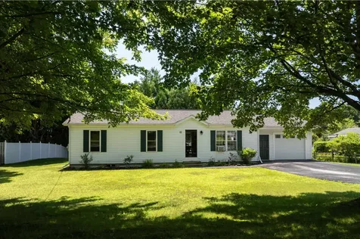
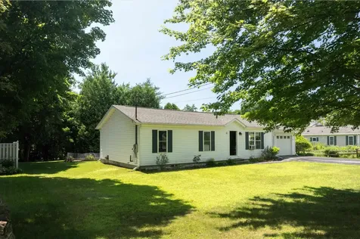
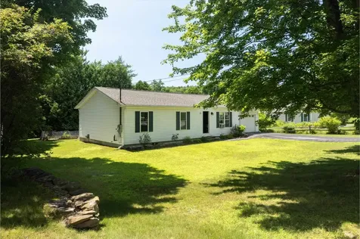
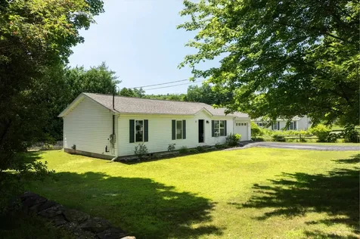
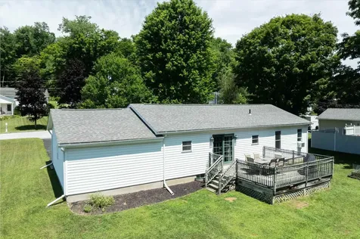
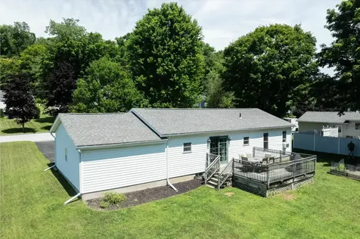
Welcome home to this well-maintained 3-bedroom, 1-bath ranch located in one of Rutland City's most sought-after neighborhoods. Set on a level 0.34-acre lot, this bright and airy home offers comfortable one-level living with the added bonus of a partially finished lower level that provides plenty of extra space to fit your lifestyle. The main level features an inviting layout with abundant natural light, three bedrooms, and a full bathroom, creating a warm and welcoming atmosphere throughout. Downstairs, you'll find a spacious finished family room that's perfect for a media room, playroom, home office, or gym, along with a dedicated laundry area and generous storage space. Step outside onto the large back deck, an ideal spot for grilling, entertaining, or simply relaxing while overlooking the spacious backyard. An attached one-car garage adds everyday convenience, while the desirable neighborhood offers a peaceful setting that's just minutes from shopping, restaurants, schools, parks, and all that Rutland has to offer. Whether you're searching for your first home, looking to downsize, or simply want a move-in ready property in a fantastic location, this charming ranch is one you won't want to miss.

More Info

Tax Information

  • Tax Year2025

Location

  • Building Number15
  • StreetStone Ridge Drive
  • TownRutland City
  • StateVT
  • Zip05701
  • CountyRutland
  • Flood Zone Y/NNo
  • Address15 Stone Ridge Drive

Property

  • Acreage0.34
  • Lot DescriptionLevel, Open, Near Shopping, Near Skiing, Neighborhood, Near Hospital, Near School(s)
  • AreaVT-Rutland
  • DrivewayPaved
  • RoadsPaved, Public, Public Maintained Road

Utilities

  • Heat SystemOil, Baseboard, Hot Water
  • WaterPublic
  • SewerPublic
  • ElectricCircuit Breaker(s)
  • UtilitiesCable Available, Telephone Available

Parking

  • Parking Spaces1
  • GarageYes
  • Parking DescriptionGarage, Attached

Building

  • Year Built1989
  • Building ConstructionWood Frame, Vinyl Exterior
  • ConstructionExisting
  • Property StyleRanch
  • Bedrooms3
  • Bathroom1
  • Total Baths1
  • Total Rooms9
  • Square Feet1,617
  • APX Unfin Below Grade491
  • BasementConcrete, Full, Partially Finished, Interior Stairs
  • FoundationConcrete

Amenities

  • AmenitiesAir Conditioner, Smoke Detector
  • PricePerSqFt308.35

Other

  • SeasonalNo
  • Page367
  • Date Listed07/20/2026

Rooms

  • Full Bath1

Basic Information

  • MLS Number5100754
  • MLS StatusActive
  • Virtual TourView Tour
  • StatusACT
  • Property TypeSingle Family
  • List Price$325,000
  • Listing Agent NameBetsy Adamovich
  • Broker NameReal Broker LLC

Interior

  • Interior FeaturesDining Area, Kitchen/Dining, Primary BR w/ BA, Natural Light, Indoor Storage, Basement Laundry
  • FloorsLaminate, Vinyl
  • Stories1

Exterior

  • Exterior FeaturesDeck, Partial Fence, Garden Space
  • RoofAsphalt Shingle

Map Location

Driving Directions

Broker Reciprocity 

Copyright 2026 PrimeMLS, Inc. All rights reserved. This information is deemed reliable, but not guaranteed. The data relating to real estate displayed on this display comes in part from the IDX Program of PrimeMLS. The information being provided is for consumers’ personal, non-commercial use and may not be used for any purpose other than to identify prospective properties consumers may be interested in purchasing. Data last updated July 21, 2026 10:09 AM UTC


Hi there! How can we help you?

Contact us using the form below or give us a call.

Send Us A Message:

I agree to receive marketing and customer service calls and text messages from Vermont Condo Pros. To opt out, you can reply 'stop' at any time or click the unsubscribe link in the emails. Consent is not a condition of purchase. Msg/data rates may apply. Msg frequency varies. Privacy Policy.

Do not fill in this field:

This site is protected by reCAPTCHA and the Google Privacy Policy and Terms of Service apply.

Hi there! How can we help you?

Contact us using the form below or give us a call.

Send Us A Message:

Do not fill in this field:

This site is protected by reCAPTCHA and the Google Privacy Policy and Terms of Service apply.

Hi there! How can we help you?

Contact us using the form below or give us a call.

Send Us A Message:

Do not fill in this field:

This site is protected by reCAPTCHA and the Google Privacy Policy and Terms of Service apply.

Do not fill in this field:

This site is protected by reCAPTCHA and the Google Privacy Policy and Terms of Service apply.

Do not fill in this field:

This site is protected by reCAPTCHA and the Google Privacy Policy and Terms of Service apply.

Do not fill in this field:

This site is protected by reCAPTCHA and the Google Privacy Policy and Terms of Service apply.

$

Do not fill in this field:

This site is protected by reCAPTCHA and the Google Privacy Policy and Terms of Service apply.