Listing Tools

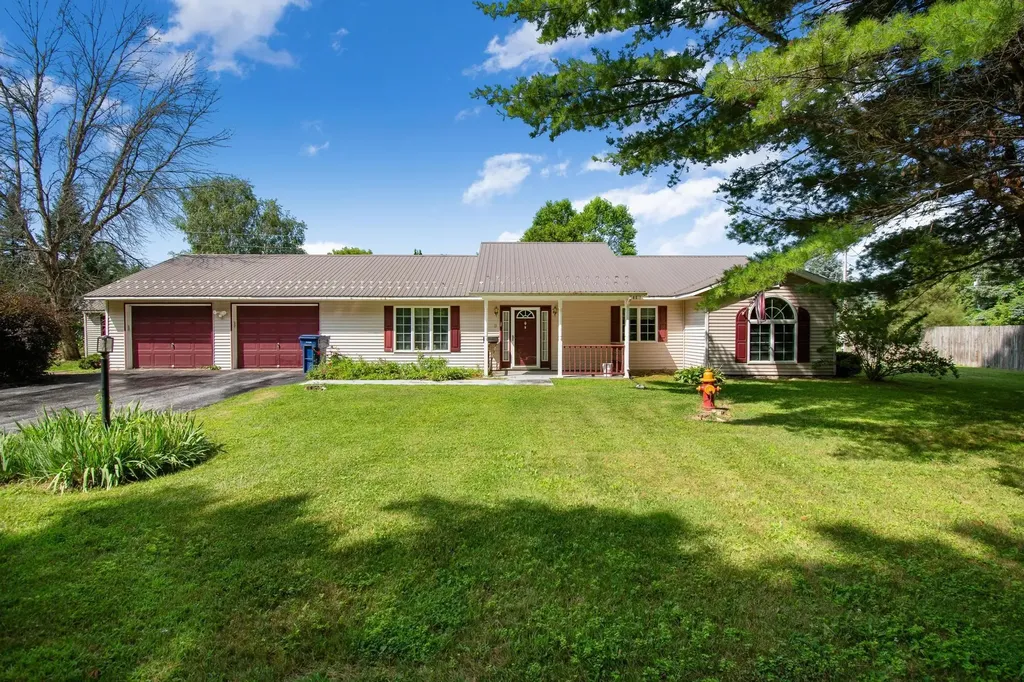
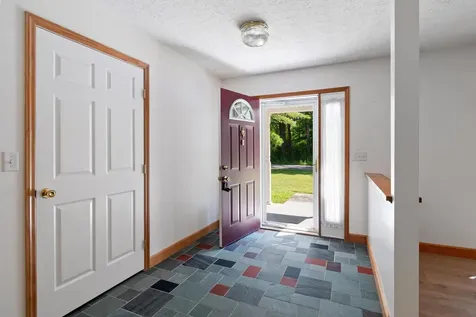
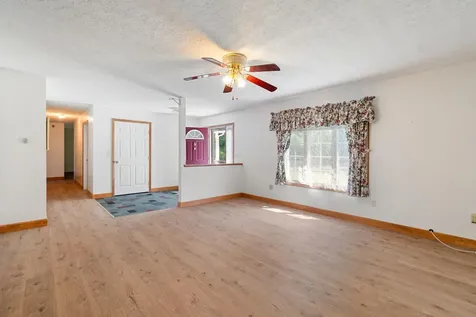
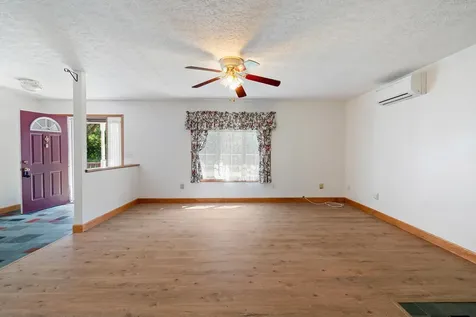
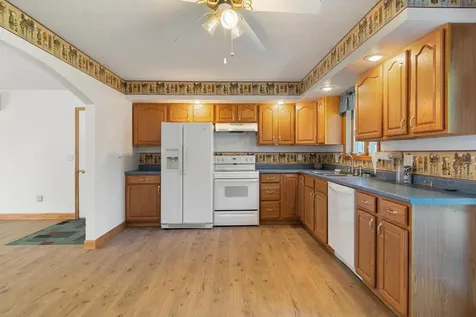
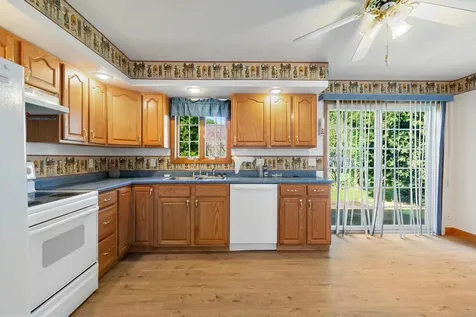
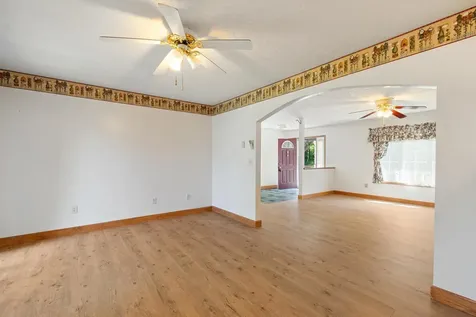
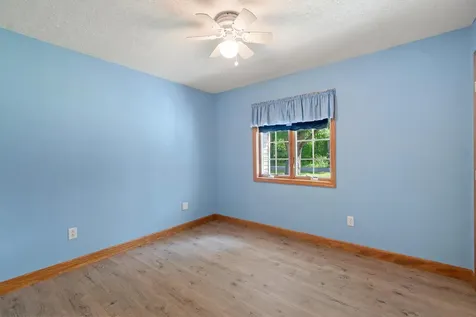
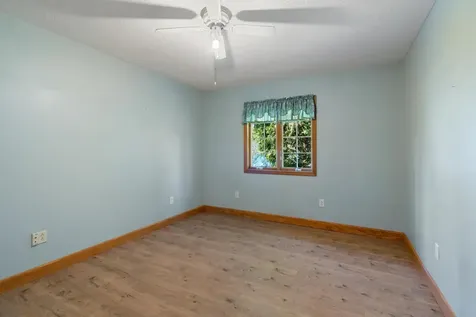
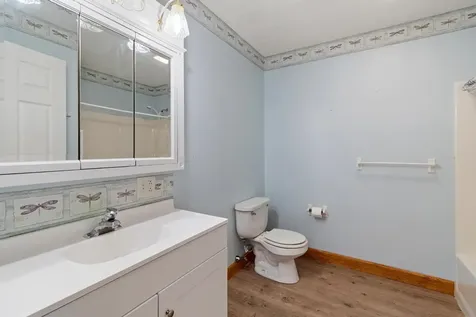
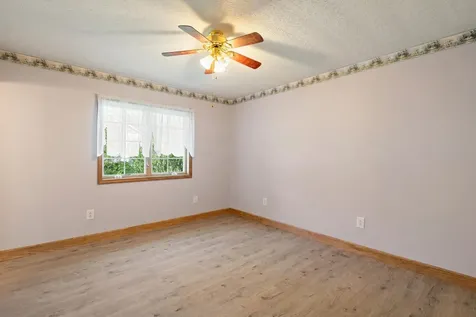
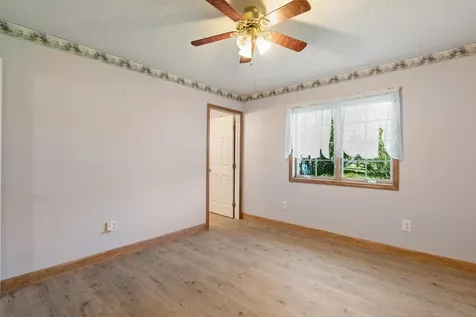
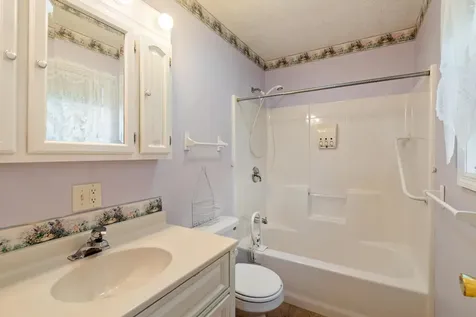
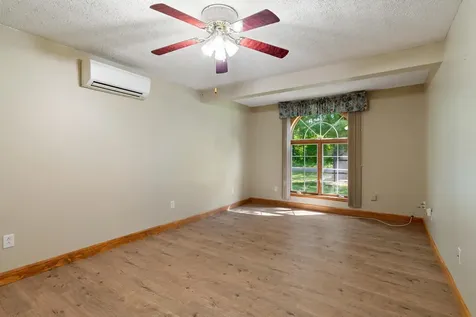
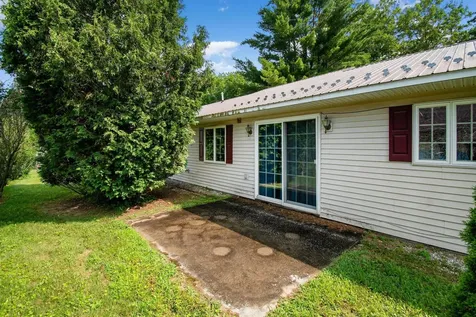
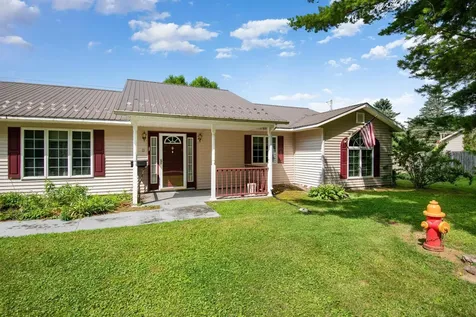
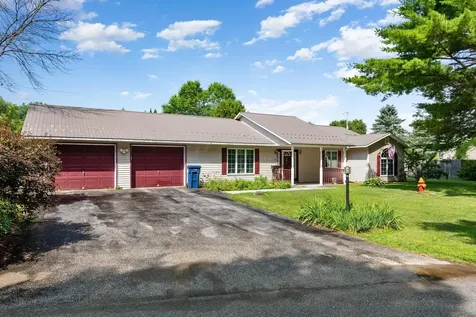
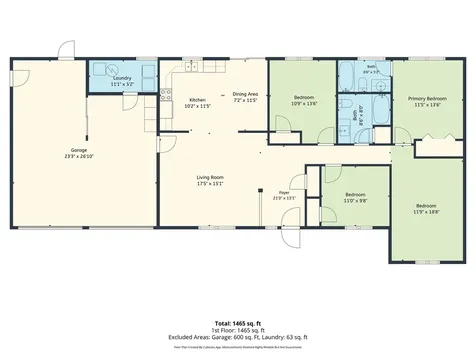
Experience the effortless comfort of single-story living in this ranch home that offers a seamless layout perfect for entertaining, working from home, or simply winding down. A slate entry with coat closet welcomes you and opens to the spacious living room with oversized window to let the sun shine in. The open, wraparound kitchen maximizes every inch of counter space and flows into the dining area with slider to the back patio. Head down the hall to find 2 guest bedrooms that share a full bath. The primary is tucked at the end of the hall for privacy and has a full en suite bath. The den is a versatile bonus space that will adapt easily to your lifestyle needs - make it your home office, media room, or workout space. A sizable attached 2-car garage provides secure parking and plenty of extra room for tools, gear, or seasonal storage. Grab your bike or walking shoes and access the Lamoille Valley Rail Trail at the Robinhood Dr. Crossing, just a 1/2 mile away. If the lake is more your speed, head to Swanton Beach (8 minutes away) that offers a picnic area, shale beach, and a public boat ramp into Lake Champlain. Only 3 minutes to I-89, Hannaford, Aubuchon Hardware, and fast food options.

More Info

Tax Information

  • Tax Year2025

Location

  • Building Number13
  • StreetAndy Avenue
  • TownSwanton
  • StateVT
  • Zip05488
  • CountyFranklin
  • Elementary SchoolSwanton School
  • Junior HighMissisquoi Valley Union Jshs
  • High SchoolMissisquoi Valley UHSD #7
  • Flood Zone Y/NNo
  • Address13 Andy Avenue

Interior

  • Interior FeaturesCeiling Fan, Dining Area, Kitchen/Dining, Primary BR w/ BA,1st Floor Laundry
  • Room 1 TypeLiving Room
  • Room 1 Level1
  • Room 1 Dimensions17'5" x 15'1"
  • Room 2 TypeKitchen
  • Room 2 Level1
  • Room 2 Dimensions10'2" x 11'5"
  • Room 3 TypeDining Room
  • Room 3 Level1
  • Room 3 Dimensions7'2" x 11'5"
  • Room 4 TypePrimary Bedroom
  • Room 4 Level1
  • Room 4 Dimensions13'6" x 11'5"
  • Room 5 TypeBedroom
  • Room 5 Level1
  • Room 5 Dimensions13'6" x 10'9"
  • Stories1
  • Room 6 TypeBedroom
  • Room 6 Level1
  • Room 6 Dimensions11' x 9'8"
  • Room 7 TypeDen
  • Room 7 Level1
  • Room 7 Dimensions18'8" x 11'9"

Parking

  • Parking Spaces2
  • GarageYes
  • Parking DescriptionAuto Open, Direct Entry, Heated Garage, Driveway

Building

  • Year Built2000
  • Building ConstructionWood Frame
  • ConstructionExisting
  • Property StyleRanch
  • Bedrooms3
  • Bathroom2
  • Total Baths2
  • Total Rooms6
  • Square Feet1,506
  • FoundationSlab w/ Frost Wall

Exterior

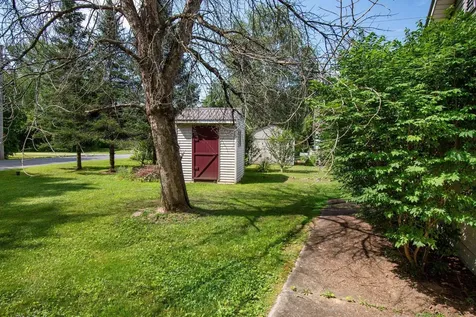
  • Exterior FeaturesNatural Shade, Patio, Covered Porch, Shed
  • Exterior Colorbeige
  • RoofMetal, Standing Seam

Amenities

  • PricePerSqFt245.68

Rooms

  • Full Bath2

Basic Information

  • MLS Number5100750
  • MLS StatusActive
  • StatusACT
  • Property TypeSingle Family
  • List Price$370,000
  • Listing Agent NameCarolyn Weaver
  • Broker NameVermont Real Estate Company

Property

  • Acreage0.25
  • Lot DescriptionLevel, Trail/Near Trail
  • AreaVT-Franklin
  • DrivewayPaved
  • RoadsPublic Maintained Road
  • Road Frontage197

Utilities

  • Heat SystemNatural Gas, Heat Pump, Radiant
  • WaterPublic
  • SewerPublic
  • Electric200+ Amp Service, Circuit Breaker(s)
  • UtilitiesCable Available, Telephone Available

Other

  • SeasonalNo
  • Page162
  • Date Listed07/20/2026

Map Location

Driving Directions

Broker Reciprocity 

Copyright 2026 PrimeMLS, Inc. All rights reserved. This information is deemed reliable, but not guaranteed. The data relating to real estate displayed on this display comes in part from the IDX Program of PrimeMLS. The information being provided is for consumers’ personal, non-commercial use and may not be used for any purpose other than to identify prospective properties consumers may be interested in purchasing. Data last updated July 21, 2026 10:09 AM UTC


Hi there! How can we help you?

Contact us using the form below or give us a call.

Send Us A Message:

I agree to receive marketing and customer service calls and text messages from Vermont Condo Pros. To opt out, you can reply 'stop' at any time or click the unsubscribe link in the emails. Consent is not a condition of purchase. Msg/data rates may apply. Msg frequency varies. Privacy Policy.

Do not fill in this field:

This site is protected by reCAPTCHA and the Google Privacy Policy and Terms of Service apply.

Hi there! How can we help you?

Contact us using the form below or give us a call.

Send Us A Message:

Do not fill in this field:

This site is protected by reCAPTCHA and the Google Privacy Policy and Terms of Service apply.

Hi there! How can we help you?

Contact us using the form below or give us a call.

Send Us A Message:

Do not fill in this field:

This site is protected by reCAPTCHA and the Google Privacy Policy and Terms of Service apply.

Do not fill in this field:

This site is protected by reCAPTCHA and the Google Privacy Policy and Terms of Service apply.

Do not fill in this field:

This site is protected by reCAPTCHA and the Google Privacy Policy and Terms of Service apply.

Do not fill in this field:

This site is protected by reCAPTCHA and the Google Privacy Policy and Terms of Service apply.

$

Do not fill in this field:

This site is protected by reCAPTCHA and the Google Privacy Policy and Terms of Service apply.