Listing Tools

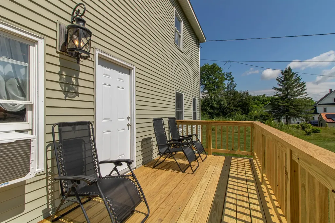
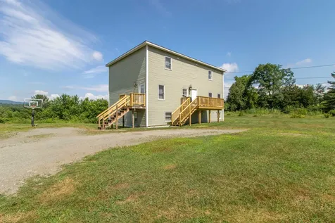
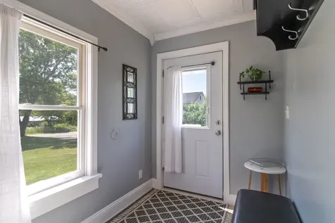
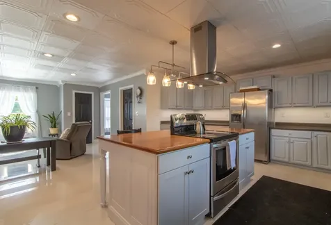
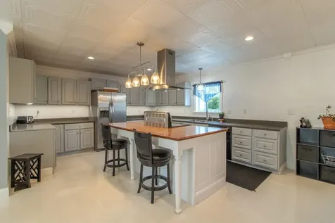
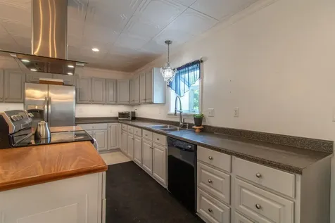
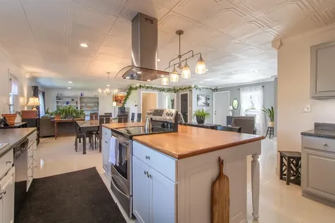
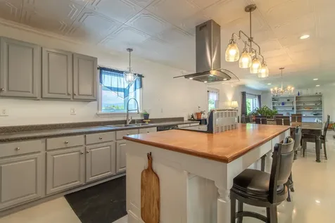
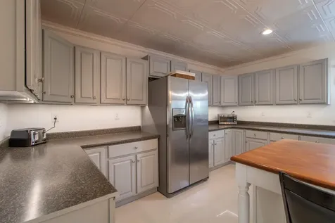
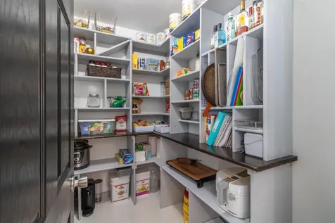
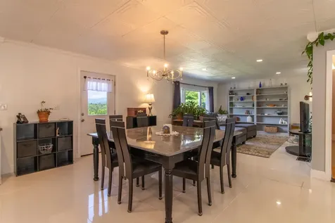
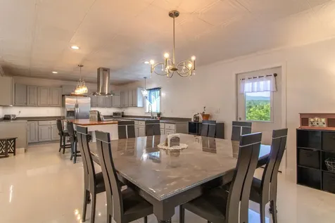
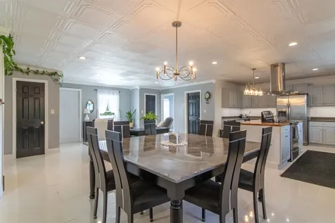
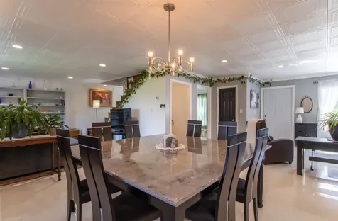
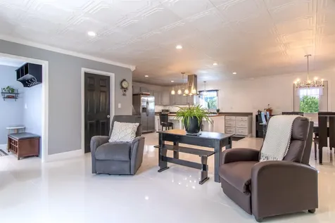
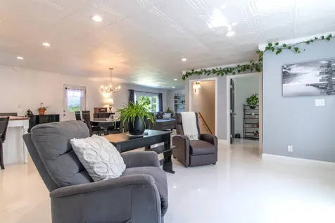
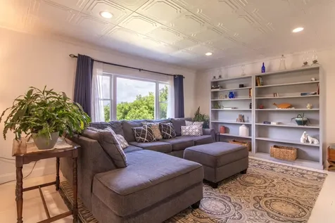
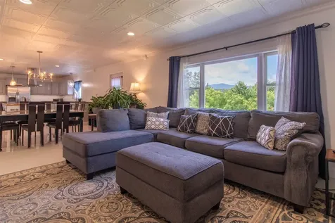
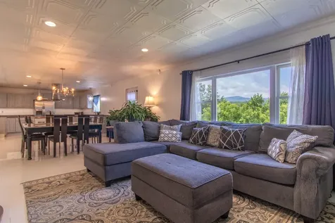
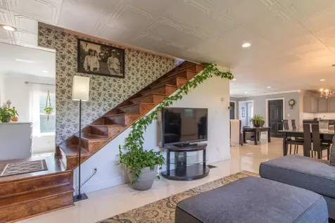
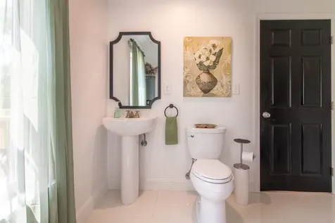
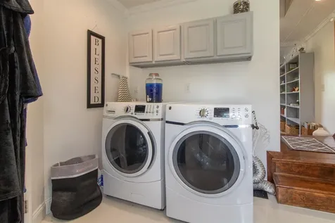
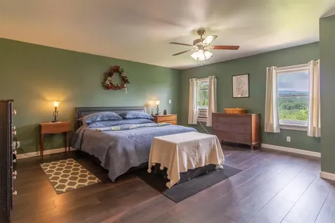
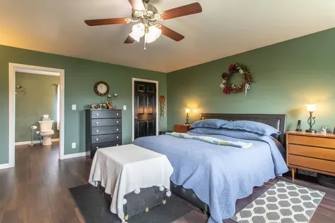
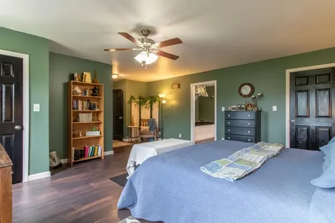
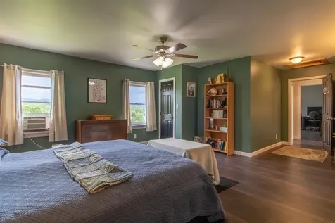
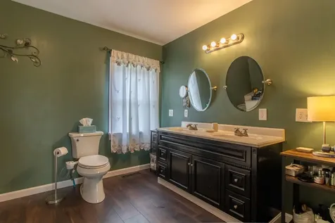
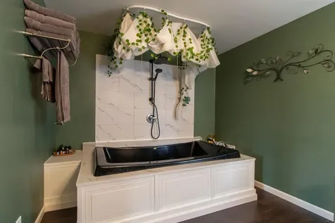
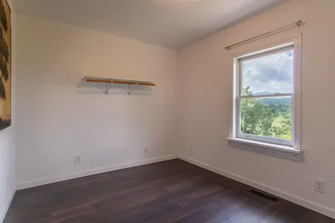
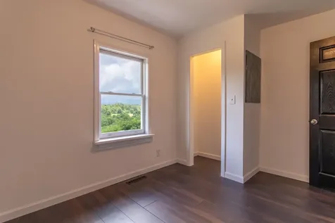
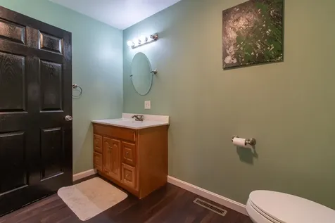
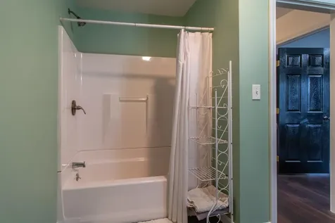
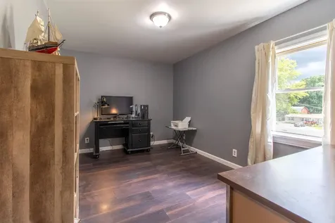
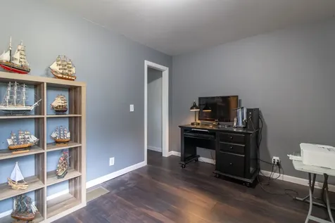
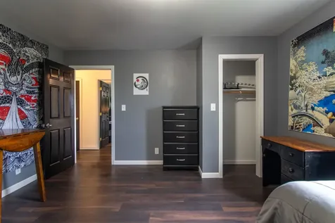
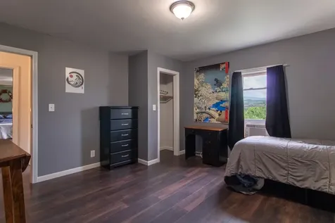
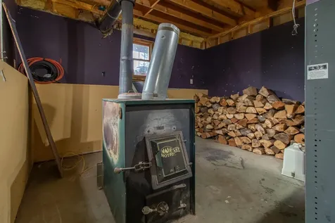
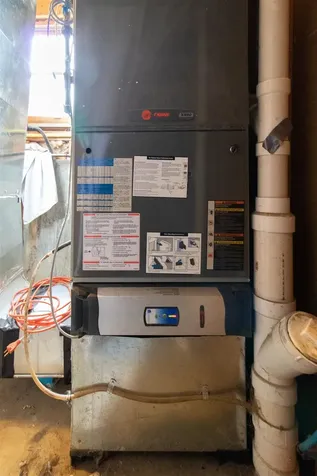
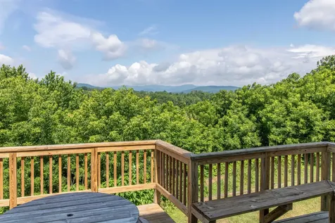
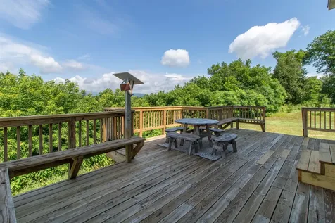
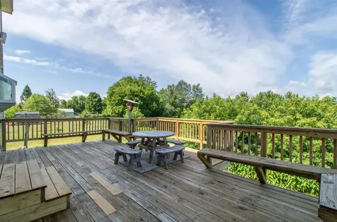
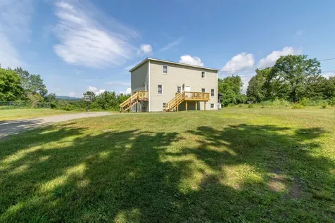
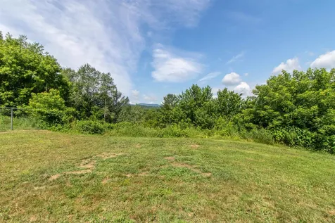
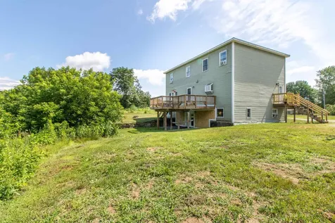
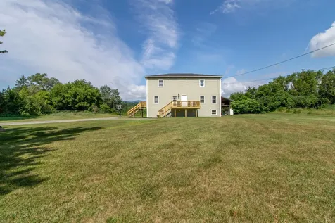
Enjoy year round recreation and comfortable living in this spacious 6 bedroom home located just minutes from Jay Peak Resort. Whether you're looking for a primary residence, vacation home, or investment property, this home offers the perfect combination of space, efficiency, and location. The main level features a large open-concept kitchen with a center island, walk-in pantry, and plenty of room for gathering with family and friends. Durable tile flooring throughout the first floor provides both style and easy maintenance. Also on the main level are a convenient half bath and laundry room. The second floor offers engineered waterproof flooring throughout and includes a spacious primary suite complete with a private bath and two closets. Five additional bedrooms and multiple full bathrooms provide plenty of room for guests or a large family. Designed for Vermont living, the home is economical to heat with a wood furnance complemented by a propane furnace, providing comfort and efficiency throughout the seasons. Step outside and enjoy two large decks, including a rear deck with beautiful mountain views the perfect place to relax after a day on the slopes or trails. Outdoor enthusiasts will appreciate the unbeatable location, just minutes from Jay Peak Ski Resort, VAST snowmobile trails, and an ATV-friendly community where ATVs are permitted on many local roads, making it easy to explore the area's extensive recreational opportunities. This exceptional property offers space, comfort, energy efficiency, and four-season recreation in one of Northern Vermont's most desirable locations.

More Info

Parking

  • Parking Spaces
  • GarageNo
  • Parking DescriptionDriveway

Building

  • Year Built2009
  • Building ConstructionWood Frame
  • ConstructionExisting
  • Property StyleColonial
  • Bedrooms6
  • Bathroom5
  • Total Baths5
  • 3/4 Baths1
  • Half Bath1
  • Total Rooms10
  • Square Feet3,596
  • APX Unfin Below Grade100
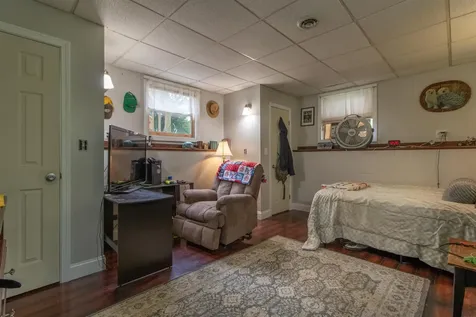
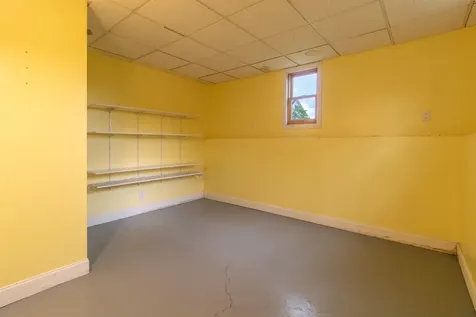
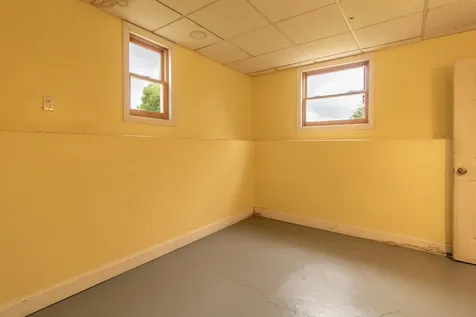
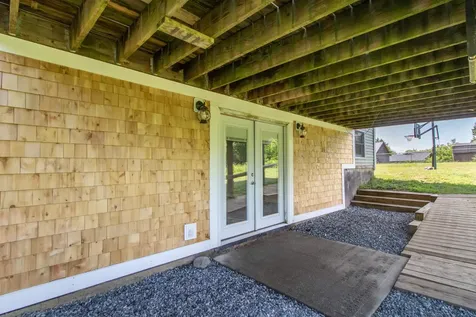
  • BasementConcrete, Partially Finished, Storage Space, Unfinished, Walkout, Exterior Access, Basement Stairs
  • FoundationConcrete

Utilities

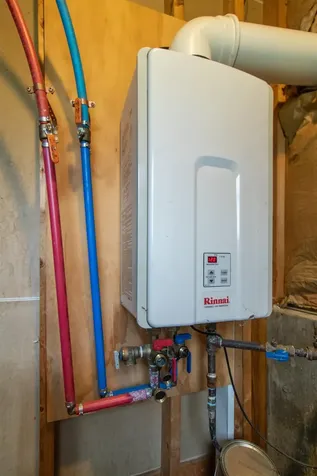
  • Heat SystemPropane, Wood Boiler
  • WaterPublic
  • SewerPublic
  • Electric200+ Amp Service
  • UtilitiesCable Available

Other

  • SeasonalNo
  • Page86
  • Date Listed07/20/2026

Rooms

  • Full Bath3

Location

  • Building Number207
  • StreetPine Street
  • VillageNorth Troy
  • TownTroy
  • StateVT
  • Zip05859
  • CountyOrleans
  • Elementary SchoolTroy School
  • Junior HighTroy School
  • High SchoolNorth Country Union High Sch
  • Flood Zone Y/NUnknown
  • Address207 Pine Street

Interior

  • Room 1 TypeKitchen/Dining
  • Room 1 Level1
  • FloorsConcrete, Laminate, Tile
  • Room 2 TypeLiving Room
  • Room 2 Level1
  • Room 3 TypeMudroom
  • Room 3 Level1
  • Room 4 TypeBathroom Half
  • Room 4 Level1
  • Room 5 TypeLaundry Room
  • Room 5 Level1
  • Stories2
  • Room 6 TypePrimary BR Suite
  • Room 6 Level2
  • Room 7 TypeBedroom
  • Room 7 Level2
  • Room 8 TypeBedroom
  • Room 8 Level2
  • Room 9 TypeBedroom
  • Room 9 Level2
  • Room 10 TypeBedroom with Bath
  • Room 10 LevelBasement
  • Room 11 TypeBathroom Full
  • Room 11 Level2
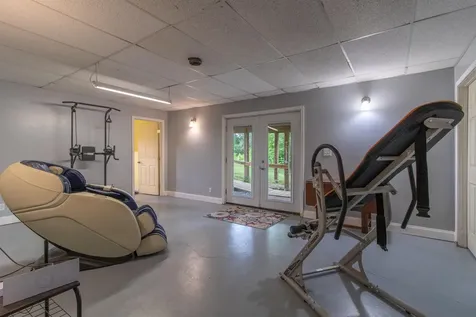
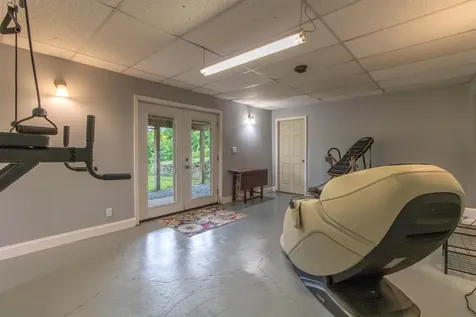
  • Room 12 TypeExercise Room
  • Room 12 LevelBasement
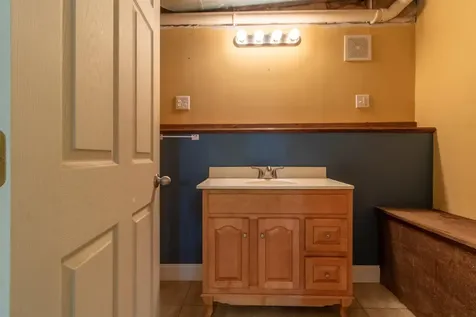
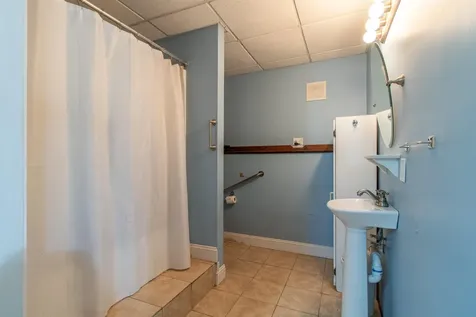
  • Room 13 TypeBathroom Three Quarter
  • Room 13 LevelBasement
  • Room 14 TypeBedroom
  • Room 14 LevelBasement
  • Room 15 TypeBathroom Full
  • Room 15 LevelBasement

Basic Information

  • MLS Number5100682
  • MLS StatusActive
  • Virtual TourView Tour
  • StatusACT
  • Property TypeSingle Family
  • List Price$275,000
  • Listing Agent NameConstance Isabelle
  • Broker NameCentury 21 Farm & Forest

Property

  • Acreage0.55
  • Lot DescriptionLevel, Open, Slight
  • AreaVT-Orleans
  • DrivewayGravel
  • RoadsPublic Maintained Road
  • Road Frontage159

Exterior

  • Exterior ColorTan
  • RoofShingle

Amenities

  • PricePerSqFt111.61

Map Location

Driving Directions

Broker Reciprocity 

Copyright 2026 PrimeMLS, Inc. All rights reserved. This information is deemed reliable, but not guaranteed. The data relating to real estate displayed on this display comes in part from the IDX Program of PrimeMLS. The information being provided is for consumers’ personal, non-commercial use and may not be used for any purpose other than to identify prospective properties consumers may be interested in purchasing. Data last updated July 21, 2026 10:09 AM UTC


Hi there! How can we help you?

Contact us using the form below or give us a call.

Send Us A Message:

I agree to receive marketing and customer service calls and text messages from Vermont Condo Pros. To opt out, you can reply 'stop' at any time or click the unsubscribe link in the emails. Consent is not a condition of purchase. Msg/data rates may apply. Msg frequency varies. Privacy Policy.

Do not fill in this field:

This site is protected by reCAPTCHA and the Google Privacy Policy and Terms of Service apply.

Hi there! How can we help you?

Contact us using the form below or give us a call.

Send Us A Message:

Do not fill in this field:

This site is protected by reCAPTCHA and the Google Privacy Policy and Terms of Service apply.

Hi there! How can we help you?

Contact us using the form below or give us a call.

Send Us A Message:

Do not fill in this field:

This site is protected by reCAPTCHA and the Google Privacy Policy and Terms of Service apply.

Do not fill in this field:

This site is protected by reCAPTCHA and the Google Privacy Policy and Terms of Service apply.

Do not fill in this field:

This site is protected by reCAPTCHA and the Google Privacy Policy and Terms of Service apply.

Do not fill in this field:

This site is protected by reCAPTCHA and the Google Privacy Policy and Terms of Service apply.

$

Do not fill in this field:

This site is protected by reCAPTCHA and the Google Privacy Policy and Terms of Service apply.