Listing Tools

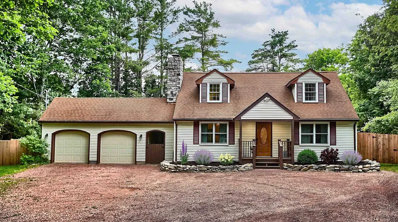
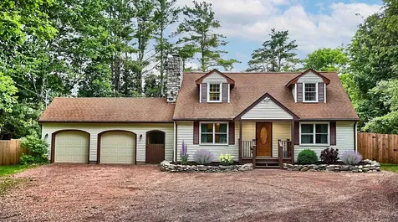
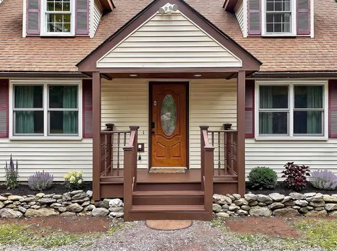
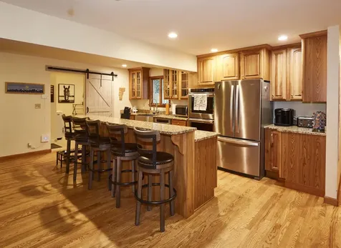
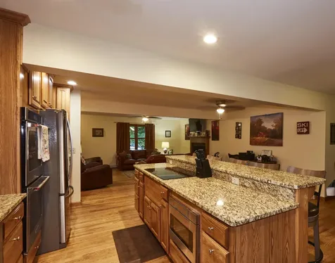
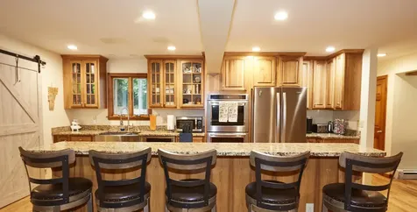
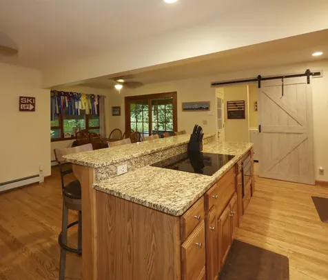
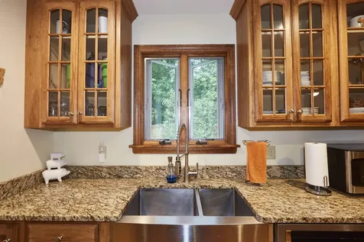
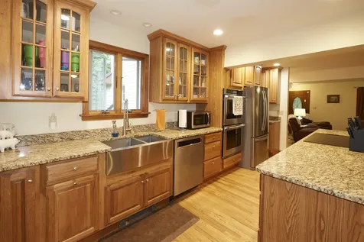
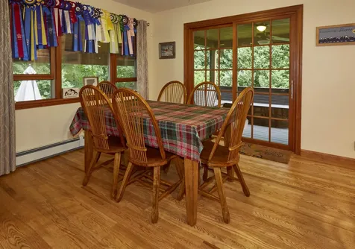
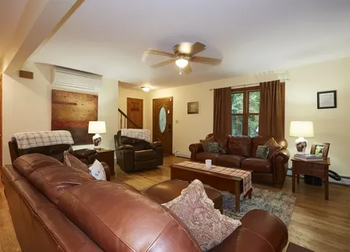
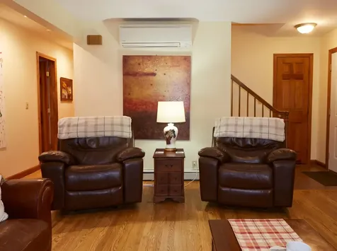
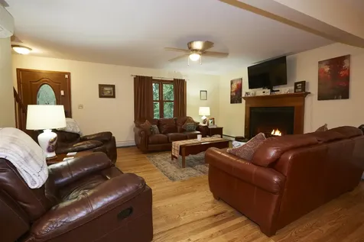
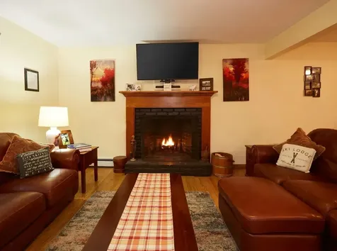
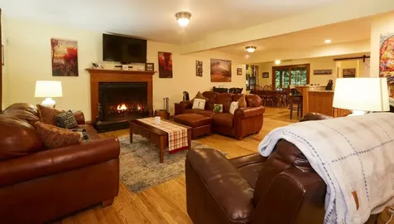
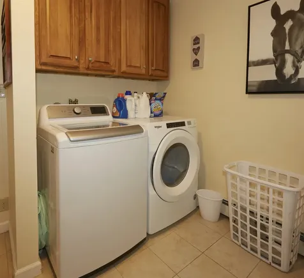
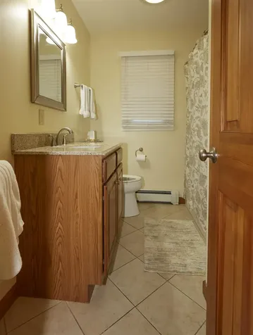
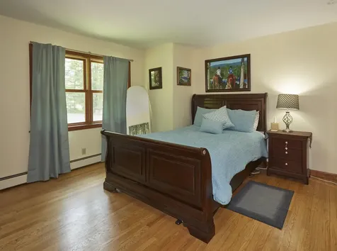
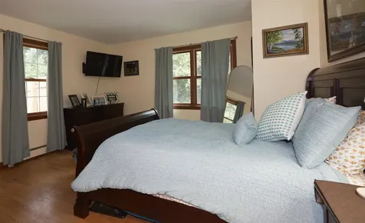
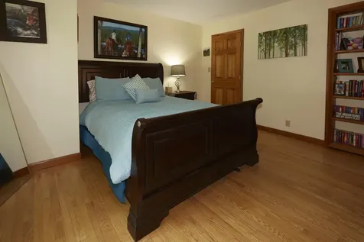
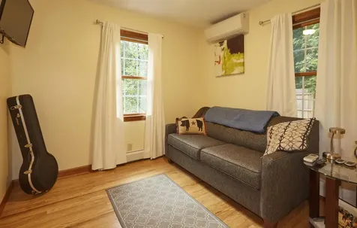
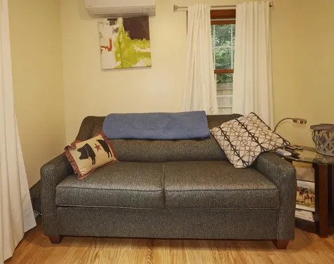
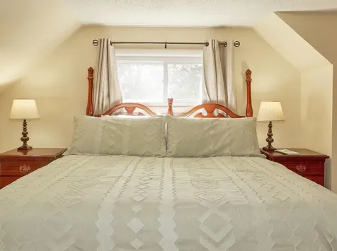
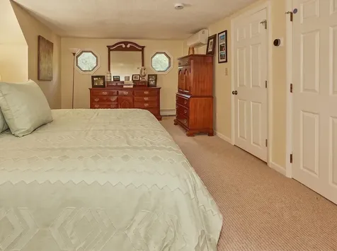
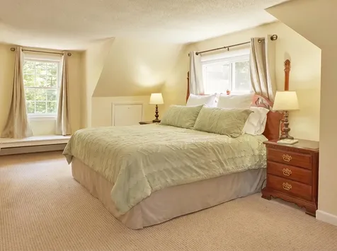
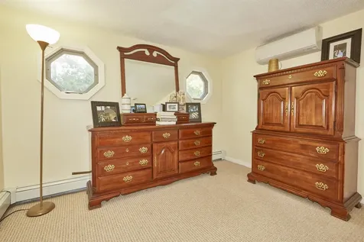
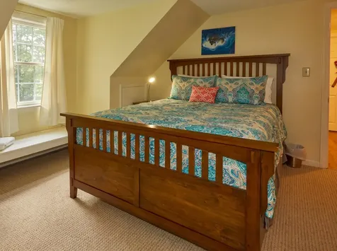
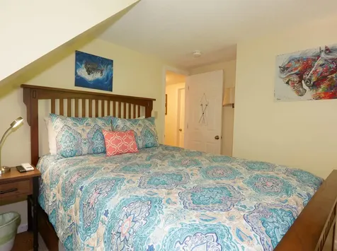
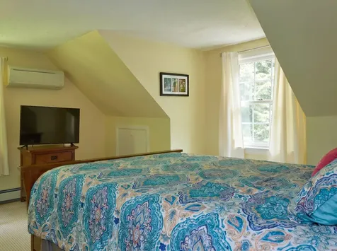
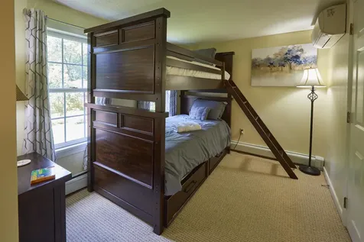
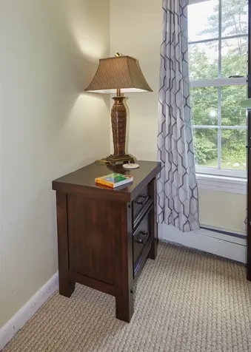
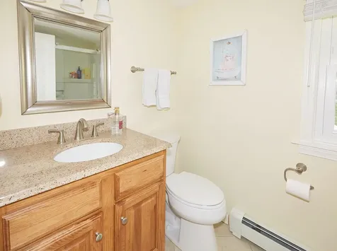
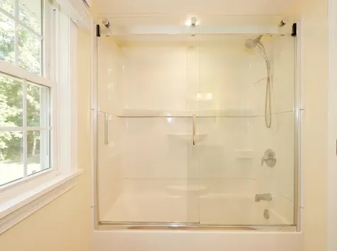
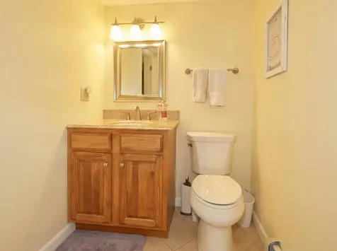
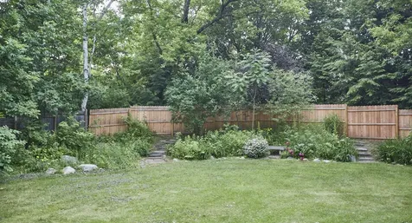
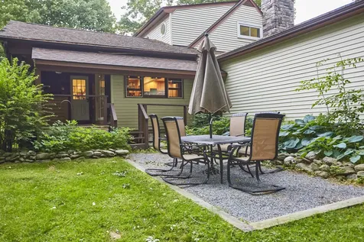
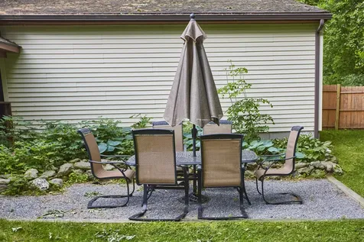
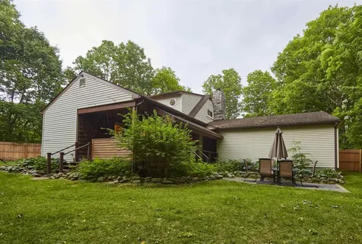
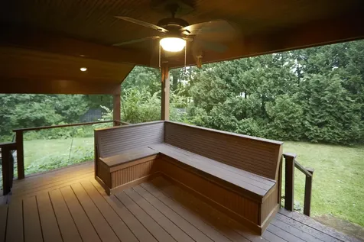
5 bedroom, 2 bath Manchester home in a highly functional ski location: about 8 minutes to Bromley and under 25 minutes to both Magic and Stratton, plus roughly 2 minutes to downtown Manchester and 1 minute to Route 7 for straightforward access in all conditions. The setting supports frequent winter use and works equally well for year-round occupancy. The house underwent a full gut renovation in 2018, so the major work is done. Kitchen and baths were rebuilt, wiring and plumbing updated, and all appliances are 2018 or newer. A new furnace in 2024 and mini-split systems added in 2021 provide efficient, reliable heating and cooling for heavy cold-weather use. The 5 bed / 2 bath layout offers capacity for multiple occupants and extended stays, with sufficient separation to remain comfortable over longer periods rather than just occasional weekends. Outside, the newly fenced backyard and established gardens create contained, usable outdoor space that works well for everyday living and outdoor evenings without the overhead of large acreage. The basement is dry and straightforward excellent storage for ski and outdoor gear now and realistically finishable if a buyer wants a gear room, additional living area, or another bathroom, subject to buyer due diligence and local approvals. The property has an exceptional history of short-term and seasonal occupancy with detailed records available; all figures are historical only and are not intended as predictions of future results, and buyers should rely on their own analysis and professional advice regarding any potential income or investment use.

More Info

Tax Information

  • Tax Year2024

Location

  • Building Number1649
  • StreetE Manchester Road
  • TownManchester
  • StateVT
  • Zip05255
  • CountyBennington
  • DistrictTaconic and Green Regional
  • Elementary SchoolManchester Elem/Middle School
  • Junior HighManchester Elementary& Middle
  • High SchoolBurr and Burton Academy
  • Flood Zone Y/NNo
  • Address1649 E Manchester Road

Interior

  • Interior FeaturesCeiling Fan, Dining Area, Fireplace Screens/Equip, Wood Fireplace,1 Fireplace, Kitchen Island, Kitchen/Dining, Kitchen/Family, Kitchen/Living, Laundry Hook-ups, Enrgy Rtd Lite Fixture(s), Living/Dining, Natural Light, Indoor Storage, Walk-in Closet, Programmable Thermo
  • Room 1 TypeKitchen/Dining
  • Room 1 Level1
  • FloorsCeramic Tile, Hardwood
  • Room 2 TypeBathroom Full
  • Room 2 Level1
  • Room 3 TypeKitchen/Living
  • Room 3 Level1
  • Room 4 TypeBedroom
  • Room 4 Level1
  • Room 5 TypeBedroom
  • Room 5 Level1
  • Stories2
  • Room 6 TypeBedroom
  • Room 6 Level2

Other

  • SeasonalNo
  • Page858
  • Date Listed07/18/2026

Parking

  • Parking Spaces2
  • GarageYes
  • Parking DescriptionDriveway, Garage, Off Street, On-Site, Parking Spaces 6+, Unpaved, Covered

Building

  • Year Built1960
  • Building ConstructionPost and Beam, Cedar Exterior, Vinyl Siding
  • ConstructionExisting
  • Property StyleCape
  • Bedrooms5
  • Bathroom2
  • Total Baths2
  • Total Rooms7
  • Square Feet2,050
  • AG Sqft1728
  • APX Unfin Below Grade1025
  • BasementBasement Stairs, Bulkhead, Concrete, Concrete Floor, Crawl Space, Frost Wall, Interior Access, Storage Space, Unfinished
  • FoundationConcrete, Insulated Concrete Forms

Utilities

  • Heat SystemOil, Baseboard, Heat Pump, Mini Split
  • WaterPublic Water at Street
  • Sewer1000 Gallon, Septic
  • Electric200+ Amp Service
  • UtilitiesCable, Cable at Site, Cable Available, Telephone at Site

Rooms

  • Full Bath2

Basic Information

  • MLS Number5100596
  • MLS StatusActive
  • StatusACT
  • Property TypeSingle Family
  • List Price$594,500
  • Listing Agent NameJonathan Minerick
  • Broker Namehomecoin.com

Property

  • Acreage0.48
  • Lot DescriptionCountry Setting, Landscaped, Mountain View, Trail/Near Trail, Wooded, Near Country Club, Near Shopping, Near Skiing, Near Snowmobile Trails, Neighborhood
  • AreaVT-Bennington
  • DrivewayCrushed Stone
  • RoadsGravel
  • Road Frontage30
  • Suitable Use Land Type FarmsResidential

Exterior

  • Exterior FeaturesDeck, Dog Fence, Full Fence, Garden Space, Patio, Window Screens, Double Pane Window(s), Low E Window(s)
  • Exterior ColorTanBurgund
  • RoofArchitectural Shingle, Metal

Amenities

  • Accessibility Amenities1st Floor 1/2 Bathroom,1st Floor Full Bathroom,1st Floor Hrd Surfce Flr,1st Floor Laundry, Access to Common Areas, Access to Restroom(s), Bathroom w/Tub, Hard Surface Flooring, Kitchen w/5 Ft. Diameter, Laundry Access w/No Steps, Low Pile Carpet, Mailbox Access w
  • AmenitiesAir Conditioner, Battery Smoke Detector, CO Detector, Hardwired Smoke Detector, Security System, Smoke Detector
  • PetsYes
  • PricePerSqFt290

Map Location

Driving Directions

Broker Reciprocity 

Copyright 2026 PrimeMLS, Inc. All rights reserved. This information is deemed reliable, but not guaranteed. The data relating to real estate displayed on this display comes in part from the IDX Program of PrimeMLS. The information being provided is for consumers’ personal, non-commercial use and may not be used for any purpose other than to identify prospective properties consumers may be interested in purchasing. Data last updated July 19, 2026 6:37 PM UTC


Hi there! How can we help you?

Contact us using the form below or give us a call.

Send Us A Message:

I agree to receive marketing and customer service calls and text messages from Vermont Condo Pros. To opt out, you can reply 'stop' at any time or click the unsubscribe link in the emails. Consent is not a condition of purchase. Msg/data rates may apply. Msg frequency varies. Privacy Policy.

Do not fill in this field:

This site is protected by reCAPTCHA and the Google Privacy Policy and Terms of Service apply.

Hi there! How can we help you?

Contact us using the form below or give us a call.

Send Us A Message:

Do not fill in this field:

This site is protected by reCAPTCHA and the Google Privacy Policy and Terms of Service apply.

Hi there! How can we help you?

Contact us using the form below or give us a call.

Send Us A Message:

Do not fill in this field:

This site is protected by reCAPTCHA and the Google Privacy Policy and Terms of Service apply.

Do not fill in this field:

This site is protected by reCAPTCHA and the Google Privacy Policy and Terms of Service apply.

Do not fill in this field:

This site is protected by reCAPTCHA and the Google Privacy Policy and Terms of Service apply.

Do not fill in this field:

This site is protected by reCAPTCHA and the Google Privacy Policy and Terms of Service apply.

$

Do not fill in this field:

This site is protected by reCAPTCHA and the Google Privacy Policy and Terms of Service apply.