Listing Tools

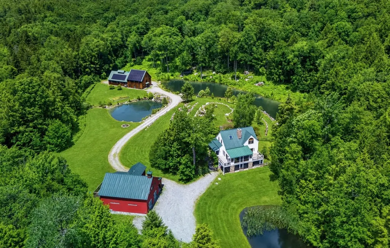
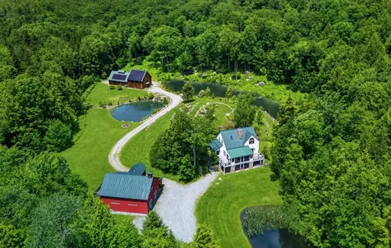
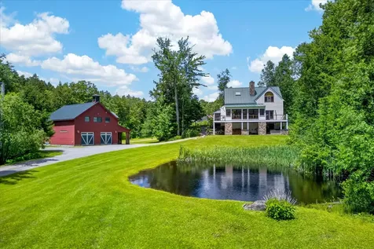
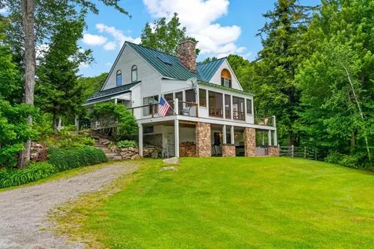
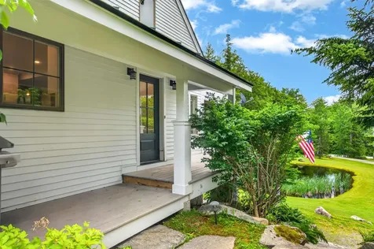
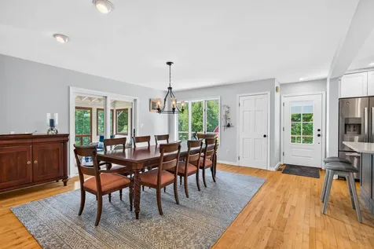
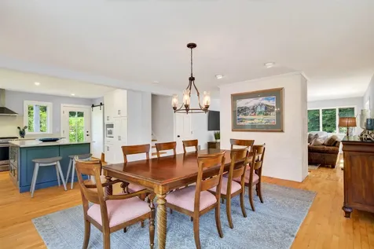
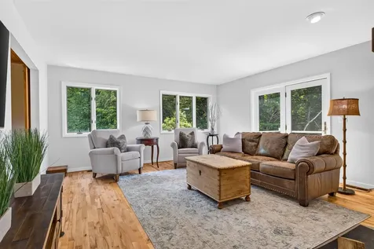
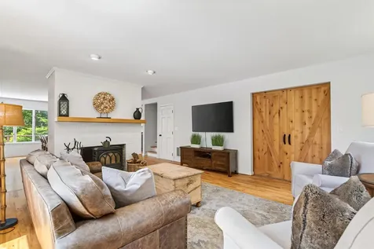
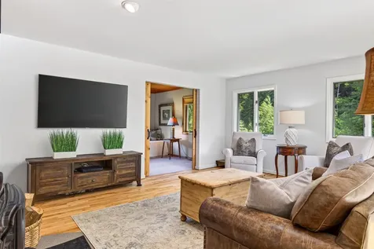
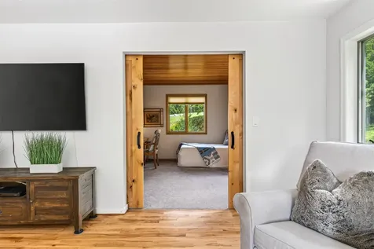
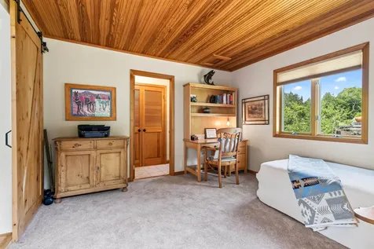
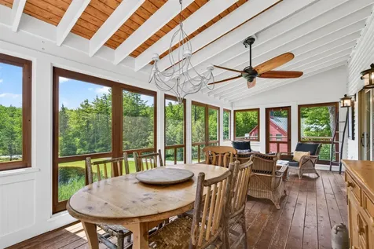
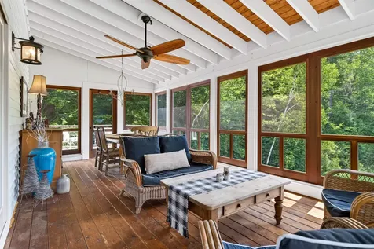
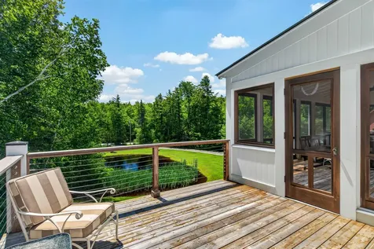
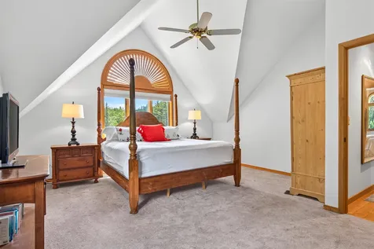
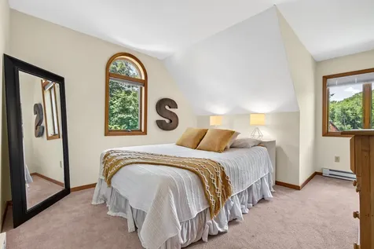
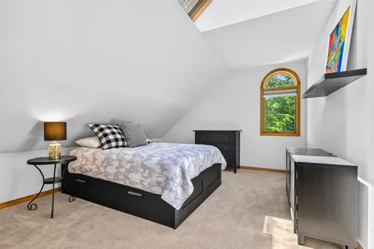
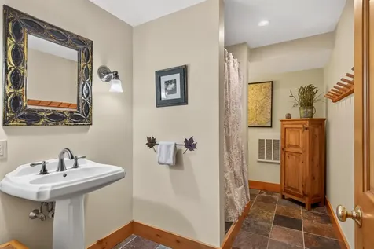
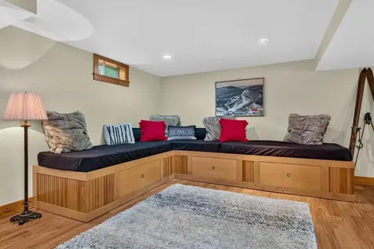
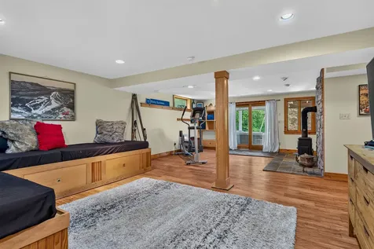
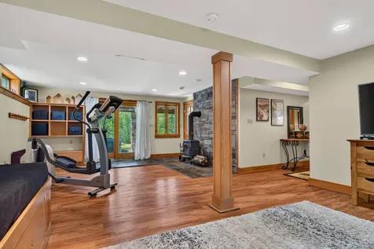
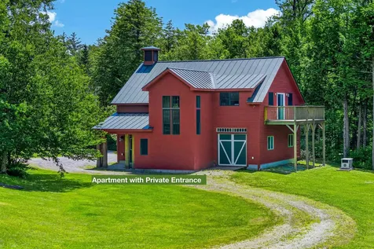
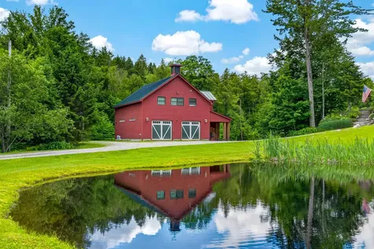
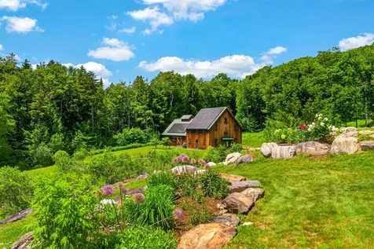
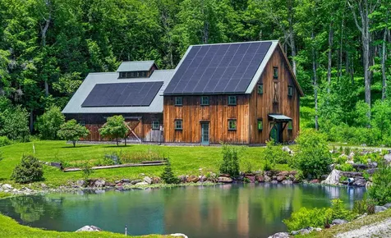
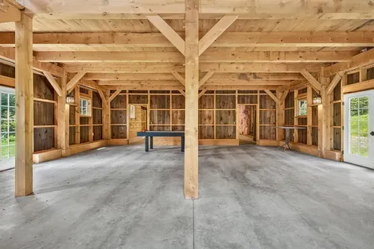
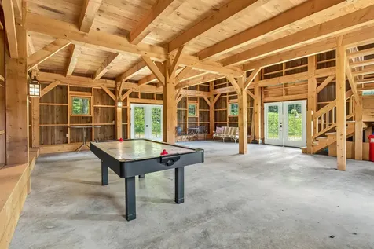
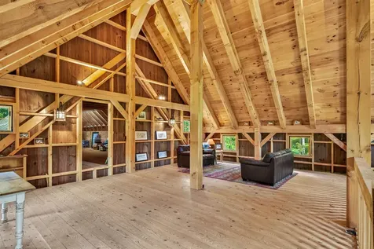
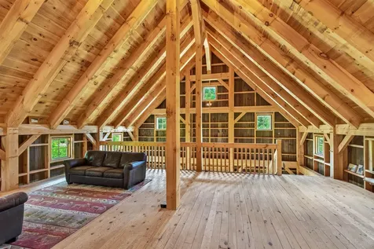
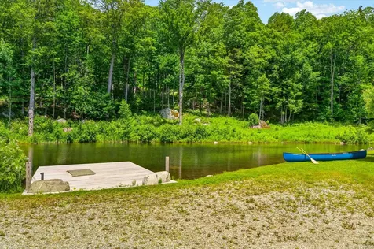
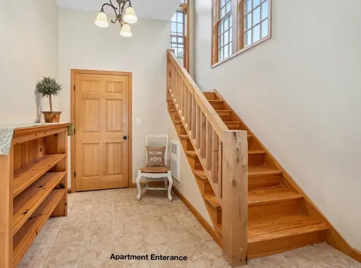
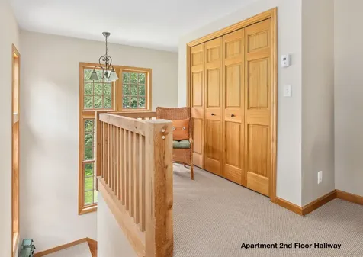
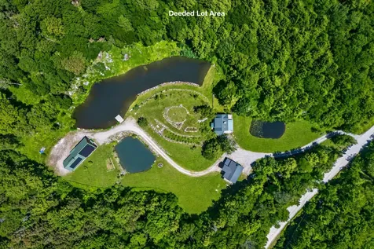
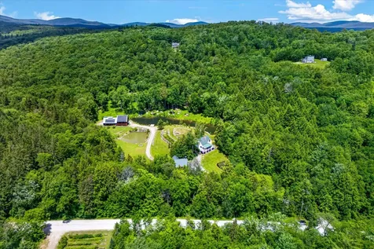
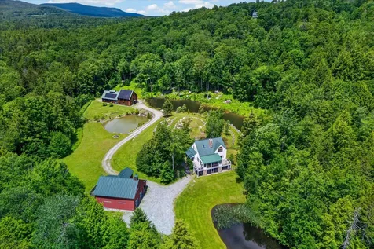
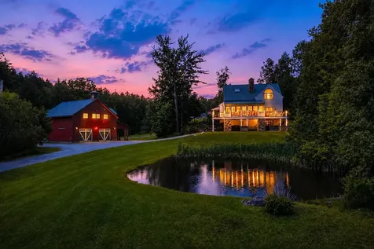
Discover Berry Hill Farm, an exceptional Vermont estate where inspired design, extraordinary craftsmanship, and natural beauty come together in one remarkable setting. Offering privacy, versatility, and a deep connection to the landscape, this unique property encompasses 15.52 acres across two separately deeded parcels, creating a rare offering for a Southern Vermont retreat. The contemporary main residence is designed to embrace its surroundings, with expansive windows framing peaceful woodland and pond views while filling the home with natural light. Three spacious bedrooms, inviting gathering spaces, a charming three-season porch provide a warm and welcoming environment for enjoying Vermont's ever-changing seasons. A detached three-bay garage with a lovely apartment offers exceptional flexibility for guests, extended family, a caretaker, or potential rental opportunities while maintaining privacy from the main home. Beyond the residence stands one of the property's most remarkable features: a spectacular custom post-and-beam barn handcrafted by renowned Vermont timber framer Rob Wadsworth. Showcasing soaring ceilings, an expansive open interior, and timeless craftsmanship, this architectural centerpiece offers endless possibilities as a workshop, artist's studio, event space, recreational gathering area, or showcase for a treasured collection. A solar panel system complements the property's design and energy-conscious living. The surrounding landscape is equally captivating, highlighted by three owner-curated ponds ideal for fishing, swimming, canoeing, or simply relaxing beside the water. Direct access to the Catamount Trail, Cook Brook, and bordering State Forest provide opportunities for year-round exploration and outdoor enjoyment. Berry Hill Farm is more than a home; It's a destination where exceptional craftsmanship and an extraordinary landscape create an ideal lifestyle located near world-class skiing, charming villages, dining, & local amenities.

More Info

Tax Information

  • Tax Year2026

Location

  • Building Number1949
  • StreetSouth Road
  • TownPeru
  • StateVT
  • Zip05152
  • CountyBennington
  • Elementary SchoolFlood Brook Union School
  • Junior HighFlood Brook Union School
  • High SchoolChoice
  • Flood Zone Y/NUnknown
  • Address1949 South Road

Interior

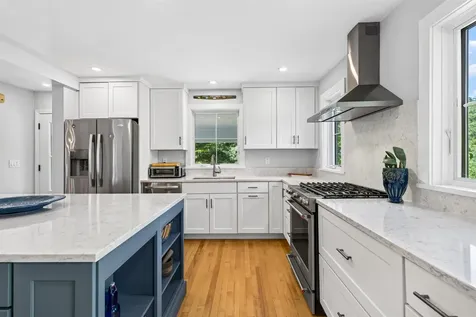
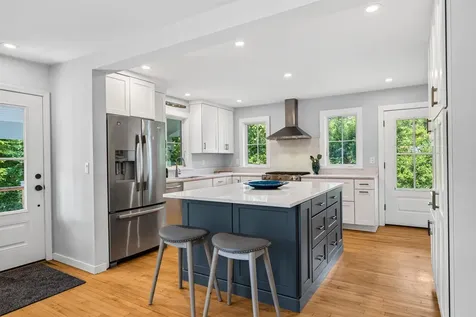
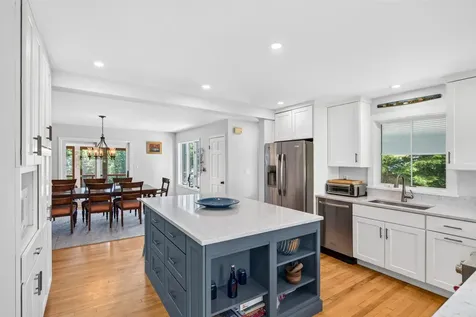
  • Interior FeaturesCeiling Fan, Dining Area, Wood Fireplace, In-Law/ADU, Kitchen Island
  • Room 1 TypeKitchen
  • Room 1 Level1
  • FloorsCarpet, Tile, Wood
  • Room 2 TypeDining Room
  • Room 2 Level1
  • Room 3 TypeLiving Room
  • Room 3 Level1
  • Room 4 TypeOffice/Study
  • Room 4 Level1
  • Room 5 TypeBedroom
  • Room 5 Level2
  • Stories3
  • Room 6 TypeBedroom
  • Room 6 Level2
  • Room 7 TypeBedroom
  • Room 7 Level2
  • Room 8 TypeFamily Room
  • Room 8 LevelBasement
  • Room 9 TypeSunroom
  • Room 9 Level1

Parking

  • Parking Spaces3
  • GarageYes

Building

  • Year Built1990
  • Building ConstructionWood Siding
  • ConstructionExisting
  • Property StyleContemporary, Farmhouse
  • Bedrooms3
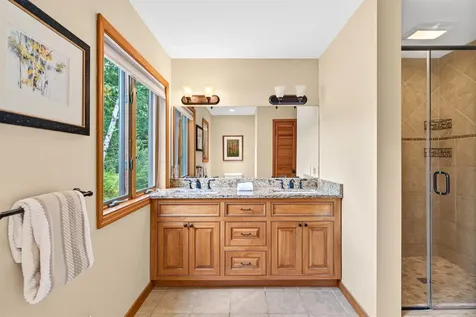
  • Bathroom3
  • Total Baths3
  • 3/4 Baths3
  • Total Rooms9
  • Square Feet2,951
  • APX Unfin Below Grade696
  • BasementFinished, Storage Space, Walkout
  • FoundationConcrete

Utilities

  • Heat SystemPropane
  • WaterDrilled Well
  • SewerSeptic
  • ElectricCircuit Breaker(s)
  • UtilitiesCable

Water Body

  • Water Body NameCooks Brook
  • Water Body TypeBrook/Stream
  • Water AccessShared
  • Water ViewYes
  • Water Access DetailsDirectly Adjoining

Basic Information

  • MLS Number5100514
  • MLS StatusActive
  • StatusACT
  • Property TypeSingle Family
  • List Price$1,699,000
  • Listing Agent NameHelen Nault
  • Broker NameThe Haven Group

Property

  • Acreage15.52
  • Lot DescriptionCountry Setting, Landscaped, Pond, Secluded, Trail/Near Trail, Adjoins St/Nat'l Forest, Near Skiing
  • AreaVT-Bennington
  • DrivewayGravel
  • RoadsPublic Maintained Road
  • Road Frontage531

Exterior

  • Exterior FeaturesBalcony, Barn, Deck, Guest House, Hot Tub, Porch, Screened Porch
  • Exterior ColorWhite
  • RoofStanding Seam

Amenities

  • AmenitiesStandby Generator
  • PricePerSqFt667.58

Other

  • SeasonalNo
  • Page491
  • Date Listed07/17/2026

Map Location

Driving Directions

Broker Reciprocity 

Copyright 2026 PrimeMLS, Inc. All rights reserved. This information is deemed reliable, but not guaranteed. The data relating to real estate displayed on this display comes in part from the IDX Program of PrimeMLS. The information being provided is for consumers’ personal, non-commercial use and may not be used for any purpose other than to identify prospective properties consumers may be interested in purchasing. Data last updated July 18, 2026 7:08 AM UTC


Hi there! How can we help you?

Contact us using the form below or give us a call.

Send Us A Message:

I agree to receive marketing and customer service calls and text messages from Vermont Condo Pros. To opt out, you can reply 'stop' at any time or click the unsubscribe link in the emails. Consent is not a condition of purchase. Msg/data rates may apply. Msg frequency varies. Privacy Policy.

Do not fill in this field:

This site is protected by reCAPTCHA and the Google Privacy Policy and Terms of Service apply.

Hi there! How can we help you?

Contact us using the form below or give us a call.

Send Us A Message:

Do not fill in this field:

This site is protected by reCAPTCHA and the Google Privacy Policy and Terms of Service apply.

Hi there! How can we help you?

Contact us using the form below or give us a call.

Send Us A Message:

Do not fill in this field:

This site is protected by reCAPTCHA and the Google Privacy Policy and Terms of Service apply.

Do not fill in this field:

This site is protected by reCAPTCHA and the Google Privacy Policy and Terms of Service apply.

Do not fill in this field:

This site is protected by reCAPTCHA and the Google Privacy Policy and Terms of Service apply.

Do not fill in this field:

This site is protected by reCAPTCHA and the Google Privacy Policy and Terms of Service apply.

$

Do not fill in this field:

This site is protected by reCAPTCHA and the Google Privacy Policy and Terms of Service apply.