Listing Tools

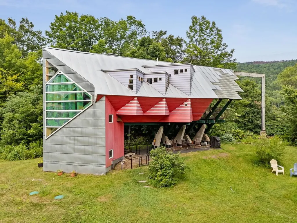
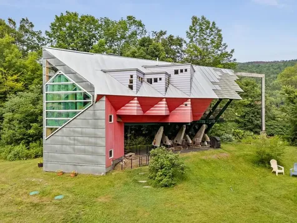
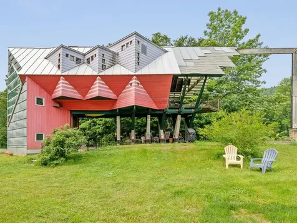
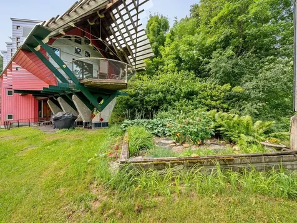
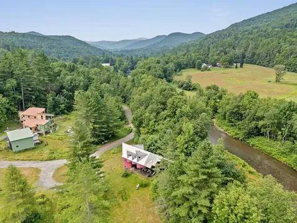
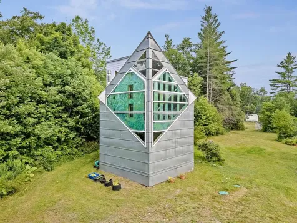
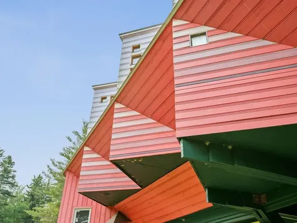
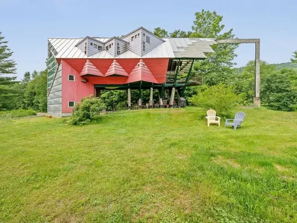
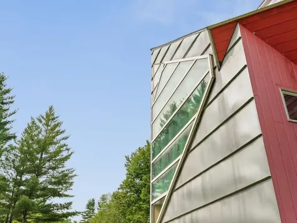
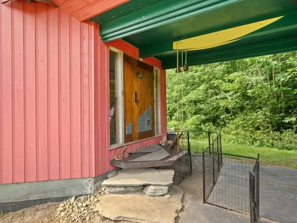
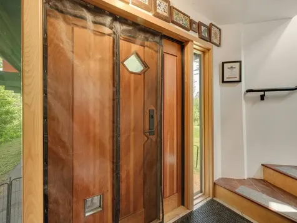
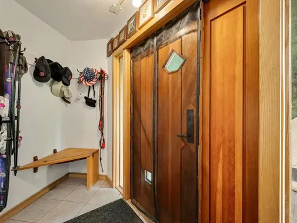
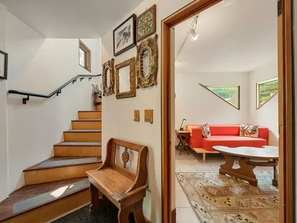
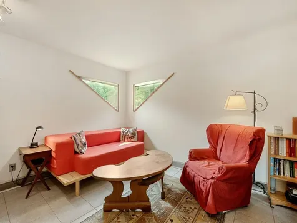
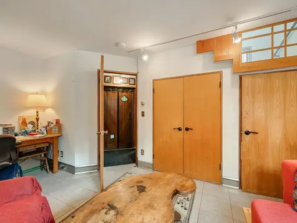
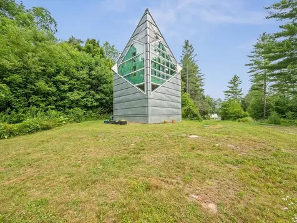
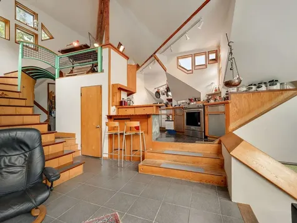
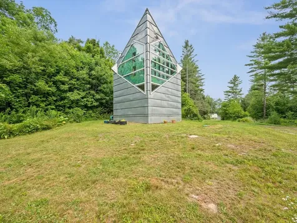
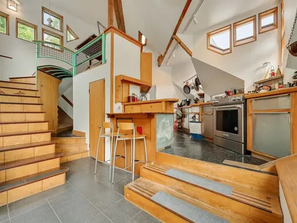
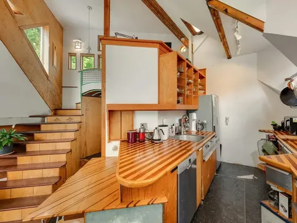
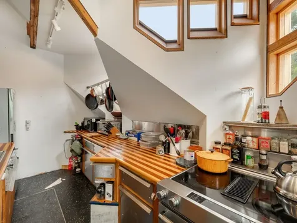
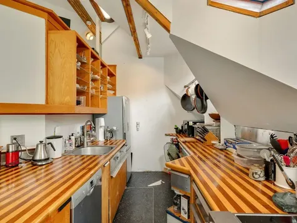
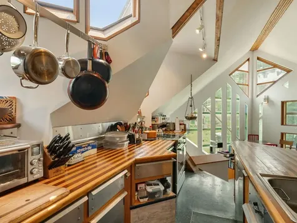
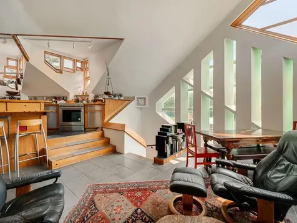
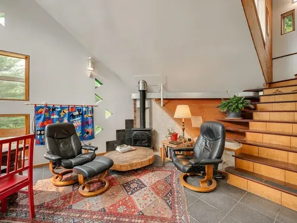
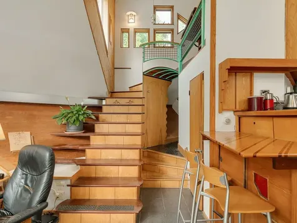
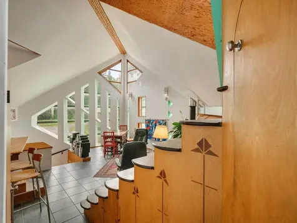
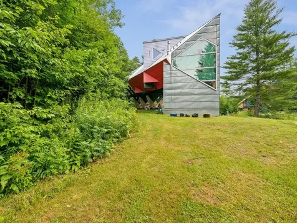
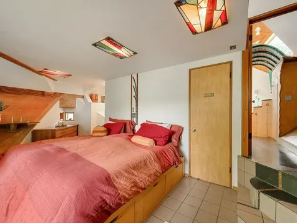
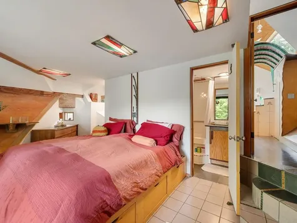
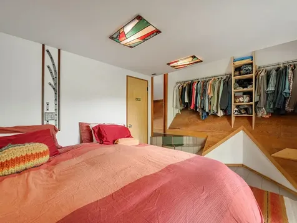
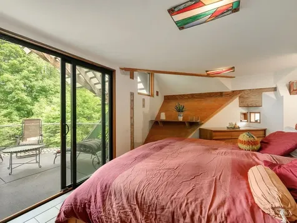
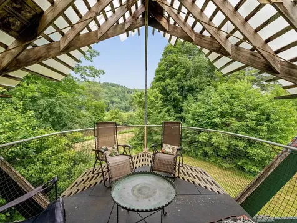
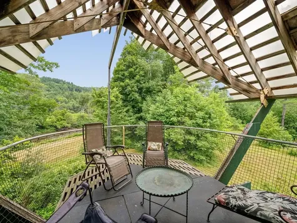
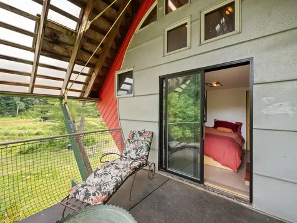
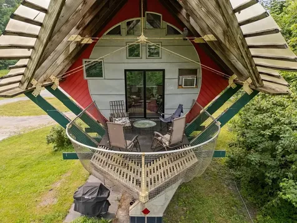
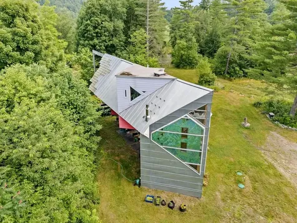
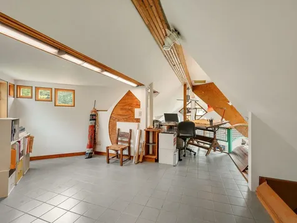
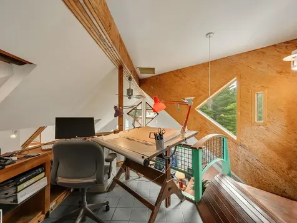
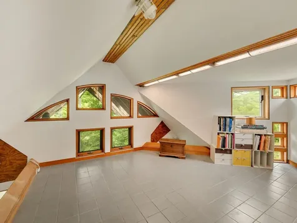
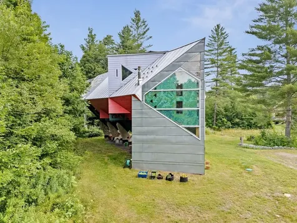
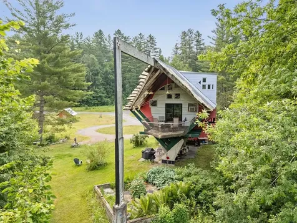
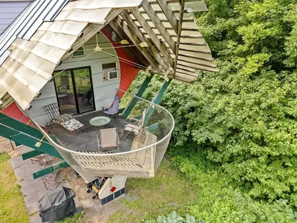
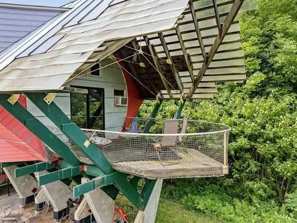
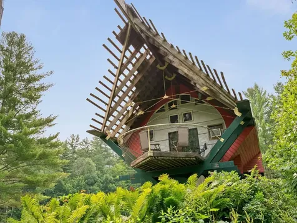
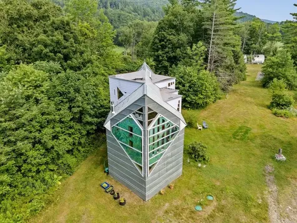
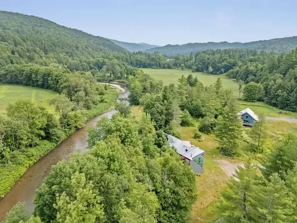
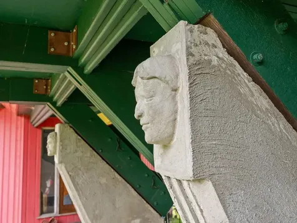
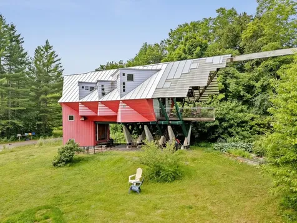
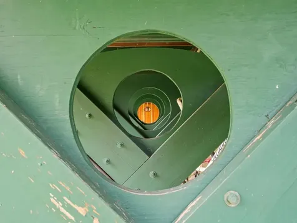
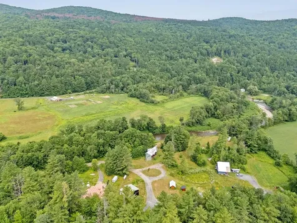
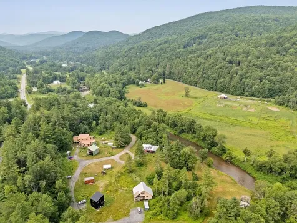
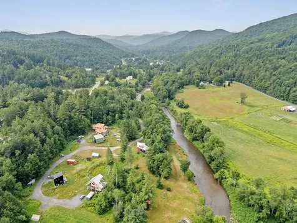
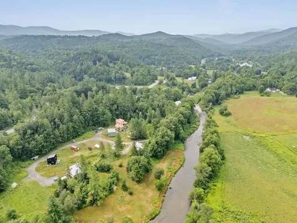
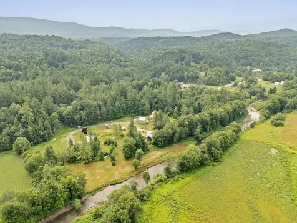
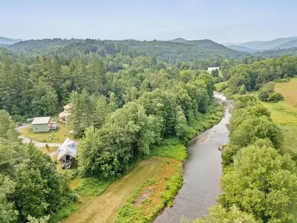
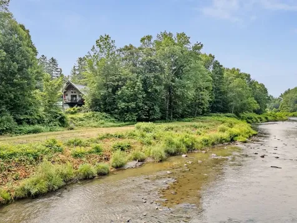
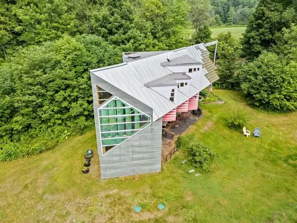
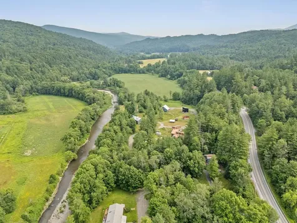
A rare opportunity to be part of a unique collective of homes that address the challenges of housing in the 21st Century. Designed and built by Yestermorrow founder John Connell, and recipient of a 2026 Preservation Award, this home is creative and whimsical, but also highly efficient and exciting. Sit on the cantilevered deck overlooking the Mad River and you'll feel like you're floating in mid-air. Inside you'll enjoy natural sunlight and an open, airy feeling created by the vaulted ceilings and a distinct lack of walls. There are curved bridges atop open staircases leading to multi-level areas that can serve as bedrooms, offices, or entertainment space. Custom crafted woodwork is evident from the truly magical front door which features the building's footprint, to the angled custom cabinetry throughout the interior. Take advantage of easy access to the Mad River Path from an easement running through the property. Enjoy a refreshing dip into the Mad River or jump on your mountain bike and explore the local trails right from your doorstep. Whatever sport you choose, it's right out your front door!

More Info

Tax Information

  • Tax Year2026

Location

  • Building Number149
  • StreetFolsom Brook Drive
  • TownWaitsfield
  • StateVT
  • Zip05673
  • CountyWashington
  • SubdivisionWaitsfield 10
  • DistrictHarwood UHSD 19
  • Elementary SchoolWaitsfield Elementary School
  • Junior HighHarwood Union Middle/High
  • High SchoolHarwood Union High School
  • Flood Zone Y/NLand Only
  • Address149 Folsom Brook Drive

Interior

  • Interior FeaturesCathedral Ceiling, Ceiling Fan, Basement Laundry
  • FloorsTile, Wood
  • Stories2

Utilities

  • Heat SystemHot Water, In Floor, Passive Solar, Radiant, Gas Stove
  • WaterDrilled Well
  • SewerCommunity, Concrete, Existing Leach Field, Septic Shared
  • Electric100 Amp Service, Circuit Breaker(s)
  • UtilitiesPropane

Other

  • SeasonalNo
  • Page52
  • Date Listed07/17/2026

Parking

  • Parking Spaces
  • GarageNo
  • Parking DescriptionDriveway, EV Charging Station(s)

Building

  • Year Built1990
  • Building ConstructionWood Frame
  • ConstructionExisting
  • Property StyleModern Architecture
  • Bedrooms2
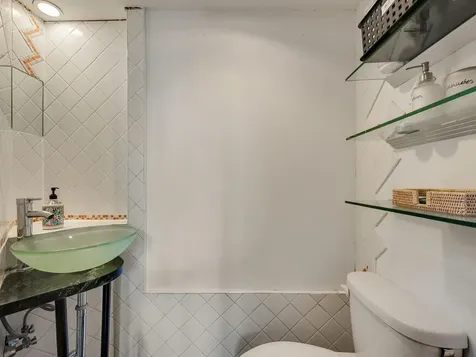
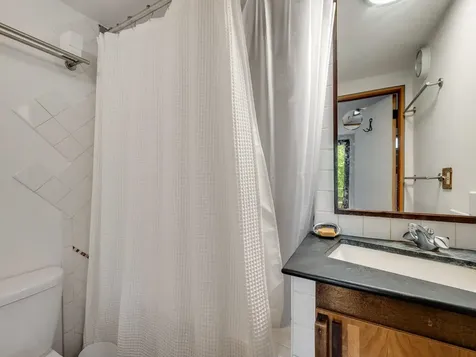
  • Bathroom2
  • Total Baths2
  • Half Bath1
  • Total Rooms4
  • Square Feet1,594
  • APX Unfin Below Grade238
  • BasementClimate Controlled, Concrete, Concrete Floor, Interior Access, Storage Space
  • FoundationBelow Frost Line, Concrete

Exterior

  • Exterior FeaturesGarden Space, Patio, Beach Access
  • Exterior ColorMulti
  • RoofMembrane, Standing Seam

Water Body

  • Water Body NameMad River
  • Water Body TypeRiver
  • Waterfront352
  • Water AccessOwned
  • Water ViewYes
  • Water Access DetailsDirectly Adjoining, Shared-Private

Rooms

  • Full Bath1

Basic Information

  • MLS Number5100511
  • MLS StatusActive
  • StatusACT
  • Property TypeSingle Family
  • List Price$495,000
  • Listing Agent NameKarl Klein
  • Broker NameColdwell Banker Hickok & Boardman / Waitsfield

Property

  • Acreage1.77
  • Lot DescriptionCountry Setting, Landscaped, Level, Mountain View, Recreational, River Frontage, Ski Area, Trail/Near Trail, Water View, Near Shopping, Near Skiing, Rural, Valley, Near School(s)
  • AreaVT-Washington
  • DrivewayCircular, Gravel
  • RoadsAssociation, Cul-de-Sac, Gravel, Private Road, Privately Maintained
  • Road Frontage200
  • Suitable Use Land Type FarmsResidential

Amenities

  • AmenitiesCO Detector, Gas Stove, Smoke Detector, Window AC
  • PricePerSqFt310.54

Map Location

Driving Directions

Broker Reciprocity 

Copyright 2026 PrimeMLS, Inc. All rights reserved. This information is deemed reliable, but not guaranteed. The data relating to real estate displayed on this display comes in part from the IDX Program of PrimeMLS. The information being provided is for consumers’ personal, non-commercial use and may not be used for any purpose other than to identify prospective properties consumers may be interested in purchasing. Data last updated July 18, 2026 7:08 AM UTC


Hi there! How can we help you?

Contact us using the form below or give us a call.

Send Us A Message:

I agree to receive marketing and customer service calls and text messages from Vermont Condo Pros. To opt out, you can reply 'stop' at any time or click the unsubscribe link in the emails. Consent is not a condition of purchase. Msg/data rates may apply. Msg frequency varies. Privacy Policy.

Do not fill in this field:

This site is protected by reCAPTCHA and the Google Privacy Policy and Terms of Service apply.

Hi there! How can we help you?

Contact us using the form below or give us a call.

Send Us A Message:

Do not fill in this field:

This site is protected by reCAPTCHA and the Google Privacy Policy and Terms of Service apply.

Hi there! How can we help you?

Contact us using the form below or give us a call.

Send Us A Message:

Do not fill in this field:

This site is protected by reCAPTCHA and the Google Privacy Policy and Terms of Service apply.

Do not fill in this field:

This site is protected by reCAPTCHA and the Google Privacy Policy and Terms of Service apply.

Do not fill in this field:

This site is protected by reCAPTCHA and the Google Privacy Policy and Terms of Service apply.

Do not fill in this field:

This site is protected by reCAPTCHA and the Google Privacy Policy and Terms of Service apply.

$

Do not fill in this field:

This site is protected by reCAPTCHA and the Google Privacy Policy and Terms of Service apply.