Listing Tools

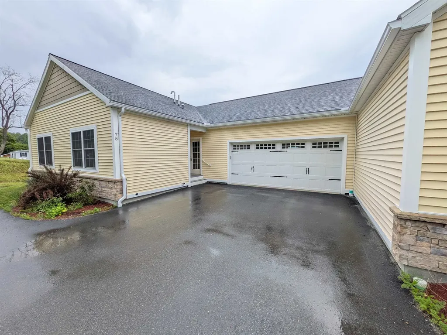
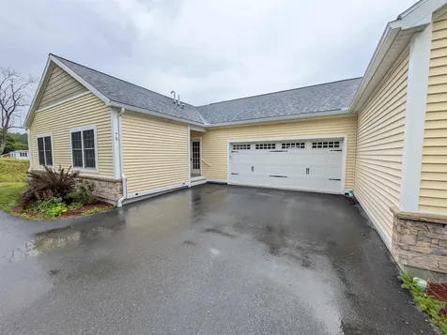
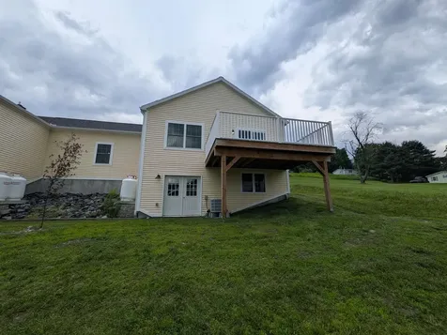
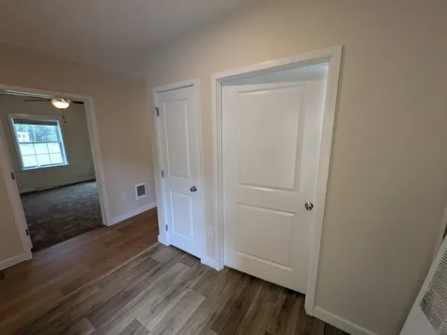
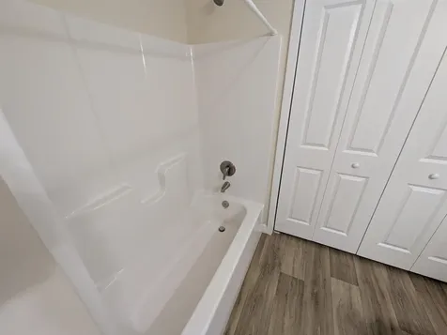
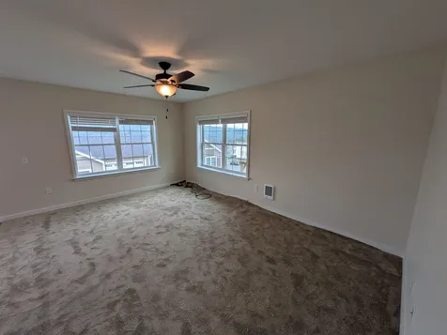
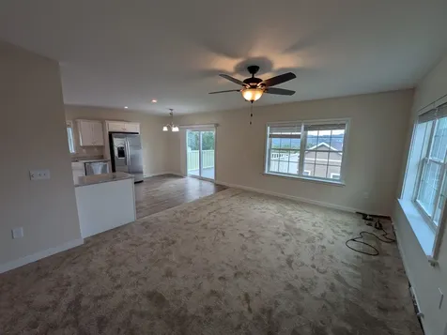
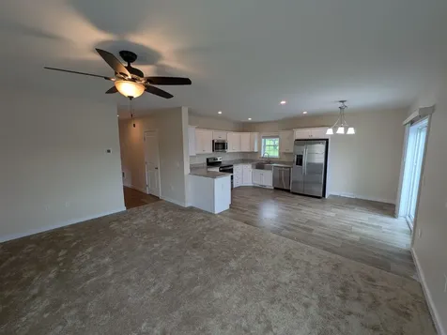
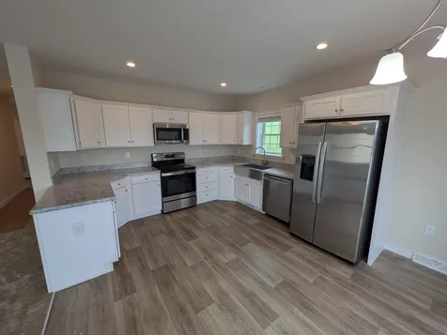
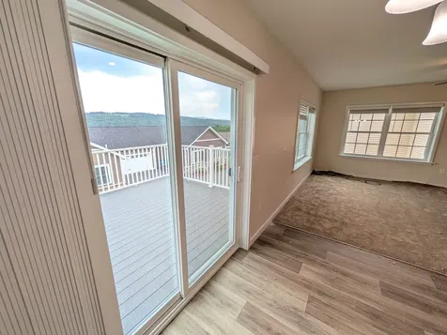
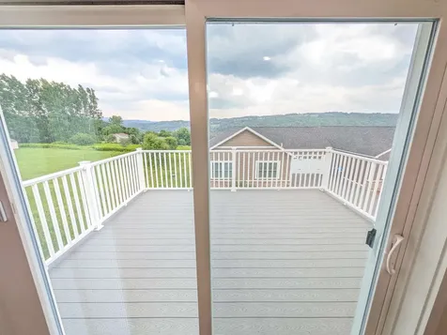
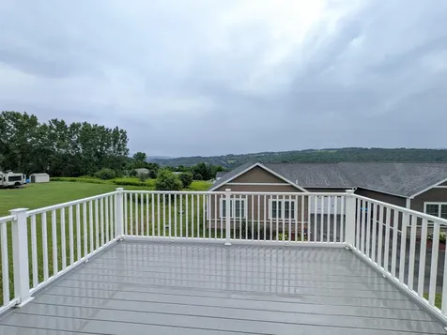
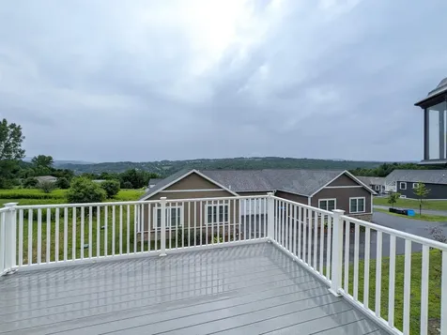
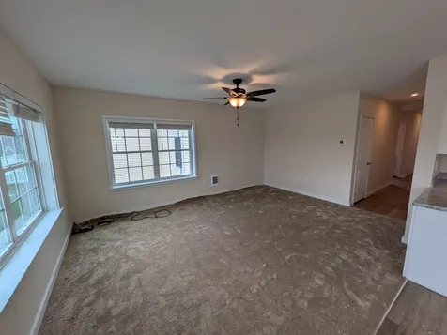
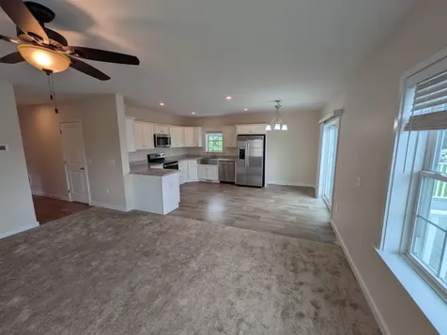
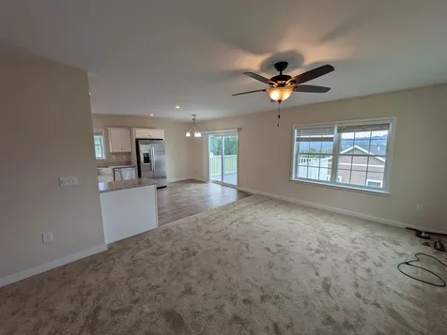
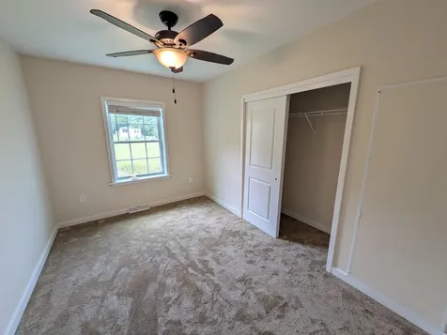
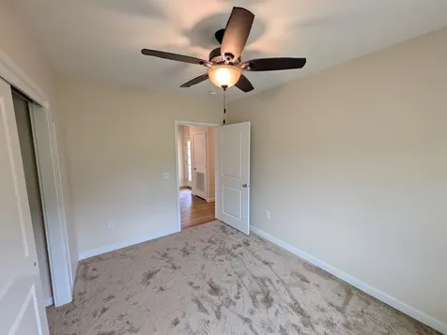
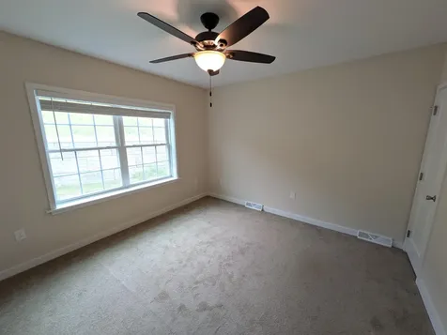
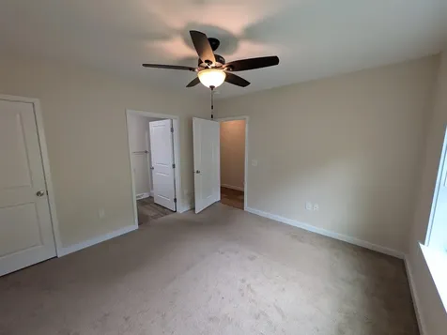
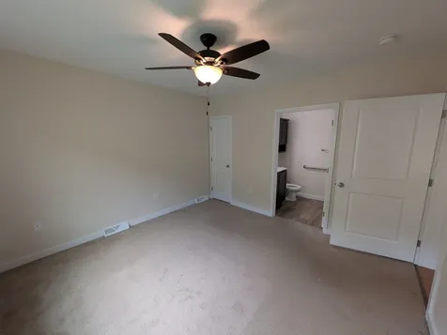
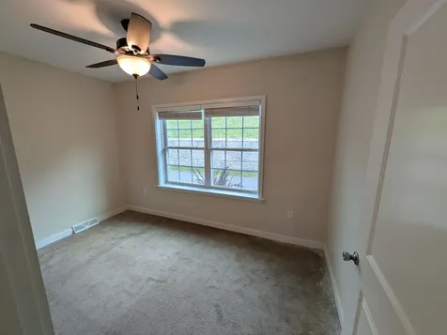
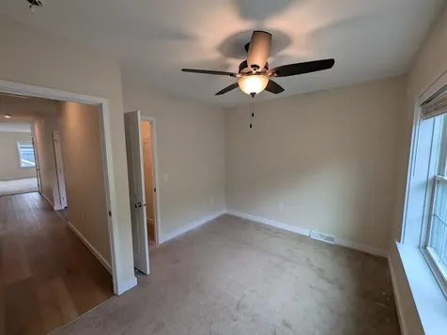
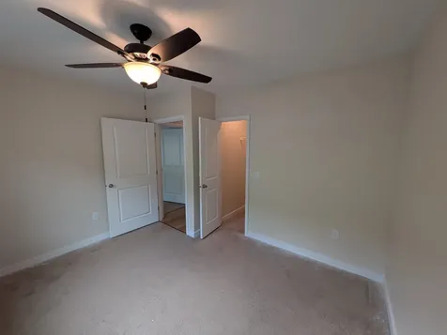
Welcome to 75 Ivan Drive in Barre Town, an inviting home offering comfortable everyday living with the convenience of being close to local amenities, schools, and commuter routes. Inside, you'll find a functional layout with bright living spaces, a practical kitchen/dining area, and flexible rooms that can adapt to your needs (home office, guest space, hobby room, etc.). Enjoy outdoor living with a yard that's ideal for relaxing, gardening, or entertaining. Whether you're looking for your first home, a place to downsize, or a smart move into Barre Town, 75 Ivan Drive is worth a closer look. Schedule your showing today and see how easily this home can fit your lifestyle. Broker interest in property.

More Info

Tax Information

  • Tax Year2025

Building

  • Year Built2024
  • ConstructionFiberglss BattĀ Insulation, Fiberglss Blwn Insulation, Shake Siding, Vinyl Siding
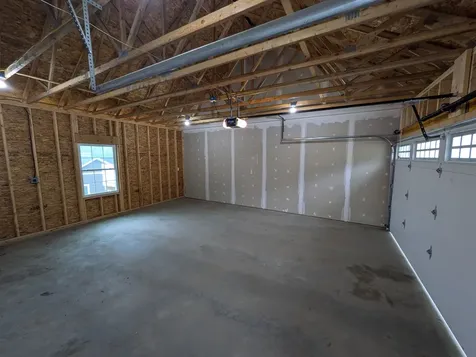
  • GarageYes
  • Garage Spaces2
  • Total Rooms5
  • FoundationConcrete, Poured Concrete
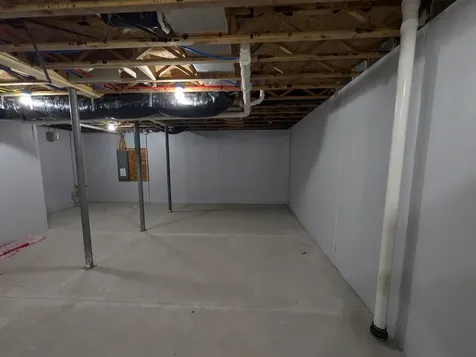
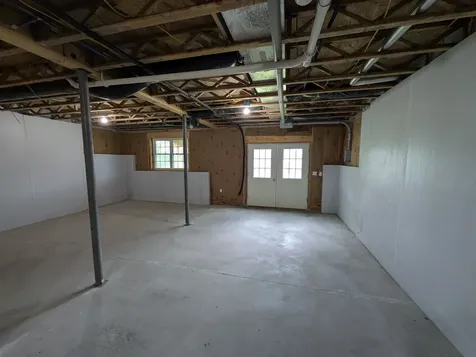
  • APX Fin Below Grade1,369

Property

  • Acreage0.33
  • AreaVT-Washington
  • Property TypeCondo
  • Road FrontageYes
  • DrivewayPaved
  • Road Frontage75
  • RoadsDead End, Paved, Public, Privately Maintained
  • Lot DescriptionCorner, Sloping, Subdivision, View, Near Country Club, Near Golf Course, Near Paths, Near Shopping, Near Skiing, Near Snowmobile Trails, Neighborhood, Near Public Transport, Near Railroad, Near Hospital, Near School(s)

Rooms

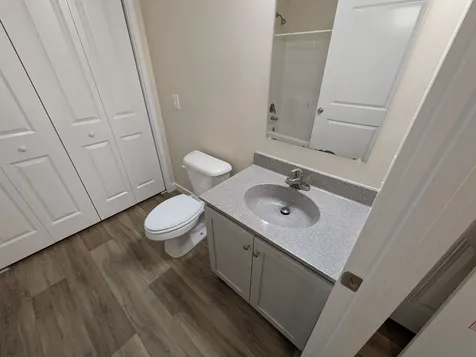
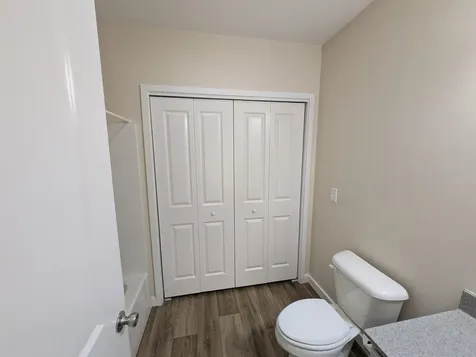
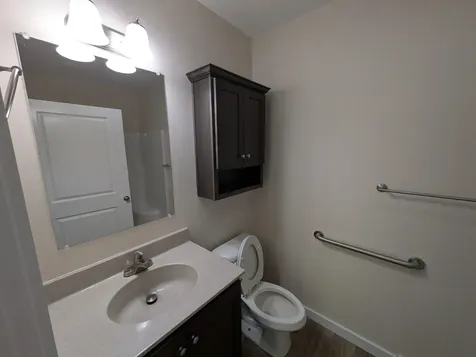
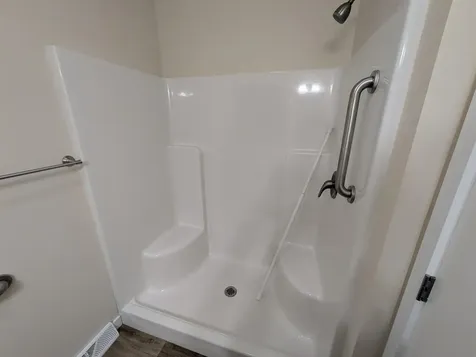
  • Full Bath2

Location

  • TownBarre Town
  • StateVT
  • Zip05641
  • CountyWashington
  • ZoningHDR
  • SubdivisionBeckley Hill Meadows
  • DistrictBarre Unified Union School Distr
  • Flood ZoneNo
  • Elementary SchoolBarre Town Elem & Middle Sch
  • Junior HighBarre Town Elem & Middle Sch
  • High SchoolSpaulding High School
  • Address75 Ivan Drive

Exterior

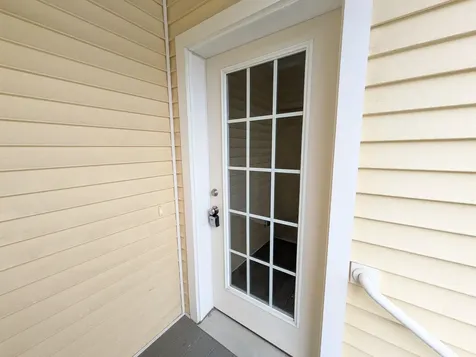
  • Exterior FeaturesDeck, Porch, Covered Porch, Window Screens
  • RoofArchitectural Shingle

Utilities

  • Electric200+ Amp Service, Circuit Breaker(s)
  • WaterPublic, Public Water On-Site
  • Heating CoolingPropane, Forced Air, Hot Air
  • Equipment AppliancesAir Conditioner, CO Detector, Smoke Detector, HW/Batt Smoke Detector
  • SewerPublic, Public Sewer On-Site
  • UtilitiesCable Available, Telephone Available

Basic Information

  • List Price$435,000
  • Virtual TourView Tour
  • Square Feet1,369
  • StatusACT
  • Bedrooms3
  • Bathroom2
  • StyleDetached, Duplex, End Unit
  • New ContructionExisting
  • MLS Number5100450
  • MLS StatusActive

Interior

  • FloorsCarpet, Vinyl
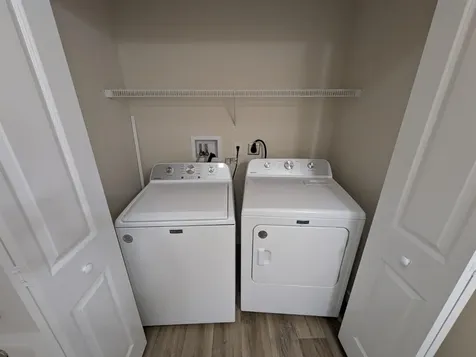
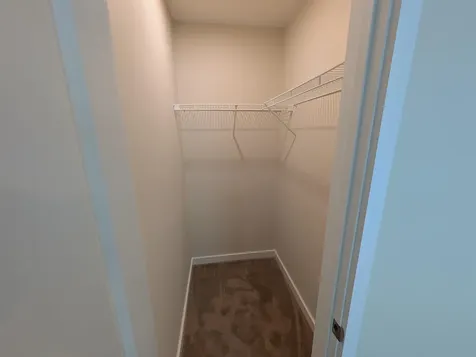
  • Interior FeaturesBlinds, Dining Area, Kitchen/Dining, Laundry Hook-ups, LED Lighting, Primary BR w/ BA, Natural Light, Indoor Storage, Walk-in Closet, Programmable Thermostat
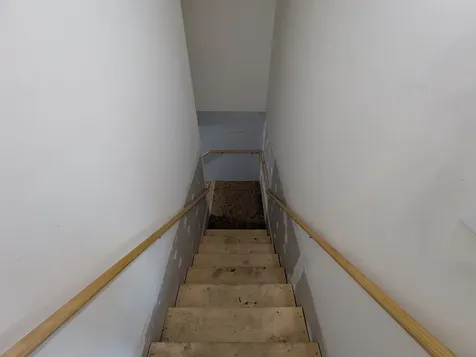
  • BasementConcrete, Concrete Floor, Exterior Access, Basement Stairs
  • Stories1

Amenities

  • PetsYes
  • PricePerSqFt317.75

Other

  • Date Price Change07/17/2026
  • Taxes$7,040
  • Unadjusted TaxesNo
  • SurveyedYes
  • SeasonalNo
  • Time ShareNo
  • Span039-012-14728
  • Association AmenitiesMaster Insurance, Indoor Storage, Common Acreage
  • Date Listed07/17/2026
  • View Count1

Map Location

Driving Directions

Broker Reciprocity 

Copyright 2026 PrimeMLS, Inc. All rights reserved. This information is deemed reliable, but not guaranteed. The data relating to real estate displayed on this display comes in part from the IDX Program of PrimeMLS. The information being provided is for consumers’ personal, non-commercial use and may not be used for any purpose other than to identify prospective properties consumers may be interested in purchasing. Data last updated July 17, 2026 4:39 PM UTC


Hi there! How can we help you?

Contact us using the form below or give us a call.

Send Us A Message:

I agree to receive marketing and customer service calls and text messages from Vermont Condo Pros. To opt out, you can reply 'stop' at any time or click the unsubscribe link in the emails. Consent is not a condition of purchase. Msg/data rates may apply. Msg frequency varies. Privacy Policy.

Do not fill in this field:

This site is protected by reCAPTCHA and the Google Privacy Policy and Terms of Service apply.

Hi there! How can we help you?

Contact us using the form below or give us a call.

Send Us A Message:

Do not fill in this field:

This site is protected by reCAPTCHA and the Google Privacy Policy and Terms of Service apply.

Hi there! How can we help you?

Contact us using the form below or give us a call.

Send Us A Message:

Do not fill in this field:

This site is protected by reCAPTCHA and the Google Privacy Policy and Terms of Service apply.

Do not fill in this field:

This site is protected by reCAPTCHA and the Google Privacy Policy and Terms of Service apply.

Do not fill in this field:

This site is protected by reCAPTCHA and the Google Privacy Policy and Terms of Service apply.

Do not fill in this field:

This site is protected by reCAPTCHA and the Google Privacy Policy and Terms of Service apply.

$

Do not fill in this field:

This site is protected by reCAPTCHA and the Google Privacy Policy and Terms of Service apply.