Listing Tools

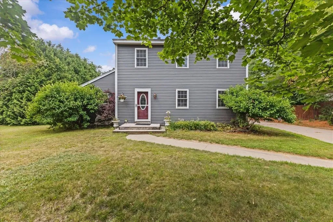
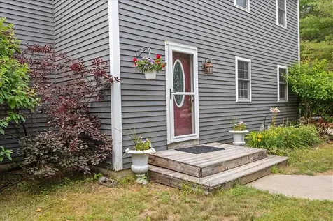
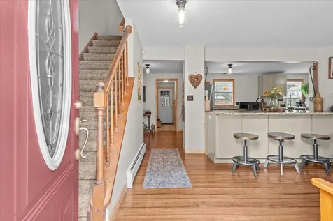
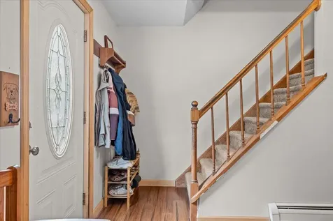
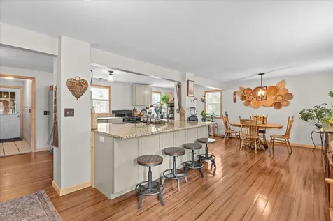
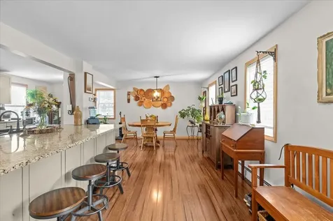
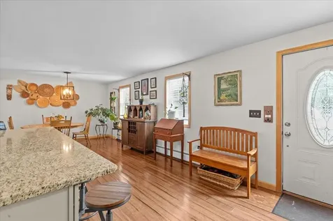
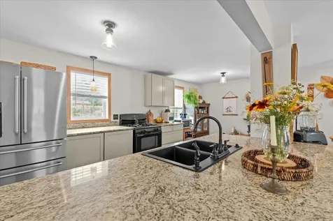
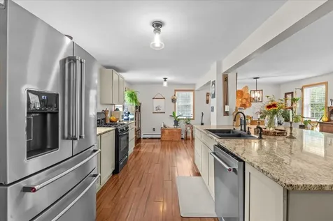
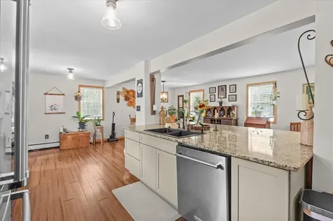
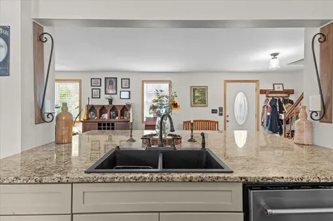
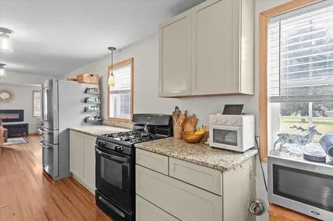
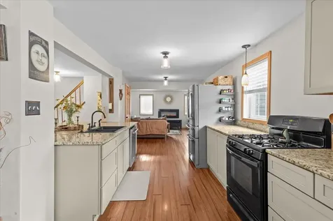
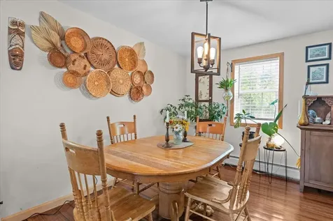
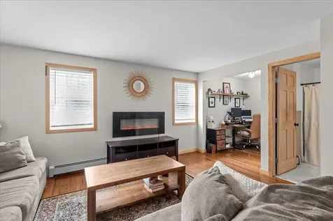
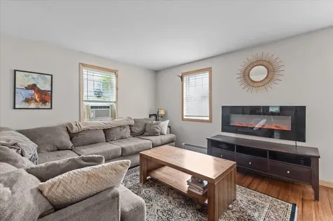
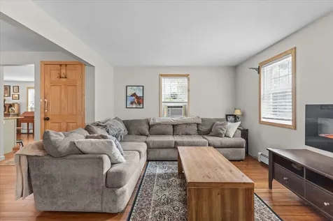
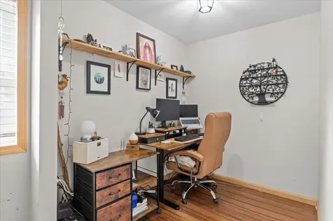
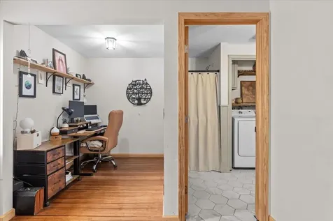
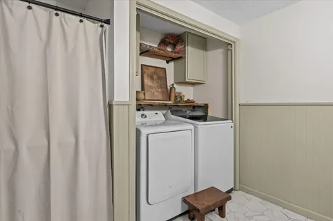
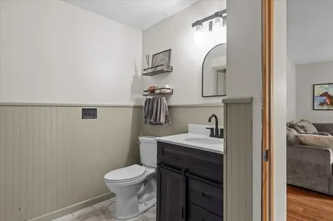
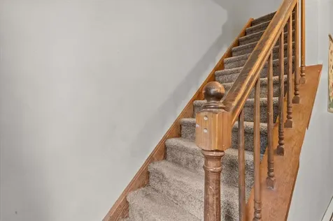
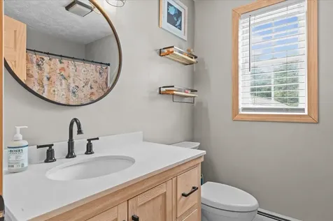
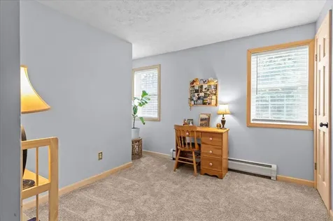
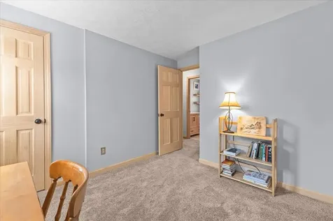
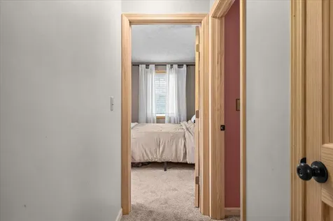
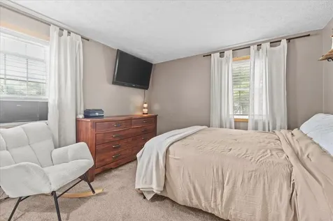
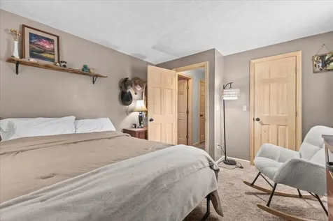
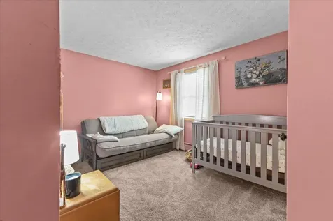
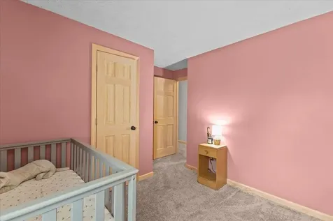
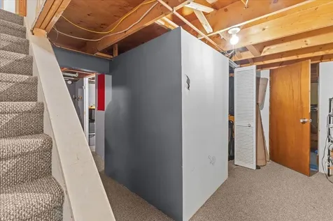
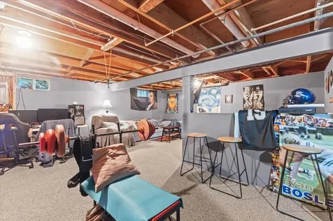
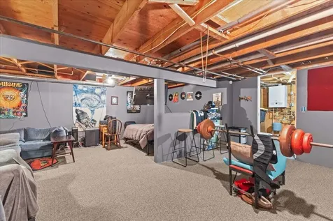
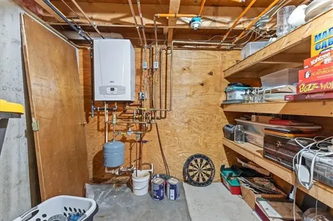
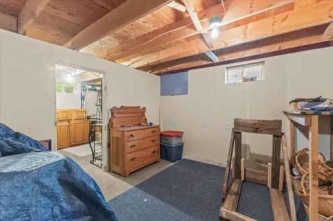
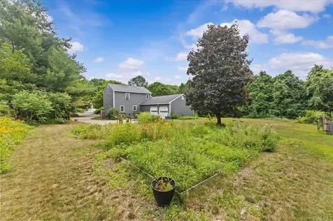
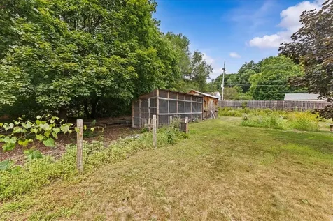
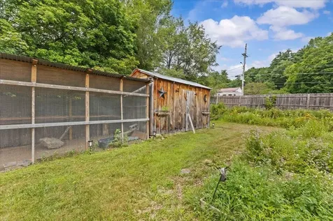
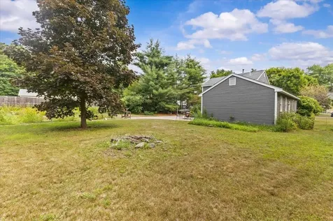
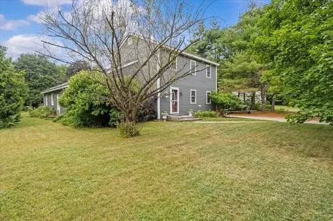
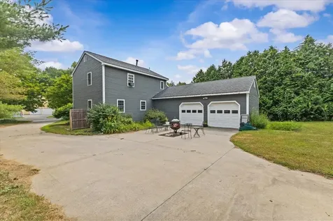
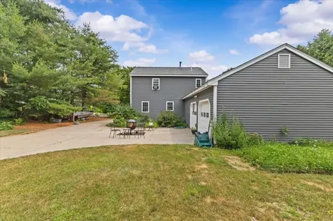
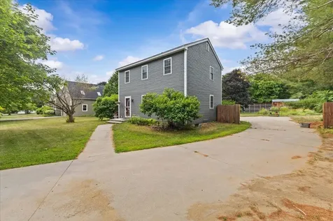
Welcome to 20 Suffolk Lane, a well-kept Colonial offering comfortable living, flexible spaces, and a convenient Essex location. Set on a generous 0.51-acre lot, this three-bedroom home features an inviting main level designed for everyday living and easy entertaining. The spacious kitchen offers abundant cabinetry, granite counters, stainless steel appliances, a center island with seating, and an open connection to the dining area. Hardwood floors continue through much of the first floor, where the bright living room provides a comfortable place to gather. A separate office creates an ideal work-from-home setting, while a full bath and first-floor laundry add welcome convenience. Upstairs has new carpet throughout and features a primary bedroom with a walk-in closet, and two additional bedrooms which offer space for family, guests, hobbies, or a second office. The home includes two full baths in total. The lower level expands the possibilities with a large recreation area well suited for a home gym, game room, media space, or indoor play area, plus additional rooms for storage, projects, and utilities. Outside, enjoy a private backyard with room to garden, play, entertain, or simply relax. The concrete driveway serves not only as a parking area but also as a patio space for outdoor dining, fire pit and sports. Mature trees and established plantings add shade and seasonal appeal. The attached two-car garage offers direct access and additional storage for vehicles, tools, and outdoor gear. Located on a neighborhood street near Essex schools, shopping, dining, recreation, and commuter routes, 20 Suffolk Lane delivers the space, versatility, and setting for the perfect home.

More Info

Tax Information

  • Tax Year2025

Location

  • Building Number20
  • StreetSuffolk Lane
  • TownEssex
  • StateVT
  • Zip05452
  • CountyChittenden
  • DistrictEssex School District
  • Elementary SchoolFounders Memorial School
  • Junior HighEssex Middle School
  • High SchoolEssex High
  • Flood Zone Y/NNo
  • Address20 Suffolk Lane

Interior

  • Interior FeaturesDining Area, Gas Fireplace, Kitchen Island, Kitchen/Dining, Kitchen/Family, Kitchen/Living, Living/Dining, Primary BR w/ BA, Indoor Storage,1st Floor Laundry
  • FloorsCarpet, Hardwood, Tile
  • Stories2

Parking

  • Parking Spaces2
  • GarageYes
  • Parking DescriptionAttached

Building

  • Year Built1989
  • Building ConstructionWood Frame
  • ConstructionExisting
  • Property StyleColonial
  • Bedrooms3
  • Bathroom2
  • Total Baths2
  • Total Rooms7
  • Square Feet1,600
  • APX Unfin Below Grade984
  • BasementPartially Finished
  • FoundationConcrete

Utilities

  • Heat SystemNatural Gas, Baseboard, Hot Water
  • WaterPublic
  • SewerPublic
  • ElectricCircuit Breaker(s)
  • UtilitiesCable

Rooms

  • Full Bath2

Basic Information

  • MLS Number5100305
  • MLS StatusActive
  • StatusACT
  • Property TypeSingle Family
  • List Price$515,000
  • Listing Agent NameRobert Foley
  • Broker NameFlat Fee Real Estate

Property

  • Acreage0.51
  • Lot DescriptionCorner, Neighborhood
  • AreaVT-Chittenden
  • DrivewayConcrete, Paved
  • RoadsPublic

Exterior

  • Exterior FeaturesDeck, Partial Fence, Patio, Shed
  • RoofShingle

Amenities

  • AmenitiesGas Stove
  • PricePerSqFt321.88

Other

  • SeasonalNo
  • Page632
  • Date Listed07/16/2026

Map Location

Driving Directions

Broker Reciprocity 

Copyright 2026 PrimeMLS, Inc. All rights reserved. This information is deemed reliable, but not guaranteed. The data relating to real estate displayed on this display comes in part from the IDX Program of PrimeMLS. The information being provided is for consumers’ personal, non-commercial use and may not be used for any purpose other than to identify prospective properties consumers may be interested in purchasing. Data last updated July 17, 2026 7:23 AM UTC


Hi there! How can we help you?

Contact us using the form below or give us a call.

Send Us A Message:

I agree to receive marketing and customer service calls and text messages from Vermont Condo Pros. To opt out, you can reply 'stop' at any time or click the unsubscribe link in the emails. Consent is not a condition of purchase. Msg/data rates may apply. Msg frequency varies. Privacy Policy.

Do not fill in this field:

This site is protected by reCAPTCHA and the Google Privacy Policy and Terms of Service apply.

Hi there! How can we help you?

Contact us using the form below or give us a call.

Send Us A Message:

Do not fill in this field:

This site is protected by reCAPTCHA and the Google Privacy Policy and Terms of Service apply.

Hi there! How can we help you?

Contact us using the form below or give us a call.

Send Us A Message:

Do not fill in this field:

This site is protected by reCAPTCHA and the Google Privacy Policy and Terms of Service apply.

Do not fill in this field:

This site is protected by reCAPTCHA and the Google Privacy Policy and Terms of Service apply.

Do not fill in this field:

This site is protected by reCAPTCHA and the Google Privacy Policy and Terms of Service apply.

Do not fill in this field:

This site is protected by reCAPTCHA and the Google Privacy Policy and Terms of Service apply.

$

Do not fill in this field:

This site is protected by reCAPTCHA and the Google Privacy Policy and Terms of Service apply.