Listing Tools

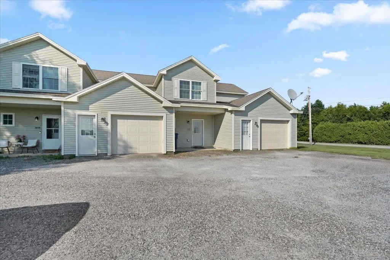
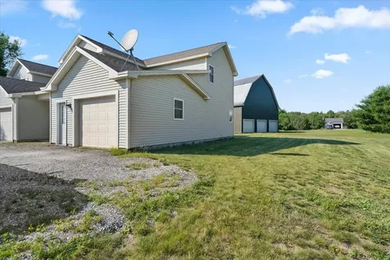
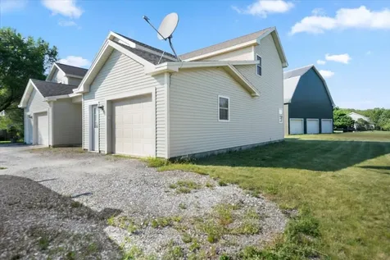
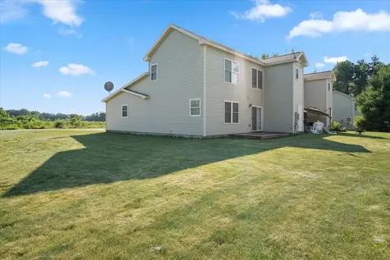
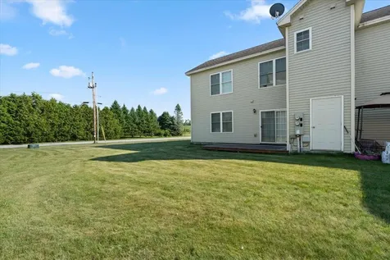
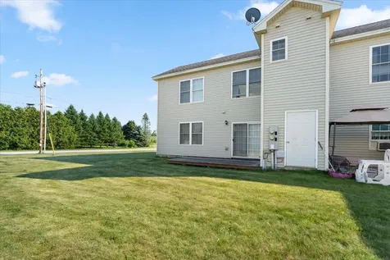
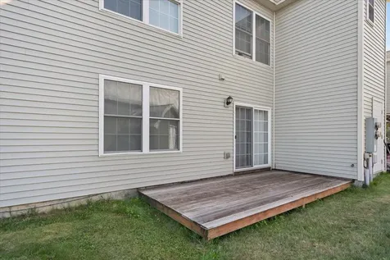
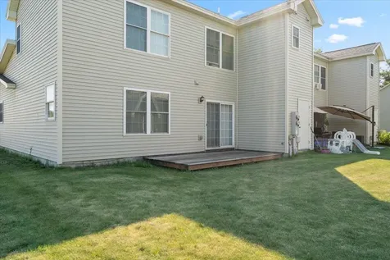
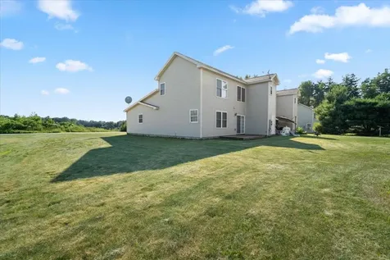
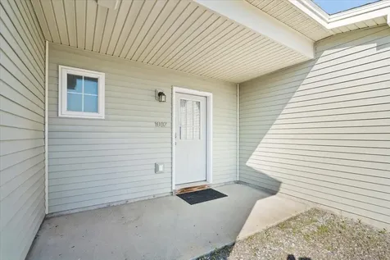
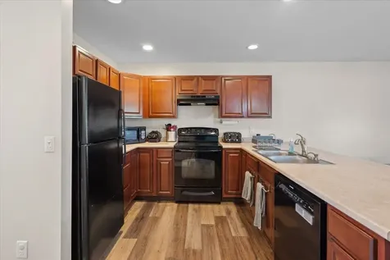
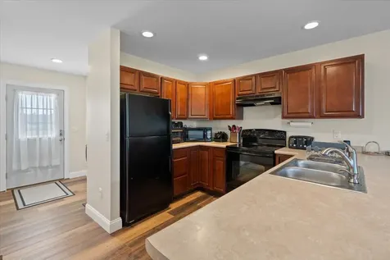
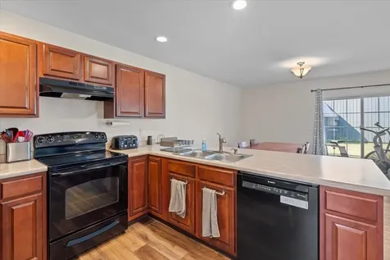
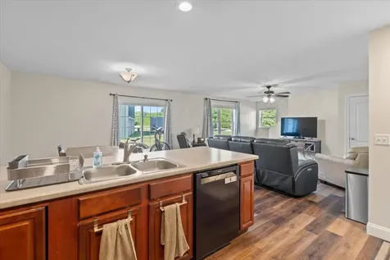
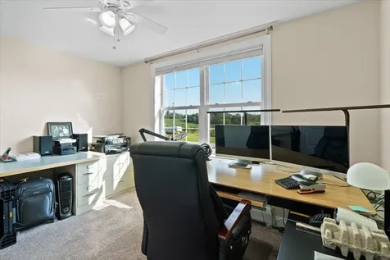
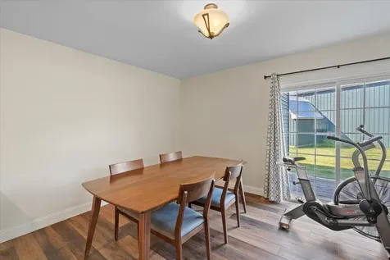
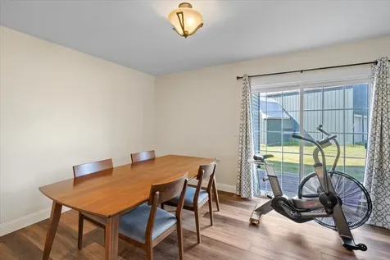
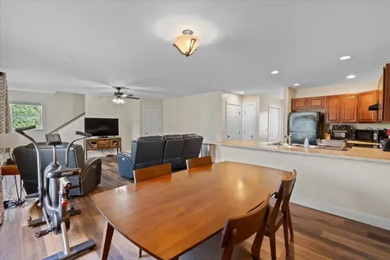
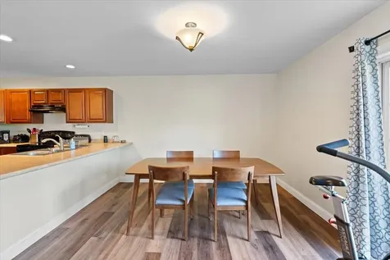
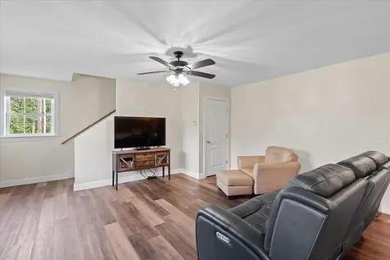
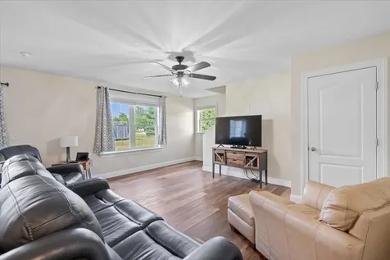
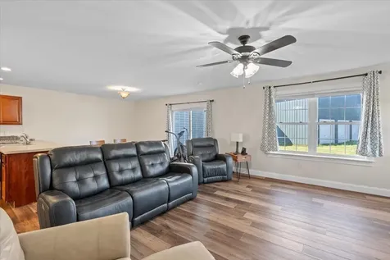
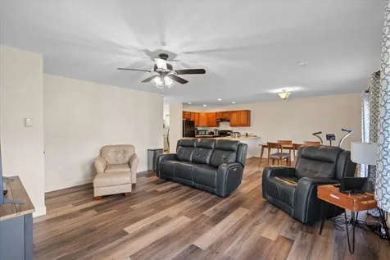
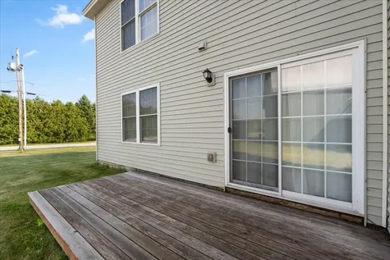
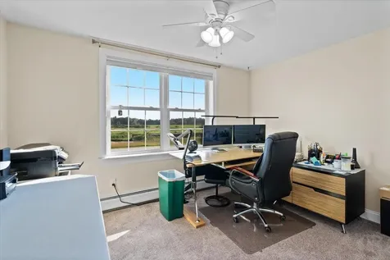
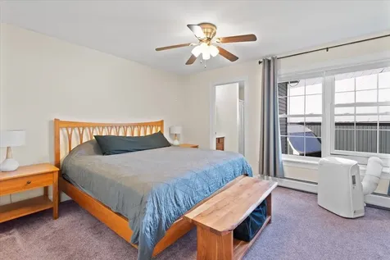
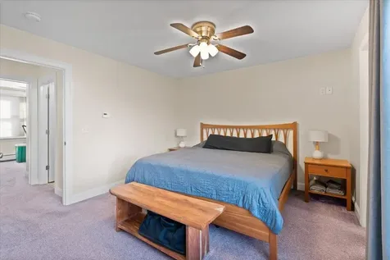
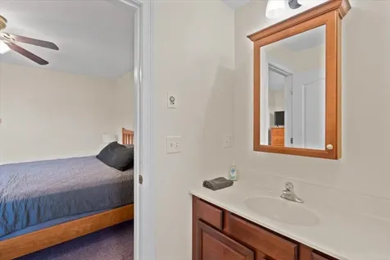
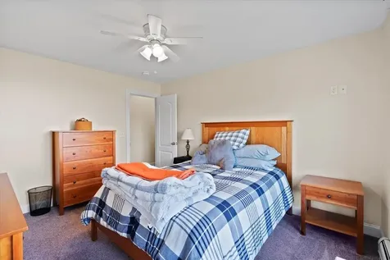
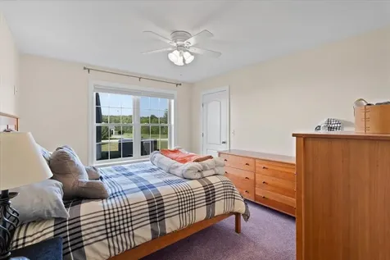
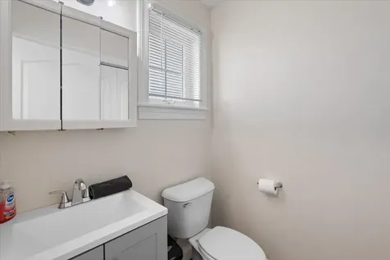
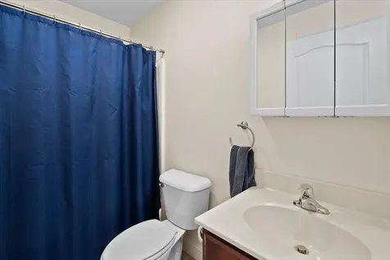
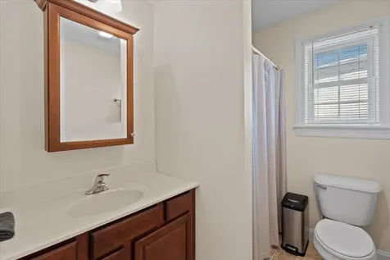
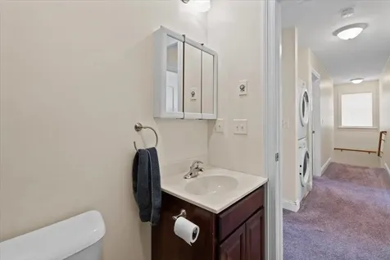
Welcome to easy, low maintenance living in this immaculate townhome at 1002 Cook Road in Sheldon, Vermont! Offering 1,484 square feet of thoughtfully designed living space, this beautiful home features 2 spacious bedrooms, 2.5 bathrooms, and a versatile second-floor office that's perfect for working from home, a guest space, or hobby room. The bright, open floor plan provides a comfortable flow for everyday living and entertaining, while the well appointed kitchen opens to inviting living and dining areas. Step outside to enjoy your morning coffee on the covered front porch or unwind on the private rear deck, where you can take in the peaceful rural surroundings. Additional highlights include a one car attached garage, meticulous upkeep throughout, and a move in ready condition that allows you to settle in without lifting a finger. Conveniently located just minutes from Interstate 89, shopping, restaurants, and everyday amenities, this home offers the perfect balance of country tranquility and commuter convenience. If you've been searching for a beautifully maintained townhome with modern comfort, a scenic setting, and an unbeatable location, this Sheldon gem is one you won't want to miss!

More Info

Rooms

  • Full Bath2

Building

  • Year Built2013
  • Building1002
  • ConstructionWood Frame, Vinyl Siding
  • GarageYes
  • Garage Spaces1
  • Total Rooms6
  • FoundationConcrete Slab

Property

  • AreaVT-Franklin
  • Property TypeCondo
  • Road FrontageYes
  • DrivewayGravel
  • Road Frontage71
  • RoadsPublic
  • Lot DescriptionCountry Setting, Level, PRD/PUD

Amenities

  • PetsYes
  • PricePerSqFt235.18

Other

  • HOA Fee$1
  • Date Price Change07/16/2026
  • Taxes$7,228
  • FrequencyMonthly
  • Unadjusted TaxesYes
  • SurveyedYes
  • SeasonalNo
  • Time ShareNo
  • Span58518411042
  • Date Listed07/16/2026
  • View Count1

Basic Information

  • List Price$349,000
  • Square Feet1,484
  • StatusACT
  • Bedrooms2
  • Bathroom3
  • Half Bath1
  • StyleTownhouse
  • New ContructionExisting
  • MLS Number5100221
  • MLS StatusActive

Interior

  • FloorsCarpet, Laminate
  • Room 1 Dimensions9'11"x12'9"
  • Room 1 Level1
  • Room 1 TypeKitchen
  • Room 2 Dimensions11'11"x12'8"
  • Room 2 Level1
  • Room 2 TypeDining Room
  • Room 3 Dimensions16'11"x16'8"
  • Room 3 Level1
  • Room 3 TypeLiving Room
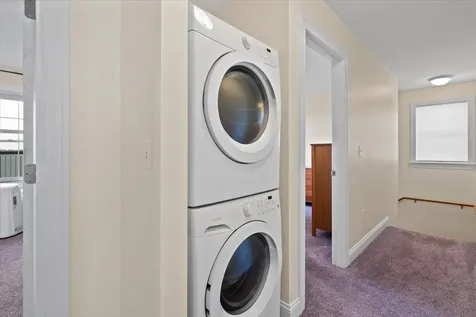
  • Interior FeaturesCeiling Fan, Dining Area, Primary BR w/ BA,2nd Floor Laundry
  • Room 4 Dimensions11'4"x14'11"
  • Room 4 Level2
  • Room 4 TypePrimary BR Suite
  • Room 5 Dimensions10'7#x13
  • Room 5 Level2
  • Room 5 TypeBedroom
  • Room 6 Dimensions12'9"x12'2"
  • Room 6 Level2
  • Room 6 TypeOffice/Study
  • Stories2

Location

  • TownSheldon
  • StateVT
  • Zip05483
  • CountyFranklin
  • Zoningres
  • DistrictFranklin Northeast
  • Flood ZoneNo
  • Elementary SchoolSheldon Elementary School
  • Junior HighSheldon Elementary School
  • High SchoolChoice
  • Address1002 Cook Road

Exterior

  • Exterior FeaturesDeck, Covered Porch
  • Exterior ColorTan
  • RoofArchitectural Shingle

Utilities

  • ElectricCircuit Breaker(s)
  • WaterDrilled Well, Shared
  • Heating CoolingPropane, Baseboard
  • Equipment AppliancesHW/Batt Smoke Detector
  • Sewer1000 Gallon, Septic Shared
  • UtilitiesPropane, Satellite, Underground Utilities

Map Location

Driving Directions

Broker Reciprocity 

Copyright 2026 PrimeMLS, Inc. All rights reserved. This information is deemed reliable, but not guaranteed. The data relating to real estate displayed on this display comes in part from the IDX Program of PrimeMLS. The information being provided is for consumers’ personal, non-commercial use and may not be used for any purpose other than to identify prospective properties consumers may be interested in purchasing. Data last updated July 16, 2026 4:53 PM UTC


Hi there! How can we help you?

Contact us using the form below or give us a call.

Send Us A Message:

I agree to receive marketing and customer service calls and text messages from Vermont Condo Pros. To opt out, you can reply 'stop' at any time or click the unsubscribe link in the emails. Consent is not a condition of purchase. Msg/data rates may apply. Msg frequency varies. Privacy Policy.

Do not fill in this field:

This site is protected by reCAPTCHA and the Google Privacy Policy and Terms of Service apply.

Hi there! How can we help you?

Contact us using the form below or give us a call.

Send Us A Message:

Do not fill in this field:

This site is protected by reCAPTCHA and the Google Privacy Policy and Terms of Service apply.

Hi there! How can we help you?

Contact us using the form below or give us a call.

Send Us A Message:

Do not fill in this field:

This site is protected by reCAPTCHA and the Google Privacy Policy and Terms of Service apply.

Do not fill in this field:

This site is protected by reCAPTCHA and the Google Privacy Policy and Terms of Service apply.

Do not fill in this field:

This site is protected by reCAPTCHA and the Google Privacy Policy and Terms of Service apply.

Do not fill in this field:

This site is protected by reCAPTCHA and the Google Privacy Policy and Terms of Service apply.

$

Do not fill in this field:

This site is protected by reCAPTCHA and the Google Privacy Policy and Terms of Service apply.