Listing Tools

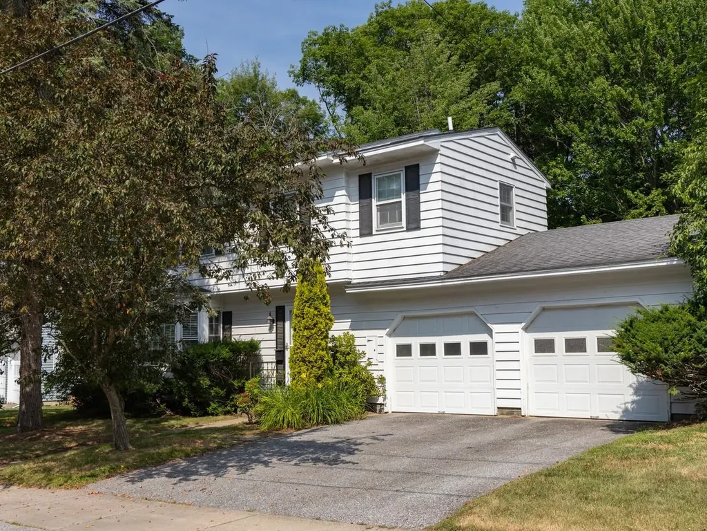
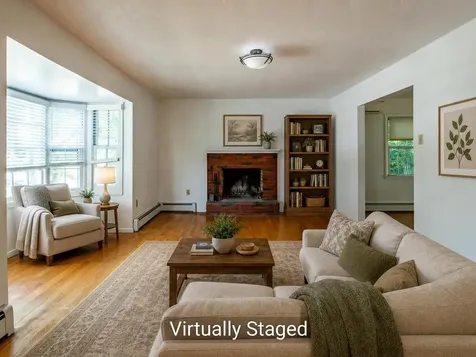
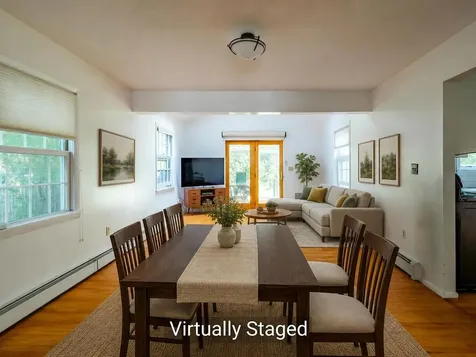
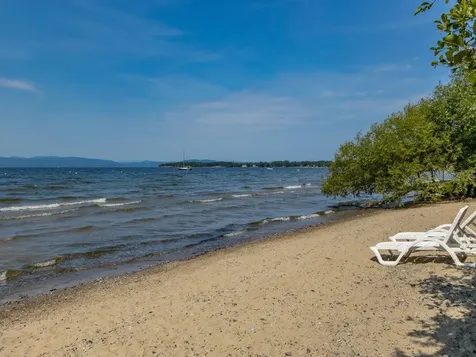
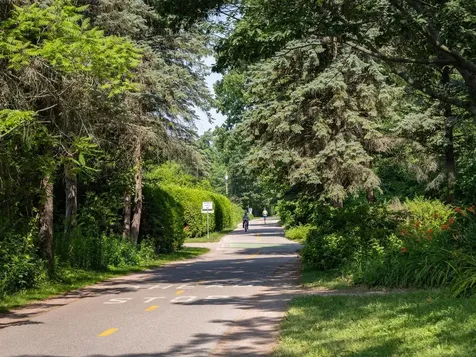
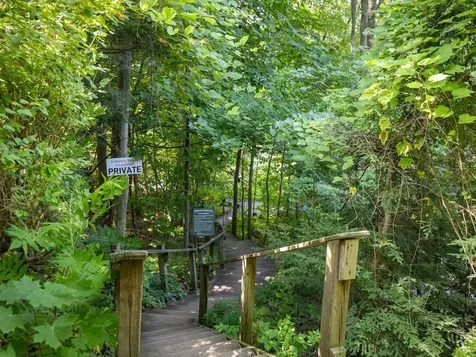
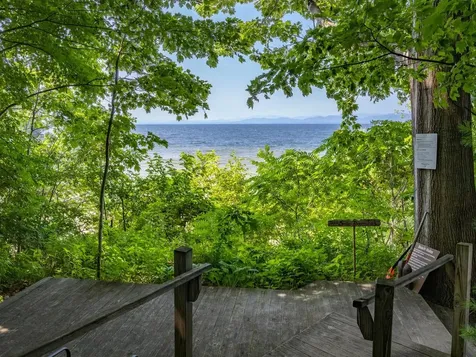
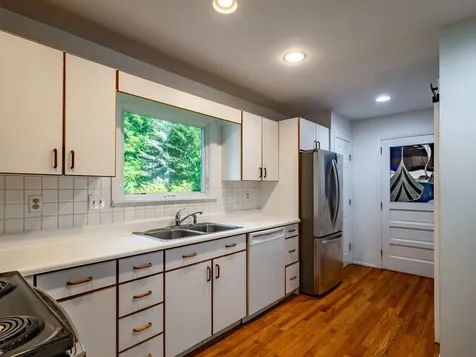
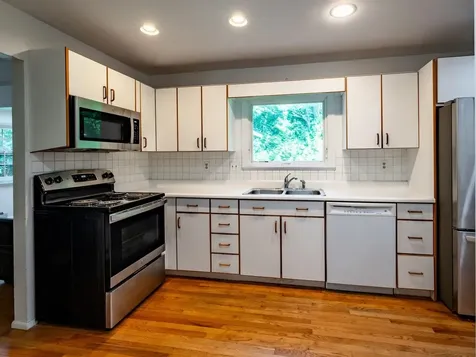
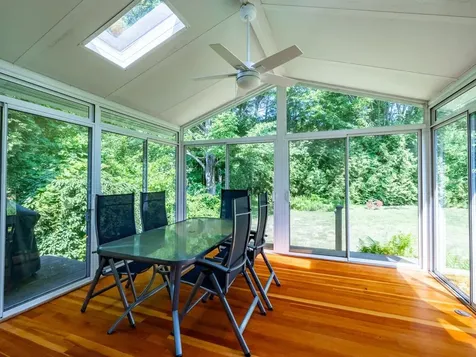
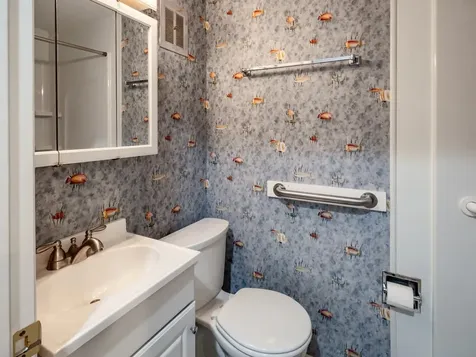
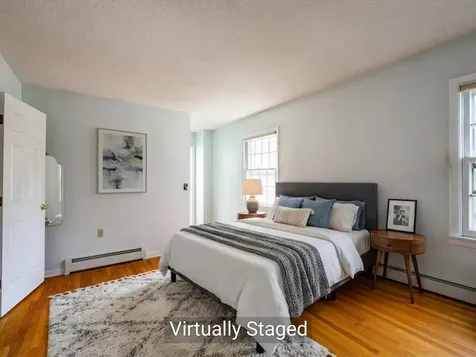
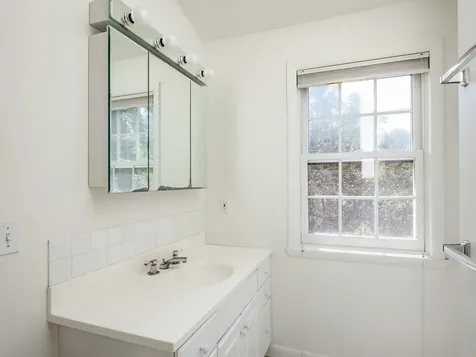
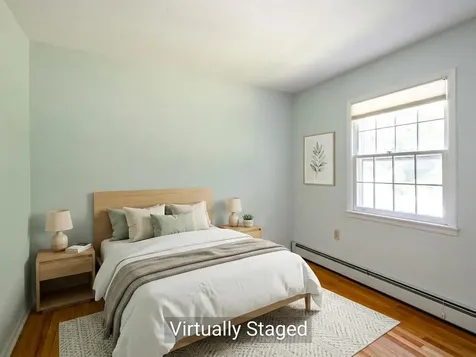
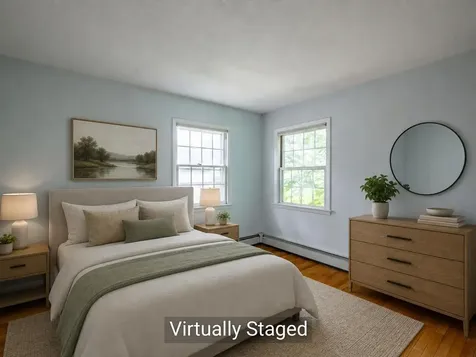
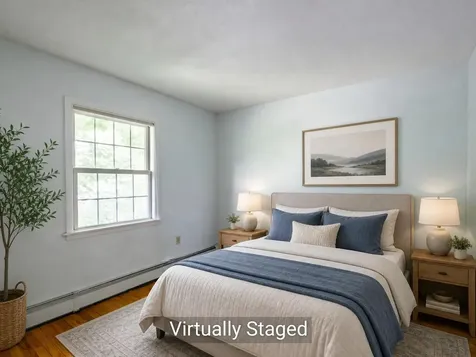
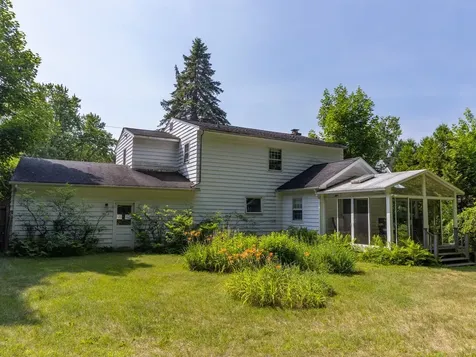
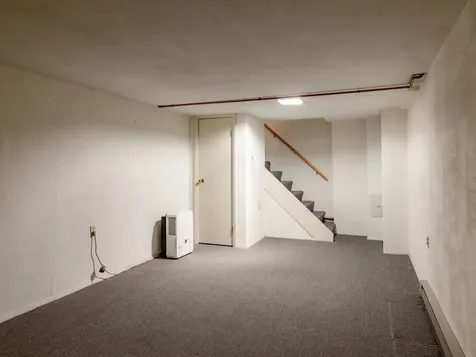
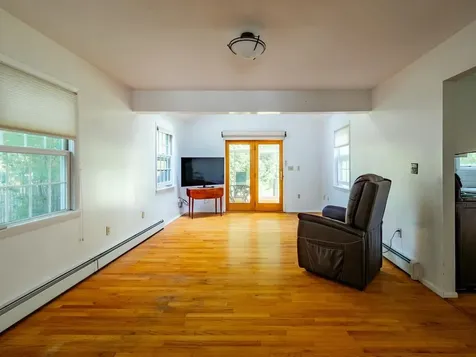
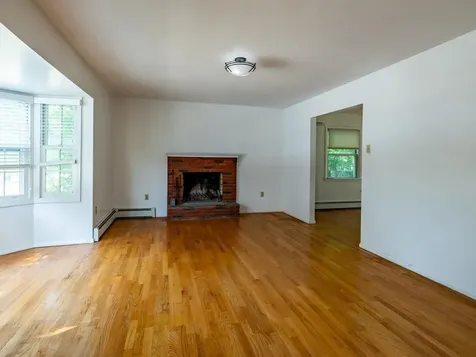
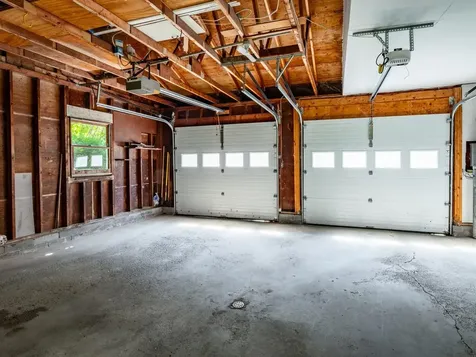
Classic, 1966, New North End, 4-bedroom, 3-bath colonial on dead-end street with gorgeous, private neighborhood beach. Beautiful hardwood floors in living room with wood-burning fireplace and bay window leading to large family/dining room. Kitchen looks out to private backyard with mature trees. First floor also features a 3/4 bath and lovely screened/glass sun porch. Second floor includes a primary suite with private 3/4 bath and three other bedrooms (all with hardwood floors) that share a full bath. A flexible basement offers great storage or rec space, while the attached two-car garage easily fits your vehicles and outdoor gear. Perfectly located near the Burlington Bike Path, Rock Point, and local trails, this home is an absolute gem!

More Info

Tax Information

  • Tax Year2025

Location

  • Building Number192
  • StreetKillarney Drive
  • TownBurlington
  • StateVT
  • Zip05408
  • CountyChittenden
  • DistrictBurlington School District
  • Elementary SchoolChoice
  • Junior HighChoice
  • High SchoolBurlington High School
  • Flood Zone Y/NNo
  • Address192 Killarney Drive

Interior

  • Interior FeaturesBlinds, Wood Fireplace,1 Fireplace, Laundry Hook-ups, Living/Dining, Primary BR w/ BA, Basement Laundry
  • Room 1 TypeLiving/Dining
  • Room 1 Level1
  • FloorsCarpet, Vinyl, Wood
  • Room 2 TypeKitchen
  • Room 2 Level1
  • Room 3 TypeFamily Room
  • Room 3 Level1
  • Room 4 TypeSunroom
  • Room 4 Level1
  • Room 5 TypeBedroom with Bath
  • Room 5 Level2
  • Stories2
  • Room 6 TypeBedroom
  • Room 6 Level2
  • Room 7 TypeBedroom
  • Room 7 Level2
  • Room 8 TypeBedroom
  • Room 8 Level2

Parking

  • Parking Spaces2
  • GarageYes

Building

  • Year Built1966
  • Building ConstructionWood Frame
  • ConstructionExisting
  • Property StyleColonial
  • Bedrooms4
  • Bathroom3
  • Total Baths3
  • 3/4 Baths1
  • Total Rooms8
  • Square Feet1,876
  • APX Unfin Below Grade744
  • BasementPartially Finished, Sump Pump
  • FoundationConcrete

Exterior

  • Exterior FeaturesPartial Fence, Enclosed Porch, Window Screens
  • Exterior ColorWhite
  • RoofAsphalt Shingle

Amenities

  • AmenitiesBattery Smoke Detector, Dehumidifier
  • PricePerSqFt346.48

Other

  • SeasonalNo
  • Page41
  • Date Listed07/16/2026

Rooms

  • Full Bath2

Basic Information

  • MLS Number5100200
  • MLS StatusActive
  • StatusACT
  • Property TypeSingle Family
  • List Price$650,000
  • Listing Agent NameDana Valentine
  • Broker NameColdwell Banker Hickok and Boardman

Property

  • Acreage0.24
  • Lot DescriptionSidewalks, Trail/Near Trail, Near Shopping, Neighborhood, Near Public Transport, Near School(s)
  • AreaVT-Chittenden
  • DrivewayPaved
  • RoadsPublic
  • Road Frontage80

Utilities

  • Heat SystemHot Water
  • WaterPublic
  • SewerPublic
  • ElectricCircuit Breaker(s)
  • UtilitiesCable Available

Map Location

Driving Directions

Broker Reciprocity 

Copyright 2026 PrimeMLS, Inc. All rights reserved. This information is deemed reliable, but not guaranteed. The data relating to real estate displayed on this display comes in part from the IDX Program of PrimeMLS. The information being provided is for consumers’ personal, non-commercial use and may not be used for any purpose other than to identify prospective properties consumers may be interested in purchasing. Data last updated July 16, 2026 12:40 PM UTC


Hi there! How can we help you?

Contact us using the form below or give us a call.

Send Us A Message:

I agree to receive marketing and customer service calls and text messages from Vermont Condo Pros. To opt out, you can reply 'stop' at any time or click the unsubscribe link in the emails. Consent is not a condition of purchase. Msg/data rates may apply. Msg frequency varies. Privacy Policy.

Do not fill in this field:

This site is protected by reCAPTCHA and the Google Privacy Policy and Terms of Service apply.

Hi there! How can we help you?

Contact us using the form below or give us a call.

Send Us A Message:

Do not fill in this field:

This site is protected by reCAPTCHA and the Google Privacy Policy and Terms of Service apply.

Hi there! How can we help you?

Contact us using the form below or give us a call.

Send Us A Message:

Do not fill in this field:

This site is protected by reCAPTCHA and the Google Privacy Policy and Terms of Service apply.

Do not fill in this field:

This site is protected by reCAPTCHA and the Google Privacy Policy and Terms of Service apply.

Do not fill in this field:

This site is protected by reCAPTCHA and the Google Privacy Policy and Terms of Service apply.

Do not fill in this field:

This site is protected by reCAPTCHA and the Google Privacy Policy and Terms of Service apply.

$

Do not fill in this field:

This site is protected by reCAPTCHA and the Google Privacy Policy and Terms of Service apply.