Listing Tools

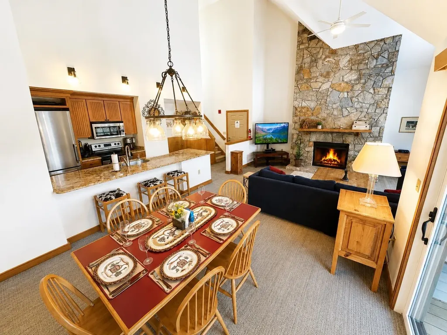
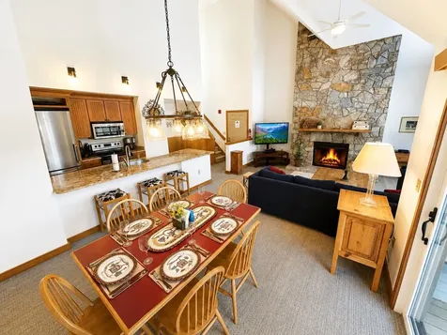
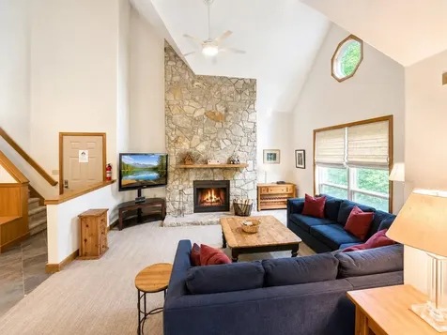
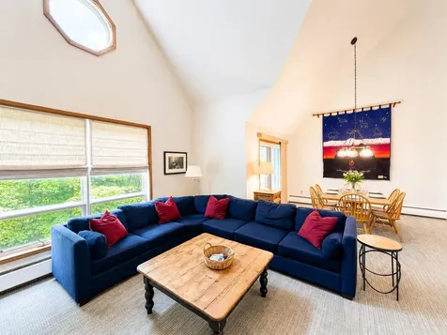
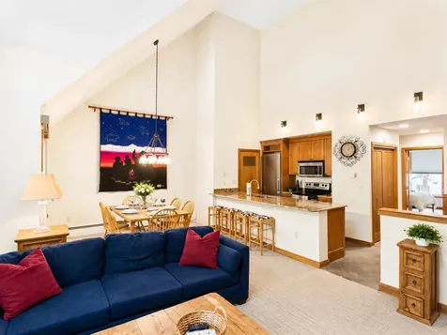
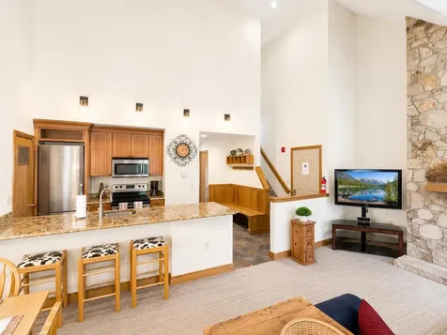
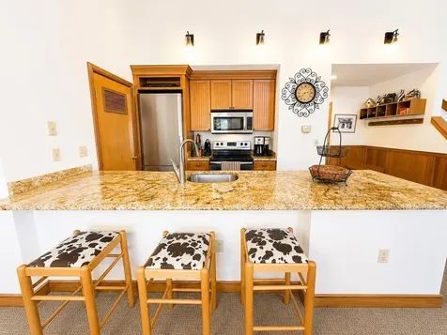
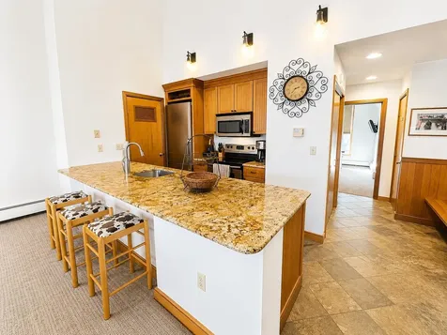
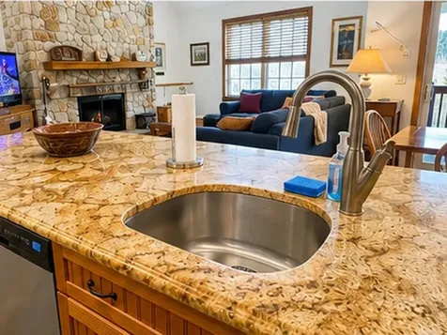
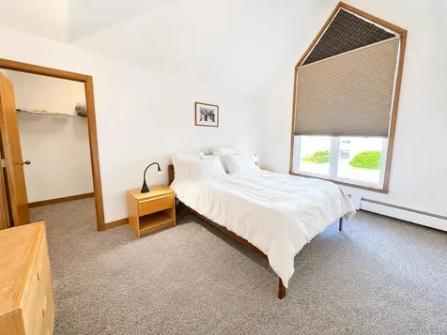
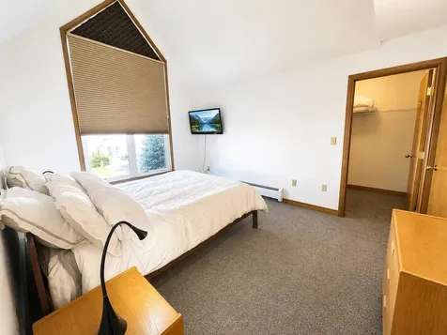
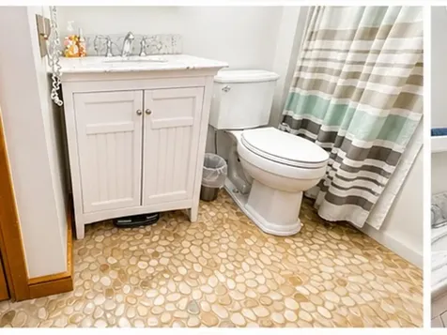
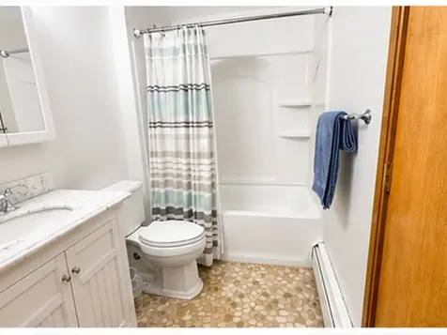
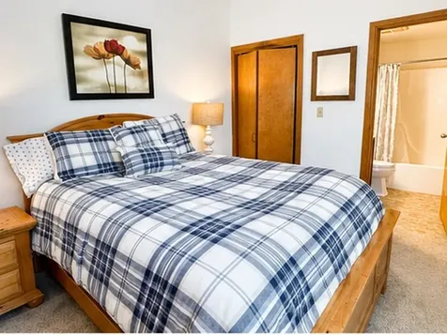
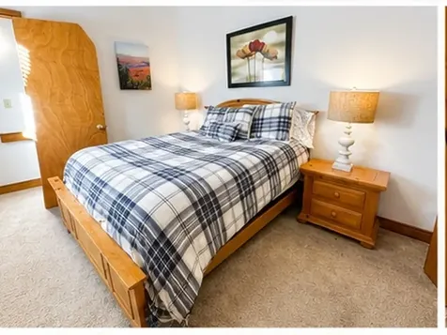
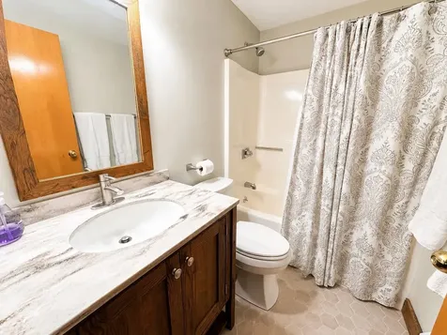
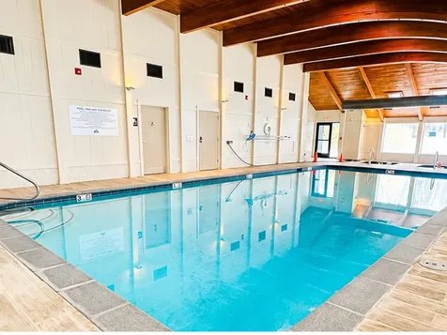
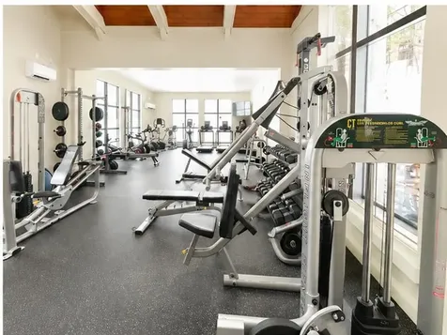
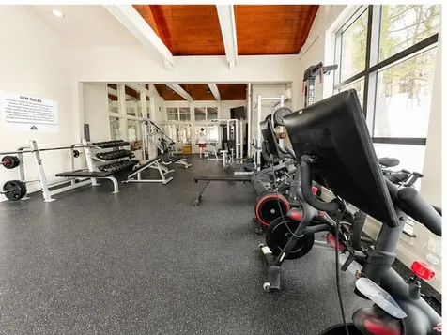
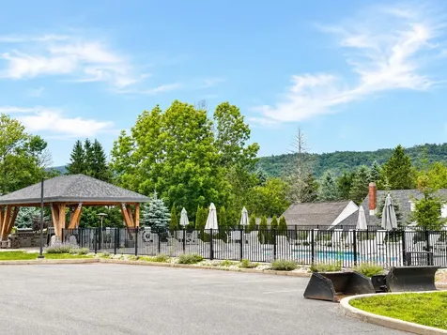
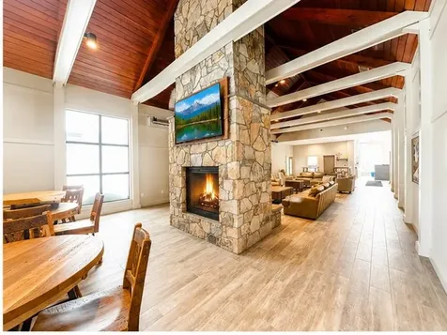
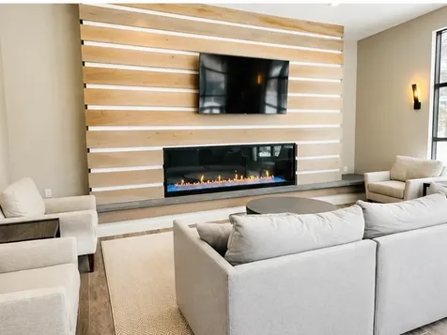
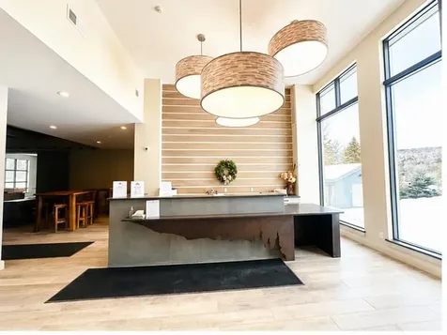
Meticulously maintained and thoughtfully updated, this rare top-floor, two-bedroom, two-bath condominium in the coveted Seasons on Mount Snow trailside community is a standout opportunity. This spacious two-level residence features a desirable floor plan with a primary suite on the main level and a private second ensuite bedroom upstairs, offering comfort and flexibility for family and guests alike. The beautifully updated interior showcases newer appliances, granite kitchen countertops, a tastefully renovated primary bath, plush carpeting, and fresh paint throughout the living room, dining room, kitchen, and hallways. A striking new dining room chandelier and stylish kitchen sconces add a fresh, contemporary touch. Enjoy picturesque ridgeline winter views from the living room and private deck. Cathedral ceilings, warm natural woodwork, and a dramatic floor-to-ceiling fieldstone fireplace create an inviting mountain retreat with timeless appeal. Lovingly cared for by owners who have never rented the property, this condo is in exceptional, move-in-ready condition. Just steps away, the newly renovated and expanded Seasons Sports Center offers outstanding year-round amenities, including an indoor pool, hot tubs, sauna, state-of-the-art fitness center, game room, owner's lounge, and a private owner's hot tub room. During the warmer months, enjoy the outdoor pool, tennis and basketball courts, fire pit, and grilling areas. Whether you're seeking a ski getaway, year-round mountain retreat, or investment in one of Mount Snow's premier trailside communities, Seasons truly offers the complete resort lifestyle.

More Info

Tax Information

  • Tax Year2025

Building

  • Year Built1987
  • ConstructionWood Frame, Wood Exterior
  • GarageNo
  • Unit NumberB33
  • Total Rooms5
  • FoundationConcrete

Property

  • AreaVT-Windham
  • Property TypeCondo
  • Road FrontageNo
  • DrivewayCommon/Shared, Paved
  • RoadsAssociation, Paved, Shared
  • Lot DescriptionCondo Development, Landscaped, Mountain View, Recreational, Sidewalks, Ski Area, Ski Trailside, Trail/Near Trail, Mountain, Near Skiing

Utilities

  • Elec Co.Green Mountain Power
  • ElectricCircuit Breaker(s)
  • WaterCommunity
  • Heating CoolingPropane, Baseboard, Hot Water
  • Equipment AppliancesCO Detector, Smoke Detector
  • SewerPublic
  • UtilitiesCable

Rooms

  • Full Bath2

Location

  • TownDover
  • StateVT
  • Zip05356
  • CountyWindham
  • ZoningResidential
  • ResortYes
  • SubdivisionSeasons
  • DistrictWindham
  • Flood ZoneNo
  • Elementary SchoolDover Elementary School
  • Junior HighChoice
  • High SchoolChoice
  • Address4 Sportscenter Village Way

Exterior

  • Exterior FeaturesDeck
  • RoofAsphalt Shingle

Amenities

  • PetsYes
  • PricePerSqFt414.57

Other

  • Fee IncludesCondo Association Fee, Firewood, HOA Fee, Landscaping, Plowing, Recreation, Trash
  • HOA Fee$1,873
  • Condo Fees$270
  • Date Price Change07/16/2026
  • Taxes$5,695
  • FrequencyQuarterly
  • Unadjusted TaxesNo
  • SurveyedYes
  • SeasonalNo
  • Time ShareNo
  • Span183-058-13687
  • Association AmenitiesClubhouse, Exercise Facility, Landscaping, Basketball Court, Hot Tub, In-GroundĀ Pool, IndoorĀ Pool, Sauna, Snow Removal, Tennis Court, Trash Removal, HeatedĀ Pool
  • Date Listed07/16/2026
  • View Count1

Basic Information

  • List Price$495,000
  • Square Feet1,194
  • StatusACT
  • Bedrooms2
  • Bathroom2
  • StyleContemporary, Top Floor
  • New ContructionExisting
  • MLS Number5100173
  • MLS StatusActive

Interior

  • FloorsCarpet, Ceramic Tile, Slate/Stone
  • Room 1 Level1
  • Room 1 TypeKitchen
  • Room 2 Level1
  • Room 2 TypeLiving Room
  • Room 3 Level1
  • Room 3 TypeDining Room
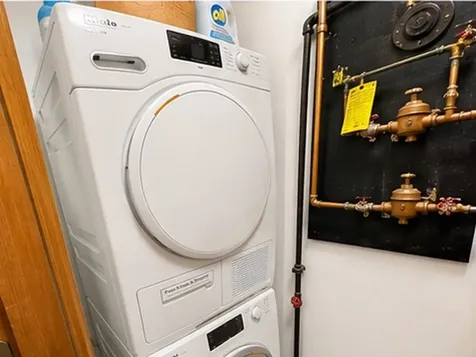
  • Interior FeaturesBlinds, Cathedral Ceiling, Ceiling Fan, Dining Area, Draperies, Wood Fireplace,1 Fireplace, Furnished, Primary BR w/ BA, Natural Light, Natural Woodwork, Window Treatment,1st Floor Laundry
  • Room 4 Level1
  • Room 4 TypePrimary Bedroom
  • Room 5 Level2
  • Room 5 TypeBedroom with Bath
  • Stories2

Map Location

Driving Directions

Broker Reciprocity 

Copyright 2026 PrimeMLS, Inc. All rights reserved. This information is deemed reliable, but not guaranteed. The data relating to real estate displayed on this display comes in part from the IDX Program of PrimeMLS. The information being provided is for consumers’ personal, non-commercial use and may not be used for any purpose other than to identify prospective properties consumers may be interested in purchasing. Data last updated July 16, 2026 11:42 AM UTC


Hi there! How can we help you?

Contact us using the form below or give us a call.

Send Us A Message:

I agree to receive marketing and customer service calls and text messages from Vermont Condo Pros. To opt out, you can reply 'stop' at any time or click the unsubscribe link in the emails. Consent is not a condition of purchase. Msg/data rates may apply. Msg frequency varies. Privacy Policy.

Do not fill in this field:

This site is protected by reCAPTCHA and the Google Privacy Policy and Terms of Service apply.

Hi there! How can we help you?

Contact us using the form below or give us a call.

Send Us A Message:

Do not fill in this field:

This site is protected by reCAPTCHA and the Google Privacy Policy and Terms of Service apply.

Hi there! How can we help you?

Contact us using the form below or give us a call.

Send Us A Message:

Do not fill in this field:

This site is protected by reCAPTCHA and the Google Privacy Policy and Terms of Service apply.

Do not fill in this field:

This site is protected by reCAPTCHA and the Google Privacy Policy and Terms of Service apply.

Do not fill in this field:

This site is protected by reCAPTCHA and the Google Privacy Policy and Terms of Service apply.

Do not fill in this field:

This site is protected by reCAPTCHA and the Google Privacy Policy and Terms of Service apply.

$

Do not fill in this field:

This site is protected by reCAPTCHA and the Google Privacy Policy and Terms of Service apply.