Listing Tools

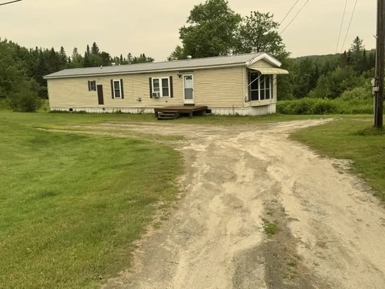
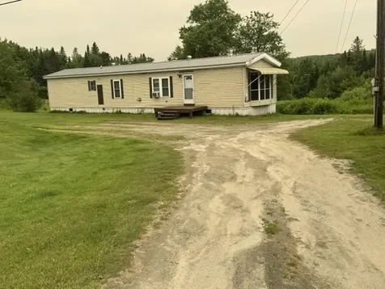
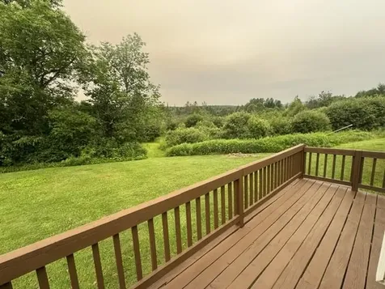
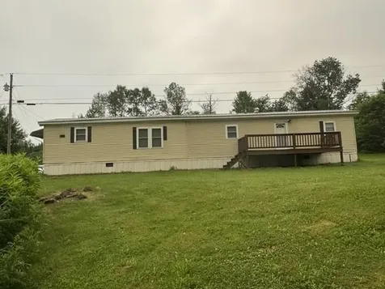
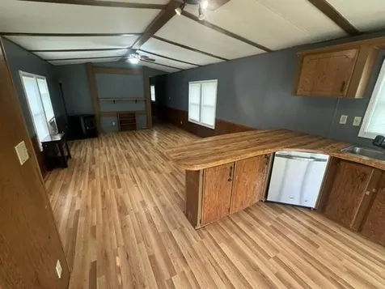
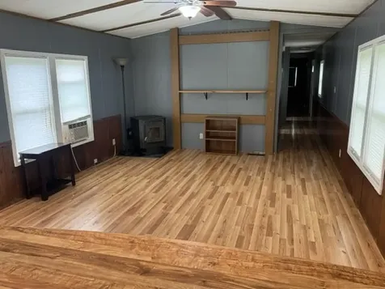
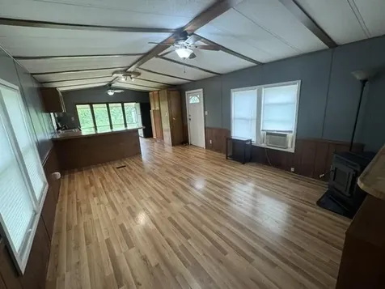
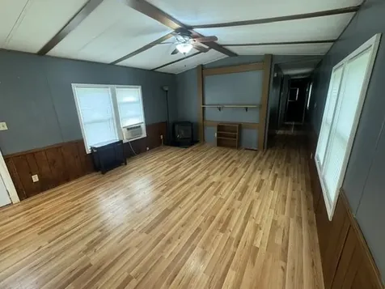
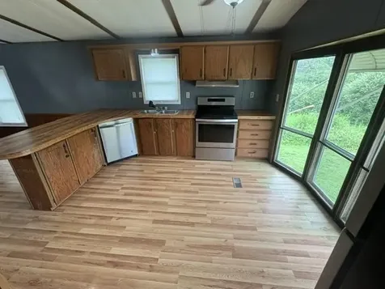
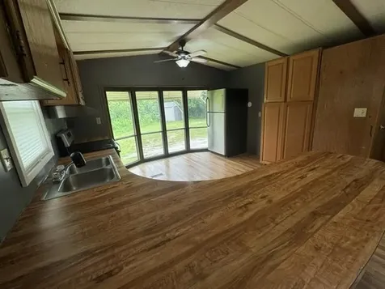
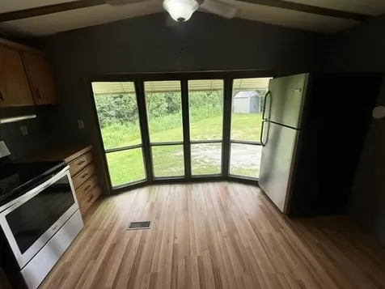
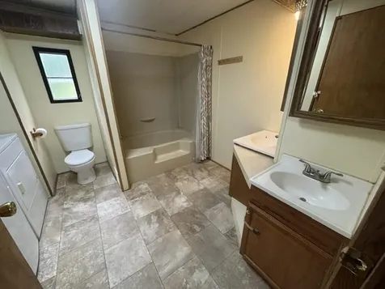
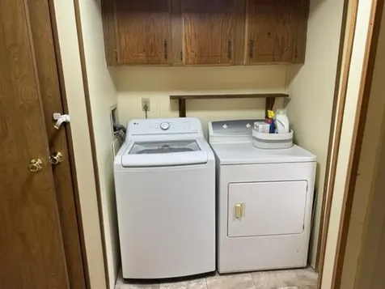
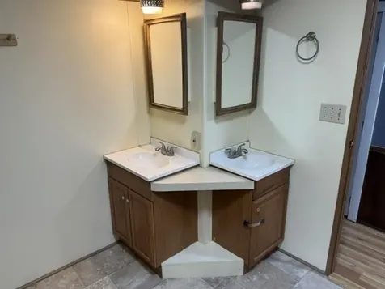
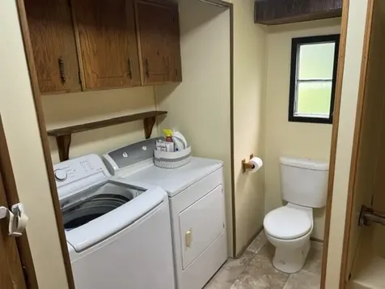
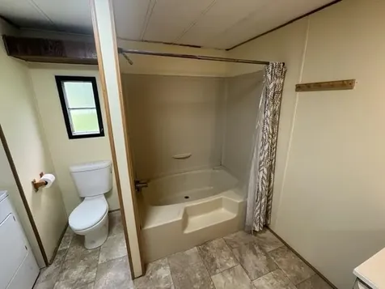
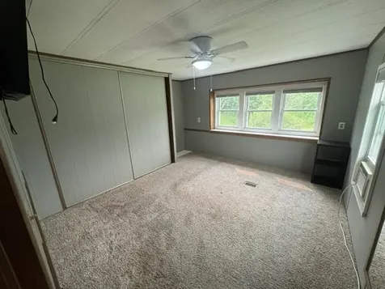
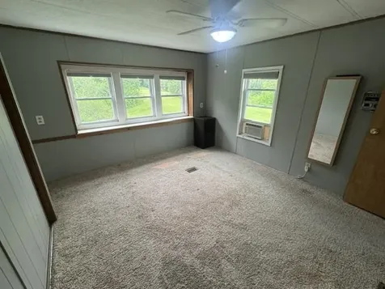
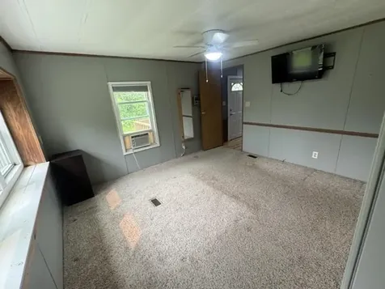
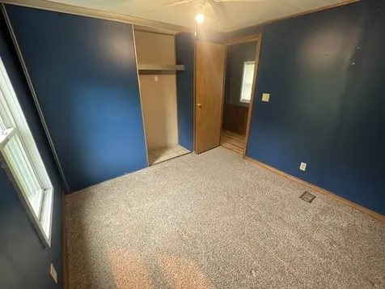
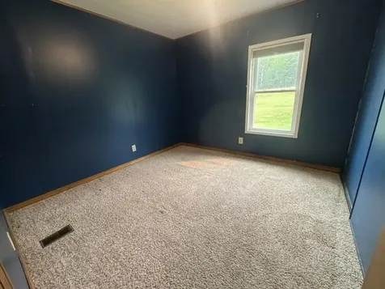
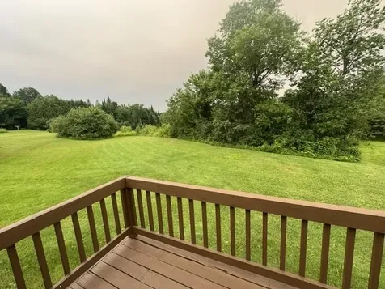
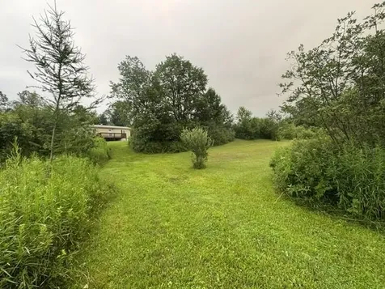
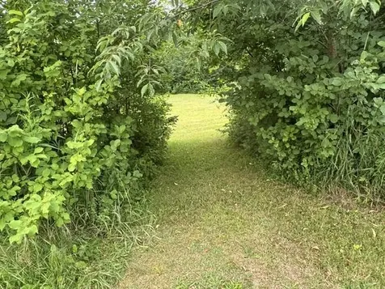
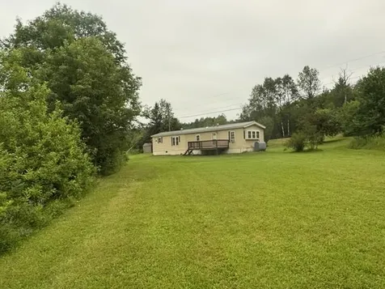
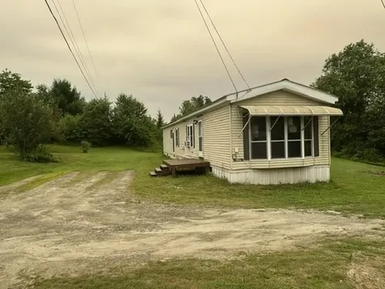
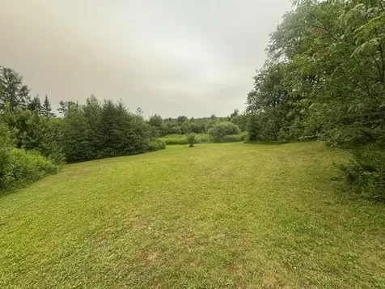
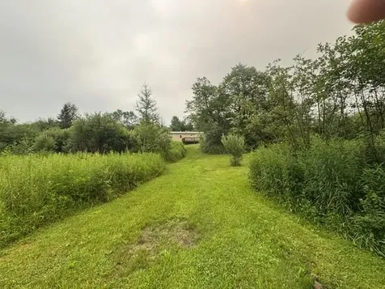
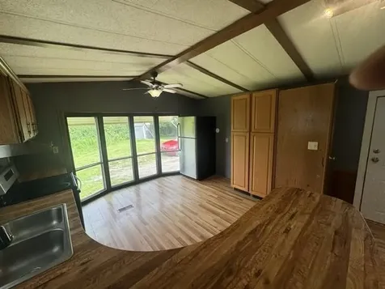
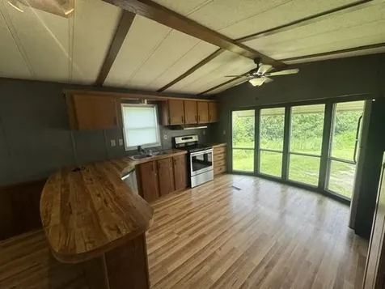
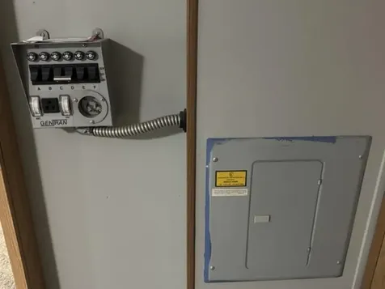
Well maintained 2 bedroom 1 full bath mobile home on 2 acres in Craftsbury. From front deck one enters a cathedral ceiling living room with wood pellet stove. There is an eating counter dividing the kitchen with wrap around cabinets, and tall cabinets for a pantry. Home includes stainless steel electric range, refrigerator, and dishwasher. There is room for a kitchen table and chairs along the windowed wall. Hallway leads to a carpeted bedroom with double closet, then a full bath with double sink and washer and dryer. Next is the carpeted master bedroom with double closet and many windows on south and west side. Home is wired for a generator. There is a private back deck off the back door overlooking a big back yard. Several trails are cut through a tree line to a second mowed area great for campfire, gardens, and play space. This is an easy keeper. Owners have replaced the roof, added new flooring, insulated skirting. and many more touches. A comfortable place to live affordably. Road frontage is estimated.

More Info

Tax Information

  • Tax Year2026

Building

  • Year Built1986
  • ConstructionWood Frame, Vinyl Exterior
  • Bathroom1
  • Total Baths1
  • Bedrooms2
  • Total Rooms5
  • Square Feet931
  • FoundationHitch
  • Foot Print Dim14x66.5

Exterior

  • Exterior ColorBiege
  • StyleManuf/Mobile
  • RoofMetal

Utilities

  • Elec Co.VT Electric Coop
  • Heating CoolingPellet Stove, Hot Air
  • WaterDug Well
  • ElectricCircuit Breaker(s)
  • Sewer1000 Gallon, Concrete, Leach Field
  • UtilitiesNone

Photos

  • Number of Photos30

Parking

  • DrivewayyGravel

Location

  • Building Number481
  • StreetCollinsville Road
  • TownCraftsbury
  • StateVT
  • Zip05826
  • CountyOrleans
  • Flood ZoneNo
  • Park Namenone
  • Address481 Collinsville Road

Property

  • Acreage2
  • RoadsPublic
  • Road FrontageYes
  • Road Frontage250
  • Lot DescriptionLevel, Open, Wooded

Amenities

  • PetsYes
  • PricePerSqFt182.6

Basic Information

  • AreaVT-Orleans
  • StatusACT
  • Property TypeMobile Home
  • List Price$170,000
  • Agent NameRowell
  • Listing Agent NameDavid Rowell
  • Lister Office NamePeter D Watson Agency
  • Office NamePeter D Watson Agency
  • MLS Number5100160
  • MLS StatusActive

Interior

  • Full Baths1
  • Stories1
  • Room 1 Level1
  • Room 1 TypeLiving Room
  • Room 2 Level1
  • Room 2 TypeKitchen/Dining
  • Room 3 Level1
  • Room 3 TypePrimary Bedroom
  • Room 4 Level1
  • Room 4 TypeBathroom Full
  • Room 5 Level1
  • Room 5 TypeBedroom

Other

  • Span168-053-10084
  • Agent ID24181
  • Broker ID4215-0
  • AVMYes
  • SeasonalNo
  • Date Listed07/16/2026

Map Location

Driving Directions

Broker Reciprocity 

Copyright 2026 PrimeMLS, Inc. All rights reserved. This information is deemed reliable, but not guaranteed. The data relating to real estate displayed on this display comes in part from the IDX Program of PrimeMLS. The information being provided is for consumers’ personal, non-commercial use and may not be used for any purpose other than to identify prospective properties consumers may be interested in purchasing. Data last updated July 16, 2026 11:42 AM UTC


Hi there! How can we help you?

Contact us using the form below or give us a call.

Send Us A Message:

I agree to receive marketing and customer service calls and text messages from Vermont Condo Pros. To opt out, you can reply 'stop' at any time or click the unsubscribe link in the emails. Consent is not a condition of purchase. Msg/data rates may apply. Msg frequency varies. Privacy Policy.

Do not fill in this field:

This site is protected by reCAPTCHA and the Google Privacy Policy and Terms of Service apply.

Hi there! How can we help you?

Contact us using the form below or give us a call.

Send Us A Message:

Do not fill in this field:

This site is protected by reCAPTCHA and the Google Privacy Policy and Terms of Service apply.

Hi there! How can we help you?

Contact us using the form below or give us a call.

Send Us A Message:

Do not fill in this field:

This site is protected by reCAPTCHA and the Google Privacy Policy and Terms of Service apply.

Do not fill in this field:

This site is protected by reCAPTCHA and the Google Privacy Policy and Terms of Service apply.

Do not fill in this field:

This site is protected by reCAPTCHA and the Google Privacy Policy and Terms of Service apply.

Do not fill in this field:

This site is protected by reCAPTCHA and the Google Privacy Policy and Terms of Service apply.

$

Do not fill in this field:

This site is protected by reCAPTCHA and the Google Privacy Policy and Terms of Service apply.