Listing Tools

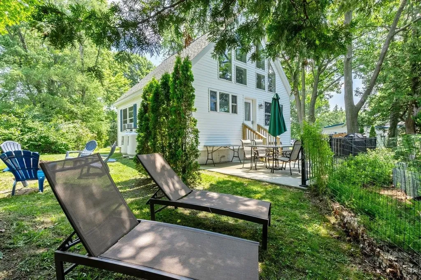
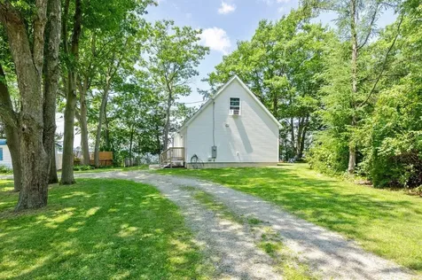
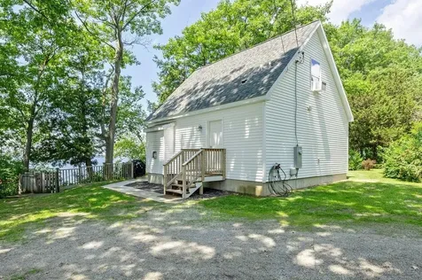
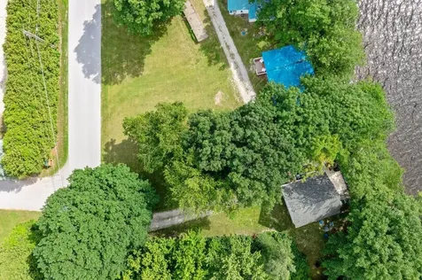
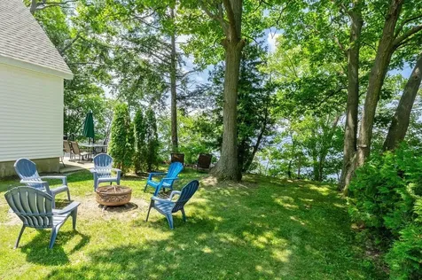
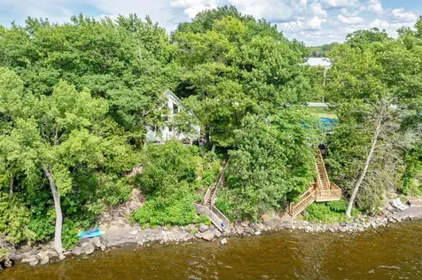
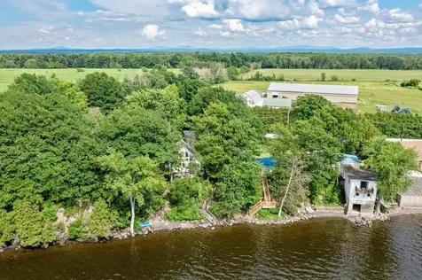
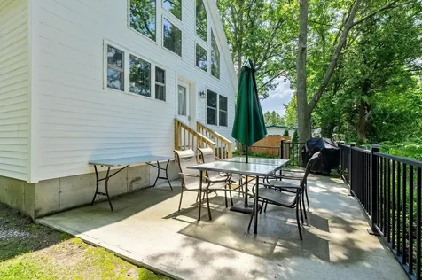
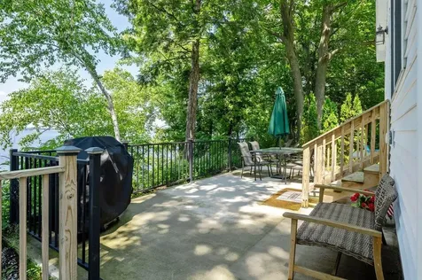
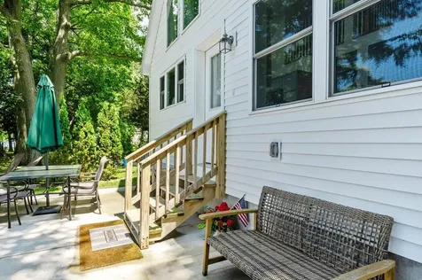
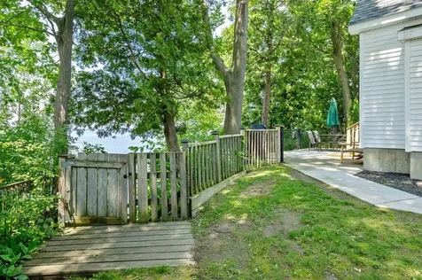
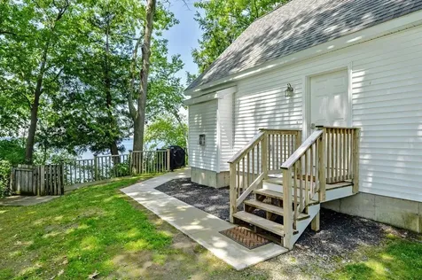
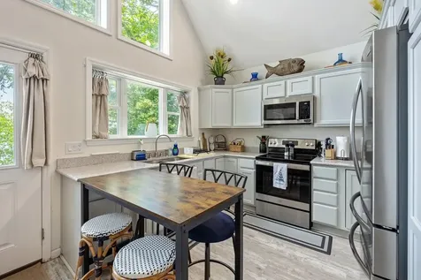
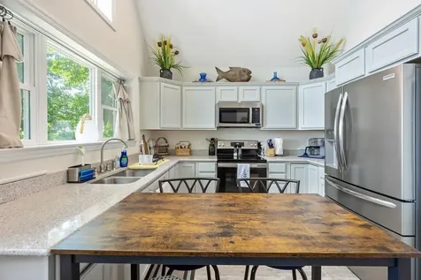
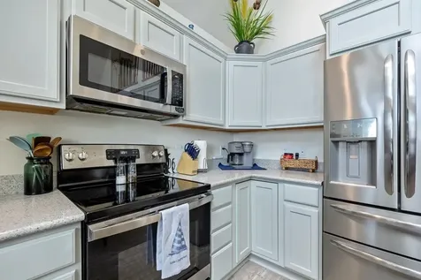
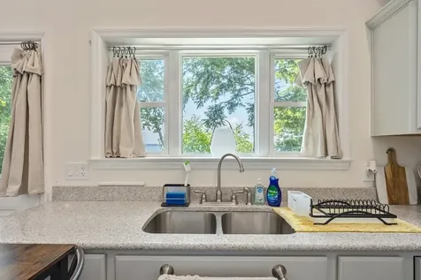
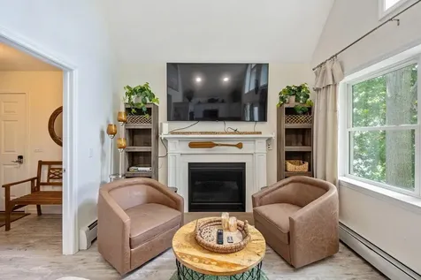
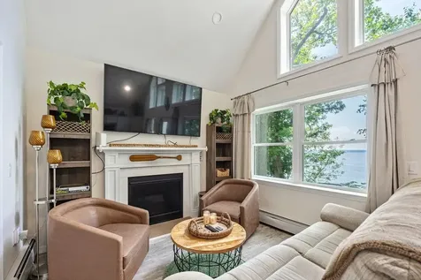
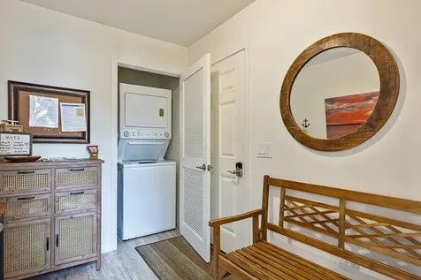
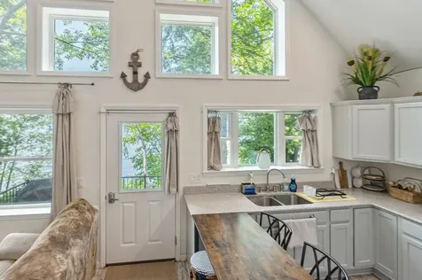
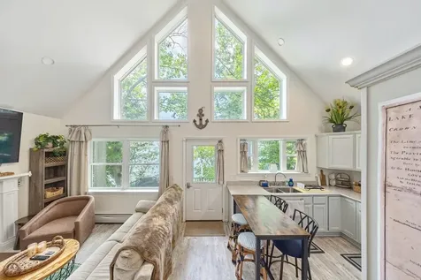
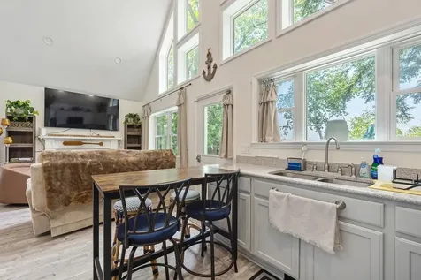
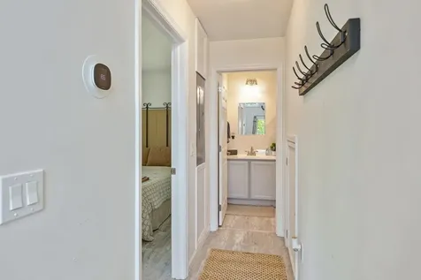
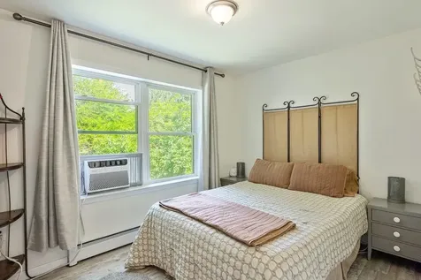
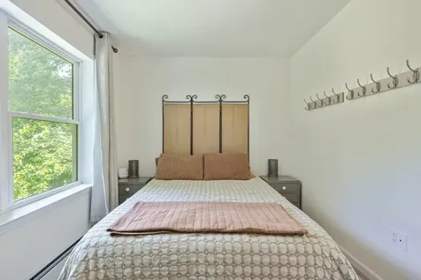
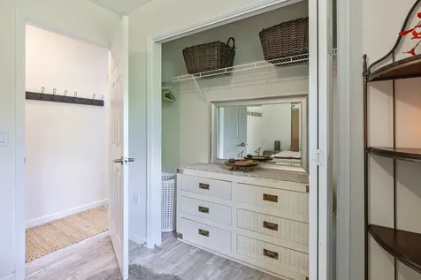
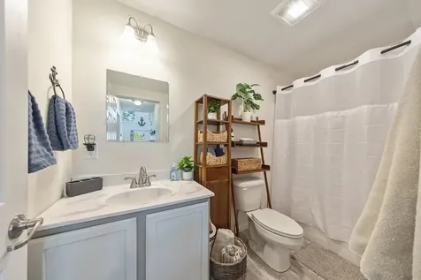
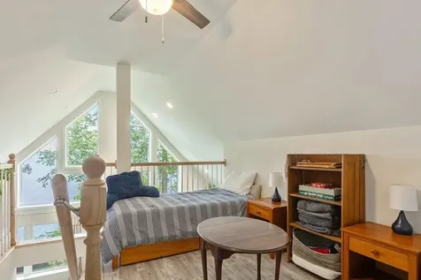
Beautifully appointed direct lakefront cottage on Lake Champlain. This 2022 build boasts 50' of direct west facing Lake Champlain frontage offering up spectacular sunsets and vistas of the Adirondacks. This home comes fully furnished and move in ready. From the gleaming granite countertops to the luxurious vinyl plank flooring, this home exudes quality. The home is well insulated and heated so you can enjoy it anytime of year. The outdoor lakefront patio area in an absolute oasis of relaxation. From the patio, walk down your private stairway to your own piece of Lake Champlain shoreline. Approximately an hour's drive from Burlington and Montreal. A little slice of Heaven on Hog Island that sure to impress the most discerning buyers.

More Info

Parking

  • Parking Spaces
  • GarageNo

Building

  • Year Built2022
  • Building ConstructionWood Frame
  • ConstructionExisting
  • Property StyleCape, Chalet
  • Bedrooms1
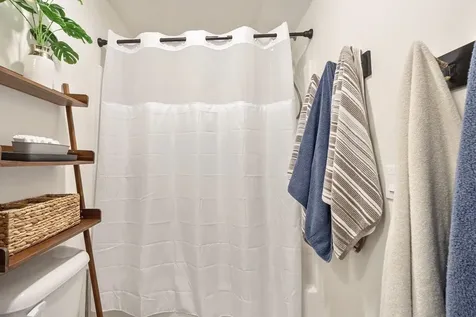
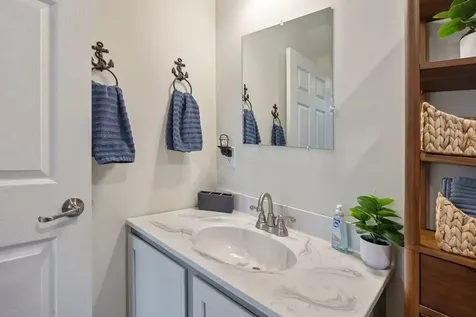
  • Bathroom1
  • Total Baths1
  • Total Rooms4
  • Square Feet836
  • BasementCrawl Space
  • FoundationPoured Concrete

Exterior

  • Exterior FeaturesPatio
  • RoofArchitectural Shingle

Amenities

  • PricePerSqFt508.37

Water Body

  • Water Body NameLake Champlain
  • Water Body TypeLake
  • Waterfront50
  • Water AccessOwned
  • Water ViewYes
  • Water Access DetailsDirectly Adjoining

Rooms

  • Full Bath1

Location

  • Building Number154
  • StreetLakewood Drive
  • TownSwanton
  • StateVT
  • Zip05488
  • CountyFranklin
  • DistrictMissisquoi Valley UHSD 7
  • Flood Zone Y/NNo
  • Address154 Lakewood Drive

Interior

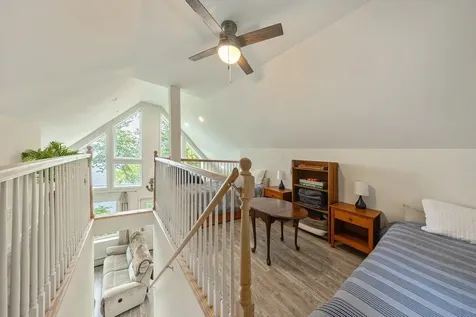
  • Interior FeaturesCathedral Ceiling, Vaulted Ceiling
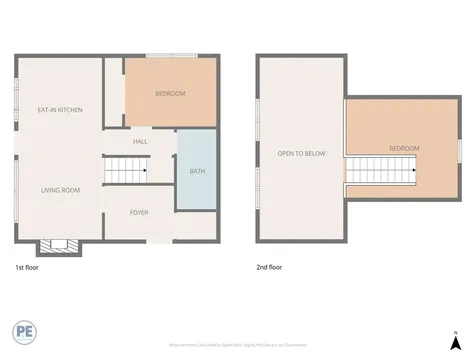
  • Room 1 TypeKitchen
  • Room 1 Level1
  • Room 1 Dimensions9'2"x10'6"
  • FloorsVinyl Plank
  • Room 2 TypeLiving Room
  • Room 2 Level1
  • Room 2 Dimensions10'11"x13'8"
  • Room 3 TypePrimary Bedroom
  • Room 3 Level1
  • Room 3 Dimensions8'8"x11'6"
  • Room 4 TypeFoyer
  • Room 4 Level1
  • Room 4 Dimensions6'9"x8'9"
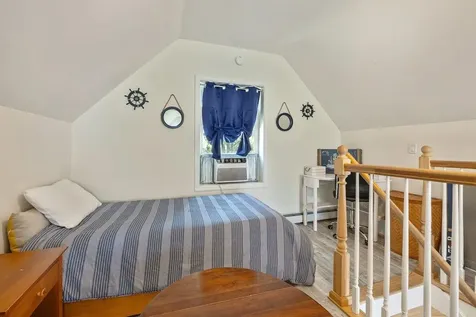
  • Room 5 TypeLoft
  • Room 5 Level2
  • Room 5 Dimensions12'5"x14'
  • Stories1.5

Basic Information

  • MLS Number5100146
  • MLS StatusActive
  • StatusACT
  • Property TypeSingle Family
  • List Price$425,000
  • Listing Agent NameMichael Savage
  • Broker NameRE/MAX North Professionals

Property

  • Acreage0.3
  • Lot DescriptionLake Access, Lake Frontage, Lake View
  • AreaVT-Franklin
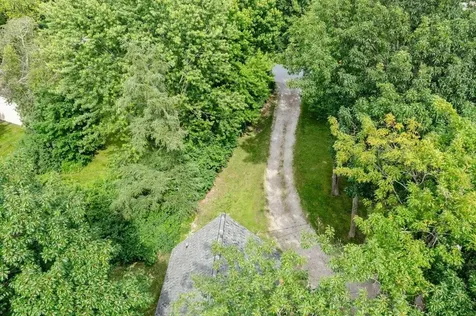
  • DrivewayGravel
  • RoadsPaved, Public
  • Road Frontage73

Utilities

  • Heat SystemPropane, Baseboard
  • WaterDrilled Well
  • SewerSeptic
  • Electric200+ Amp Service
  • UtilitiesCable Available, Telephone Available

Other

  • SeasonalYes
  • Page212
  • Date Listed07/16/2026

Map Location

Driving Directions

Broker Reciprocity 

Copyright 2026 PrimeMLS, Inc. All rights reserved. This information is deemed reliable, but not guaranteed. The data relating to real estate displayed on this display comes in part from the IDX Program of PrimeMLS. The information being provided is for consumers’ personal, non-commercial use and may not be used for any purpose other than to identify prospective properties consumers may be interested in purchasing. Data last updated July 16, 2026 11:42 AM UTC


Hi there! How can we help you?

Contact us using the form below or give us a call.

Send Us A Message:

I agree to receive marketing and customer service calls and text messages from Vermont Condo Pros. To opt out, you can reply 'stop' at any time or click the unsubscribe link in the emails. Consent is not a condition of purchase. Msg/data rates may apply. Msg frequency varies. Privacy Policy.

Do not fill in this field:

This site is protected by reCAPTCHA and the Google Privacy Policy and Terms of Service apply.

Hi there! How can we help you?

Contact us using the form below or give us a call.

Send Us A Message:

Do not fill in this field:

This site is protected by reCAPTCHA and the Google Privacy Policy and Terms of Service apply.

Hi there! How can we help you?

Contact us using the form below or give us a call.

Send Us A Message:

Do not fill in this field:

This site is protected by reCAPTCHA and the Google Privacy Policy and Terms of Service apply.

Do not fill in this field:

This site is protected by reCAPTCHA and the Google Privacy Policy and Terms of Service apply.

Do not fill in this field:

This site is protected by reCAPTCHA and the Google Privacy Policy and Terms of Service apply.

Do not fill in this field:

This site is protected by reCAPTCHA and the Google Privacy Policy and Terms of Service apply.

$

Do not fill in this field:

This site is protected by reCAPTCHA and the Google Privacy Policy and Terms of Service apply.