Listing Tools

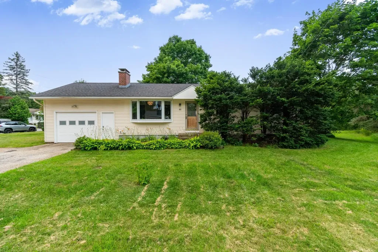
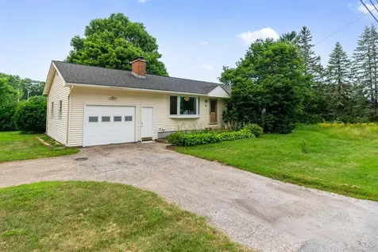
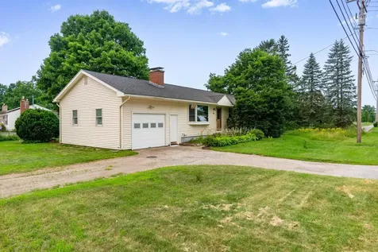
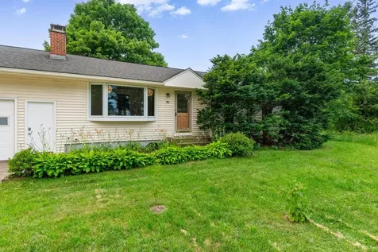
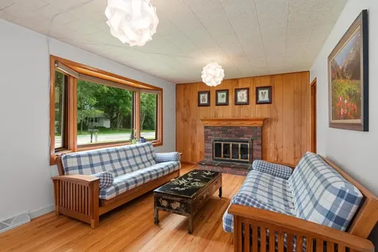
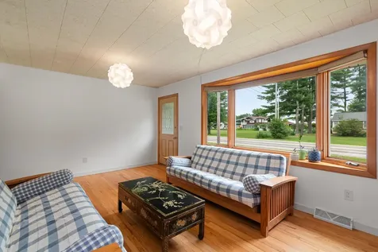
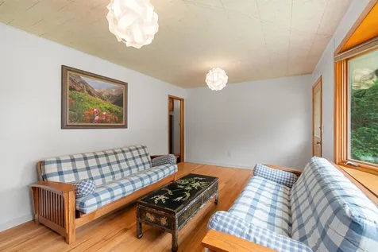
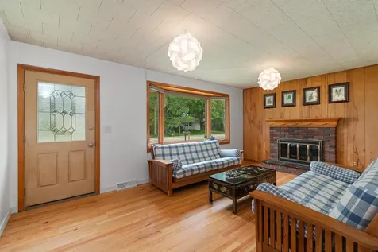
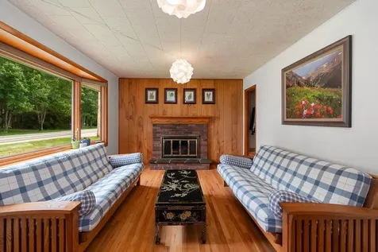
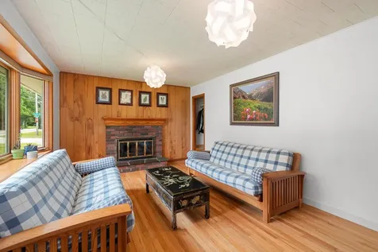
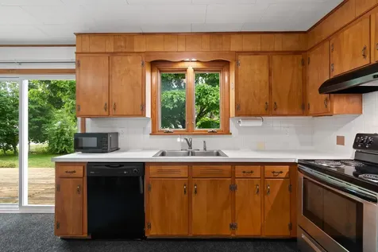
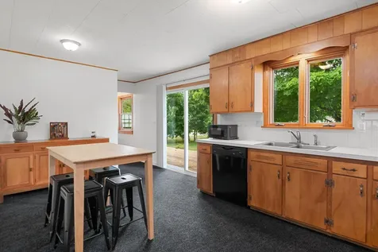
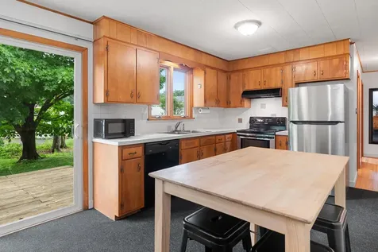
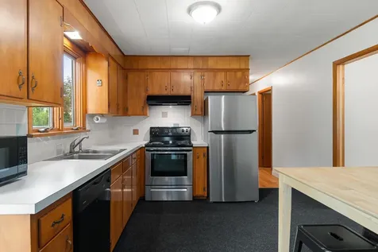
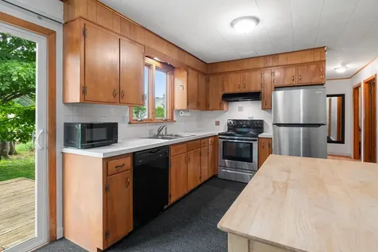
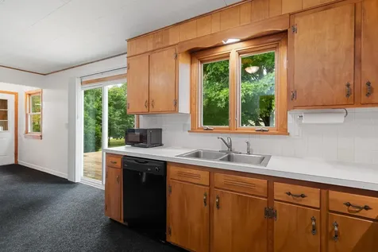
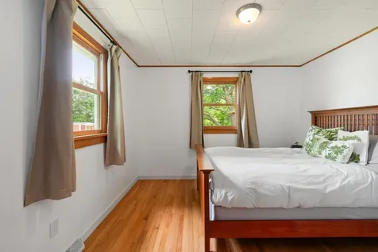
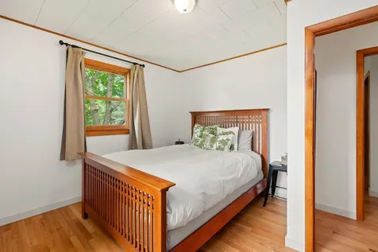
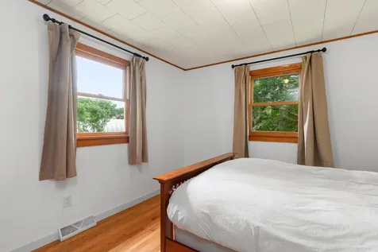
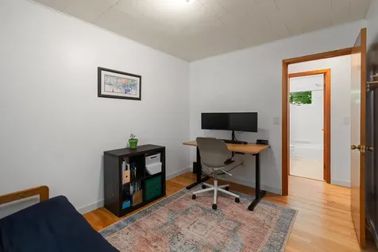
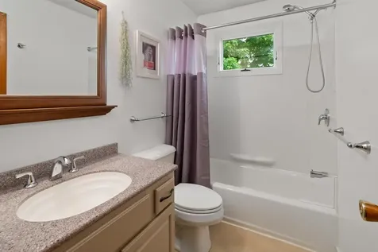
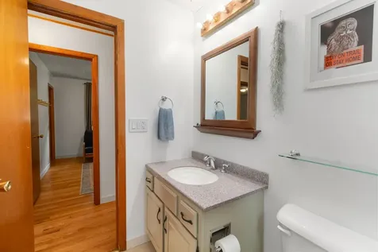
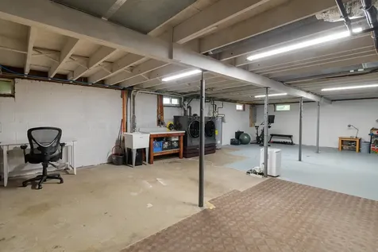
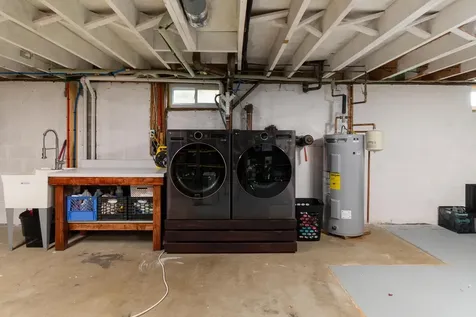
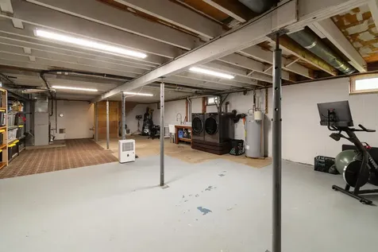
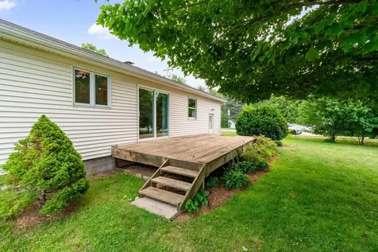
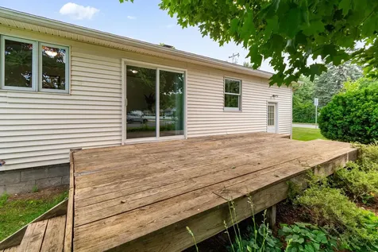
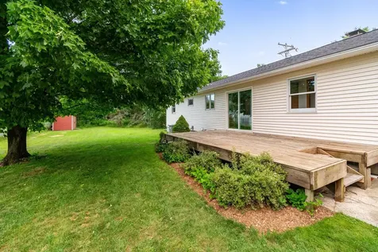
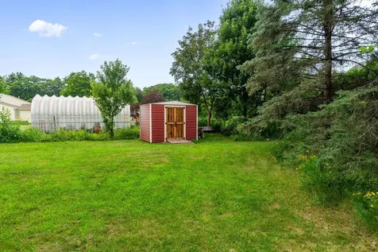
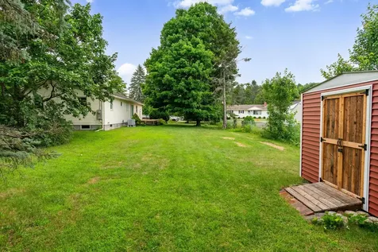
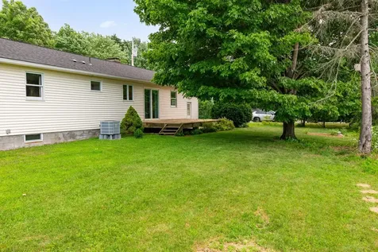
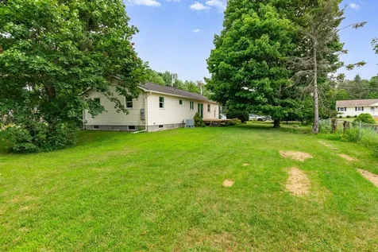
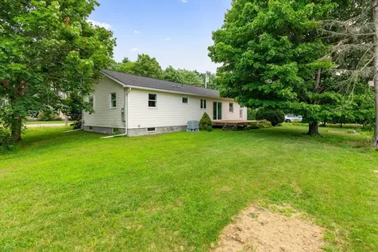
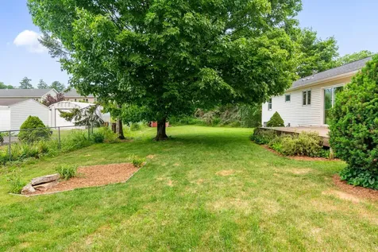
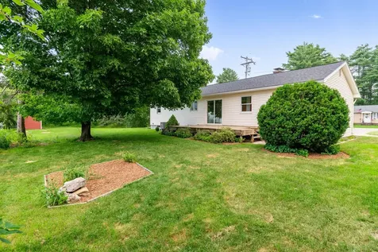
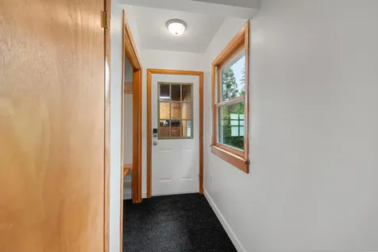
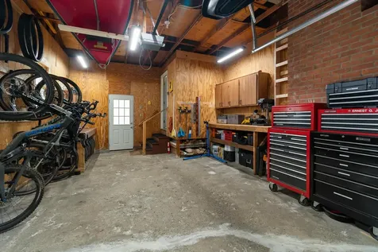
Welcome to this charming 3-bedroom, 1-bath ranch in a highly desirable Essex location, offering the ease of one-level living with the potential for additional finished space in the lower level. Situated on a spacious lot on the corner of Circle Dr, this home offers plenty of outdoor space to enjoy. Situated on a level 0.35-acre lot, the property features a spacious backyard and deck, creating a great setting for outdoor entertaining and gardening. The attached garage adds everyday convenience. Updates over the last five years include new roof, connection to town sewer, new water heater, new furnace and addition of whole-home ducted central air, refinished hardwood floors, installation of utility sink, several new windows, and lighting updates. Ideally located just minutes from The Essex Experience, local restaurants, Saxon Hill trails, Essex Town Forest, and Colchester Pond. Outdoor enthusiasts will appreciate the convenient access to hiking, biking, golf, and popular ski destinations including Smugglers' Notch and Bolton Valley. Combining a convenient location with a welcoming neighborhood, this home presents an excellent opportunity to enjoy all that Essex has to offer.

More Info

Tax Information

  • Tax Year2025

Location

  • Building Number85
  • StreetJericho Road
  • TownEssex
  • StateVT
  • Zip05452
  • CountyChittenden
  • DistrictEssex Westford School District
  • Elementary SchoolEssex Elementary School
  • Junior HighEssex Middle School
  • High SchoolEssex High
  • Flood Zone Y/NNo
  • Address85 Jericho Road

Interior

  • Interior FeaturesWood Fireplace,1 Fireplace, Laundry Hook-ups, Natural Light, Natural Woodwork, Indoor Storage, Programmable Thermostat, Basement Laundry
  • Room 1 TypeLiving Room
  • Room 1 Level1
  • Room 1 Dimensions17'5" x 1'4"
  • FloorsCarpet, Hardwood
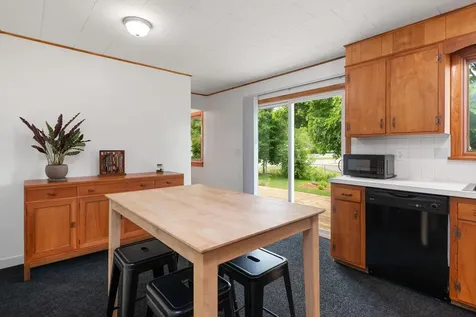
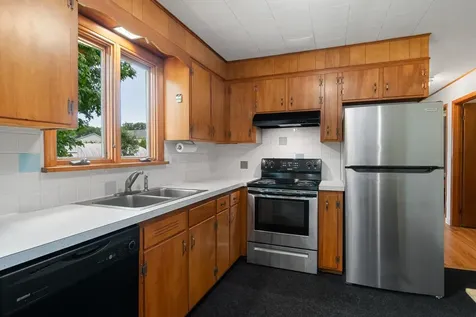
  • Room 2 TypeKitchen
  • Room 2 Level1
  • Room 2 Dimensions17'7" X 11'1"
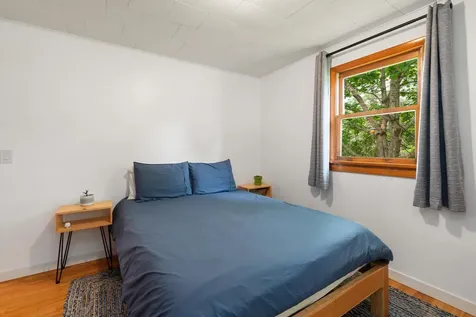
  • Room 3 TypeBedroom
  • Room 3 Level1
  • Room 3 Dimensions11'4" x 11'1"
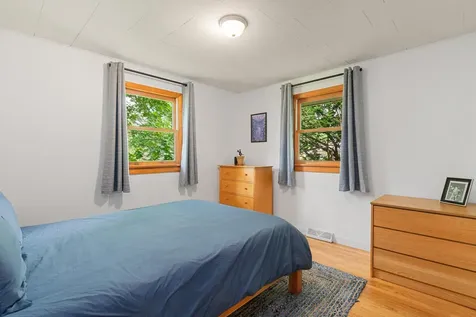
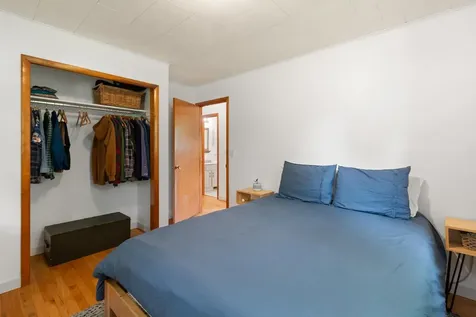
  • Room 4 TypeBedroom
  • Room 4 Level1
  • Room 4 Dimensions13'2" X 11'4"
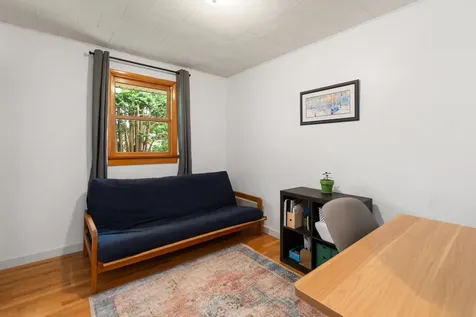
  • Room 5 TypeBedroom
  • Room 5 Level1
  • Room 5 Dimensions8'10" x 11'4"
  • Stories1

Parking

  • Parking Spaces1
  • GarageYes
  • Parking DescriptionDriveway, Garage, Off Street, Parking Spaces 3 - 5

Building

  • Year Built1975
  • Building ConstructionWood Frame
  • ConstructionExisting
  • Property StyleRanch
  • Bedrooms3
  • Bathroom1
  • Total Baths1
  • Total Rooms5
  • Square Feet1,008
  • APX Unfin Below Grade1008
  • BasementConcrete Floor, Interior Stairs, Unfinished, Interior Access, Basement Stairs
  • FoundationBlock

Exterior

  • Exterior FeaturesDeck, Dog Fence, Partial Fence, Garden Space, Natural Shade, Shed, Storage, Window Screens, Double Pane Window(s)
  • Exterior ColorYellow
  • RoofAsphalt Shingle

Amenities

  • AmenitiesCO Detector, Smoke Detector
  • PricePerSqFt395.83

Other

  • SeasonalNo
  • Page552
  • Date Listed07/16/2026

Rooms

  • Full Bath1

Basic Information

  • MLS Number5100144
  • MLS StatusActive
  • Virtual TourView Tour
  • StatusACT
  • Property TypeSingle Family
  • List Price$399,000
  • Listing Agent NameMaura O'Neill
  • Broker NameRidgeline Real Estate

Property

  • Acreage0.35
  • Lot DescriptionCorner, Level, In Town, Neighborhood
  • AreaVT-Chittenden
  • DrivewayConcrete
  • RoadsPublic
  • Road Frontage153

Utilities

  • Heat SystemHeat Pump, Hot Water
  • WaterPublic
  • SewerPublic
  • Electric200+ Amp Service, Circuit Breaker(s)
  • UtilitiesCable, Gas On-Site

Map Location

Driving Directions

Broker Reciprocity 

Copyright 2026 PrimeMLS, Inc. All rights reserved. This information is deemed reliable, but not guaranteed. The data relating to real estate displayed on this display comes in part from the IDX Program of PrimeMLS. The information being provided is for consumers’ personal, non-commercial use and may not be used for any purpose other than to identify prospective properties consumers may be interested in purchasing. Data last updated July 16, 2026 12:40 PM UTC


Hi there! How can we help you?

Contact us using the form below or give us a call.

Send Us A Message:

I agree to receive marketing and customer service calls and text messages from Vermont Condo Pros. To opt out, you can reply 'stop' at any time or click the unsubscribe link in the emails. Consent is not a condition of purchase. Msg/data rates may apply. Msg frequency varies. Privacy Policy.

Do not fill in this field:

This site is protected by reCAPTCHA and the Google Privacy Policy and Terms of Service apply.

Hi there! How can we help you?

Contact us using the form below or give us a call.

Send Us A Message:

Do not fill in this field:

This site is protected by reCAPTCHA and the Google Privacy Policy and Terms of Service apply.

Hi there! How can we help you?

Contact us using the form below or give us a call.

Send Us A Message:

Do not fill in this field:

This site is protected by reCAPTCHA and the Google Privacy Policy and Terms of Service apply.

Do not fill in this field:

This site is protected by reCAPTCHA and the Google Privacy Policy and Terms of Service apply.

Do not fill in this field:

This site is protected by reCAPTCHA and the Google Privacy Policy and Terms of Service apply.

Do not fill in this field:

This site is protected by reCAPTCHA and the Google Privacy Policy and Terms of Service apply.

$

Do not fill in this field:

This site is protected by reCAPTCHA and the Google Privacy Policy and Terms of Service apply.