Listing Tools

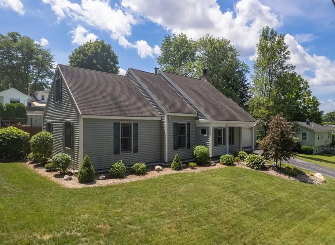
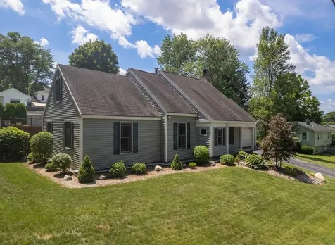
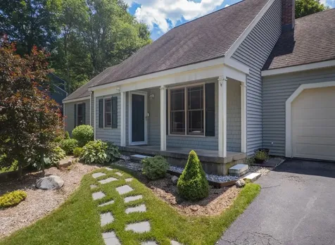
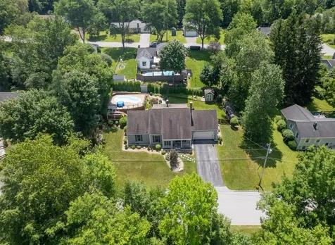
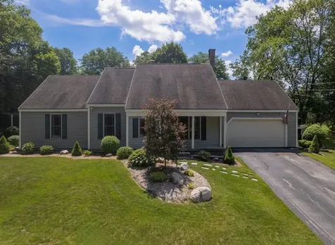
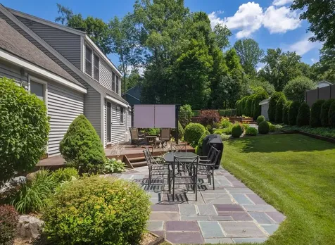
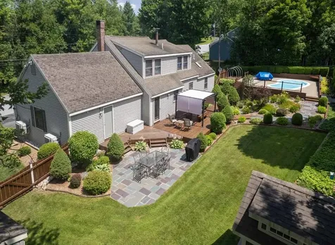
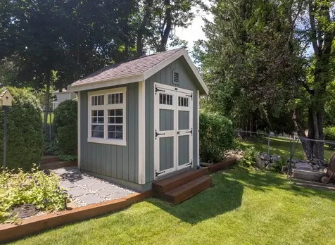
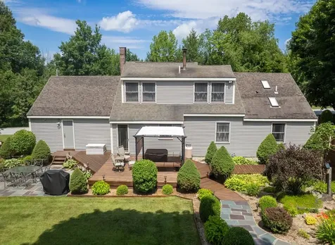
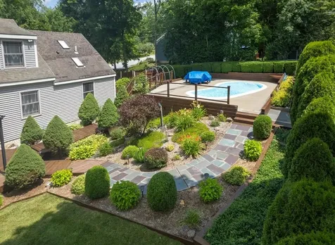
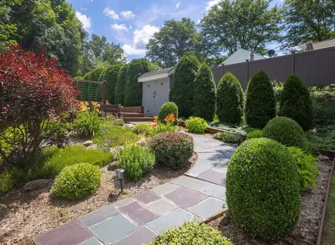
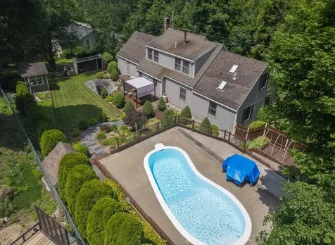
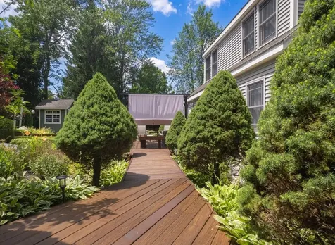
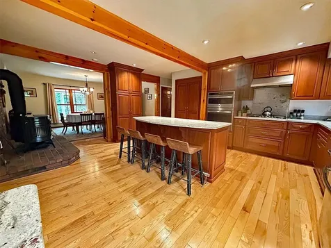
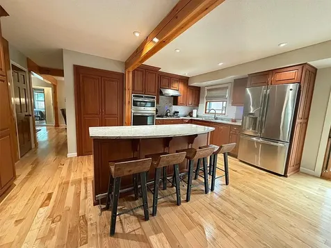
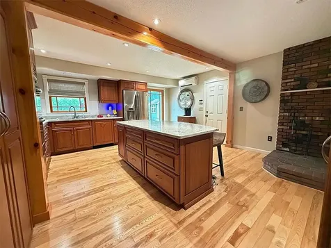
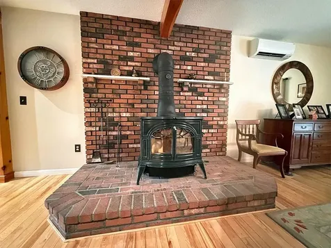
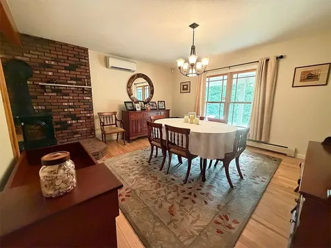
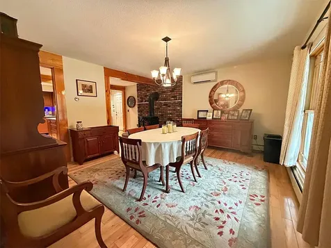
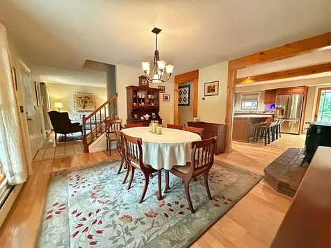
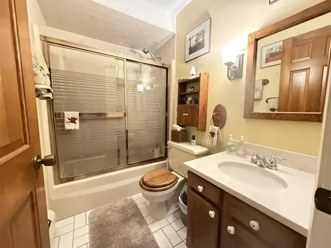
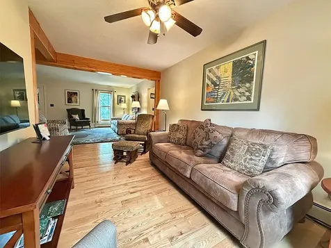
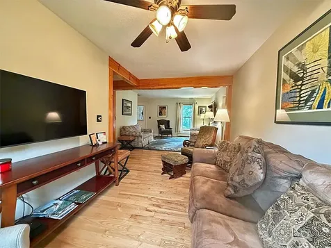
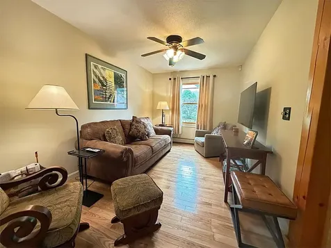
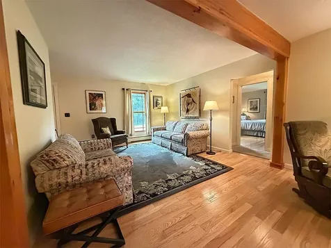
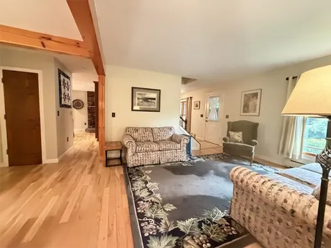
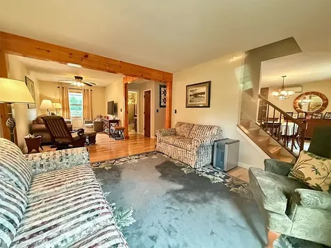
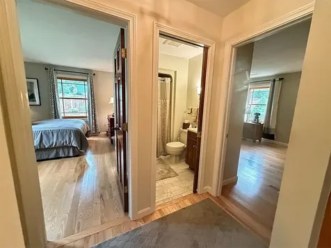
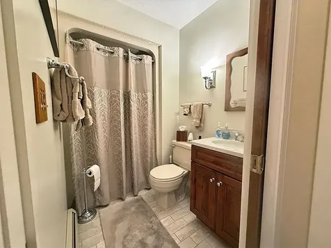
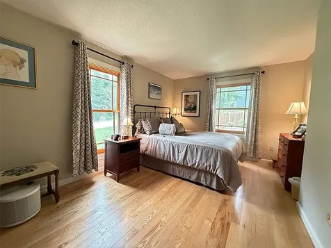
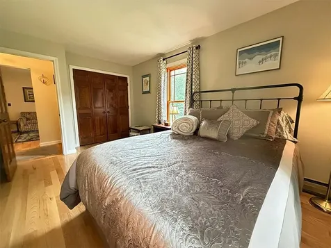
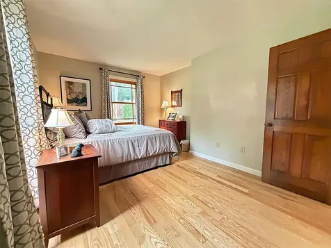
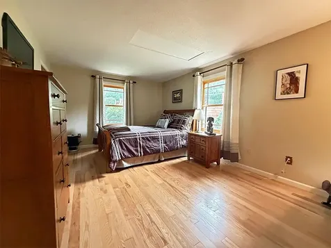
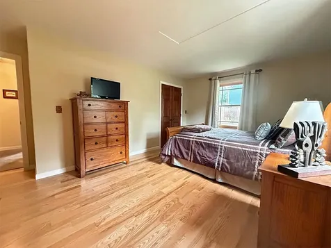
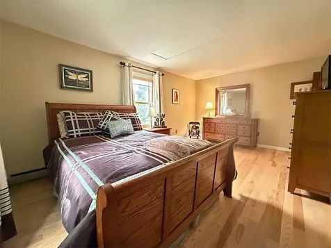
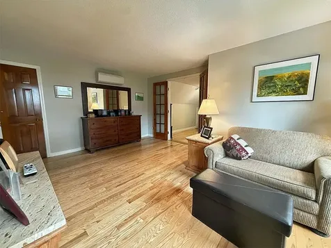
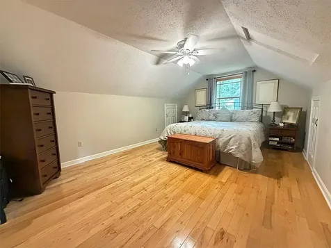
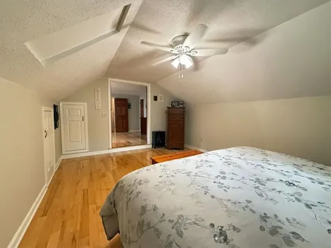
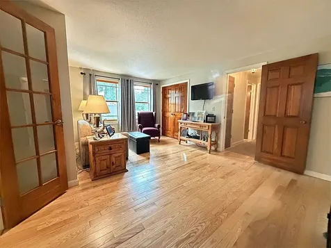
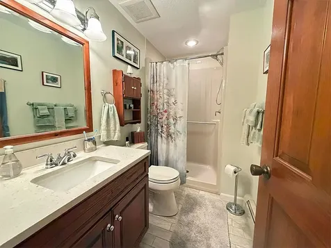
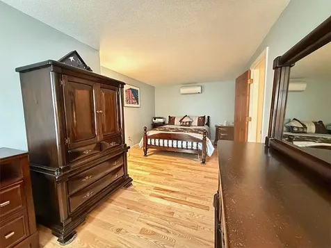
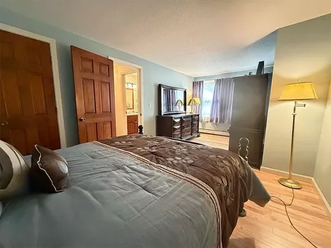
Welcome to this beautifully maintained 4-bedroom, 3-bathroom home nestled in a great Rutland City neighborhood. Offering a flexible floor plan, generous living spaces, and an exceptional backyard oasis, this home is ready for its next owners. The first floor features an updated kitchen, a formal dining room, and a spacious living room that's perfect for everyday living and entertaining. Also on the main level are two bedrooms and two full bathrooms, creating an ideal setup for a first-floor primary suite or a separate wing for children, guests, or multi-generational living. Upstairs, you'll find two additional bedrooms, including a spacious bedroom with an adjoining sitting area that would make an excellent home office, reading nook, or private retreat. A ¾ bathroom completes the second level. Outside, enjoy your private backyard with beautiful perennial gardens, a spacious deck, an in-ground swimming pool, and a storage shed. This move-in-ready home offers the perfect combination of comfort, flexibility, and outdoor enjoyment. Don't miss the opportunity to make it yours!

More Info

Tax Information

  • Tax Year2026

Location

  • Building Number10
  • StreetCatherine Drive
  • TownRutland City
  • StateVT
  • Zip05701
  • CountyRutland
  • Flood Zone Y/NUnknown
  • Address10 Catherine Drive

Property

  • Acreage0.3
  • Lot DescriptionCity Lot
  • AreaVT-Rutland
  • DrivewayPaved
  • RoadsPaved, Public

Exterior

  • Exterior FeaturesDeck, Patio, In-Ground Pool, Shed
  • RoofAsphalt Shingle

Amenities

  • AmenitiesWood Stove
  • PricePerSqFt207.16

Parking

  • Parking Spaces2
  • GarageYes
  • Parking DescriptionAttached

Building

  • Year Built1980
  • Building ConstructionWood Frame, Vinyl Siding, Wood Siding
  • ConstructionExisting
  • Property StyleCape
  • Bedrooms4
  • Bathroom3
  • Total Baths3
  • 3/4 Baths1
  • Total Rooms9
  • Square Feet2,486
  • APX Unfin Below Grade960
  • BasementUnfinished
  • FoundationPoured Concrete

Utilities

  • Heat SystemBaseboard, Hot Water, Wood Stove
  • WaterPublic
  • SewerPublic
  • Electric200+ Amp Service
  • UtilitiesTelephone Available

Other

  • SeasonalNo
  • Date Listed07/15/2026

Rooms

  • Full Bath2

Basic Information

  • MLS Number5100088
  • MLS StatusActive
  • Virtual TourView Tour
  • StatusACT
  • Property TypeSingle Family
  • List Price$515,000
  • Listing Agent NameHughes Group Team
  • Broker NameCasella Real Estate

Interior

  • Room 1 TypeLiving Room
  • Room 1 Level1
  • Room 1 Dimensions14x16
  • FloorsTile, Wood
  • Room 2 TypeDining Room
  • Room 2 Level1
  • Room 2 Dimensions14x15
  • Room 3 TypeKitchen
  • Room 3 Level1
  • Room 3 Dimensions16x18
  • Room 4 TypeBathroom Full
  • Room 4 Level1
  • Room 5 TypeBathroom Three Quarter
  • Room 5 Level1
  • Stories2
  • Room 6 TypeBedroom
  • Room 6 Level1
  • Room 6 Dimensions13x17
  • Room 7 TypeBedroom
  • Room 7 Level1
  • Room 7 Dimensions11x15
  • Room 8 TypeDen
  • Room 8 Level1
  • Room 8 Dimensions9x15
  • Room 9 TypeBathroom Three Quarter
  • Room 9 Level2
  • Room 10 TypeBedroom
  • Room 10 Level2
  • Room 10 Dimensions12x18
  • Room 11 TypeBedroom
  • Room 11 Level2
  • Room 11 Dimensions10x20
  • Room 12 TypeOffice/Study
  • Room 12 Level2
  • Room 12 Dimensions13x17

Map Location

Driving Directions

Broker Reciprocity 

Copyright 2026 PrimeMLS, Inc. All rights reserved. This information is deemed reliable, but not guaranteed. The data relating to real estate displayed on this display comes in part from the IDX Program of PrimeMLS. The information being provided is for consumers’ personal, non-commercial use and may not be used for any purpose other than to identify prospective properties consumers may be interested in purchasing. Data last updated July 16, 2026 3:37 AM UTC


Hi there! How can we help you?

Contact us using the form below or give us a call.

Send Us A Message:

I agree to receive marketing and customer service calls and text messages from Vermont Condo Pros. To opt out, you can reply 'stop' at any time or click the unsubscribe link in the emails. Consent is not a condition of purchase. Msg/data rates may apply. Msg frequency varies. Privacy Policy.

Do not fill in this field:

This site is protected by reCAPTCHA and the Google Privacy Policy and Terms of Service apply.

Hi there! How can we help you?

Contact us using the form below or give us a call.

Send Us A Message:

Do not fill in this field:

This site is protected by reCAPTCHA and the Google Privacy Policy and Terms of Service apply.

Hi there! How can we help you?

Contact us using the form below or give us a call.

Send Us A Message:

Do not fill in this field:

This site is protected by reCAPTCHA and the Google Privacy Policy and Terms of Service apply.

Do not fill in this field:

This site is protected by reCAPTCHA and the Google Privacy Policy and Terms of Service apply.

Do not fill in this field:

This site is protected by reCAPTCHA and the Google Privacy Policy and Terms of Service apply.

Do not fill in this field:

This site is protected by reCAPTCHA and the Google Privacy Policy and Terms of Service apply.

$

Do not fill in this field:

This site is protected by reCAPTCHA and the Google Privacy Policy and Terms of Service apply.