Listing Tools

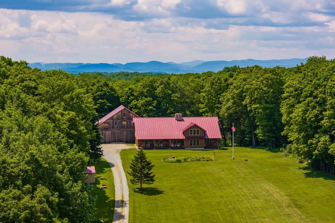
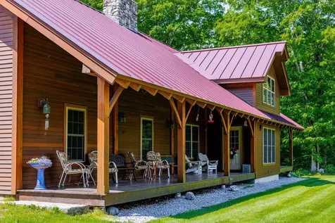
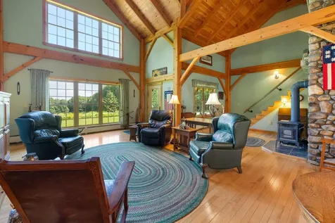
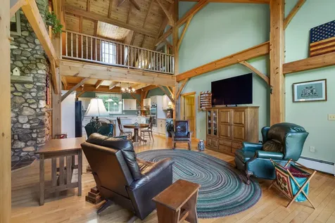
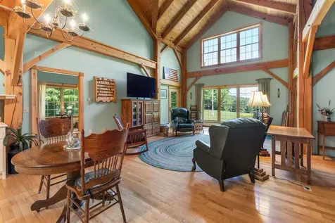
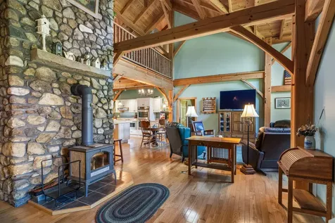
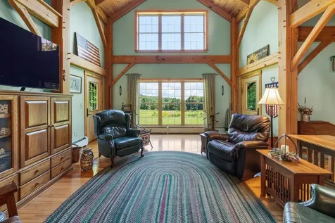
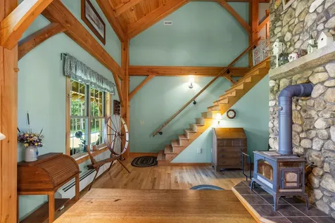
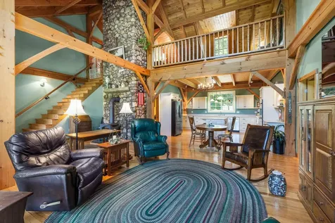
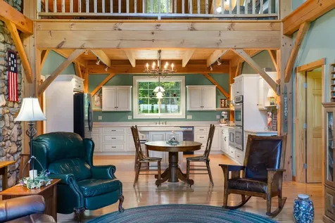
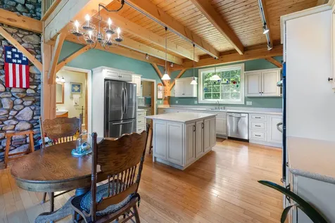
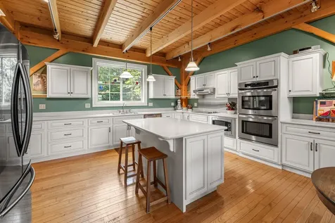
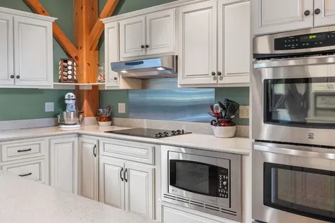
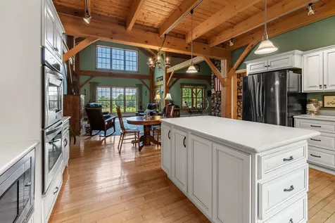
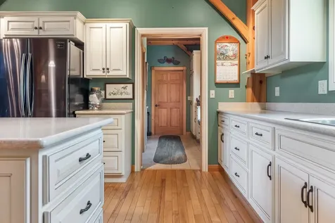
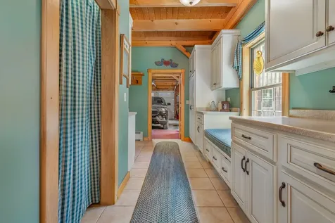
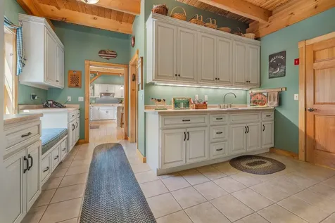
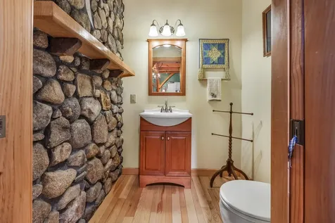
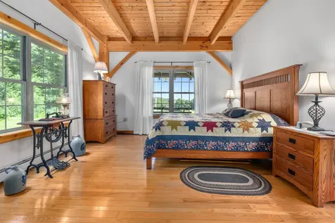
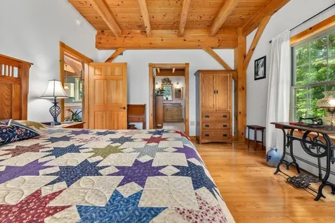
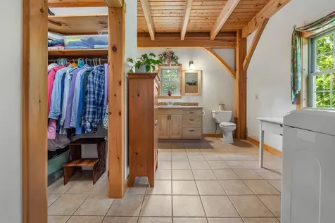
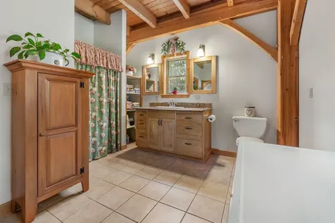
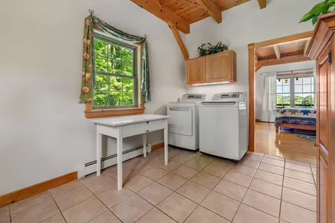
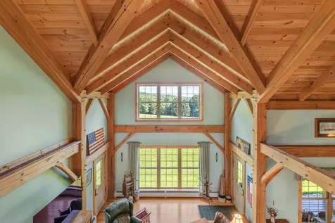
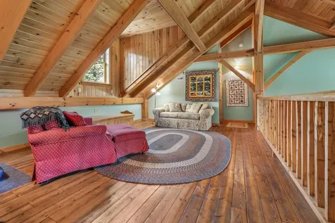
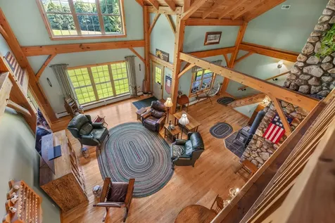
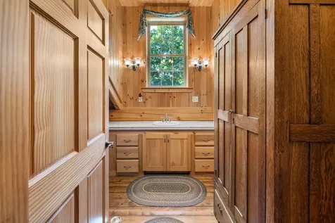
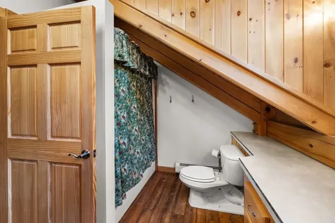
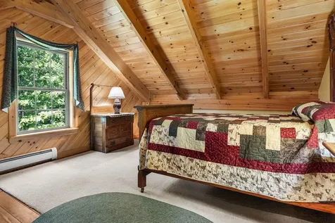
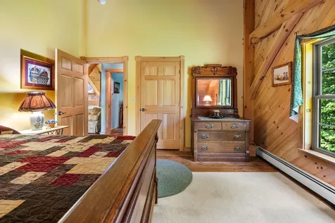
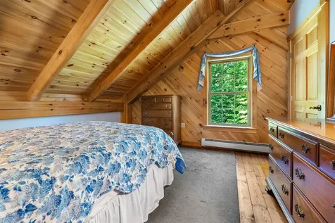
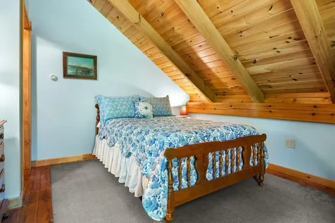
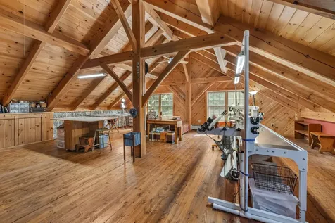
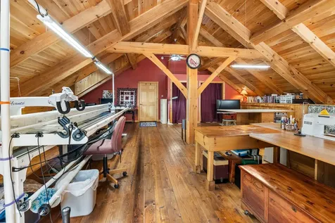
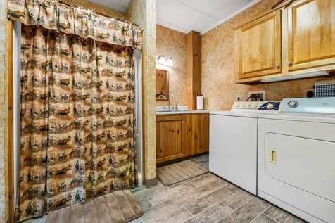
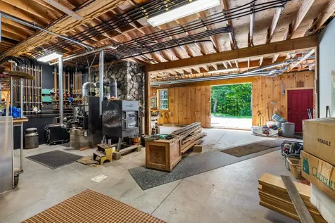
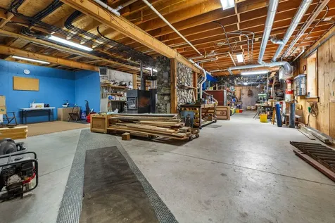
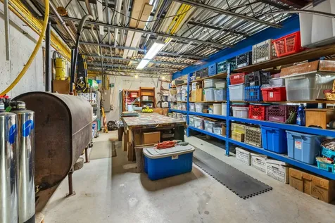
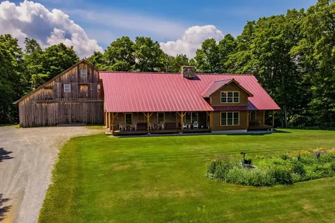
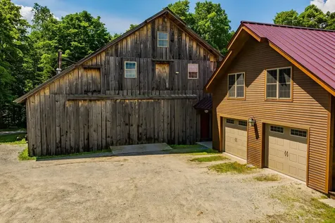
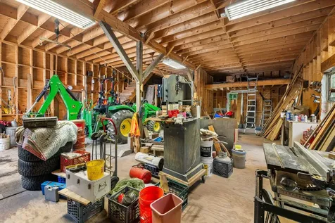
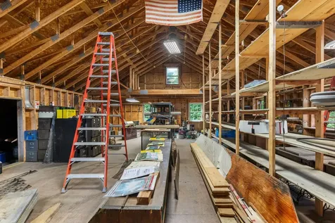
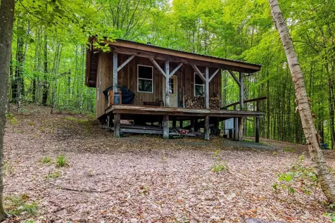
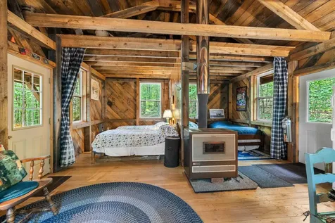
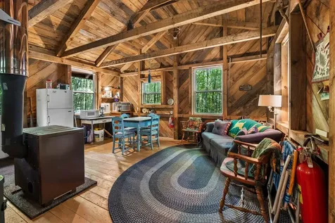
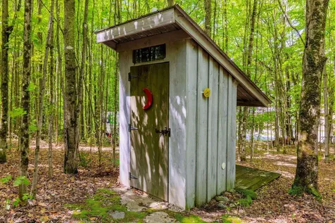
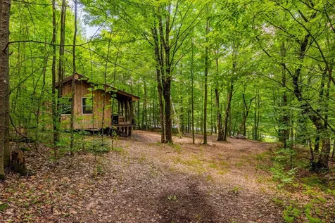
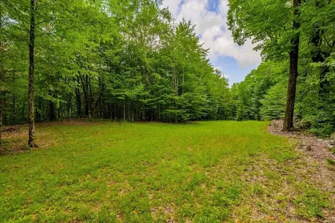
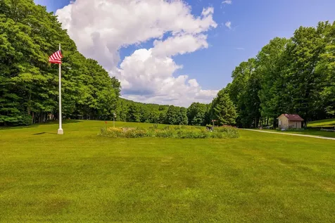
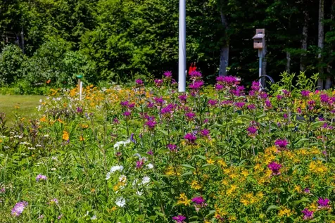
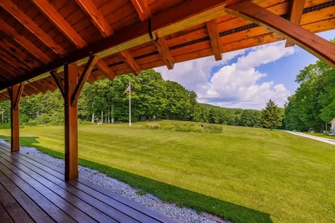
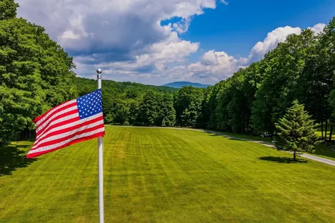
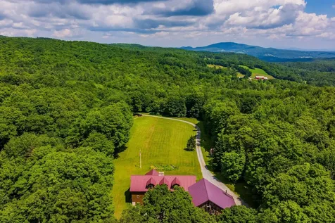
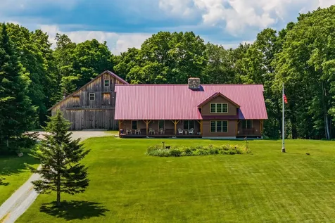
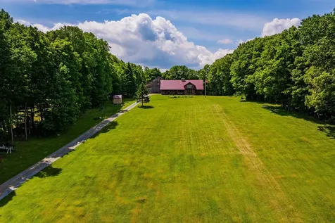
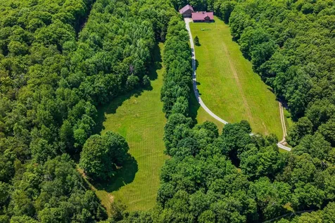
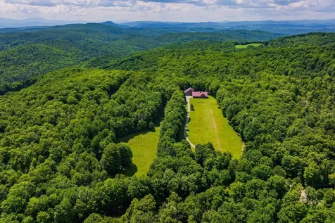
Experience the beauty of Vermont from this exceptional 2008 Timberworks timber frame home, thoughtfully sited on 42.5 private acres with sweeping views of Blue Mountain. Meticulously maintained, the home features Pella windows, 6-inch Stress-Skin insulated construction, buried power, an on-demand generator, and an attached heated two-bay garage. The inviting covered front porch welcomes you into a dramatic great room with soaring cathedral ceilings and a stunning three-story stone chimney showcasing a wood-burning soapstone stove. The thoughtfully designed floor plan includes a first-floor primary suite with laundry, a country kitchen featuring a large center island and expansive pantry, and open living spaces ideal for gathering. Upstairs, you'll find an open loft, two additional bedrooms, a full bath, and a spacious bonus room perfect for guests, hobbies, or a home office. The walkout lower level offers 10-foot ceilings, a ¾ bath with laundry, a finished storage room, and abundant unfinished space ready for future expansion. Outside, enjoy beautifully landscaped perennial gardens, wooded walking trails, a remarkable 3½-story barn with soaring ceilings and a walkout lower level, plus a charming rustic cabin complete with electricity, a wood stove, covered porch, and outhouse. A truly one-of-a-kind Vermont property where exceptional craftsmanship, privacy, and spectacular scenery come together. Open House Saturday 07/18/26 10 am-12 pm.

More Info

Tax Information

  • Tax Year2025

Location

  • Building Number817
  • StreetTopsham Road
  • TownNewbury
  • StateVT
  • Zip05051
  • CountyOrange
  • Map6
  • Flood Zone Y/NNo
  • Address817 Topsham Road

Interior

  • Interior FeaturesCentral Vacuum, Cathedral Ceiling, Ceiling Fan, Wood Fireplace, Kitchen Island, Kitchen/Dining, Laundry Hook-ups, Primary BR w/ BA, Walk-in Closet, Basement Laundry
  • FloorsWood
  • Stories1.5

Exterior

  • Exterior FeaturesOutbuilding, Covered Porch, Shed
  • RoofMetal

Parking

  • Parking Spaces2
  • GarageYes
  • Parking DescriptionHeated Garage, Garage, Attached, Detached

Building

  • Year Built2008
  • Building ConstructionPost and Beam
  • ConstructionExisting
  • Property StylePost and Beam
  • Bedrooms3
  • Bathroom4
  • Total Baths4
  • 3/4 Baths2
  • Half Bath1
  • Total Rooms8
  • Square Feet3,412
  • APX Unfin Below Grade2407
  • BasementUnfinished
  • FoundationConcrete

Amenities

  • AmenitiesStandby Generator
  • PricePerSqFt263.48

Other

  • SeasonalNo
  • Page384-385
  • Date Listed07/15/2026

Rooms

  • Full Bath1

Basic Information

  • MLS Number5100037
  • MLS StatusComing Soon
  • StatusCMS
  • Property TypeSingle Family
  • List Price$899,000
  • Listing Agent NameHartley White & Co
  • Broker NameColdwell Banker LIFESTYLES - Hanover

Property

  • Acreage42.5
  • Lot DescriptionCountry Setting, Landscaped, Level, Open, Secluded, Wooded, Rural, Private
  • AreaVT-Orange
  • Lot62
  • DrivewayGravel
  • RoadsDirt, Public
  • Road Frontage914

Utilities

  • Heat SystemOil, Baseboard, Wood Stove
  • WaterDrilled Well
  • SewerPrivate
  • ElectricCircuit Breaker(s)
  • UtilitiesPhone, Underground Utilities

Map Location

Driving Directions

Broker Reciprocity 

Copyright 2026 PrimeMLS, Inc. All rights reserved. This information is deemed reliable, but not guaranteed. The data relating to real estate displayed on this display comes in part from the IDX Program of PrimeMLS. The information being provided is for consumers’ personal, non-commercial use and may not be used for any purpose other than to identify prospective properties consumers may be interested in purchasing. Data last updated July 16, 2026 7:38 AM UTC


Hi there! How can we help you?

Contact us using the form below or give us a call.

Send Us A Message:

I agree to receive marketing and customer service calls and text messages from Vermont Condo Pros. To opt out, you can reply 'stop' at any time or click the unsubscribe link in the emails. Consent is not a condition of purchase. Msg/data rates may apply. Msg frequency varies. Privacy Policy.

Do not fill in this field:

This site is protected by reCAPTCHA and the Google Privacy Policy and Terms of Service apply.

Hi there! How can we help you?

Contact us using the form below or give us a call.

Send Us A Message:

Do not fill in this field:

This site is protected by reCAPTCHA and the Google Privacy Policy and Terms of Service apply.

Hi there! How can we help you?

Contact us using the form below or give us a call.

Send Us A Message:

Do not fill in this field:

This site is protected by reCAPTCHA and the Google Privacy Policy and Terms of Service apply.

Do not fill in this field:

This site is protected by reCAPTCHA and the Google Privacy Policy and Terms of Service apply.

Do not fill in this field:

This site is protected by reCAPTCHA and the Google Privacy Policy and Terms of Service apply.

Do not fill in this field:

This site is protected by reCAPTCHA and the Google Privacy Policy and Terms of Service apply.

$

Do not fill in this field:

This site is protected by reCAPTCHA and the Google Privacy Policy and Terms of Service apply.