Listing Tools

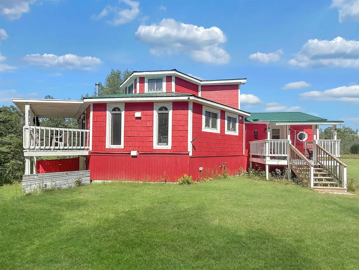
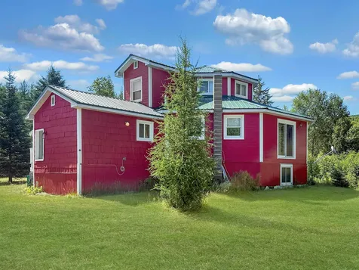
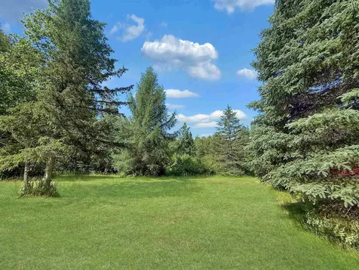
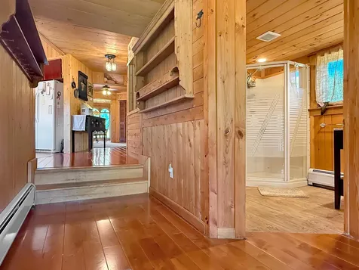
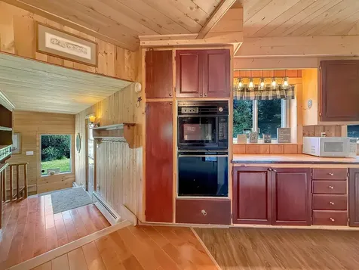
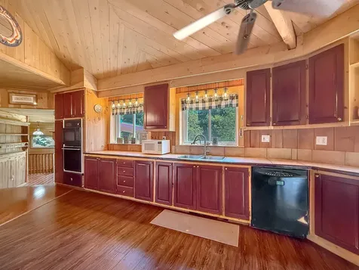
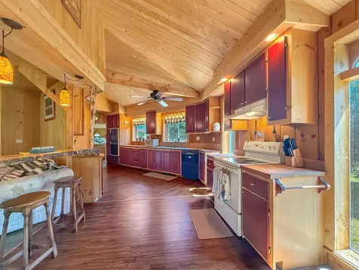
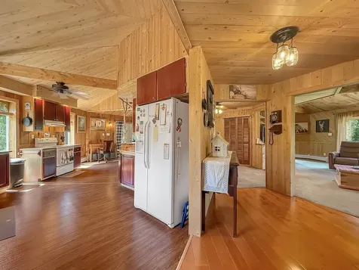
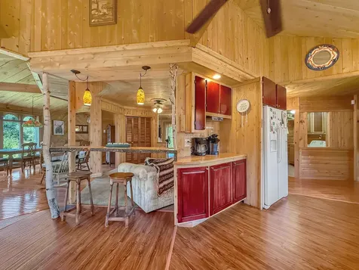
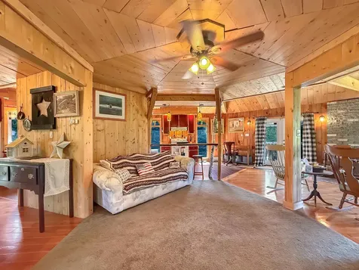
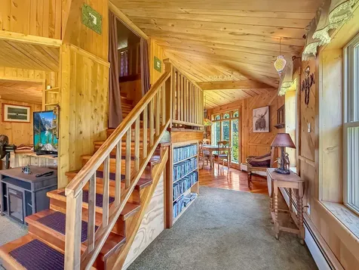
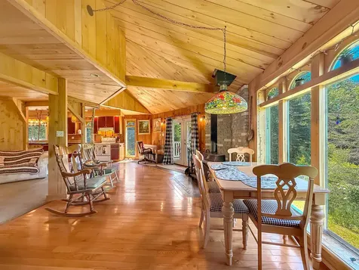
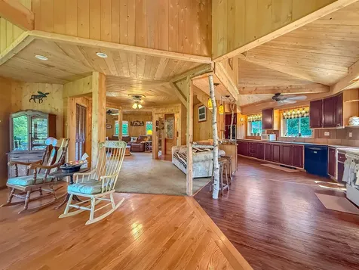
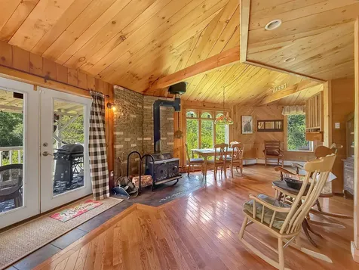
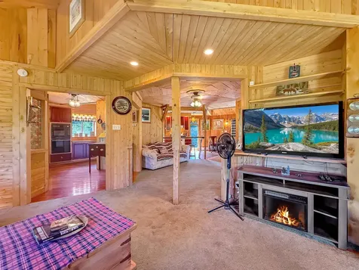
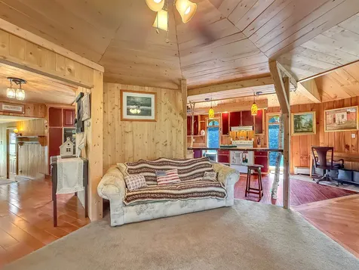
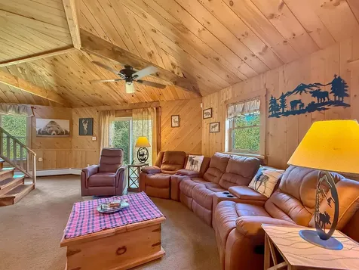
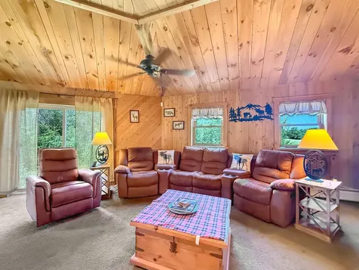
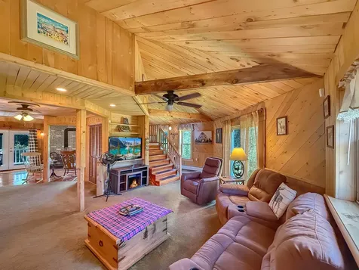
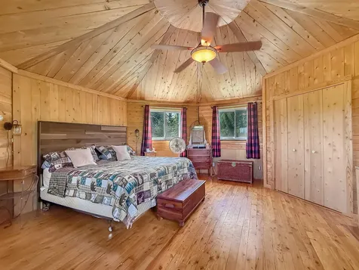
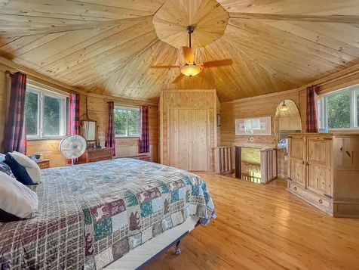
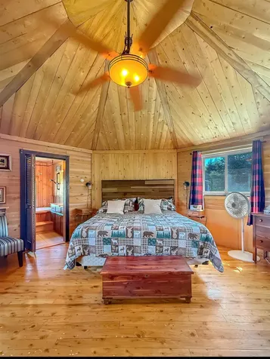
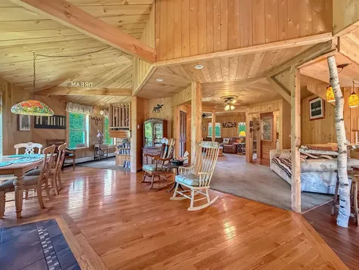
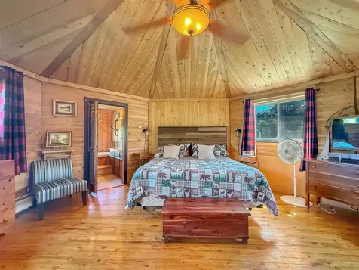
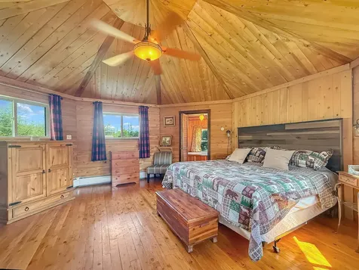
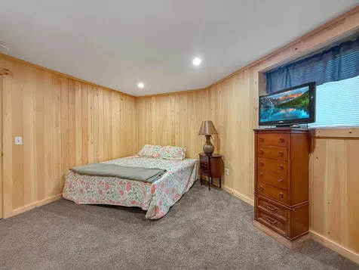
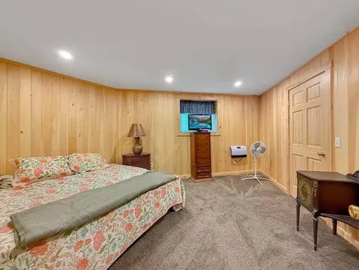
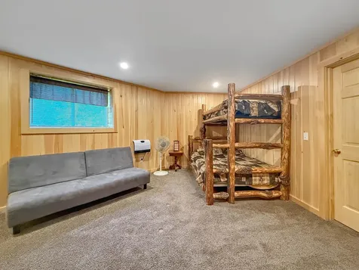
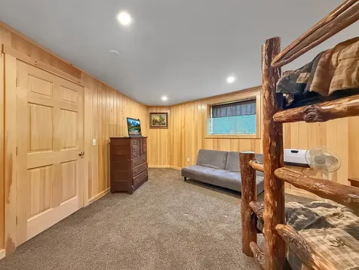
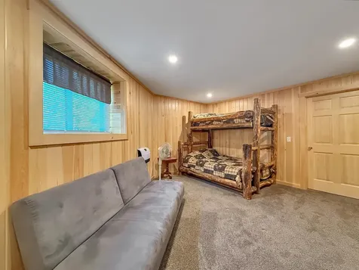
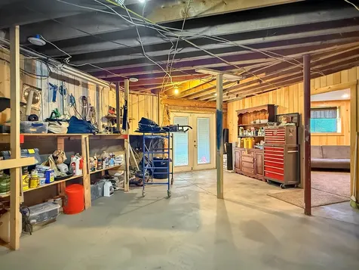
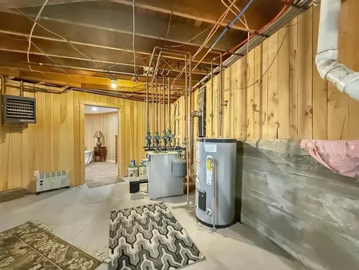
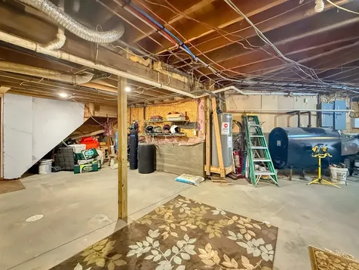
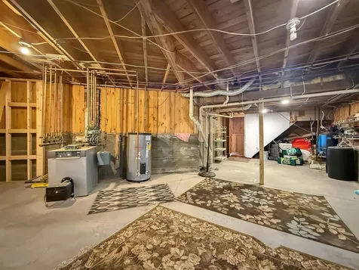
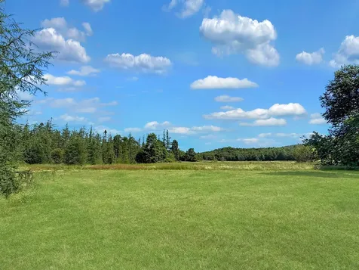
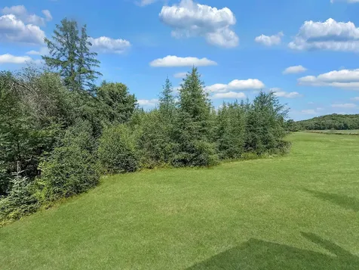
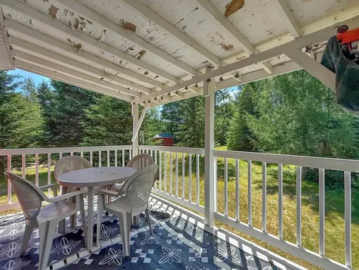
Surrounded by nature and offering views from every angle, this distinctive 3 bedroom, 2 bath octagon home is a rare opportunity to own a truly unique property. Situated on approximately 15 private acres, this home provides the perfect balance of privacy, comfort, and year-round recreation. The home's unique octagon design creates an inviting, open living space filled with natural light, while every window showcases the beauty of the surrounding landscape. Whether you're enjoying your morning coffee or unwinding after a day of adventure, you'll appreciate the peaceful setting in every season. The finished lower level features two bedrooms and offers additional space with endless possibilities. Create a spacious family room, game room, home theater, fitness area, home office, or entertainment space; the unfinished areas are ready for your personal touch to make the home your own. Step outside to enjoy the small pond, abundant wildlife, and the privacy of your wooded acreage. With nearby ATV and snowmobile trail access, this property is perfectly suited for outdoor enthusiasts seeking a four-season retreat. Whether you're looking for a year-round residence, a vacation home, or a recreational getaway, this one-of-a-kind property offers privacy, character, and incredible natural beauty.

More Info

Tax Information

  • Tax Year2025

Location

  • Building Number517
  • StreetRiver Road
  • TownCanaan
  • StateVT
  • Zip05902
  • CountyEssex
  • DistrictCanaan
  • Elementary SchoolCanaan School
  • Junior HighCanaan Schools
  • MapU6
  • Flood Zone Y/NUnknown
  • Address517 River Road

Interior

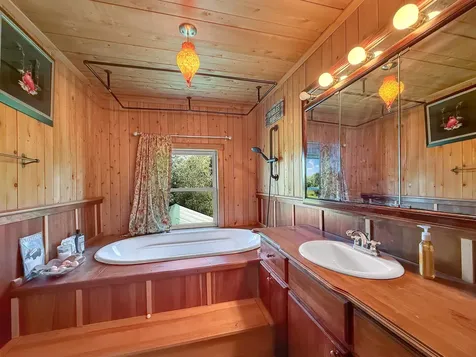
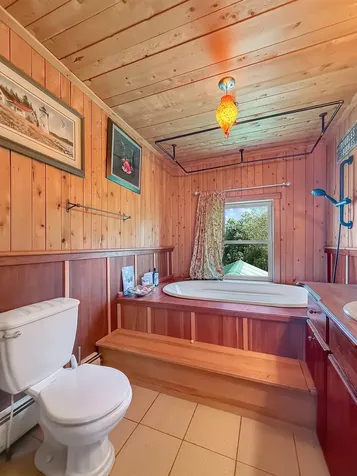
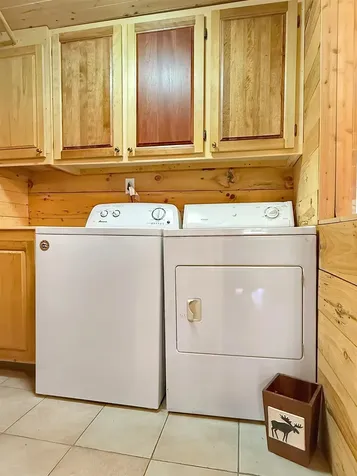
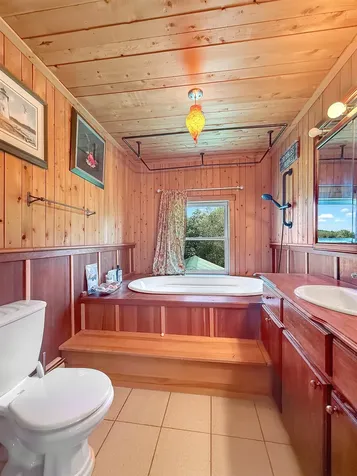
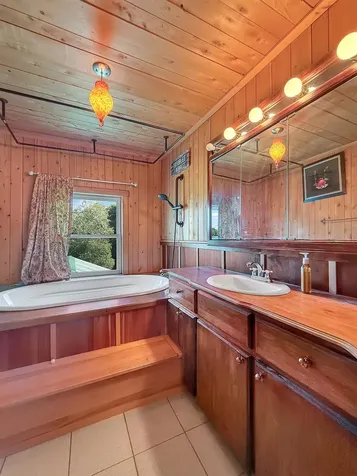
  • Interior FeaturesBar, Ceiling Fan, Dining Area,1 Fireplace, Kitchen/Dining, Kitchen/Living, Laundry Hook-ups, Living/Dining, Primary BR w/ BA, Natural Light, Natural Woodwork, Soaking Tub, Indoor Storage, Vaulted Ceiling, Wood Stove Hook-up,1st Floor Laundry
  • Room 1 TypeKitchen
  • Room 1 Level1
  • Room 2 TypeDining Room
  • Room 2 Level1
  • Room 3 TypeLiving Room
  • Room 3 Level1
  • Room 4 TypeOther
  • Room 4 Level1
  • Room 5 TypeLaundry Room
  • Room 5 Level1
  • Stories2
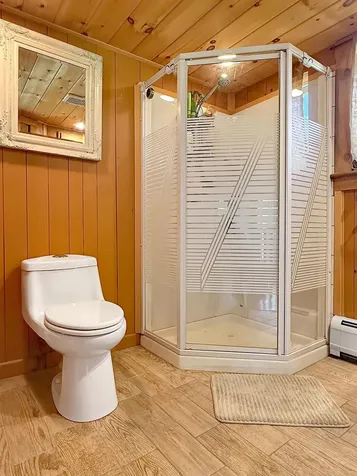
  • Room 6 TypeBathroom Three Quarter
  • Room 6 Level1
  • Room 7 TypePrimary Bedroom
  • Room 7 Level2
  • Room 8 TypeBathroom Full
  • Room 8 Level2
  • Room 9 TypeBedroom
  • Room 9 LevelBasement
  • Room 10 TypeBedroom
  • Room 10 LevelBasement
  • Room 11 TypeUtility Room
  • Room 11 LevelBasement

Parking

  • Parking Spaces
  • GarageNo
  • Parking DescriptionDriveway

Building

  • Year Built2001
  • Building ConstructionWood Frame
  • ConstructionExisting
  • Property StyleOctagon
  • Bedrooms3
  • Bathroom2
  • Total Baths2
  • 3/4 Baths1
  • Total Rooms8
  • Square Feet1,822
  • APX Unfin Below Grade1458
  • BasementConcrete, Concrete Floor, Frost Wall, Full, Partially Finished, Interior Stairs, Walkout, Interior Access, Exterior Access, Basement Stairs
  • FoundationConcrete

Exterior

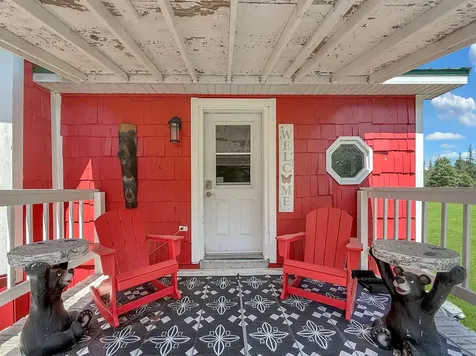
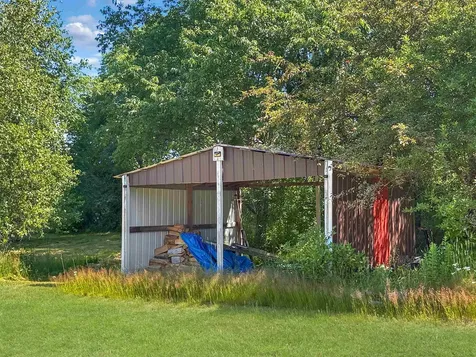
  • Exterior FeaturesOutbuilding, Covered Porch
  • RoofMetal

Amenities

  • AmenitiesSmoke Detector, Wood Stove
  • PricePerSqFt178.38

Rooms

  • Full Bath1

Basic Information

  • MLS Number5099938
  • MLS StatusActive
  • Virtual TourView Tour
  • StatusACT
  • Property TypeSingle Family
  • List Price$325,000
  • Listing Agent NameHeather Little
  • Broker NameA Notch Above Real Estate LLC

Property

  • Acreage15.05
  • Lot DescriptionCountry Setting, Level, Pond, Pond Frontage, Timber, Trail/Near Trail, Wooded, Near Snowmobile Trails, Near ATV Trail, Private
  • AreaVT-Essex
  • Lot15
  • DrivewayDirt
  • RoadsPaved, Public, Public Maintained Road
  • Road Frontage1005

Utilities

  • Heat SystemOil, Baseboard, Wood Stove
  • WaterDrilled Well, Private
  • SewerPrivate, Septic
  • ElectricCircuit Breaker(s)
  • UtilitiesTelephone Available

Other

  • SeasonalNo
  • Page574
  • Date Listed07/15/2026

Map Location

Driving Directions

Broker Reciprocity 

Copyright 2026 PrimeMLS, Inc. All rights reserved. This information is deemed reliable, but not guaranteed. The data relating to real estate displayed on this display comes in part from the IDX Program of PrimeMLS. The information being provided is for consumers’ personal, non-commercial use and may not be used for any purpose other than to identify prospective properties consumers may be interested in purchasing. Data last updated July 16, 2026 7:38 AM UTC


Hi there! How can we help you?

Contact us using the form below or give us a call.

Send Us A Message:

I agree to receive marketing and customer service calls and text messages from Vermont Condo Pros. To opt out, you can reply 'stop' at any time or click the unsubscribe link in the emails. Consent is not a condition of purchase. Msg/data rates may apply. Msg frequency varies. Privacy Policy.

Do not fill in this field:

This site is protected by reCAPTCHA and the Google Privacy Policy and Terms of Service apply.

Hi there! How can we help you?

Contact us using the form below or give us a call.

Send Us A Message:

Do not fill in this field:

This site is protected by reCAPTCHA and the Google Privacy Policy and Terms of Service apply.

Hi there! How can we help you?

Contact us using the form below or give us a call.

Send Us A Message:

Do not fill in this field:

This site is protected by reCAPTCHA and the Google Privacy Policy and Terms of Service apply.

Do not fill in this field:

This site is protected by reCAPTCHA and the Google Privacy Policy and Terms of Service apply.

Do not fill in this field:

This site is protected by reCAPTCHA and the Google Privacy Policy and Terms of Service apply.

Do not fill in this field:

This site is protected by reCAPTCHA and the Google Privacy Policy and Terms of Service apply.

$

Do not fill in this field:

This site is protected by reCAPTCHA and the Google Privacy Policy and Terms of Service apply.