Listing Tools

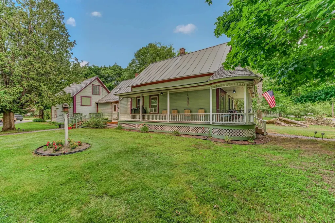
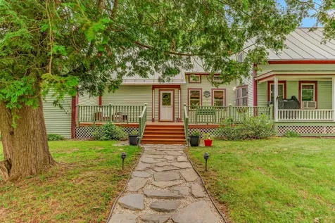
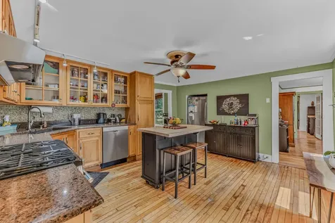
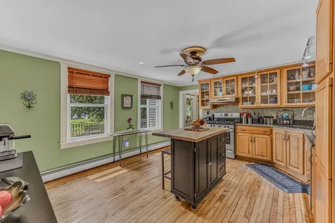
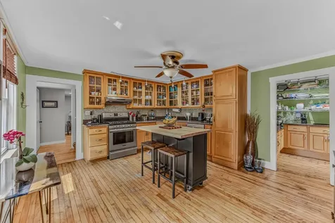
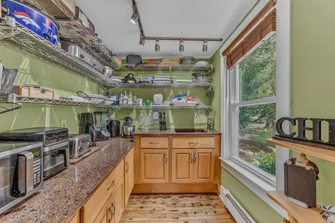
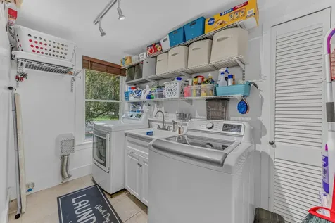
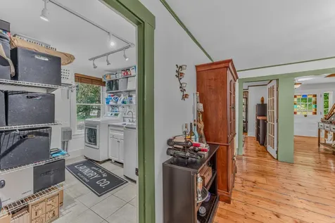
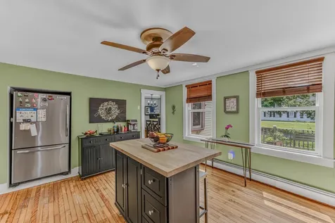
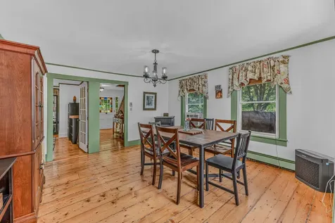
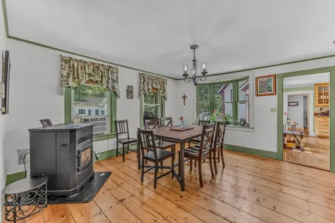
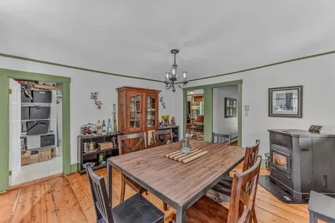
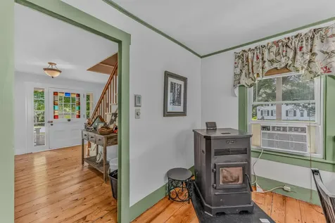
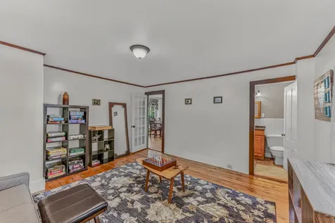
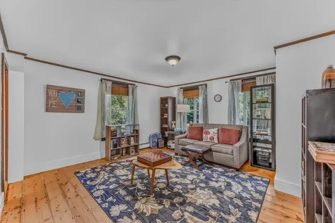
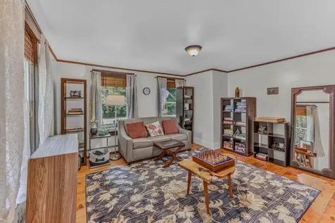
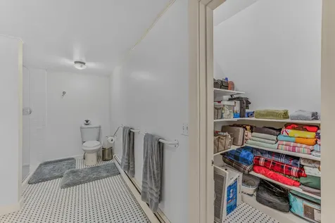
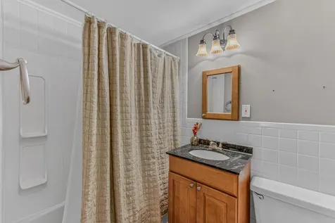
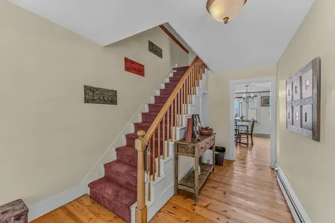
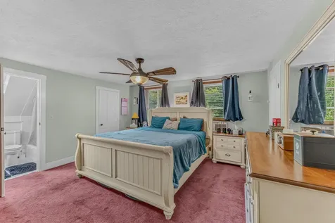
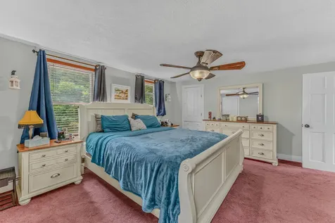
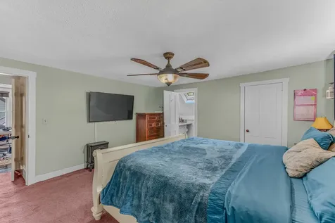
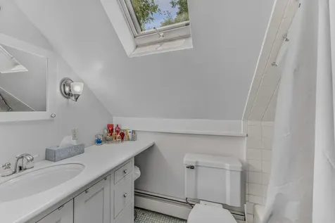
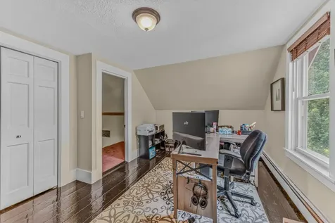
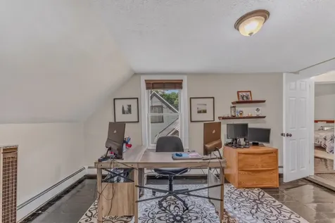
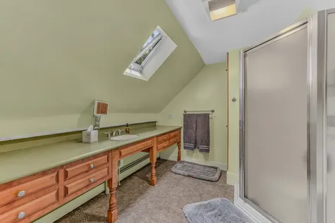
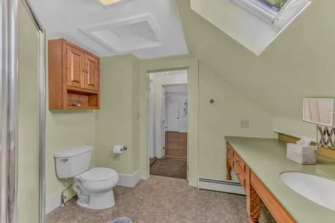
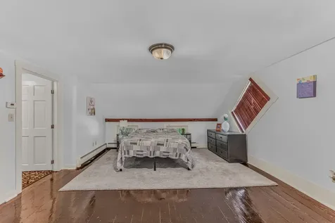
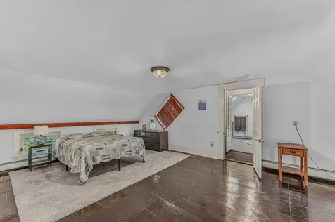
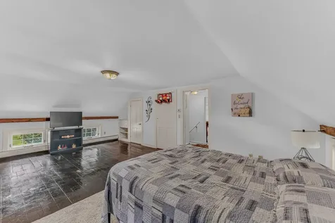
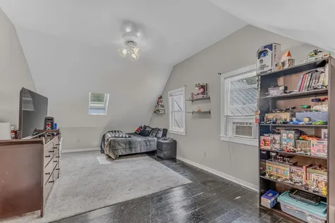
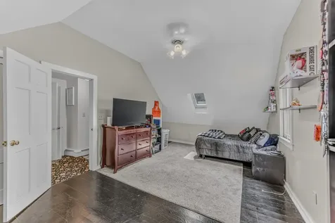
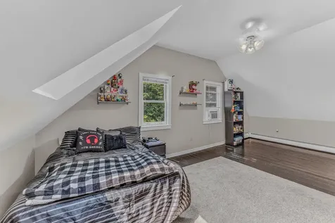
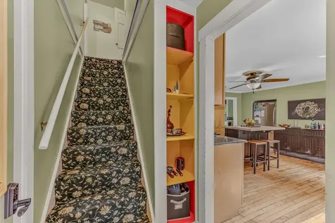
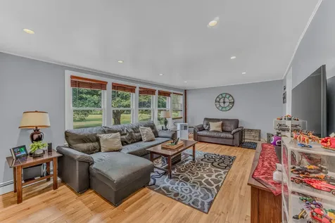
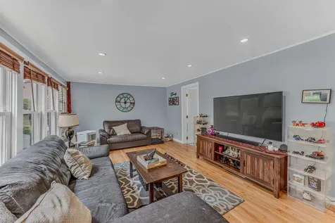
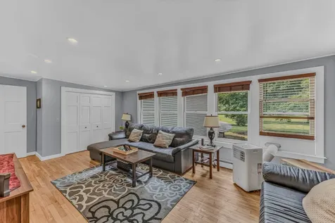
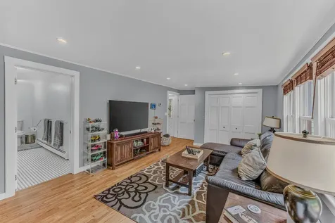
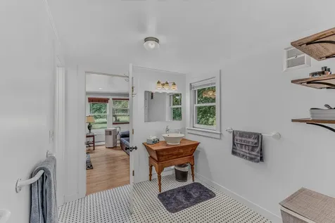
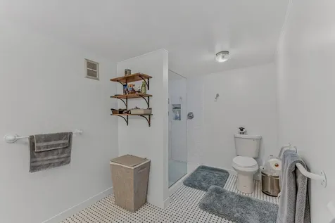
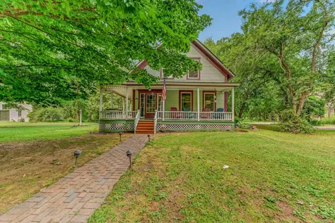
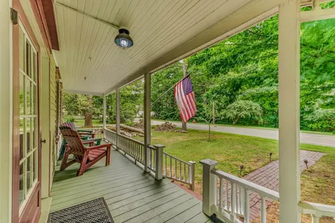
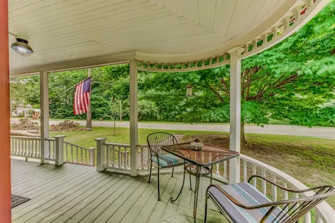
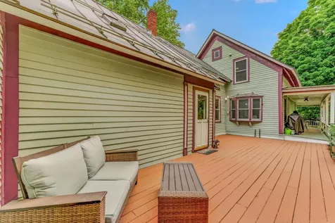
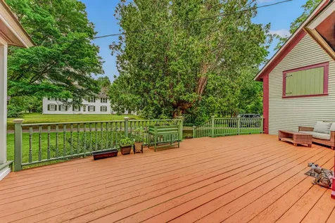
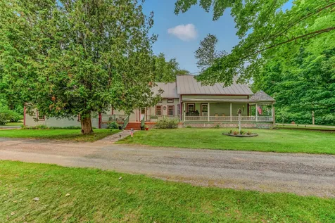
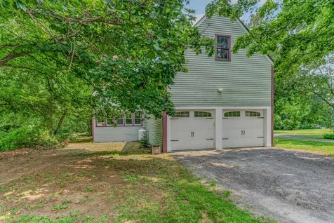
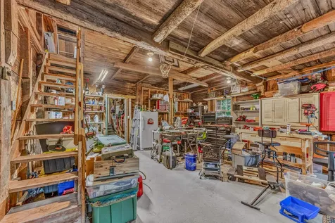
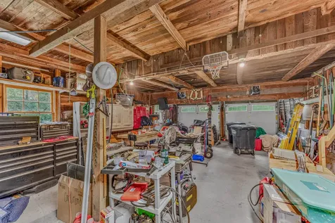
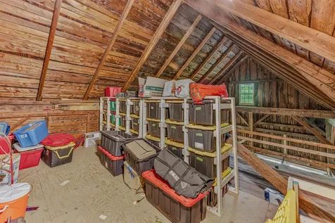
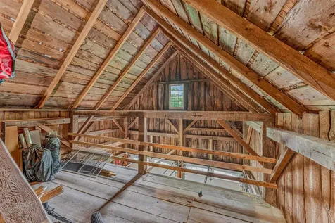
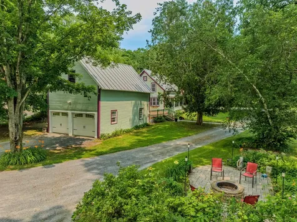
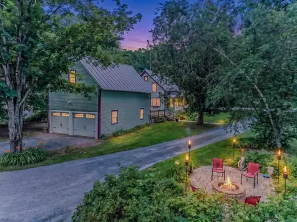
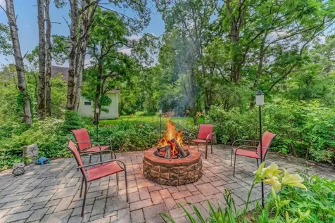
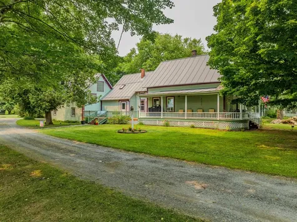
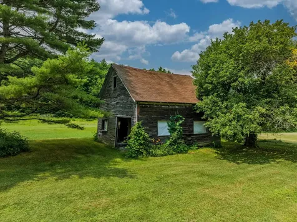
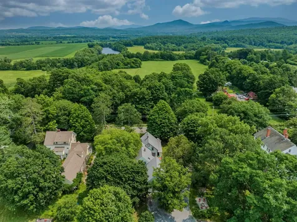
Nestled in the heart of picturesque Newbury, VT, this charming 1840's Antique Cape seamlessly blends historic character with modern comfort. Rich in New England charm, the home showcases timeless architectural details, including wood and tile floors, exposed beams, and classic craftsmanship that reflect its 19th-century heritage. Thoughtfully updated for today's lifestyle, the attached garage is direct entry to the mudroom are. The bright and inviting kitchen features modern appliances, ample cabinetry, walk-in pantry and stylish finishes while maintaining the home's authentic character. The updated bathrooms offer contemporary conveniences with tasteful fixtures and finishes that complement the property's historic appeal. Warm and welcoming living spaces provide the perfect setting for everyday living and entertaining, while generous windows bring in natural light. This home could offer single-level living with the laundry room on the main level and a large family room that could be used as a primary bedroom with attached private bathroom. The 2nd level has the primary bedroom suite with full bathroom, an office, 2 other bedrooms and another ¾ bathroom offering plenty of room for everyone! Outside, enjoy the tranquility of country living with room for gardens, recreation, or simply relaxing and taking in the surroundings from your expansive deck and gorgeous wraparound covered porch or enjoy time around the firepit. The barn offers additional storage, and the location is key! Combining the best of old and new, this well-maintained property offers a rare opportunity to own a piece of Vermont history without sacrificing modern amenities. Conveniently located in desirable Newbury, it is an ideal year-round residence!

More Info

Tax Information

  • Tax Year2024

Location

  • Building Number5294
  • StreetMain S Street
  • TownNewbury
  • StateVT
  • Zip05051
  • CountyOrange
  • Map51
  • Flood Zone Y/NUnknown
  • Address5294 Main S Street

Property

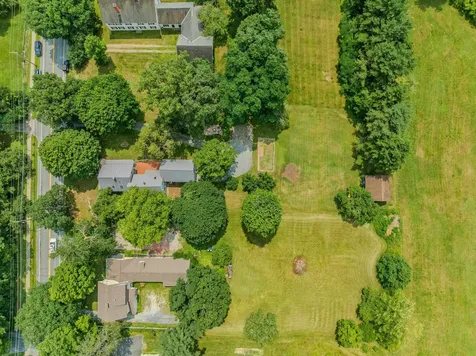
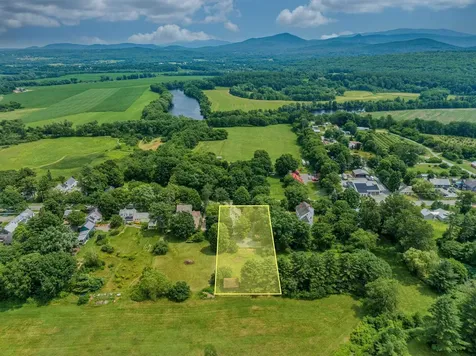
  • Acreage0.77
  • Lot DescriptionLandscaped, Level, In Town
  • AreaVT-Orange
  • Lot43
  • DrivewayCrushed Stone
  • RoadsPaved, Public
  • Road Frontage102

Utilities

  • Heat SystemPropane, Pellet Stove, Baseboard, Hot Water, Stove
  • WaterPublic
  • SewerPrivate
  • ElectricCircuit Breaker(s)
  • UtilitiesPropane

Parking

  • Parking Spaces2
  • GarageYes
  • Parking DescriptionDirect Entry, Storage Above, Driveway, Garage, Attached

Building

  • Year Built1840
  • Building ConstructionPost and Beam, Clapboard Exterior
  • ConstructionExisting
  • Property StyleAntique, Cape
  • Bedrooms3
  • Bathroom4
  • Total Baths4
  • 3/4 Baths2
  • Total Rooms14
  • Square Feet2,816
  • BasementCrawl Space, Dirt, Partial, Interior Stairs, Unfinished
  • FoundationStone

Exterior

  • Exterior FeaturesBarn, Deck, Garden Space, Covered Porch, Window Screens
  • RoofMetal, Standing Seam

Amenities

  • AmenitiesPellet Stove
  • PricePerSqFt141.69

Other

  • SeasonalNo
  • Page734-736
  • Date Listed07/15/2026

Rooms

  • Full Bath2

Basic Information

  • MLS Number5099933
  • MLS StatusActive
  • Virtual TourView Tour
  • StatusACT
  • Property TypeSingle Family
  • List Price$399,000
  • Listing Agent NameNikki Morrison
  • Broker NameBadger Peabody & Smith Realty/Littleton

Interior

  • Interior FeaturesCeiling Fan, Dining Area, Kitchen Island, Laundry Hook-ups, Primary BR w/ BA, Natural Woodwork, Walk-in Pantry
  • Room 1 TypeKitchen
  • Room 1 Level1
  • FloorsCarpet, Tile, Wood
  • Room 2 TypeOther
  • Room 2 Level1
  • Room 3 TypeDining Room
  • Room 3 Level1
  • Room 4 TypeLiving Room
  • Room 4 Level1
  • Room 5 TypeFamily Room
  • Room 5 Level1
  • Stories1.75
  • Room 6 TypeBathroom Full
  • Room 6 Level1
  • Room 7 TypeBathroom Three Quarter
  • Room 7 Level1
  • Room 8 TypeFoyer
  • Room 8 Level1
  • Room 9 TypeLaundry Room
  • Room 9 Level1
  • Room 10 TypeBathroom Three Quarter
  • Room 10 Level2
  • Room 11 TypeBedroom with Bath
  • Room 11 Level2
  • Room 12 TypeOffice/Study
  • Room 12 Level2
  • Room 13 TypeBedroom
  • Room 13 Level2
  • Room 14 TypeBedroom
  • Room 14 Level2

Map Location

Driving Directions

Broker Reciprocity 

Copyright 2026 PrimeMLS, Inc. All rights reserved. This information is deemed reliable, but not guaranteed. The data relating to real estate displayed on this display comes in part from the IDX Program of PrimeMLS. The information being provided is for consumers’ personal, non-commercial use and may not be used for any purpose other than to identify prospective properties consumers may be interested in purchasing. Data last updated July 16, 2026 7:38 AM UTC


Hi there! How can we help you?

Contact us using the form below or give us a call.

Send Us A Message:

I agree to receive marketing and customer service calls and text messages from Vermont Condo Pros. To opt out, you can reply 'stop' at any time or click the unsubscribe link in the emails. Consent is not a condition of purchase. Msg/data rates may apply. Msg frequency varies. Privacy Policy.

Do not fill in this field:

This site is protected by reCAPTCHA and the Google Privacy Policy and Terms of Service apply.

Hi there! How can we help you?

Contact us using the form below or give us a call.

Send Us A Message:

Do not fill in this field:

This site is protected by reCAPTCHA and the Google Privacy Policy and Terms of Service apply.

Hi there! How can we help you?

Contact us using the form below or give us a call.

Send Us A Message:

Do not fill in this field:

This site is protected by reCAPTCHA and the Google Privacy Policy and Terms of Service apply.

Do not fill in this field:

This site is protected by reCAPTCHA and the Google Privacy Policy and Terms of Service apply.

Do not fill in this field:

This site is protected by reCAPTCHA and the Google Privacy Policy and Terms of Service apply.

Do not fill in this field:

This site is protected by reCAPTCHA and the Google Privacy Policy and Terms of Service apply.

$

Do not fill in this field:

This site is protected by reCAPTCHA and the Google Privacy Policy and Terms of Service apply.