Listing Tools

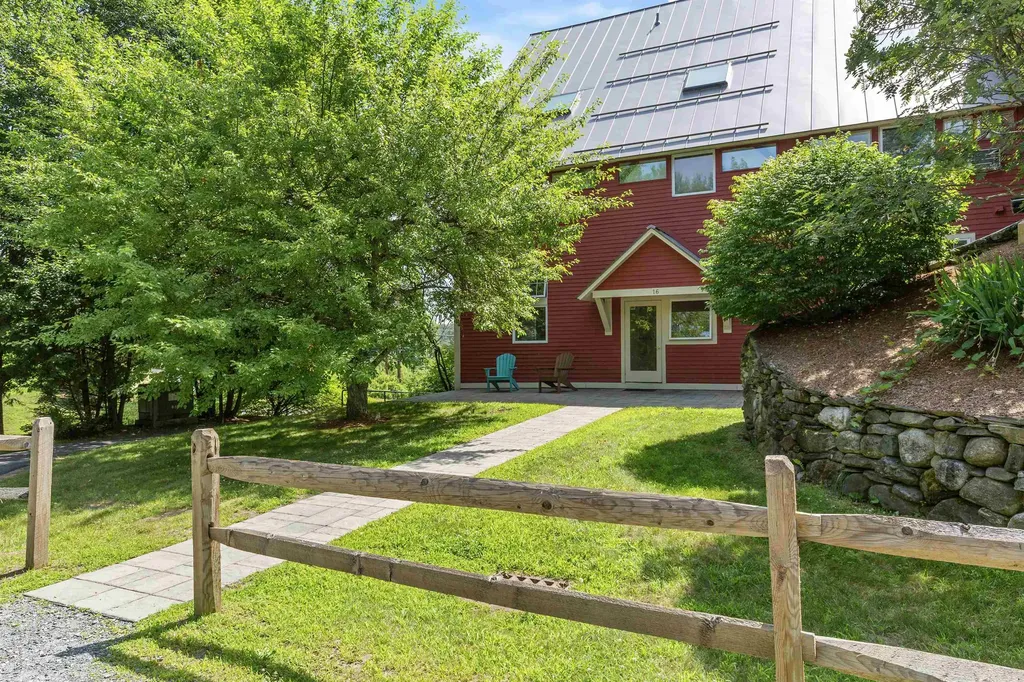
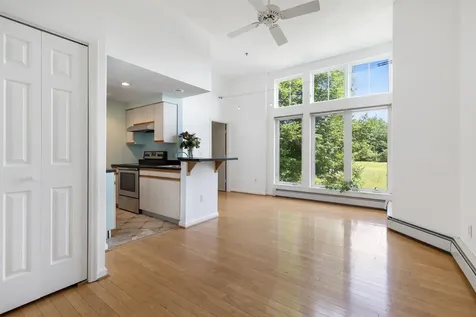
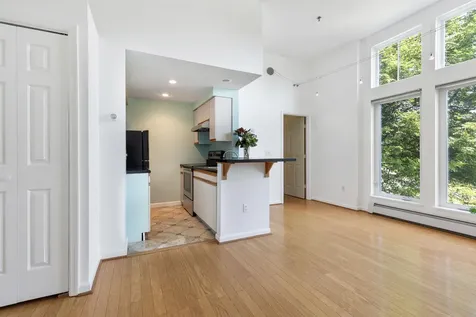
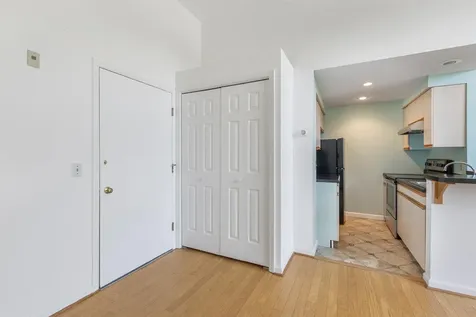
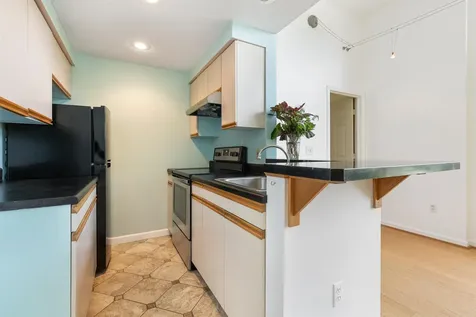
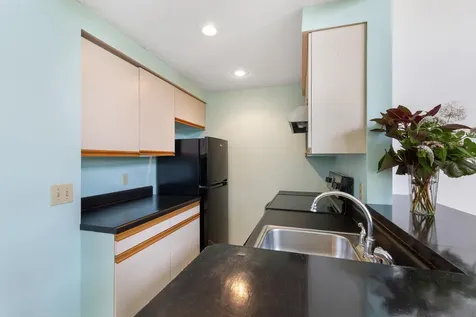
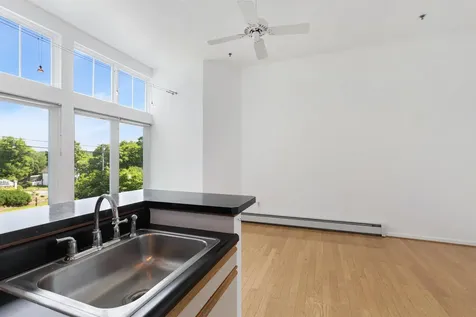
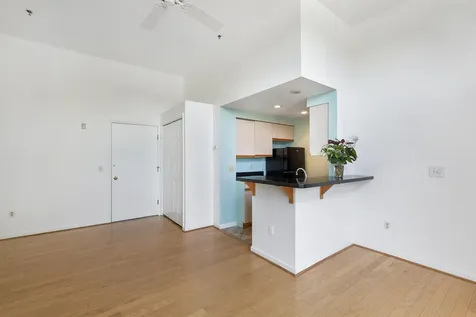
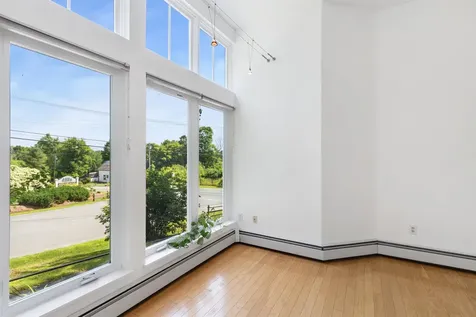
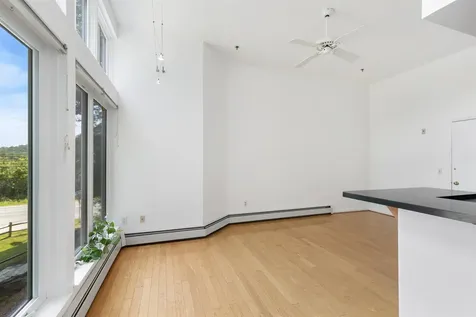
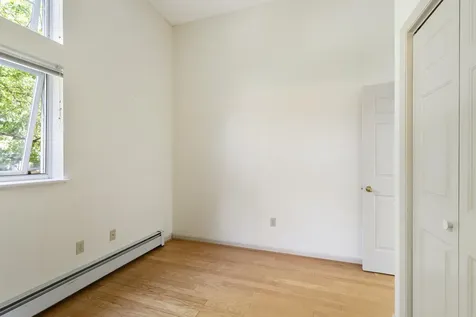
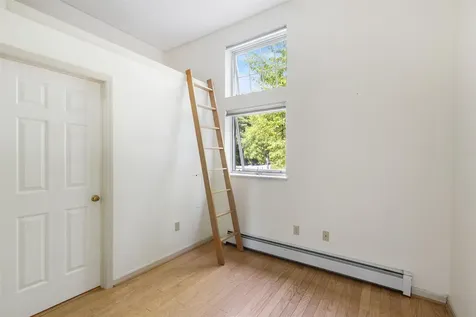
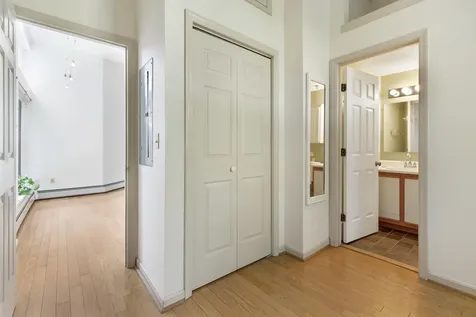
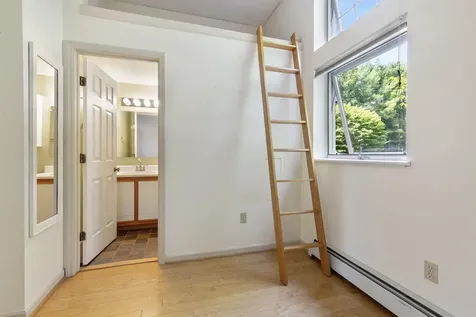
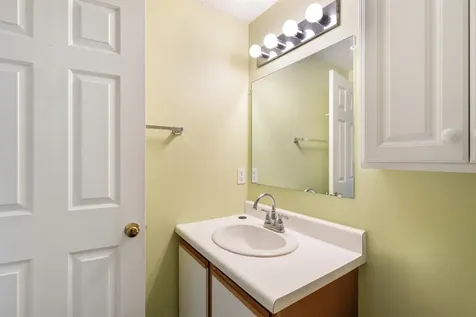
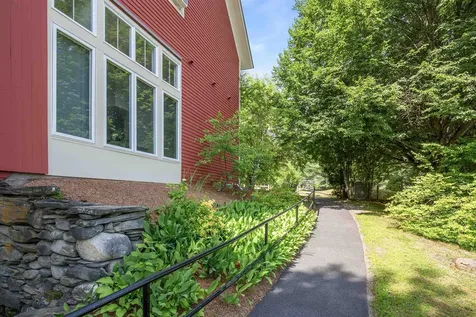
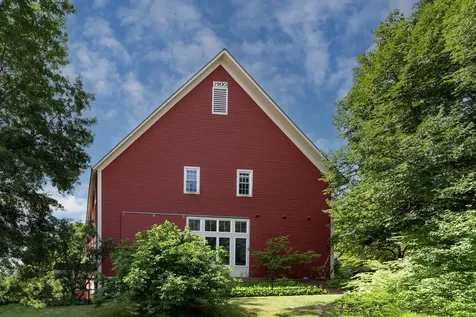
A place to call home or a pied-a-terre, this end unit with high ceilings and oversized windows creates a bright airy ambiance and a sense of space. Ease of living on one level features include: a galley kitchen; the bedroom benefits from a loft space; generous living/dining area, handsome hardwood floors. “The Barn”, as it is referred to, has access to the pool and tennis courts within the Hemlock Ridge Development and it is conveniently located to enjoy all things in the Upper Valley.

More Info

Tax Information

  • Tax Year2025

Building

  • Year Built1989
  • ConstructionClapboard Exterior, Wood Siding
  • GarageNo
  • Unit Number204
  • Total Rooms3
  • FoundationConcrete

Property

  • AreaVT-Windsor
  • Property TypeCondo
  • Road FrontageTBD
  • DrivewayGravel
  • RoadsAssociation, Paved, Public
  • Lot DescriptionCondo Development, Corner, Country Setting, Landscaped, Walking Trails, Near Shopping, Near Public Transport, Near School(s)

Amenities

  • PetsCats OK, Dogs OK, See Remarks
  • PricePerSqFt490.65

Other

  • Fee IncludesHeat, Landscaping, Plowing, Sewer, Trash, Water
  • HOA Fee$293
  • Condo Fees$500
  • Date Price Change07/15/2026
  • Taxes$3,000
  • FrequencyMonthly
  • Unadjusted TaxesNo
  • SurveyedUnknown
  • SeasonalNo
  • Time ShareNo
  • Span28509010428
  • Association AmenitiesLandscaping, Common Acreage, In-GroundĀ Pool, Snow Removal, Tennis Court, Trash Removal, Coin Laundry
  • Date Listed07/15/2026
  • View Count2

Rooms

  • Full Bath1

Location

  • TownHartford
  • StateVT
  • Zip05001
  • CountyWindsor
  • ZoningCondo
  • DistrictHartford School District
  • Flood ZoneNo
  • Elementary SchoolDothan Brook
  • Junior HighHartford Memorial Middle
  • High SchoolHartford High School
  • Address16 Hemlock Ridge Drive

Exterior

  • Exterior FeaturesIn-Ground Pool, Tennis Court
  • RoofStanding Seam

Utilities

  • Elec Co.GMPC
  • ElectricCircuit Breaker(s)
  • WaterPublic
  • Heating CoolingPropane, Baseboard
  • SewerPublic
  • UtilitiesCable, Underground Utilities

Basic Information

  • List Price$210,000
  • Virtual TourView Tour
  • Square Feet428
  • StatusACT
  • Bedrooms1
  • Bathroom1
  • StyleEnd Unit, Barndominium
  • New ContructionExisting
  • MLS Number5099890
  • MLS StatusActive

Interior

  • FloorsHardwood, Tile
  • Room 1 Dimensionsgalley
  • Room 1 Level1
  • Room 1 TypeKitchen
  • Room 2 Dimensions8.7 x 8.10 w/loft
  • Room 2 Level1
  • Room 2 TypeBedroom with Bath
  • Room 3 DimensionsLiving 10x12;Dining 7.3x12.9
  • Room 3 Level1
  • Room 3 TypeLiving/Dining
  • Interior FeaturesBlinds, Living/Dining
  • Stories1

Map Location

Driving Directions

Broker Reciprocity 

Copyright 2026 PrimeMLS, Inc. All rights reserved. This information is deemed reliable, but not guaranteed. The data relating to real estate displayed on this display comes in part from the IDX Program of PrimeMLS. The information being provided is for consumers’ personal, non-commercial use and may not be used for any purpose other than to identify prospective properties consumers may be interested in purchasing. Data last updated July 15, 2026 4:40 PM UTC


Hi there! How can we help you?

Contact us using the form below or give us a call.

Send Us A Message:

I agree to receive marketing and customer service calls and text messages from Vermont Condo Pros. To opt out, you can reply 'stop' at any time or click the unsubscribe link in the emails. Consent is not a condition of purchase. Msg/data rates may apply. Msg frequency varies. Privacy Policy.

Do not fill in this field:

This site is protected by reCAPTCHA and the Google Privacy Policy and Terms of Service apply.

Hi there! How can we help you?

Contact us using the form below or give us a call.

Send Us A Message:

Do not fill in this field:

This site is protected by reCAPTCHA and the Google Privacy Policy and Terms of Service apply.

Hi there! How can we help you?

Contact us using the form below or give us a call.

Send Us A Message:

Do not fill in this field:

This site is protected by reCAPTCHA and the Google Privacy Policy and Terms of Service apply.

Do not fill in this field:

This site is protected by reCAPTCHA and the Google Privacy Policy and Terms of Service apply.

Do not fill in this field:

This site is protected by reCAPTCHA and the Google Privacy Policy and Terms of Service apply.

Do not fill in this field:

This site is protected by reCAPTCHA and the Google Privacy Policy and Terms of Service apply.

$

Do not fill in this field:

This site is protected by reCAPTCHA and the Google Privacy Policy and Terms of Service apply.