Listing Tools

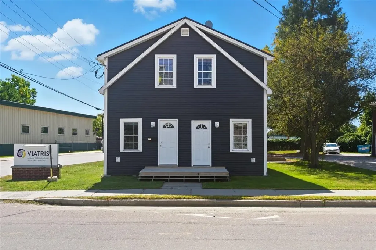
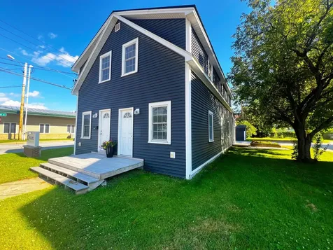
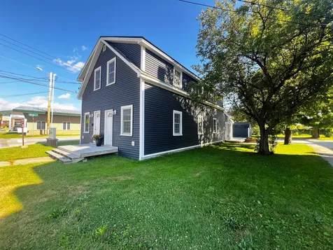
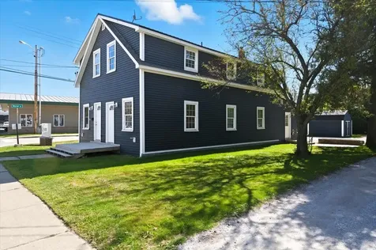
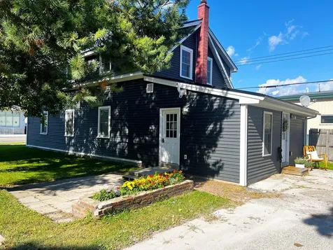
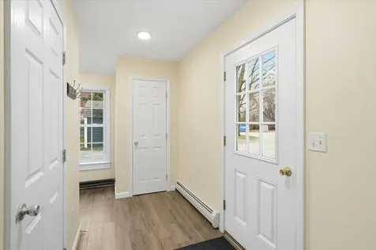
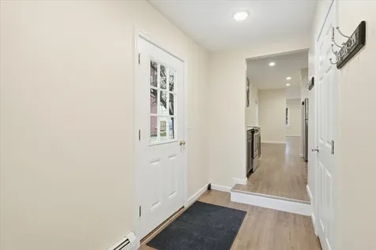
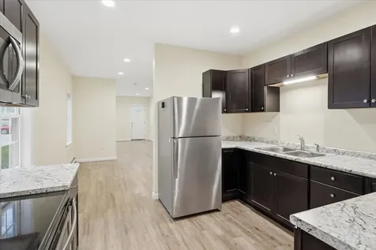
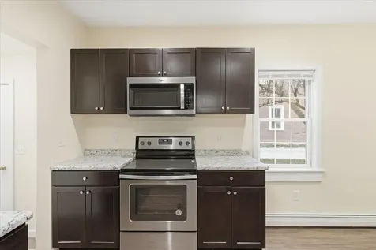
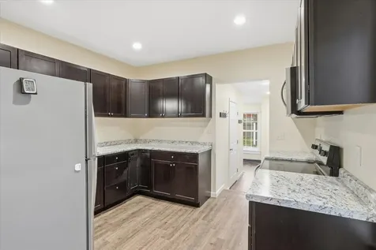
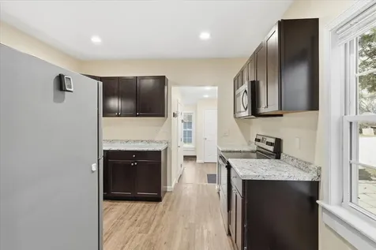
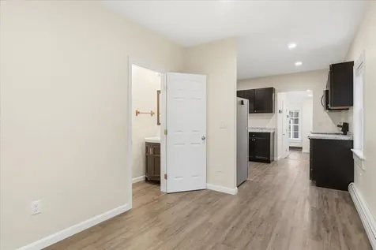
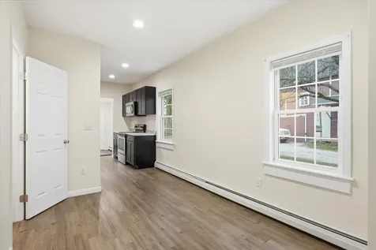
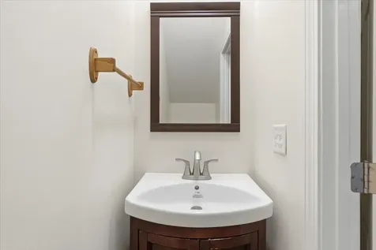
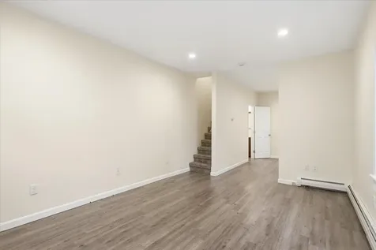
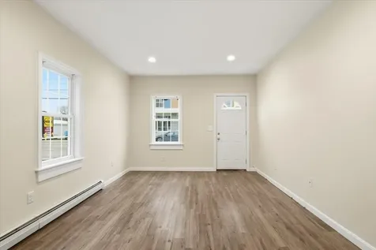
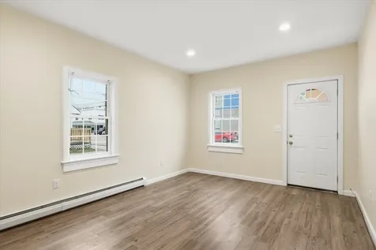
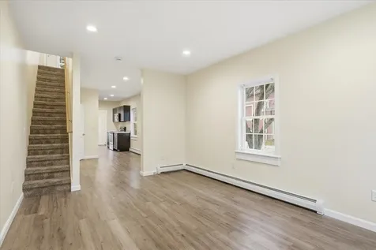
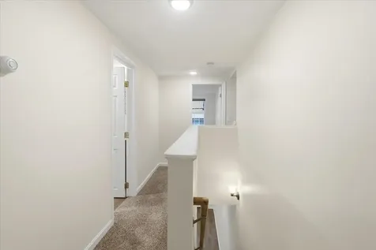
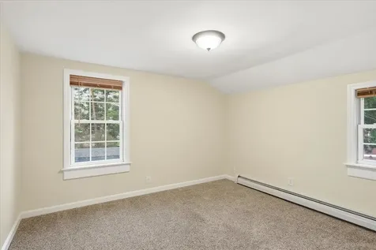
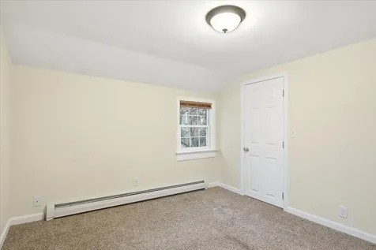
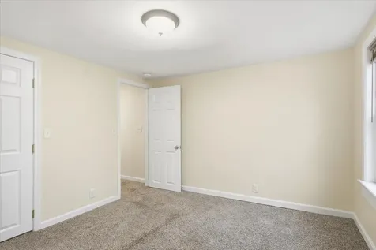
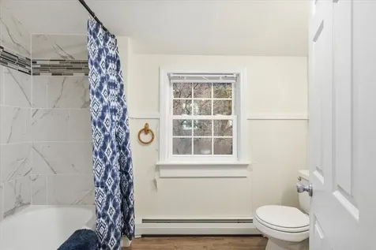
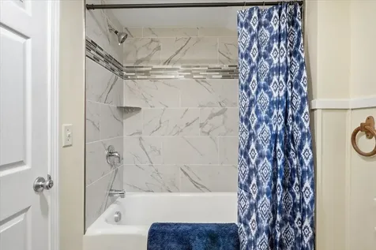
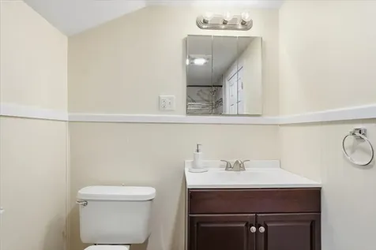
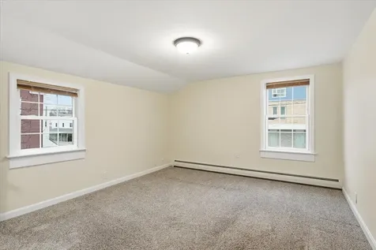
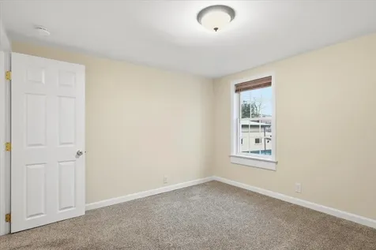
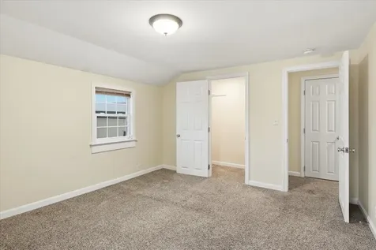
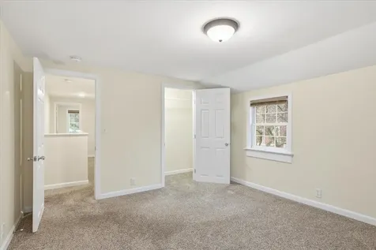
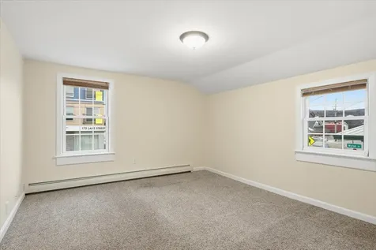
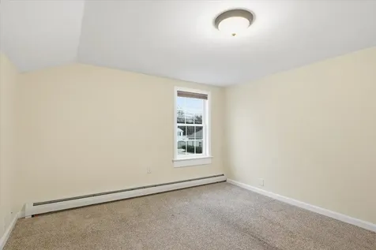
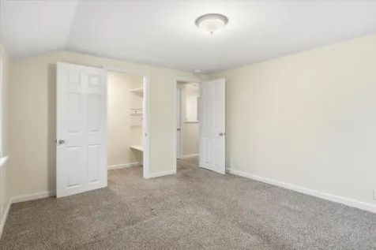
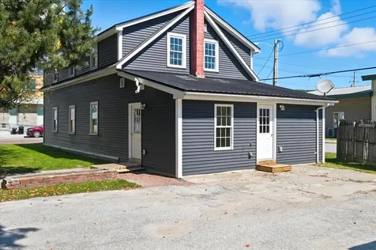
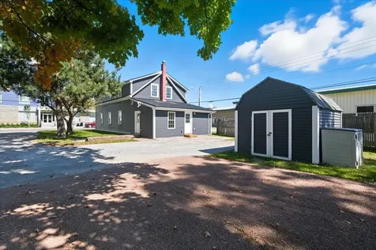
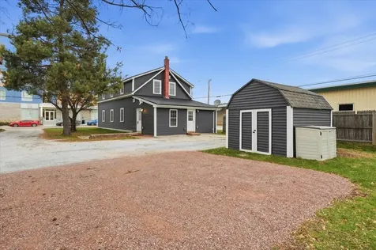
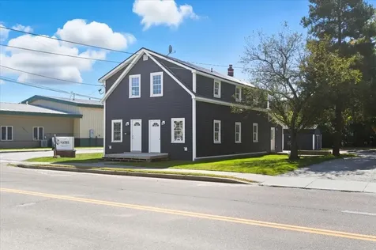
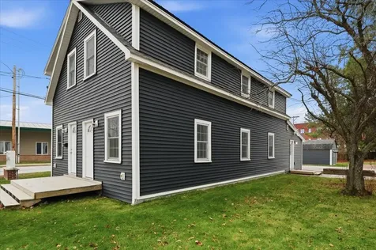
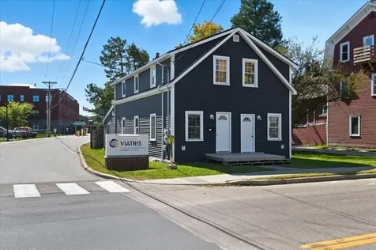
Affordable downtown living in this spacious, fully updated end unit townhome! This efficient, move-in-ready condo in the heart of St. Albans delivers unbeatable value, comfort, and convenience. Just steps from shopping, dining, parks, and all the vibrant downtown amenities, you'll love the walkable lifestyle while still being less than 5 minutes from the interstate for easy commutes. Inside, you'll find nearly 1,200 sq. ft. of comfortable living space, including a versatile 3-bedroom layout perfect for those needing additional sleeping space, a home office, or guest accommodations. The bedrooms all feature sizable walk-in closets, while an updated full bath with a tile surround rounds out this level. A convenient first-floor laundry area and an extra half bath for guests add to the home's practicality. Having undergone full renovations since 2018, the building boasts updated plumbing and electrical, vinyl windows, and a durable metal roof, providing peace of mind and low-maintenance living. Inside, all-new vinyl plank flooring, a modern kitchen with stainless steel appliances, and fresh paint throughout give the home a bright, contemporary feel. Affordable HOA fees and 2 off street parking spots make this property even more attractive! Whether you're searching for your first home, an investment with strong rental potential, or expanded living space in a downtown setting, this 3-bedroom condo checks all the boxes. Schedule your showing today, this opportunity won't last!

More Info

Rooms

  • Full Bath1

Building

  • Disability Features1st Floor 1/2 Bathroom,1st Floor Hrd Surfce Flr,1st Floor Laundry
  • Year Built1930
  • ConstructionFiberglss BattĀ Insulation, Wood Frame, Vinyl Siding
  • GarageNo
  • Total Rooms8
  • FoundationBelow Frost Line, Concrete, Post/Piers, Poured Concrete
  • APX Fin Below Grade960

Interior

  • FloorsCarpet, Ceramic Tile, Vinyl Plank
  • Room 1 Level1
  • Room 1 TypeFoyer
  • Room 2 Level1
  • Room 2 TypeKitchen
  • Room 3 Level1
  • Room 3 TypeLiving Room
  • Interior FeaturesDining Area, Laundry Hook-ups, Living/Dining, Natural Light, Walk-in Closet,1st Floor Laundry
  • Room 4 Level1
  • Room 4 TypeBathroom Half
  • Room 5 Level2
  • Room 5 TypeBedroom
  • Room 6 Level2
  • Room 6 TypeBathroom Full
  • Room 7 Level2
  • Room 7 TypeBedroom
  • Room 8 Level2
  • Room 8 TypeBedroom
  • BasementConcrete, Crawl Space, Frost Wall, Interior Stairs, Unfinished
  • Stories2

Basic Information

  • List Price$249,900
  • Square Feet1,187
  • StatusACT
  • Bedrooms3
  • Bathroom2
  • Half Bath1
  • StyleTownhouse
  • New ContructionExisting
  • MLS Number5099879
  • MLS StatusActive

Property

  • Acreage0.17
  • AreaVT-Franklin
  • Property TypeCondo
  • Road FrontageTBD
  • DrivewayCrushed Stone, Paved
  • RoadsPaved, Public
  • Lot DescriptionCity Lot, Sidewalks, Street Lights

Amenities

  • PetsCats OK, Dogs OK
  • PricePerSqFt210.53

Other

  • Fee IncludesPlowing, HOA Fee
  • HOA Fee$75
  • Date Price Change07/15/2026
  • FrequencyMonthly
  • Unadjusted TaxesYes
  • SurveyedUnknown
  • SeasonalNo
  • Time ShareNo
  • Span549-173-00303
  • Association AmenitiesMaster Insurance
  • Date Listed07/15/2026
  • View Count5

Location

  • TownSt. Albans City
  • StateVT
  • Zip05478
  • CountyFranklin
  • ZoningResidential
  • DistrictSt Albans City School District
  • Flood ZoneNo
  • Elementary SchoolSt Albans City School
  • Junior HighSt. Albans City School
  • High SchoolBFASt Albans
  • Address170 Lake Street

Exterior

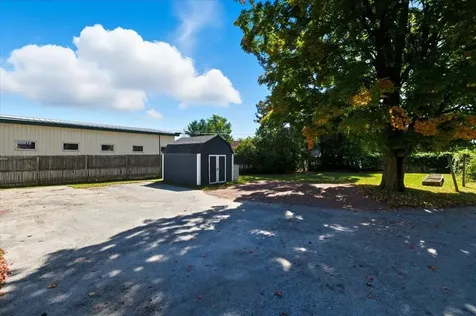
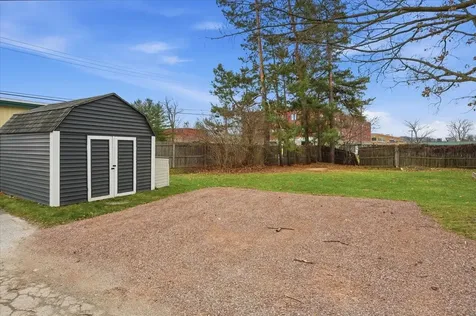
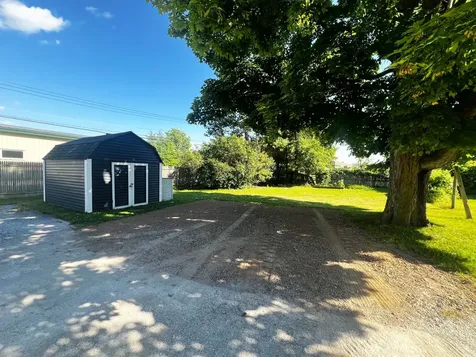
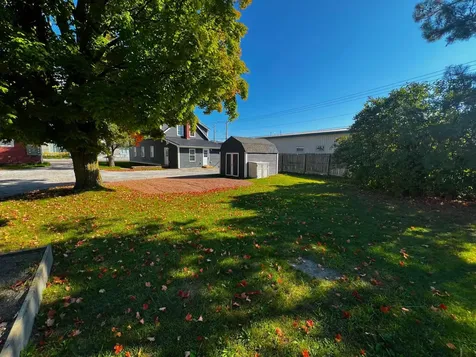
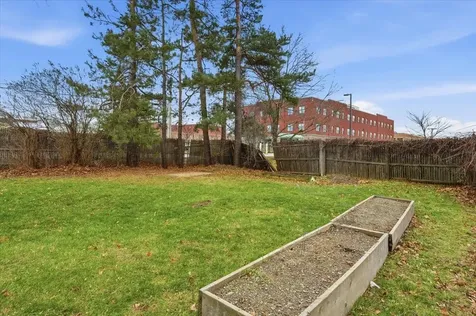
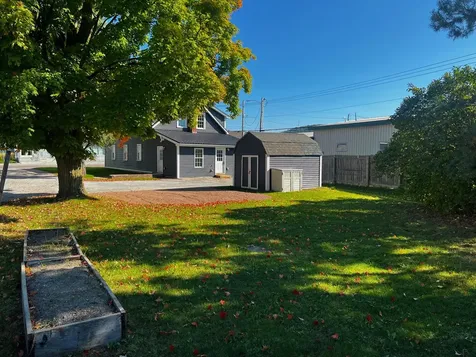
  • Exterior FeaturesPartial Fence, Garden Space, Natural Shade, Shed, Double Pane Window(s)
  • Exterior ColorBlue
  • RoofMetal, Asphalt Shingle

Utilities

  • Elec Co.GMP
  • Electric100 Amp Service, Circuit Breaker(s)
  • WaterPublic
  • Heating CoolingNatural Gas, Baseboard, Hot Water, Multi Zone
  • Equipment AppliancesCO Detector, HW/Batt Smoke Detector
  • SewerPublic
  • UtilitiesUnderground Gas, Underground Utilities

Map Location

Driving Directions

Broker Reciprocity 

Copyright 2026 PrimeMLS, Inc. All rights reserved. This information is deemed reliable, but not guaranteed. The data relating to real estate displayed on this display comes in part from the IDX Program of PrimeMLS. The information being provided is for consumers’ personal, non-commercial use and may not be used for any purpose other than to identify prospective properties consumers may be interested in purchasing. Data last updated July 15, 2026 4:40 PM UTC


Hi there! How can we help you?

Contact us using the form below or give us a call.

Send Us A Message:

I agree to receive marketing and customer service calls and text messages from Vermont Condo Pros. To opt out, you can reply 'stop' at any time or click the unsubscribe link in the emails. Consent is not a condition of purchase. Msg/data rates may apply. Msg frequency varies. Privacy Policy.

Do not fill in this field:

This site is protected by reCAPTCHA and the Google Privacy Policy and Terms of Service apply.

Hi there! How can we help you?

Contact us using the form below or give us a call.

Send Us A Message:

Do not fill in this field:

This site is protected by reCAPTCHA and the Google Privacy Policy and Terms of Service apply.

Hi there! How can we help you?

Contact us using the form below or give us a call.

Send Us A Message:

Do not fill in this field:

This site is protected by reCAPTCHA and the Google Privacy Policy and Terms of Service apply.

Do not fill in this field:

This site is protected by reCAPTCHA and the Google Privacy Policy and Terms of Service apply.

Do not fill in this field:

This site is protected by reCAPTCHA and the Google Privacy Policy and Terms of Service apply.

Do not fill in this field:

This site is protected by reCAPTCHA and the Google Privacy Policy and Terms of Service apply.

$

Do not fill in this field:

This site is protected by reCAPTCHA and the Google Privacy Policy and Terms of Service apply.