Listing Tools

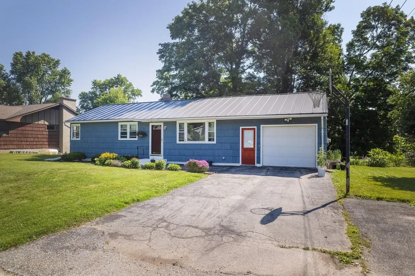
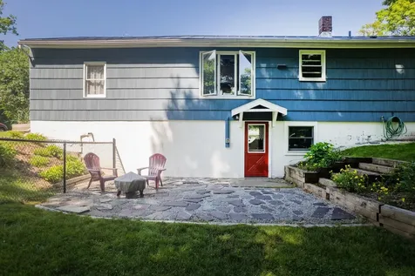
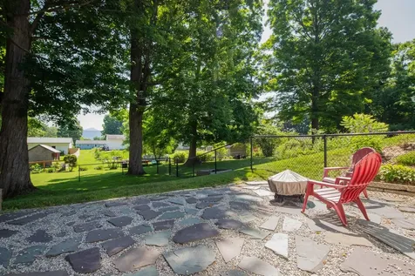
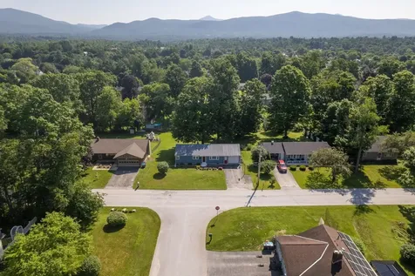
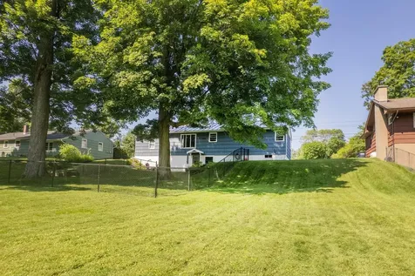
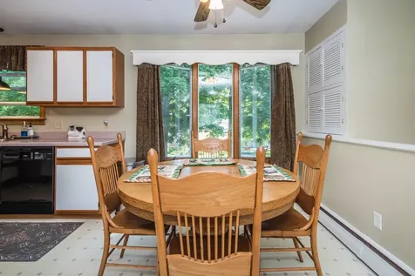
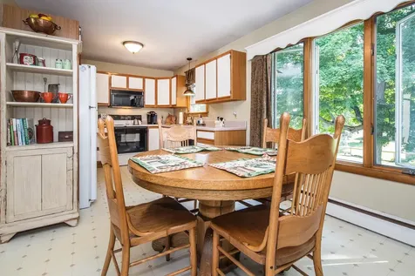
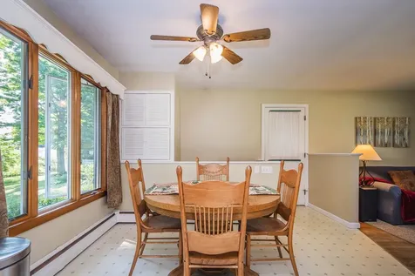
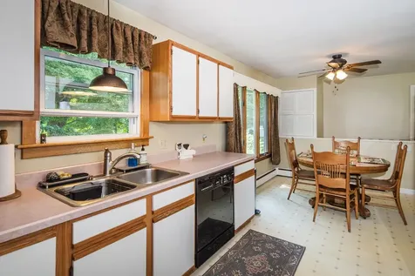
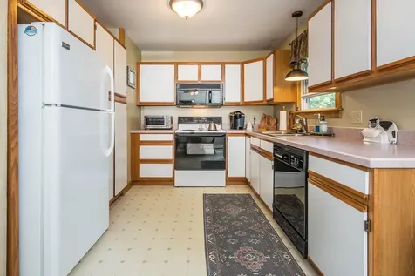
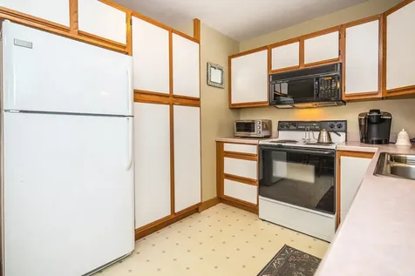
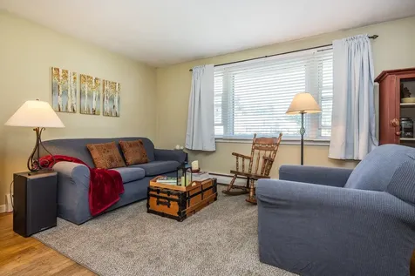
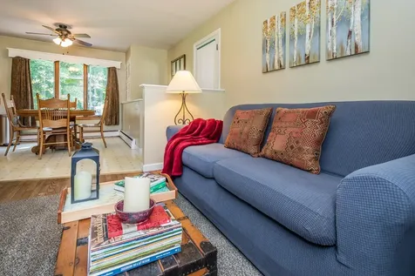
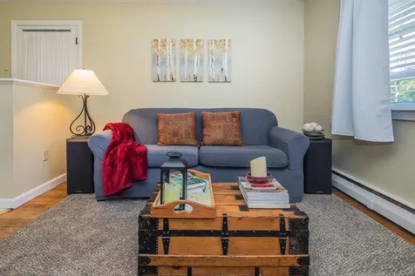
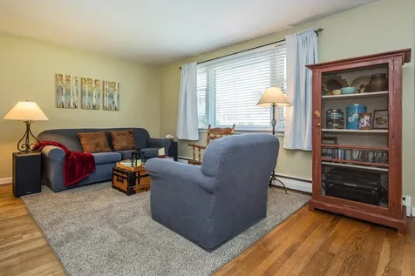
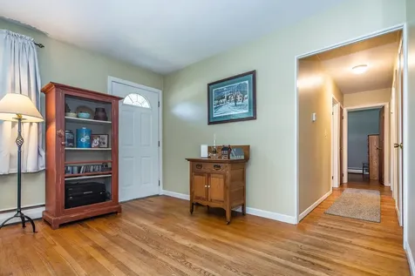
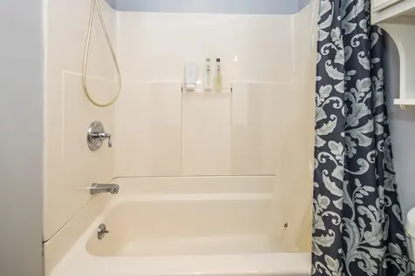
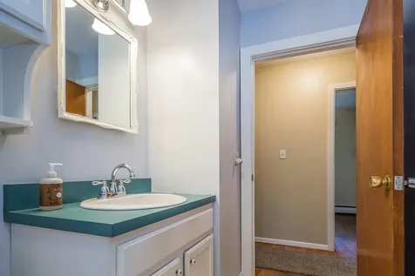
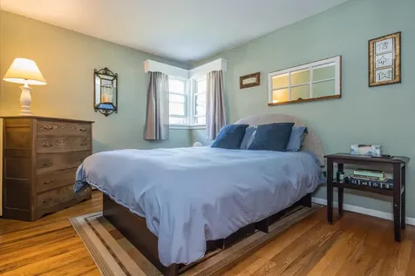
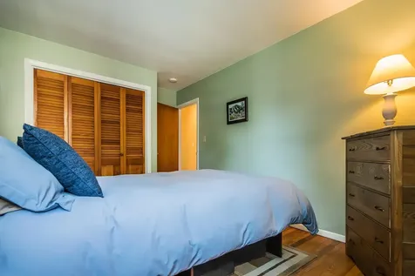
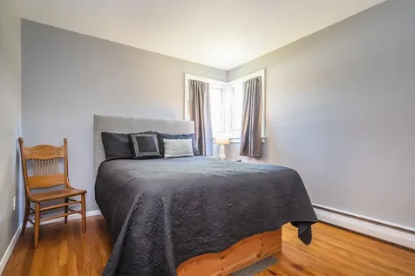
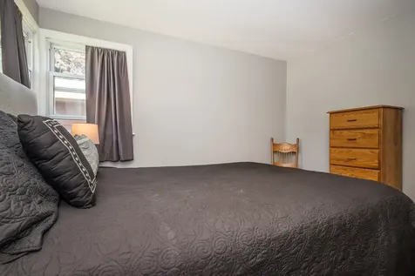
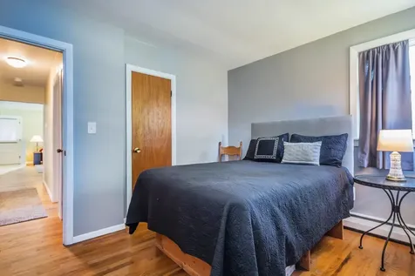
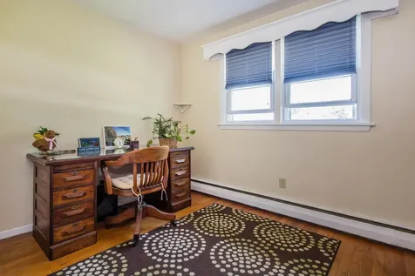
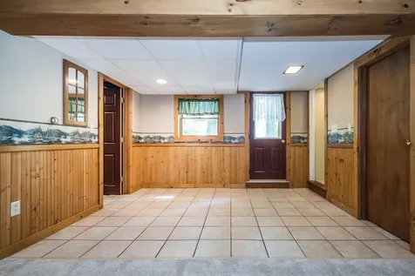
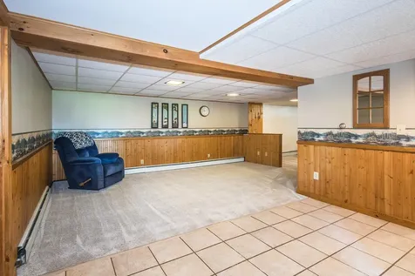
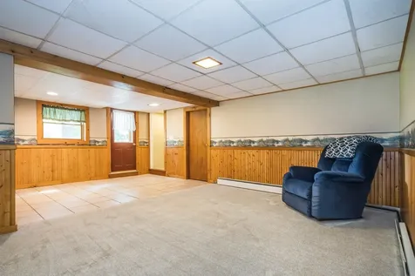
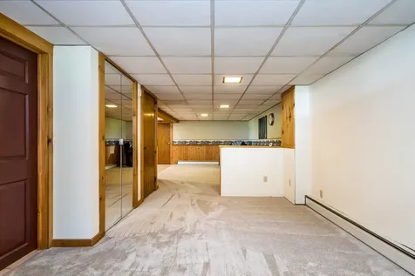
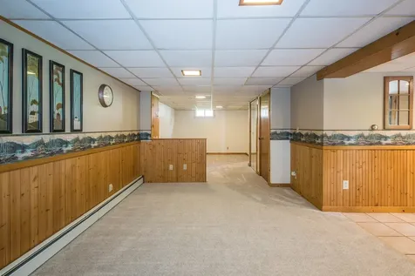
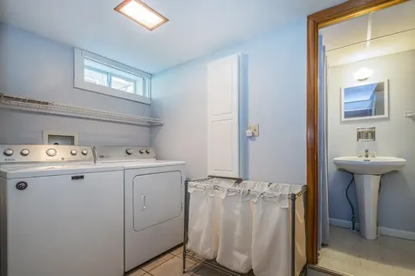
Welcome to this well-maintained 1960 ranch offering the perfect blend of comfort, space, and convenience. With 1,478 square feet of above-grade living space plus an additional 958 square feet of finished lower-level living area, this home provides exceptional flexibility for today's lifestyle. The main level features three comfortable bedrooms, a full bath, a bright and inviting living room, and a functional kitchen with adjoining dining area, creating a welcoming space for everyday living and entertaining. The (mostly) finished lower level expands your options with generous recreation and gathering space, a half bath, and room for a home office, fitness area, hobbies, or overnight guests. An attached garage offers added convenience, while the property's established setting provides the perfect backdrop for outdoor enjoyment. Whether you're hosting family and friends or simply looking for extra room to spread out, this home offers the versatility buyers are searching for. Ideally located in a desirable Rutland City neighborhood, you'll enjoy easy access to schools, shopping, restaurants, parks, healthcare, and everyday amenities. Offering outstanding value, comfortable living spaces, and room to grow, 224 Pearl Street is ready to welcome its next owner. Schedule your private showing today!

More Info

Tax Information

  • Tax Year2025

Location

  • Building Number224
  • StreetPearl Street
  • TownRutland City
  • StateVT
  • Zip05701
  • CountyRutland
  • DistrictRutland City School District
  • Elementary SchoolNorthwest Primary School
  • Junior HighRutland Middle School
  • High SchoolRutland Senior High School
  • Flood Zone Y/NNo
  • Address224 Pearl Street

Interior

  • Interior FeaturesCeiling Fan, Kitchen/Dining, Basement Laundry
  • Room 1 TypeEat-in Kitchen
  • Room 1 Level1
  • FloorsCarpet, Hardwood, Vinyl
  • Room 2 TypeLiving Room
  • Room 2 Level1
  • Room 3 TypeBathroom Full
  • Room 3 Level1
  • Room 4 TypeBedroom
  • Room 4 Level1
  • Room 5 TypeBedroom
  • Room 5 Level1
  • Stories1
  • Room 6 TypeBedroom
  • Room 6 Level1
  • Room 7 TypeLaundry Room
  • Room 7 LevelBasement
  • Room 8 TypeBathroom Half
  • Room 8 LevelBasement
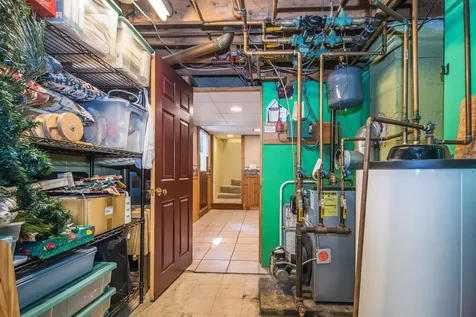
  • Room 9 TypeBreezeway
  • Room 9 LevelBasement
  • Room 10 TypeOther
  • Room 10 LevelBasement

Parking

  • Parking Spaces1
  • GarageYes
  • Parking DescriptionDriveway

Building

  • Year Built1960
  • Building ConstructionWood Frame
  • ConstructionExisting
  • Property StyleRanch
  • Bedrooms3
  • Bathroom2
  • Total Baths2
  • Half Bath1
  • Total Rooms8
  • Square Feet2,436
  • APX Unfin Below Grade520
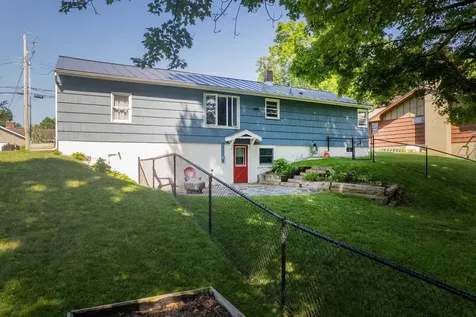
  • BasementPartially Finished, Storage Space, Walkout, Exterior Access, Basement Stairs
  • FoundationConcrete

Exterior

  • Exterior FeaturesPartial Fence
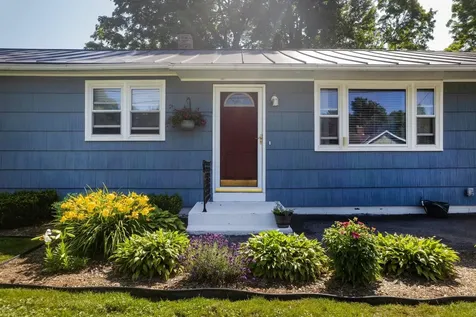
  • Exterior ColorBlue
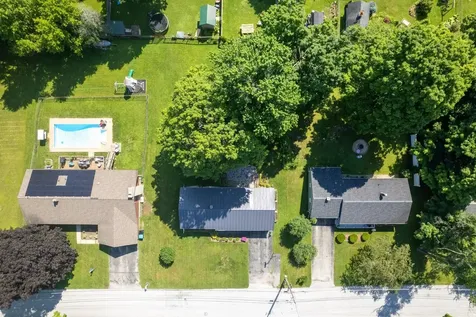
  • RoofStanding Seam

Amenities

  • AmenitiesCO Detector, Smoke Detector
  • PricePerSqFt196.21

Rooms

  • Full Bath1

Basic Information

  • MLS Number5099866
  • MLS StatusActive
  • Virtual TourView Tour
  • StatusACT
  • Property TypeSingle Family
  • List Price$290,000
  • Listing Agent NameChristie Garofano
  • Broker NameFour Seasons Sotheby's Int'l Realty

Property

  • Acreage0.28
  • Lot DescriptionCity Lot, Near Country Club, Near Golf Course, Near Paths, Near Shopping, Near Public Transport, Near Hospital, Near School(s)
  • AreaVT-Rutland
  • DrivewayPaved
  • RoadsPublic Maintained Road
  • Road Frontage100

Utilities

  • Heat SystemOil
  • WaterPublic Water On-Site
  • SewerPublic Sewer On-Site
  • Electric100 Amp Service
  • UtilitiesCable Available, Telephone Available

Other

  • SeasonalNo
  • Page606-608
  • Date Listed07/15/2026

Map Location

Driving Directions

Broker Reciprocity 

Copyright 2026 PrimeMLS, Inc. All rights reserved. This information is deemed reliable, but not guaranteed. The data relating to real estate displayed on this display comes in part from the IDX Program of PrimeMLS. The information being provided is for consumers’ personal, non-commercial use and may not be used for any purpose other than to identify prospective properties consumers may be interested in purchasing. Data last updated July 16, 2026 7:38 AM UTC


Hi there! How can we help you?

Contact us using the form below or give us a call.

Send Us A Message:

I agree to receive marketing and customer service calls and text messages from Vermont Condo Pros. To opt out, you can reply 'stop' at any time or click the unsubscribe link in the emails. Consent is not a condition of purchase. Msg/data rates may apply. Msg frequency varies. Privacy Policy.

Do not fill in this field:

This site is protected by reCAPTCHA and the Google Privacy Policy and Terms of Service apply.

Hi there! How can we help you?

Contact us using the form below or give us a call.

Send Us A Message:

Do not fill in this field:

This site is protected by reCAPTCHA and the Google Privacy Policy and Terms of Service apply.

Hi there! How can we help you?

Contact us using the form below or give us a call.

Send Us A Message:

Do not fill in this field:

This site is protected by reCAPTCHA and the Google Privacy Policy and Terms of Service apply.

Do not fill in this field:

This site is protected by reCAPTCHA and the Google Privacy Policy and Terms of Service apply.

Do not fill in this field:

This site is protected by reCAPTCHA and the Google Privacy Policy and Terms of Service apply.

Do not fill in this field:

This site is protected by reCAPTCHA and the Google Privacy Policy and Terms of Service apply.

$

Do not fill in this field:

This site is protected by reCAPTCHA and the Google Privacy Policy and Terms of Service apply.