Listing Tools

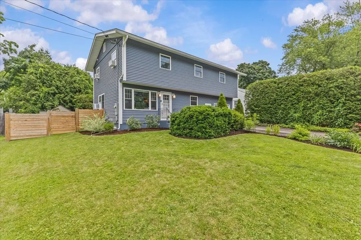
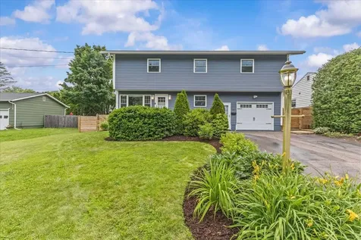
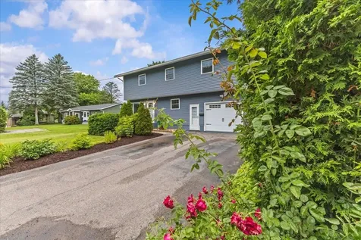
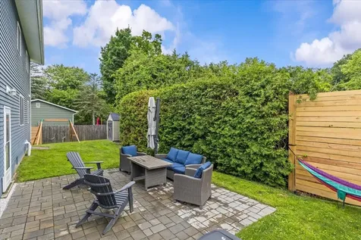
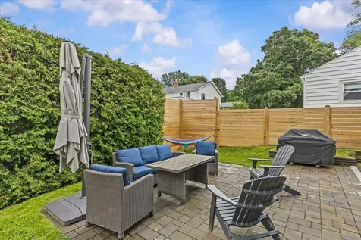
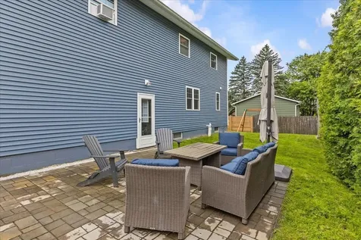
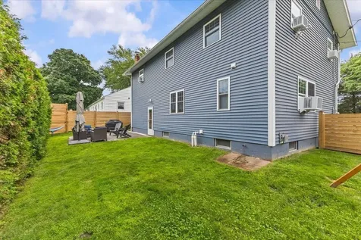
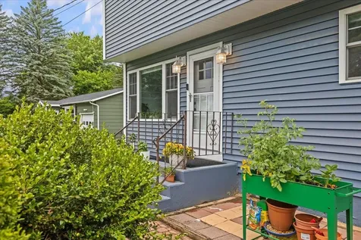
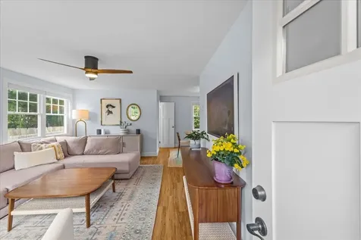
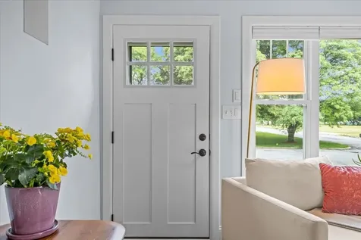
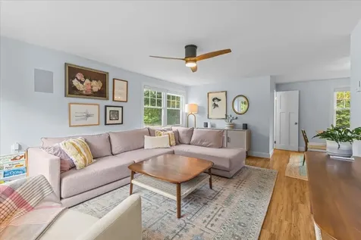
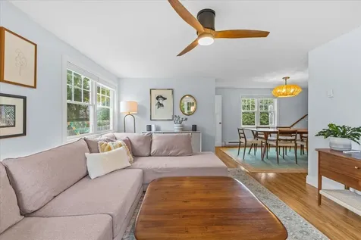
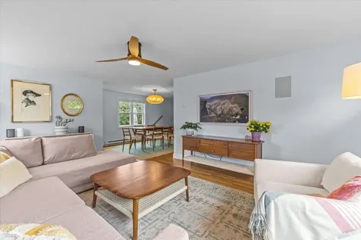
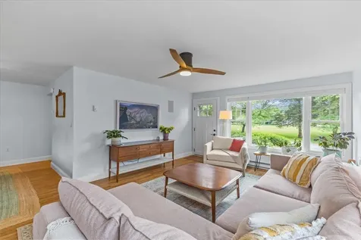
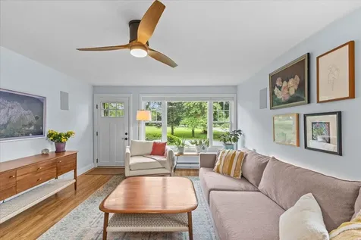
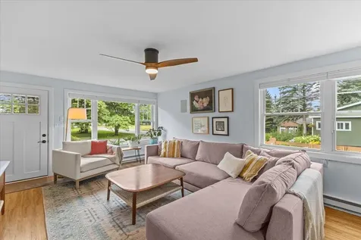
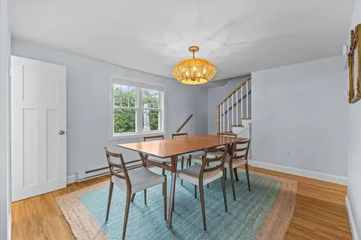
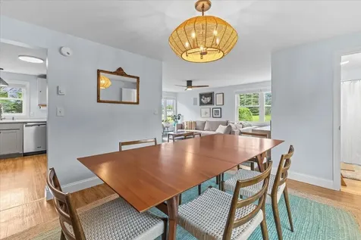
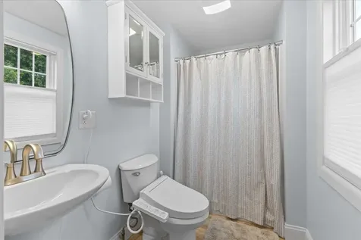
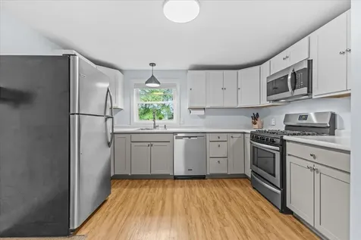
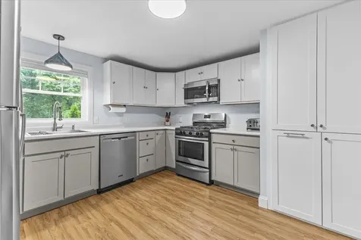
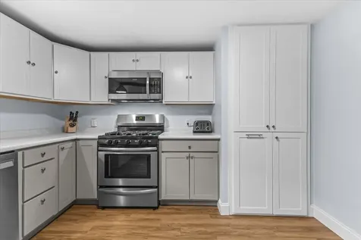
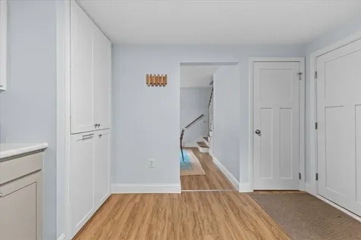
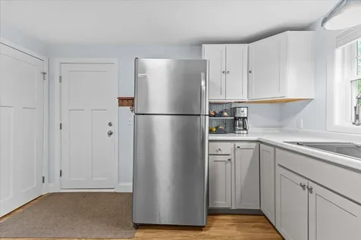
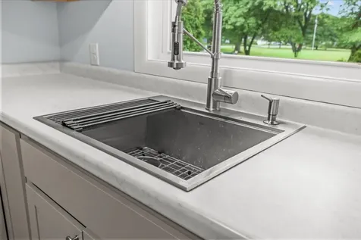
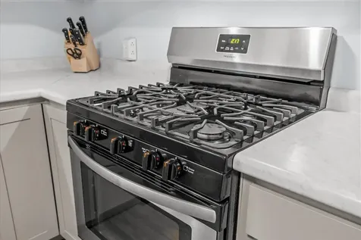
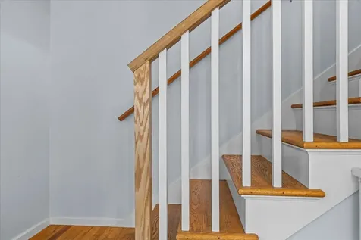
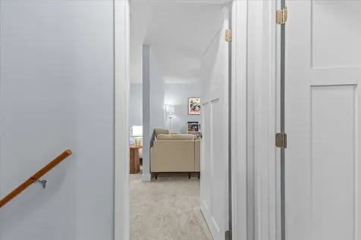
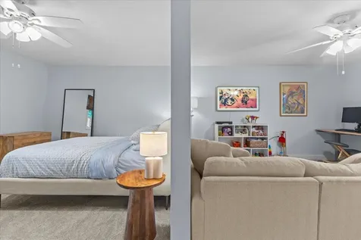
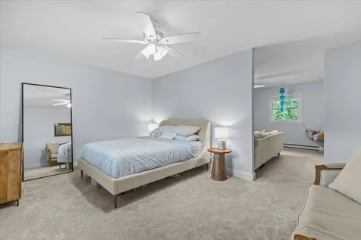
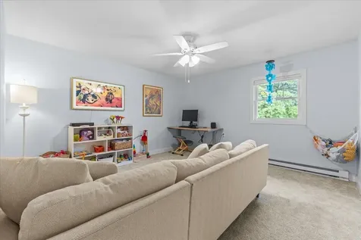
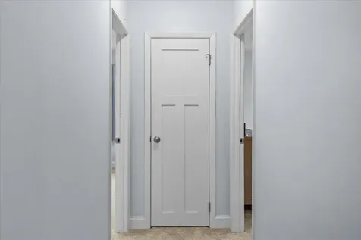
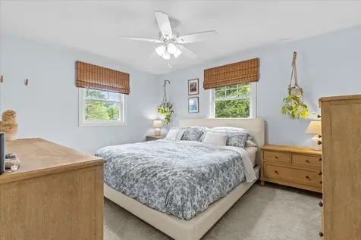
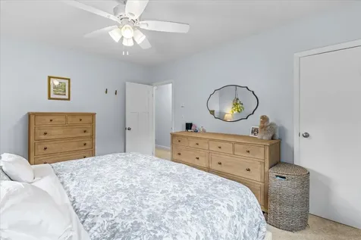
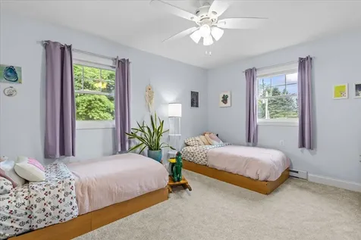
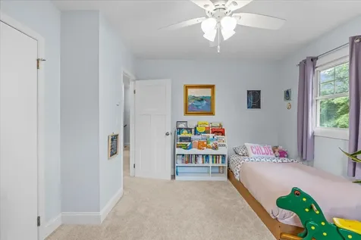
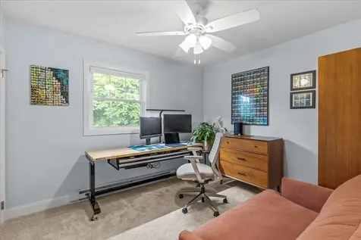
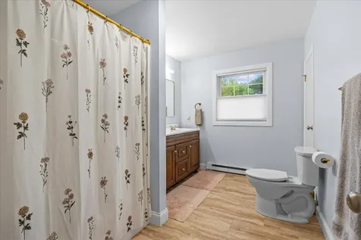
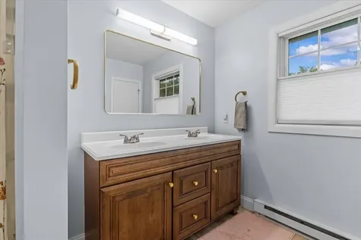
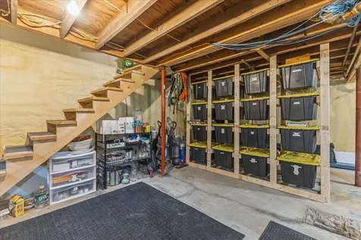
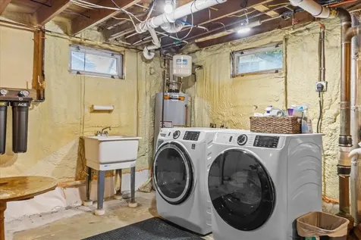
Beautifully renovated and truly move-in ready, this charming three-bedroom, two-bath home offers modern updates, exceptional privacy, and an unbeatable location in one of Winooski's most desirable neighborhoods. Situated across from a neighborhood green on a quiet street, the home enjoys a peaceful setting with mature arborvitaes and a large backyard hedge creating a private outdoor retreat. Inside, you'll find a bright, inviting layout with new laminate flooring on the main level, fresh paint, and new carpeting upstairs. The spacious primary bedroom offers flexible space for a home office, workout area, or nursery. An eat-in kitchen and separate dining area provide the perfect setup for everyday living and entertaining. Extensively renovated throughout, the home features a beautifully updated kitchen with new cabinetry, pantry, dishwasher, sink, lighting, and updated bathrooms. Additional improvements include new windows, siding, plumbing, electrical, solid-core doors, a new front door, updated stair banister, heated garage, basement moisture mitigation, water filtration system, and a new washer and dryer. Step outside to enjoy the new backyard patio, fenced yard, mature landscaping, and exceptional privacy. The roadside light has also been rewired and connected to a smart app for added convenience. With virtually every major system and finish updated, this like-new home is ideally located just minutes from downtown Winooski, Burlington, parks, shopping, restaurants, and I-89. Showings start Friday 7/17.

More Info

Tax Information

  • Tax Year2026

Location

  • Building Number21
  • StreetBruce Street
  • TownWinooski
  • StateVT
  • Zip05404
  • CountyChittenden
  • DistrictWinooski School District
  • Elementary SchoolJohn F Kennedy Elementary
  • Junior HighWinooski Middle/High School
  • High SchoolWinooski High School
  • Flood Zone Y/NNo
  • Address21 Bruce Street

Interior

  • Interior FeaturesDining Area, Natural Light, Natural Woodwork
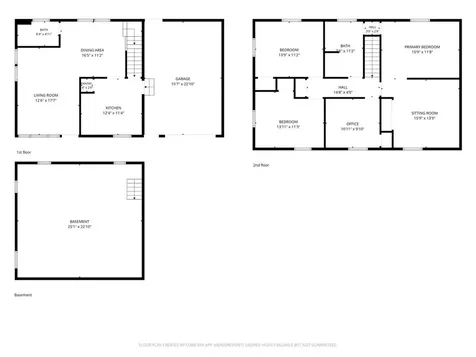
  • Room 1 TypeKitchen
  • Room 1 Level1
  • Room 1 Dimensions12.4 X 11.4
  • FloorsCarpet, Laminate, Vinyl
  • Room 2 TypeDining Room
  • Room 2 Level1
  • Room 2 Dimensions16.5 X 11.2
  • Room 3 TypeLiving Room
  • Room 3 Level1
  • Room 3 Dimensions12.6 X 17.7
  • Room 4 TypePrimary Bedroom
  • Room 4 Level2
  • Room 4 Dimensions15.9 X 25.7
  • Room 5 TypeBedroom
  • Room 5 Level2
  • Room 5 Dimensions13.9 X 11.2
  • Stories2
  • Room 6 TypeBedroom
  • Room 6 Level2
  • Room 6 Dimensions13.11 X 11.3
  • Room 7 TypeOffice/Study
  • Room 7 Level2
  • Room 7 Dimensions10.11 X 9.10

Parking

  • Parking Spaces1
  • GarageYes
  • Parking DescriptionAuto Open, Direct Entry, Off Street, On Street, Attached

Building

  • Year Built1970
  • Building ConstructionWood Frame, Vinyl Exterior, Vinyl Siding
  • ConstructionExisting
  • Property StyleRaised Ranch
  • Bedrooms3
  • Bathroom2
  • Total Baths2
  • 3/4 Baths1
  • Total Rooms7
  • Square Feet1,768
  • APX Unfin Below Grade624
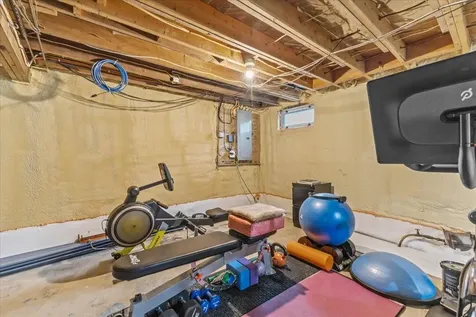
  • BasementConcrete Floor, Full, Insulated, Interior Stairs, Storage Space, Sump Pump, Unfinished
  • FoundationConcrete

Utilities

  • Heat SystemBaseboard, Electric
  • WaterPublic
  • SewerPublic
  • ElectricCircuit Breaker(s)
  • UtilitiesCable Available

Rooms

  • Full Bath1

Basic Information

  • MLS Number5099860
  • MLS StatusComing Soon
  • StatusCMS
  • Property TypeSingle Family
  • List Price$499,000
  • Listing Agent NameJeffrey Amato
  • Broker NameVermont Real Estate Company

Property

  • Acreage0.15
  • Lot DescriptionCity Lot, Landscaped, Level, Sidewalks, Street Lights, Near Paths, Near Shopping, Neighborhood, Near Public Transport, Near Hospital, Near School(s)
  • AreaVT-Chittenden
  • DrivewayPaved
  • RoadsPublic
  • Road Frontage80

Exterior

  • Exterior FeaturesFull Fence, Garden Space, Natural Shade, Patio, Shed, Storage
  • Exterior ColorBlue
  • RoofAsphalt Shingle

Amenities

  • AmenitiesCO Detector, Smoke Detector
  • PricePerSqFt282.24

Other

  • SeasonalNo
  • Page264-265
  • Date Listed07/15/2026

Map Location

Driving Directions

Broker Reciprocity 

Copyright 2026 PrimeMLS, Inc. All rights reserved. This information is deemed reliable, but not guaranteed. The data relating to real estate displayed on this display comes in part from the IDX Program of PrimeMLS. The information being provided is for consumers’ personal, non-commercial use and may not be used for any purpose other than to identify prospective properties consumers may be interested in purchasing. Data last updated July 16, 2026 7:38 AM UTC


Hi there! How can we help you?

Contact us using the form below or give us a call.

Send Us A Message:

I agree to receive marketing and customer service calls and text messages from Vermont Condo Pros. To opt out, you can reply 'stop' at any time or click the unsubscribe link in the emails. Consent is not a condition of purchase. Msg/data rates may apply. Msg frequency varies. Privacy Policy.

Do not fill in this field:

This site is protected by reCAPTCHA and the Google Privacy Policy and Terms of Service apply.

Hi there! How can we help you?

Contact us using the form below or give us a call.

Send Us A Message:

Do not fill in this field:

This site is protected by reCAPTCHA and the Google Privacy Policy and Terms of Service apply.

Hi there! How can we help you?

Contact us using the form below or give us a call.

Send Us A Message:

Do not fill in this field:

This site is protected by reCAPTCHA and the Google Privacy Policy and Terms of Service apply.

Do not fill in this field:

This site is protected by reCAPTCHA and the Google Privacy Policy and Terms of Service apply.

Do not fill in this field:

This site is protected by reCAPTCHA and the Google Privacy Policy and Terms of Service apply.

Do not fill in this field:

This site is protected by reCAPTCHA and the Google Privacy Policy and Terms of Service apply.

$

Do not fill in this field:

This site is protected by reCAPTCHA and the Google Privacy Policy and Terms of Service apply.