Listing Tools

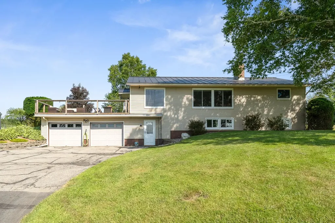
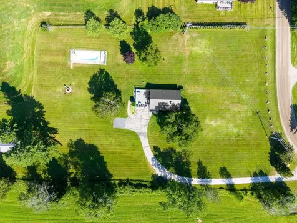
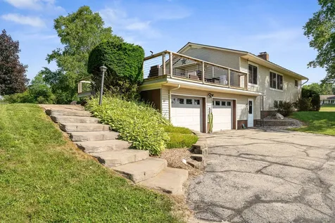
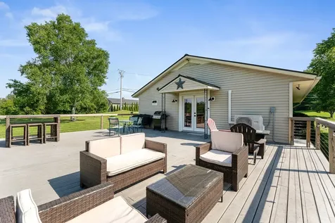
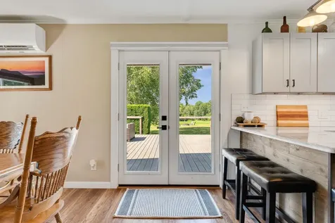
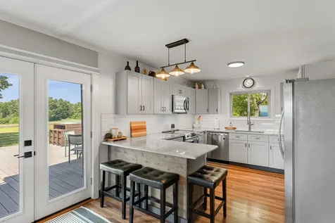
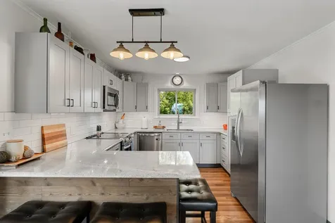
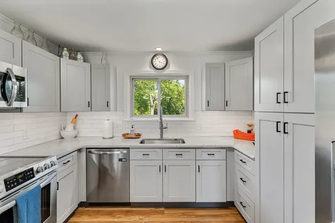
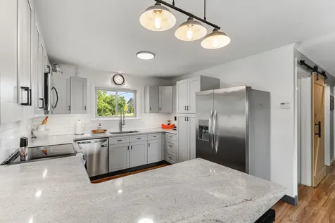
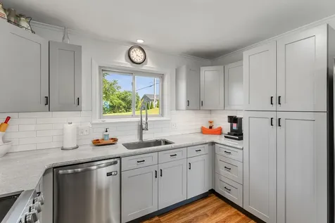
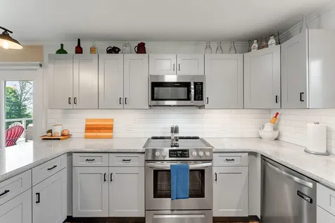
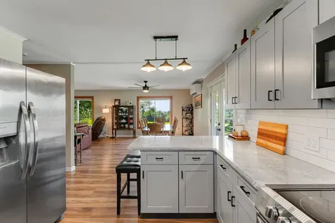
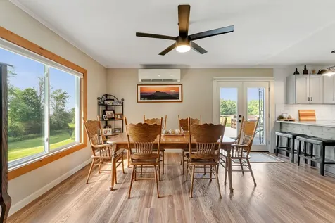
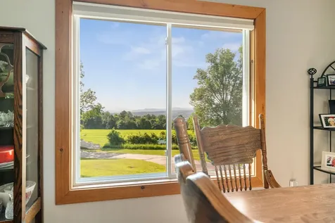
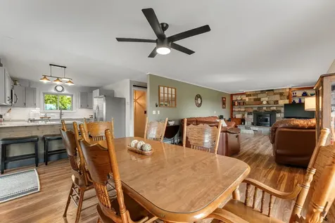
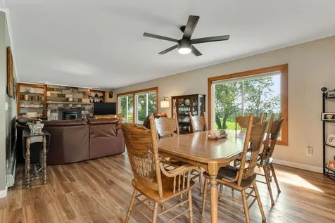
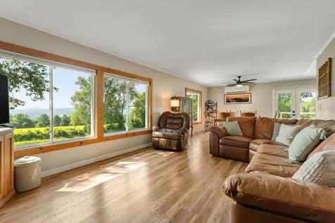
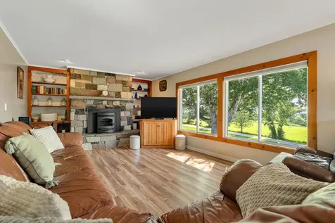
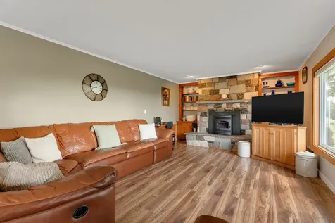
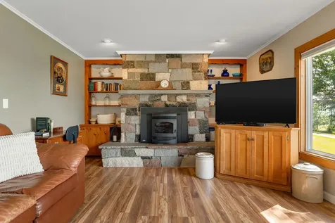
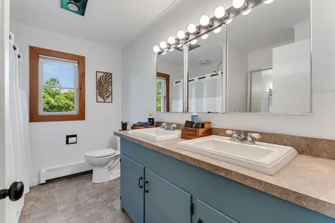
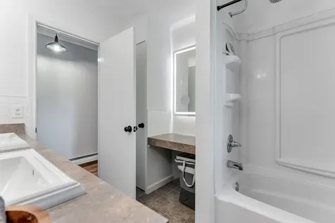
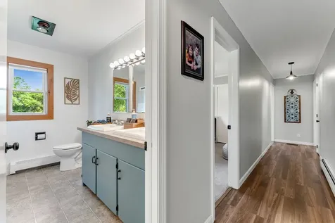
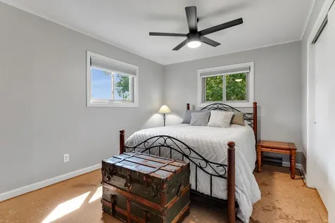
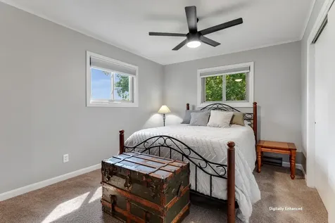
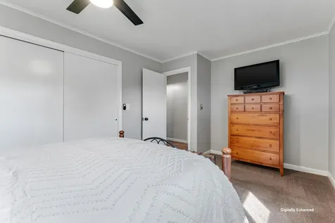
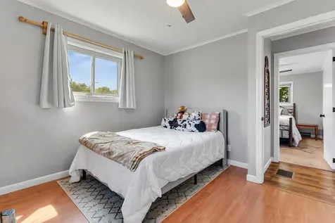
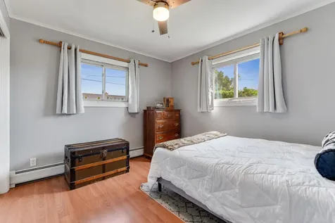
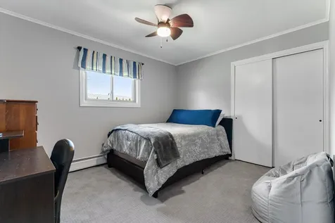
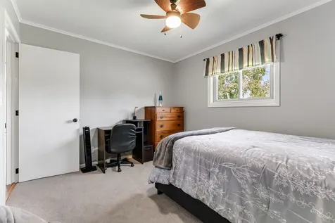
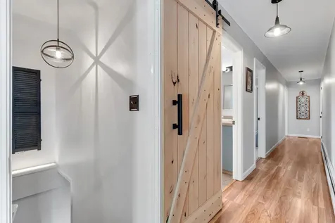
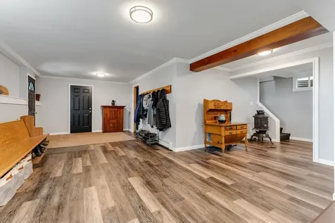
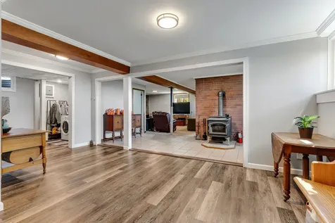
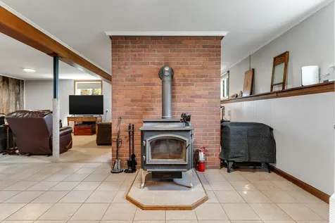
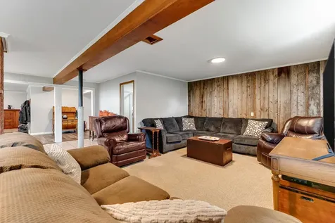
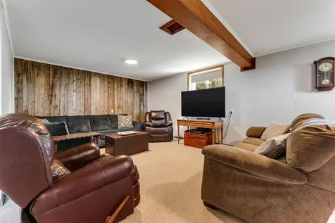
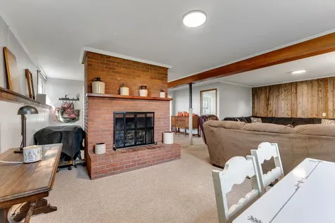
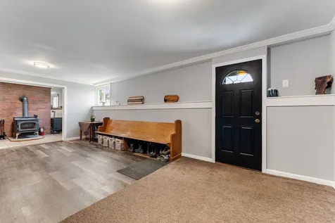
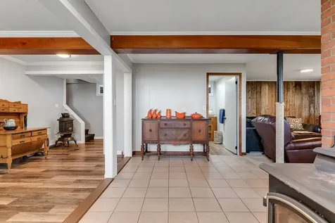
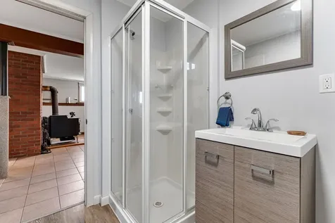
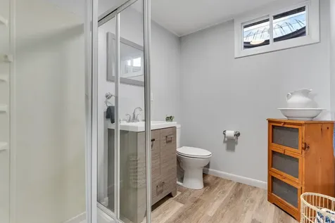
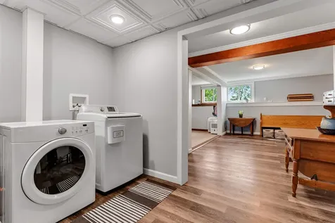
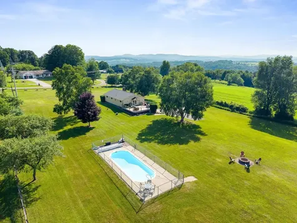
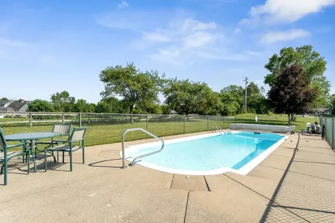
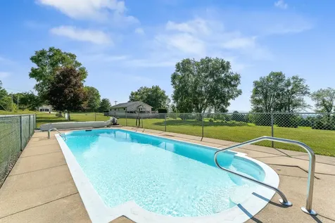
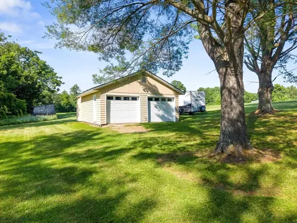
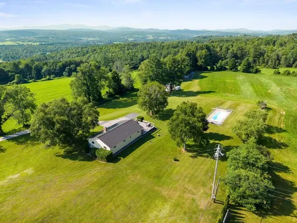
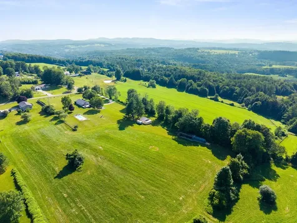
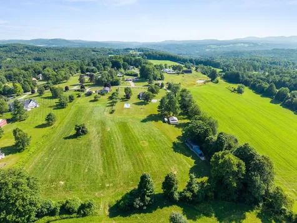
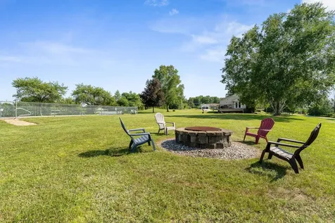
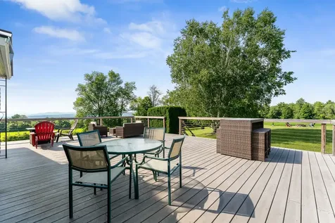
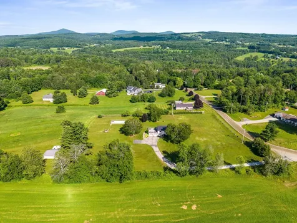
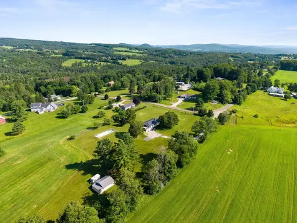
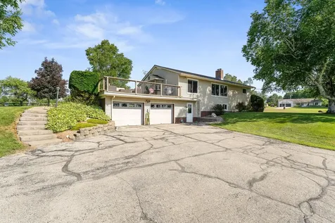
Breathtaking Mountain Views & Modern Elegance at 73 Mitchell Road. Experience the pinnacle of Vermont living in this meticulously updated ranch home, perfectly situated on 4.7 private, open acres. Offering unparalleled 180-degree mountain views, this property has been held by the same family since its construction, reflecting decades of diligent maintenance and loving improvements. No detail has been overlooked in the comprehensive top-to-bottom renovation. From the designer kitchen and bathrooms to the 2015 standing seam roof, new flooring, new furnace, and upgraded electrical system, this home is truly turn-key. The thoughtful upgrades provide all the modern conveniences necessary for immediate enjoyment. The first level boasts a modern updated kitchen, a dining and living area with numerous large windows overlooking glorious mountain views, 3 bedrooms and a full bath. Step downstairs to a walkout basement offering direct access to the attached garage, an additional living area, separate laundry room and a 3/4 bath. Outdoor enthusiasts and hobbyists will appreciate the exceptional storage capacity, including both an attached and a detached two-car garage, a pole barn, and an additional single-bay storage space. Spend your summers relaxing in the inground pool, where you can soak in one of the most stunning vistas in the Green Mountains. This is a rare opportunity to own a home of superior integrity and style in an unbeatable location. Welcome to your peaceful Vermont sanctuary. Come see for yourself-Showings begin Saturday 7/18, OPEN HOUSE SUNDAY JULY 19, 10-12PM

More Info

Tax Information

  • Tax Year2025

Location

  • Building Number73
  • StreetMitchell Road
  • TownBarre Town
  • StateVT
  • Zip05641
  • CountyWashington
  • DistrictBarre Town School District
  • Elementary SchoolBarre Town Elem & Middle Sch
  • Junior HighBarre Town Elem & Middle Sch
  • High SchoolSpaulding High School
  • Flood Zone Y/NNo
  • Address73 Mitchell Road

Interior

  • Interior FeaturesDining Area,1 Fireplace, Natural Light
  • Room 1 TypeKitchen
  • Room 1 Level1
  • Room 2 TypeLiving/Dining
  • Room 2 Level1
  • Room 3 TypeBathroom Full
  • Room 3 Level1
  • Room 4 TypeBedroom
  • Room 4 Level1
  • Room 5 TypeBedroom
  • Room 5 Level1
  • Stories1
  • Room 6 TypeBedroom
  • Room 6 Level1
  • Room 7 TypeDen
  • Room 7 LevelBasement
  • Room 8 TypeLaundry Room
  • Room 8 LevelBasement
  • Room 9 TypeBathroom Three Quarter
  • Room 9 LevelBasement

Parking

  • Parking Spaces2
  • GarageYes
  • Parking DescriptionGarage, Attached

Building

  • Year Built1965
  • Building ConstructionWood Frame
  • ConstructionExisting
  • Property StyleRanch
  • Bedrooms3
  • Bathroom2
  • Total Baths2
  • 3/4 Baths1
  • Total Rooms7
  • Square Feet2,352
  • APX Unfin Below Grade336
  • BasementDaylight, Finished, Walkout, Interior Access
  • FoundationPoured Concrete

Utilities

  • Heat SystemPropane, Pellet Stove, Baseboard, Heat Pump, Mini Split
  • WaterDrilled Well
  • SewerSeptic
  • Electric200+ Amp Service
  • UtilitiesCable Available, Propane, Telephone Available

Other

  • SeasonalNo
  • Page34
  • Date Listed07/15/2026

Rooms

  • Full Bath1

Basic Information

  • MLS Number5099855
  • MLS StatusComing Soon
  • StatusCMS
  • Property TypeSingle Family
  • List Price$499,000
  • Listing Agent NameLauren Gould
  • Broker NameGreen Light Real Estate

Property

  • Acreage4.7
  • Lot DescriptionCountry Setting, Field/Pasture, Landscaped, Level, Mountain View, Open, View
  • AreaVT-Washington
  • DrivewayGravel
  • RoadsDirt
  • Road Frontage100

Exterior

  • Exterior Colorbeige
  • RoofStanding Seam

Amenities

  • PricePerSqFt371.28

Map Location

Driving Directions

Broker Reciprocity 

Copyright 2026 PrimeMLS, Inc. All rights reserved. This information is deemed reliable, but not guaranteed. The data relating to real estate displayed on this display comes in part from the IDX Program of PrimeMLS. The information being provided is for consumers’ personal, non-commercial use and may not be used for any purpose other than to identify prospective properties consumers may be interested in purchasing. Data last updated July 16, 2026 7:38 AM UTC


Hi there! How can we help you?

Contact us using the form below or give us a call.

Send Us A Message:

I agree to receive marketing and customer service calls and text messages from Vermont Condo Pros. To opt out, you can reply 'stop' at any time or click the unsubscribe link in the emails. Consent is not a condition of purchase. Msg/data rates may apply. Msg frequency varies. Privacy Policy.

Do not fill in this field:

This site is protected by reCAPTCHA and the Google Privacy Policy and Terms of Service apply.

Hi there! How can we help you?

Contact us using the form below or give us a call.

Send Us A Message:

Do not fill in this field:

This site is protected by reCAPTCHA and the Google Privacy Policy and Terms of Service apply.

Hi there! How can we help you?

Contact us using the form below or give us a call.

Send Us A Message:

Do not fill in this field:

This site is protected by reCAPTCHA and the Google Privacy Policy and Terms of Service apply.

Do not fill in this field:

This site is protected by reCAPTCHA and the Google Privacy Policy and Terms of Service apply.

Do not fill in this field:

This site is protected by reCAPTCHA and the Google Privacy Policy and Terms of Service apply.

Do not fill in this field:

This site is protected by reCAPTCHA and the Google Privacy Policy and Terms of Service apply.

$

Do not fill in this field:

This site is protected by reCAPTCHA and the Google Privacy Policy and Terms of Service apply.