Listing Tools

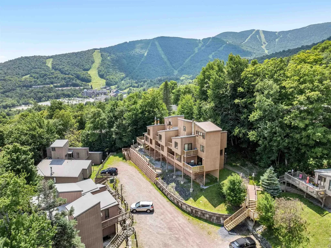
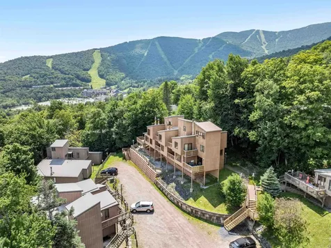
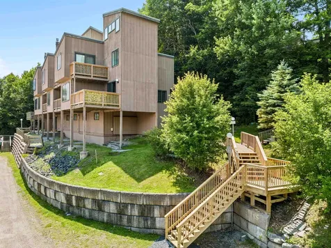
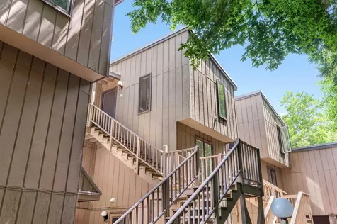
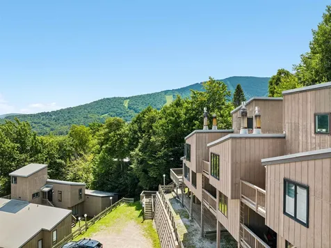
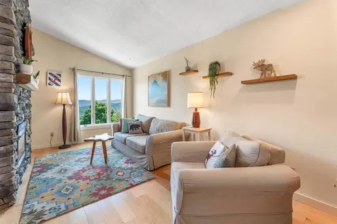
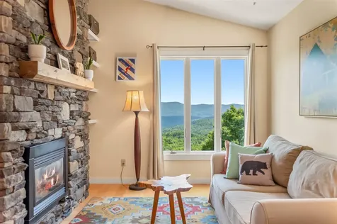
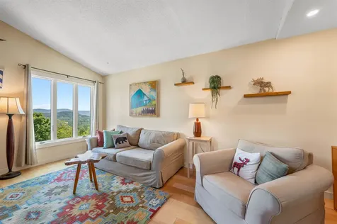
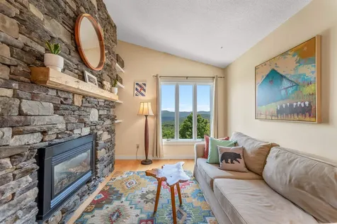
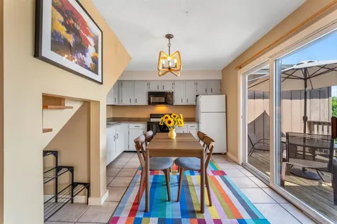
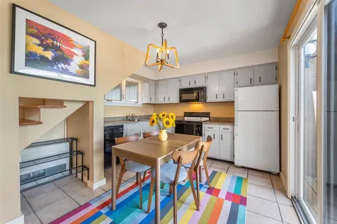
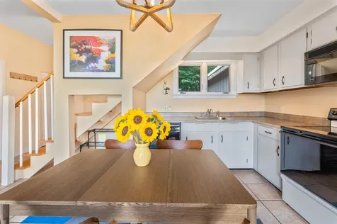
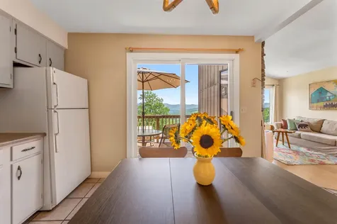
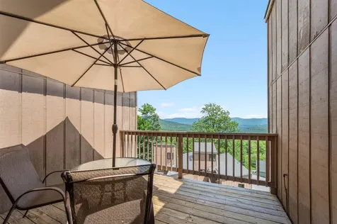
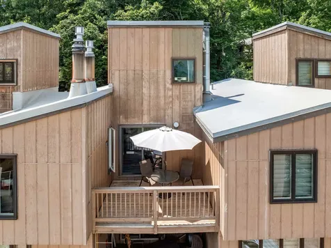
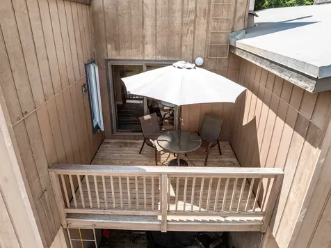
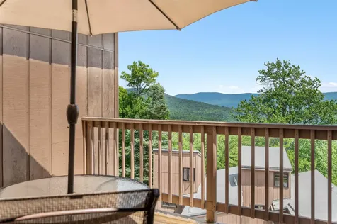
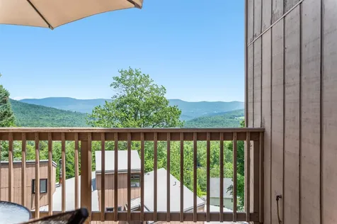
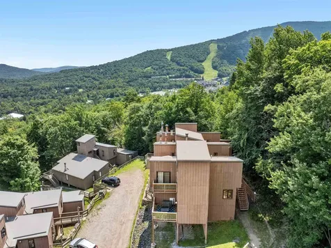
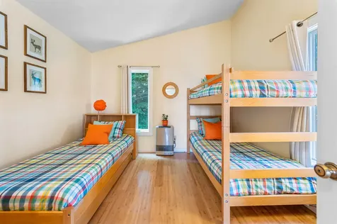
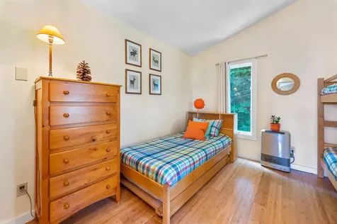
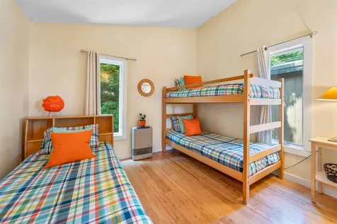
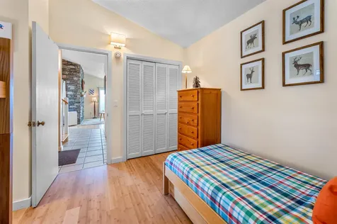
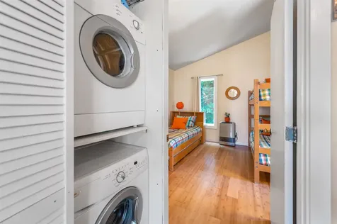
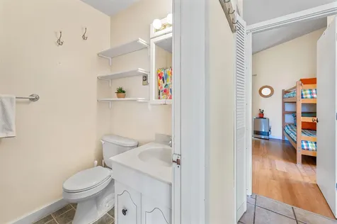
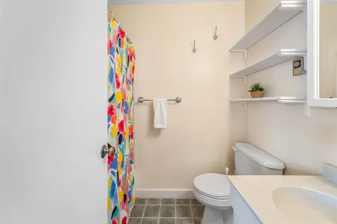
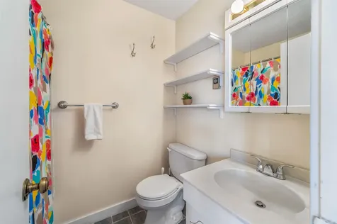
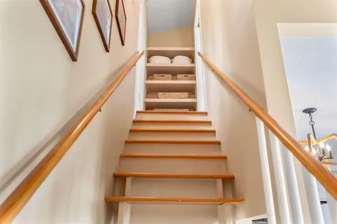
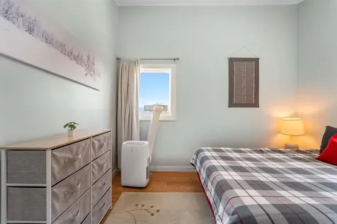
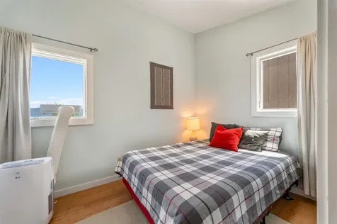
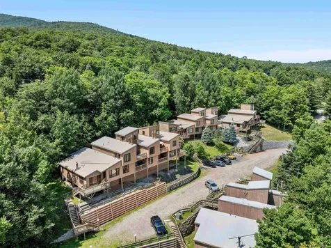
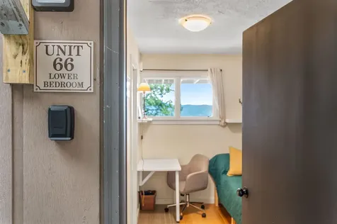
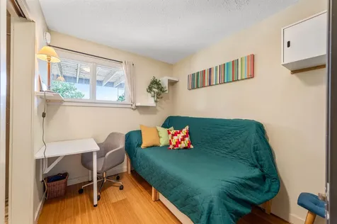
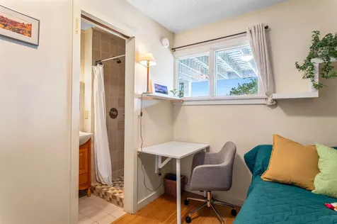
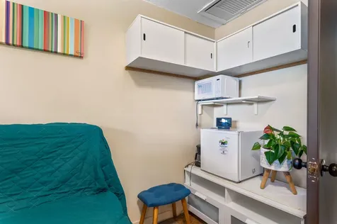
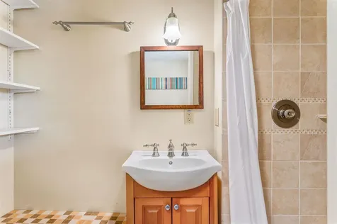
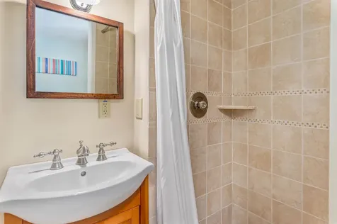
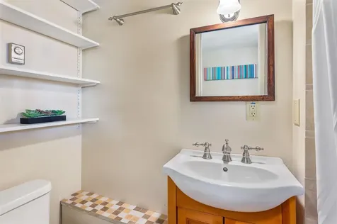
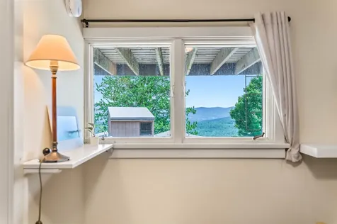
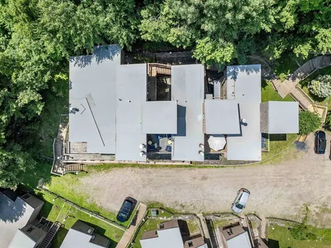
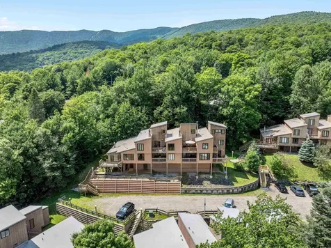
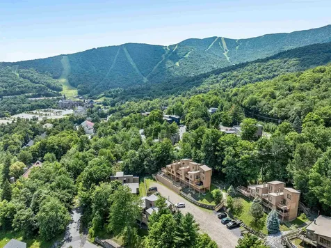
Turnkey opportunity at Sugarbush Resort's Lincoln Peak! This well-appointed three-bedroom, two-bath condominium offers a versatile floor plan ideal for both personal enjoyment and rental income. The primary living space features an eat-in kitchen, comfortable living room, full bath, deck/balcony, and a bedroom on the main level, with a second bedroom located upstairs. A separate lockout suite includes the third bedroom and a 3/4 bath, providing flexible options for guests, rental configurations, or added privacy. Recent updates include new flooring in select areas, heating improvements, and two air conditioning units for year-round comfort. Offered fully furnished, this move-in-ready property is perfectly suited as a four-season getaway or investment opportunity. Enjoy the convenience of slopeside living with spectacular mountain views, while being just minutes from all the dining, shopping, recreation, and charm the Mad River Valley has to offer.

More Info

Tax Information

  • Tax Year2025

Building

  • Year Built1974
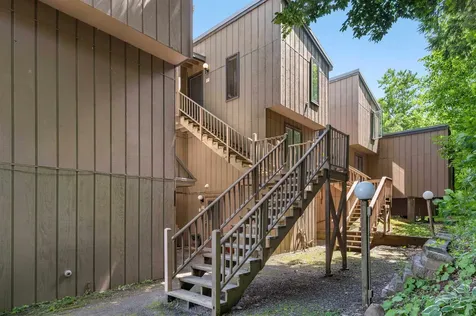
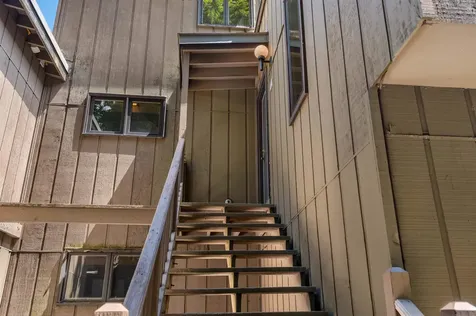
  • ConstructionWood Frame, Wood Siding
  • GarageNo
  • Unit Number66
  • Total Rooms5
  • FoundationConcrete Slab

Property

  • Acreage1
  • AreaVT-Washington
  • Property TypeCondo
  • Road FrontageNo
  • DrivewayPaved
  • RoadsNone
  • Lot DescriptionCondo Development, Mountain View, Ski Area, Near Golf Course, Near Skiing

Utilities

  • Elec Co.Green Mountain Power
  • ElectricCircuit Breaker(s)
  • WaterCommunity
  • Heating CoolingBaseboard, Direct Vent
  • Equipment AppliancesAir Conditioner, CO Detector, Smoke Detector
  • SewerCommunity
  • UtilitiesCable Available, Gas On-Site, Telephone Available

Rooms

  • Full Bath1

Location

  • TownWarren
  • StateVT
  • Zip05674
  • CountyWashington
  • ZoningVR
  • ResortYes
  • ComplexNorth Lynx
  • DistrictWashington West
  • Flood ZoneNo
  • Elementary SchoolWarren Elementary School
  • Junior HighHarwood Union Middle/High
  • High SchoolHarwood Union High School
  • Address50 Hobbit Hill

Exterior

  • Exterior FeaturesBalcony
  • Exterior ColorBrown
  • RoofMembrane

Amenities

  • PetsYes
  • PricePerSqFt466.15

Other

  • HOA Fee$616
  • Date Price Change07/14/2026
  • Taxes$3,303
  • FrequencyMonthly
  • Unadjusted TaxesNo
  • SurveyedUnknown
  • SeasonalNo
  • Time ShareNo
  • Span690-219-12527
  • Association AmenitiesBuilding Maintenance, Management Plan, Master Insurance, Landscaping, Snow Removal, Trash Removal
  • Date Listed07/14/2026
  • View Count1

Basic Information

  • List Price$358,000
  • Virtual TourView Tour
  • Square Feet768
  • StatusACT
  • Bedrooms3
  • Bathroom2
  • 3/4 Baths1
  • StyleCondex
  • New ContructionExisting
  • MLS Number5099726
  • MLS StatusActive

Interior

  • FloorsCarpet, Ceramic Tile, Combination, Hardwood
  • Room 1 Level2
  • Room 1 TypeKitchen/Dining
  • Room 2 Level2
  • Room 2 TypeLiving Room
  • Room 3 Level2
  • Room 3 TypeBedroom
  • Interior FeaturesDining Area, Gas Fireplace, Kitchen/Dining, Natural Light, Natural Woodwork
  • Room 4 Level3
  • Room 4 TypeBedroom
  • Room 5 Level1
  • Room 5 TypeBedroom
  • Stories2

Map Location

Driving Directions

Broker Reciprocity 

Copyright 2026 PrimeMLS, Inc. All rights reserved. This information is deemed reliable, but not guaranteed. The data relating to real estate displayed on this display comes in part from the IDX Program of PrimeMLS. The information being provided is for consumers’ personal, non-commercial use and may not be used for any purpose other than to identify prospective properties consumers may be interested in purchasing. Data last updated July 14, 2026 4:54 PM UTC


Hi there! How can we help you?

Contact us using the form below or give us a call.

Send Us A Message:

I agree to receive marketing and customer service calls and text messages from Vermont Condo Pros. To opt out, you can reply 'stop' at any time or click the unsubscribe link in the emails. Consent is not a condition of purchase. Msg/data rates may apply. Msg frequency varies. Privacy Policy.

Do not fill in this field:

This site is protected by reCAPTCHA and the Google Privacy Policy and Terms of Service apply.

Hi there! How can we help you?

Contact us using the form below or give us a call.

Send Us A Message:

Do not fill in this field:

This site is protected by reCAPTCHA and the Google Privacy Policy and Terms of Service apply.

Hi there! How can we help you?

Contact us using the form below or give us a call.

Send Us A Message:

Do not fill in this field:

This site is protected by reCAPTCHA and the Google Privacy Policy and Terms of Service apply.

Do not fill in this field:

This site is protected by reCAPTCHA and the Google Privacy Policy and Terms of Service apply.

Do not fill in this field:

This site is protected by reCAPTCHA and the Google Privacy Policy and Terms of Service apply.

Do not fill in this field:

This site is protected by reCAPTCHA and the Google Privacy Policy and Terms of Service apply.

$

Do not fill in this field:

This site is protected by reCAPTCHA and the Google Privacy Policy and Terms of Service apply.