Listing Tools

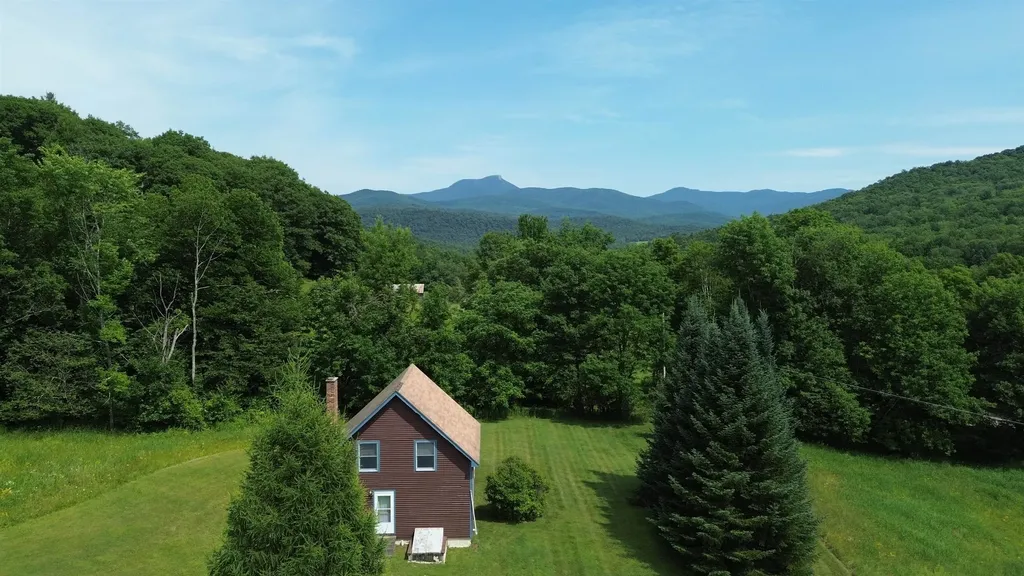
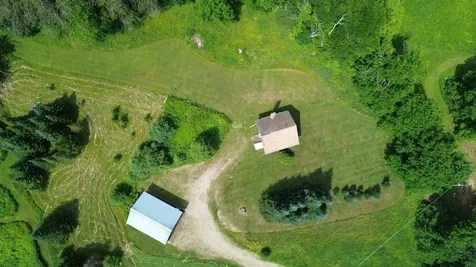
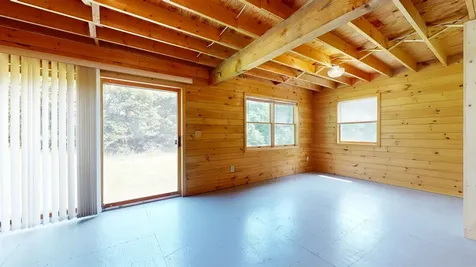
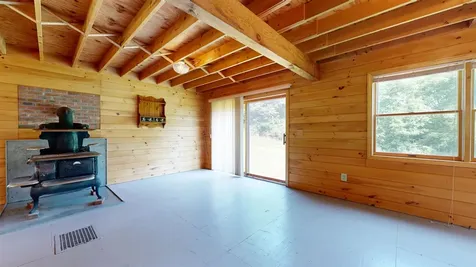
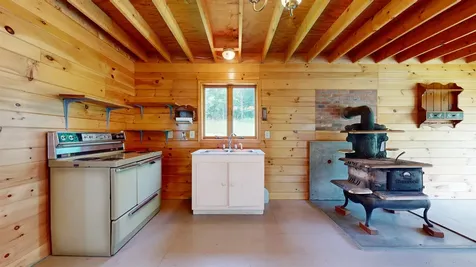
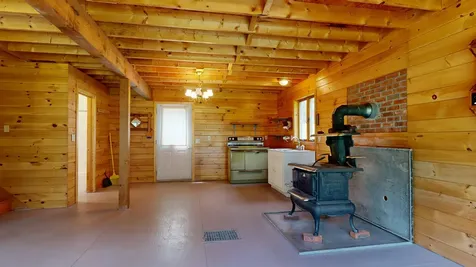
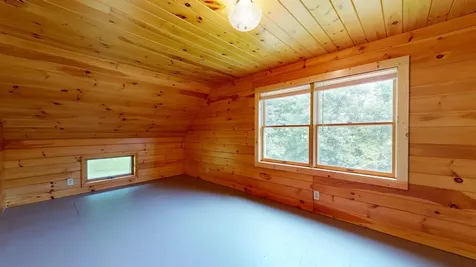
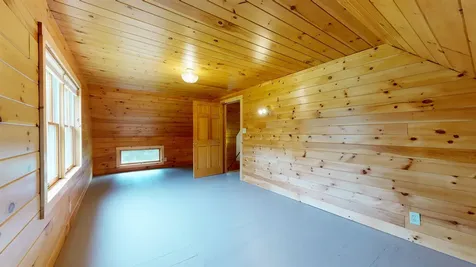
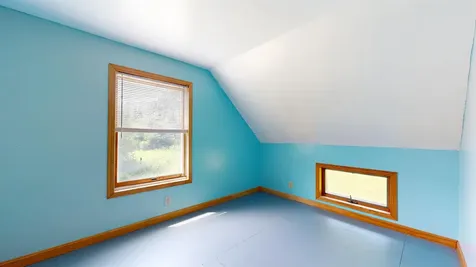
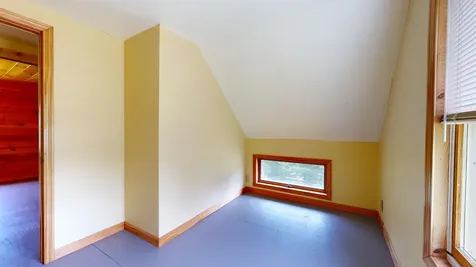
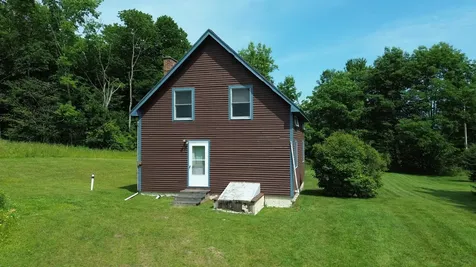
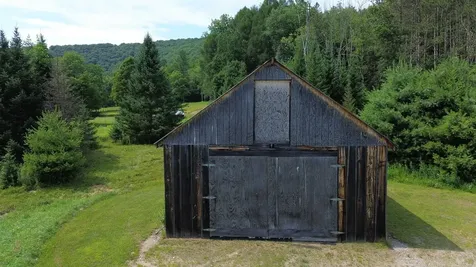
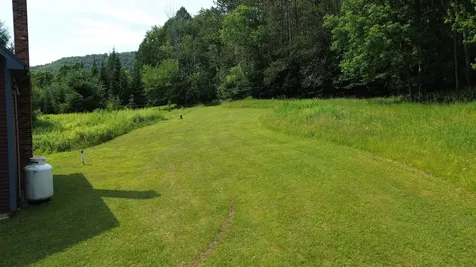
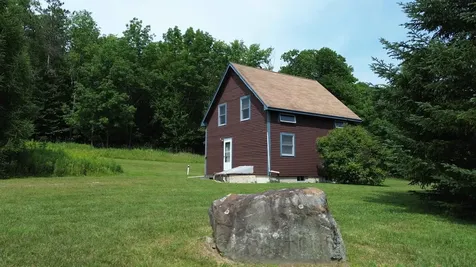
Nestled on over 9 private acres bordering Sleepy Hollow, this exceptional Huntington home offers the perfect blend of rustic charm and modern comfort. Enjoy seasonal views of Camel's Hump, miles of cross-country ski and hiking trails right outside your door, and the peace and beauty of living surrounded by nature. Inside, the open-concept design features soaring ceilings, exposed beams, warm wood finishes, and abundant natural light, creating a welcoming mountain retreat. The thoughtfully designed floor plan includes a spacious primary suite, and two additional bedrooms that capture the home's cozy yet refined character. A massive barn provides endless possibilities for storage, hobbies, recreation, or equipment. Built with the conveniences of newer construction while embracing the timeless appeal of a classic Vermont home, this property offers a rare opportunity to enjoy an active outdoor lifestyle without sacrificing comfort. Whether you're skiing through Sleepy Hollow in the winter, hiking nearby trails, or simply relaxing while taking in the seasonal Camel's Hump views, this is Vermont living at its best.

More Info

Tax Information

  • Tax Year2025

Location

  • Building Number820
  • StreetTexas Hill Road
  • TownHuntington
  • StateVT
  • Zip05462
  • CountyChittenden
  • DistrictMount Mansfield USD 17
  • Flood Zone Y/NNo
  • Address820 Texas Hill Road

Property

  • Acreage9.1
  • Lot DescriptionCountry Setting, Mountain View, Trail/Near Trail, Private
  • AreaVT-Chittenden
  • DrivewayGravel
  • RoadsPublic Maintained Road
  • Road Frontage303

Amenities

  • AmenitiesWood Stove
  • PricePerSqFt449.81

Other

  • SeasonalNo
  • Date Listed07/14/2026

Parking

  • Parking Spaces2
  • GarageYes
  • Parking DescriptionOff Street, Barn, Detached

Building

  • Year Built1993
  • Building ConstructionWood Frame
  • ConstructionExisting
  • Property StyleCape
  • Bedrooms3
  • Bathroom1
  • Total Baths1
  • Total Rooms4
  • Square Feet1,056
  • APX Unfin Below Grade576
  • BasementUnfinished
  • FoundationConcrete

Utilities

  • Heat SystemPropane
  • WaterDrilled Well, Spring
  • Sewer1000 Gallon, Septic
  • Electric100 Amp Service
  • UtilitiesCable Available

Rooms

  • Full Bath1

Basic Information

  • MLS Number5099719
  • MLS StatusActive
  • Virtual TourView Tour
  • StatusACT
  • Property TypeSingle Family
  • List Price$475,000
  • Listing Agent NameThe Nancy Jenkins Team
  • Broker NameNancy Jenkins Real Estate

Interior

  • Interior FeaturesKitchen/Living, Living/Dining, Natural Woodwork
  • Stories1.5

Exterior

  • Exterior FeaturesOutbuilding
  • RoofShingle

Map Location

Driving Directions

Broker Reciprocity 

Copyright 2026 PrimeMLS, Inc. All rights reserved. This information is deemed reliable, but not guaranteed. The data relating to real estate displayed on this display comes in part from the IDX Program of PrimeMLS. The information being provided is for consumers’ personal, non-commercial use and may not be used for any purpose other than to identify prospective properties consumers may be interested in purchasing. Data last updated July 15, 2026 7:53 AM UTC


Hi there! How can we help you?

Contact us using the form below or give us a call.

Send Us A Message:

I agree to receive marketing and customer service calls and text messages from Vermont Condo Pros. To opt out, you can reply 'stop' at any time or click the unsubscribe link in the emails. Consent is not a condition of purchase. Msg/data rates may apply. Msg frequency varies. Privacy Policy.

Do not fill in this field:

This site is protected by reCAPTCHA and the Google Privacy Policy and Terms of Service apply.

Hi there! How can we help you?

Contact us using the form below or give us a call.

Send Us A Message:

Do not fill in this field:

This site is protected by reCAPTCHA and the Google Privacy Policy and Terms of Service apply.

Hi there! How can we help you?

Contact us using the form below or give us a call.

Send Us A Message:

Do not fill in this field:

This site is protected by reCAPTCHA and the Google Privacy Policy and Terms of Service apply.

Do not fill in this field:

This site is protected by reCAPTCHA and the Google Privacy Policy and Terms of Service apply.

Do not fill in this field:

This site is protected by reCAPTCHA and the Google Privacy Policy and Terms of Service apply.

Do not fill in this field:

This site is protected by reCAPTCHA and the Google Privacy Policy and Terms of Service apply.

$

Do not fill in this field:

This site is protected by reCAPTCHA and the Google Privacy Policy and Terms of Service apply.