Listing Tools

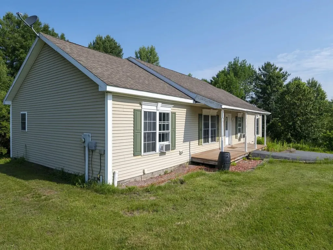
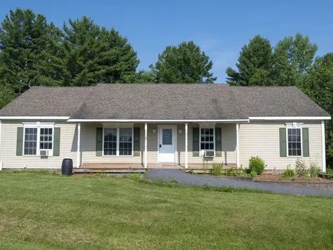
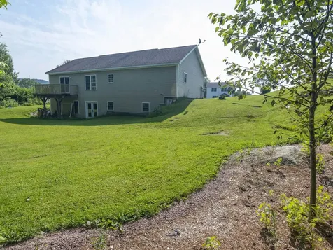
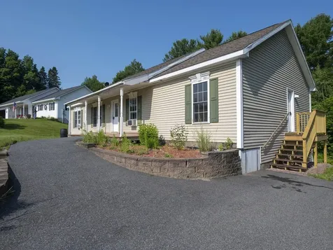
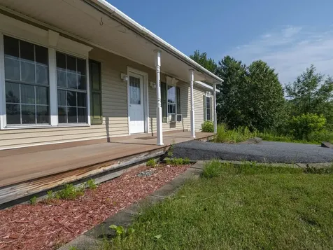
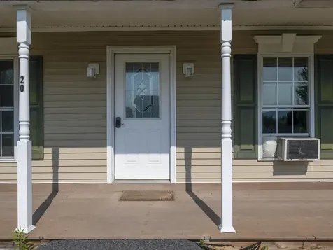
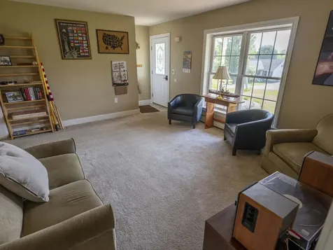
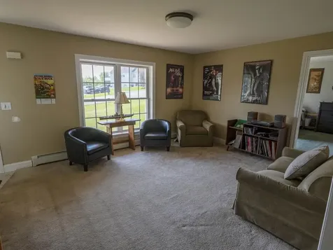
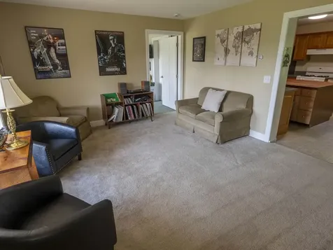
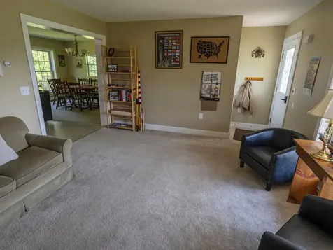
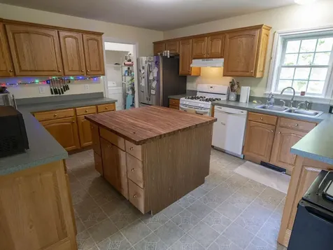
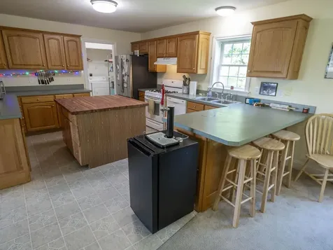
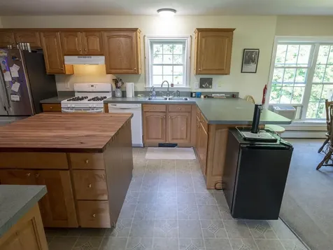
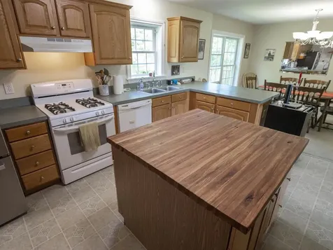
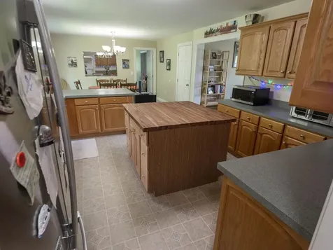
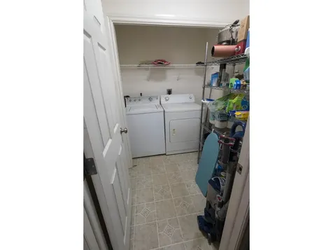
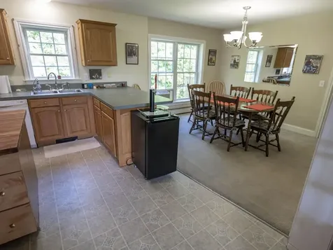
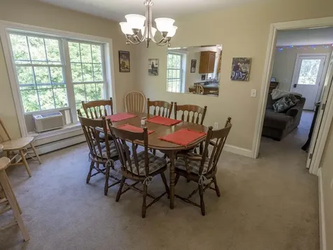
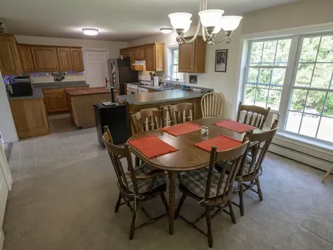
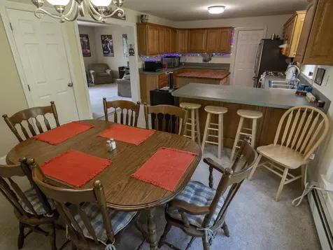
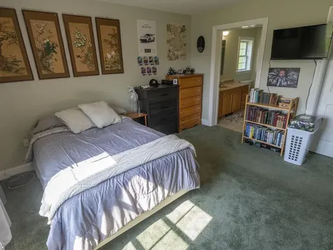
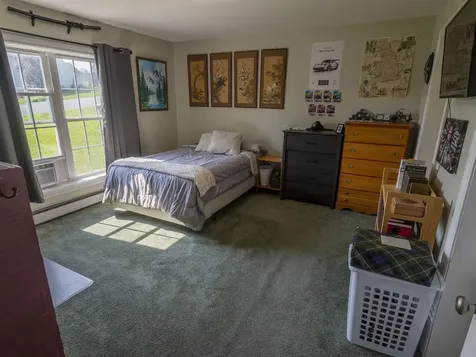
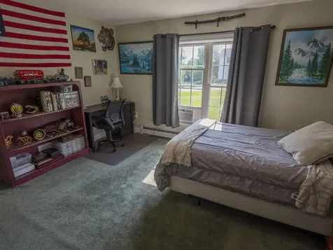
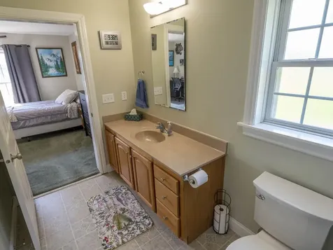
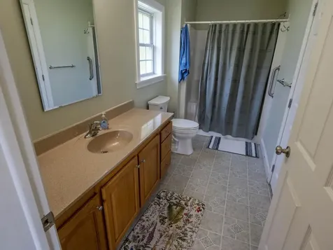
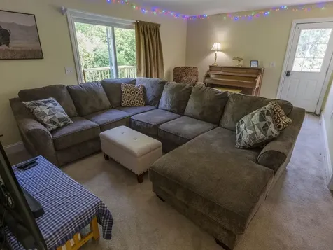
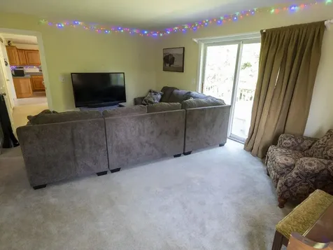
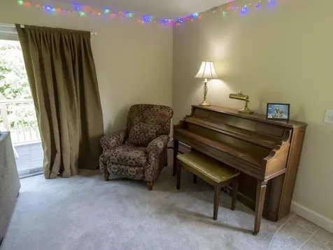
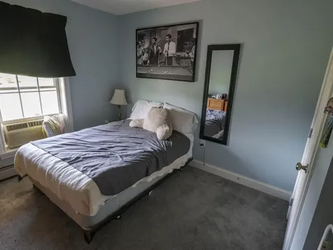
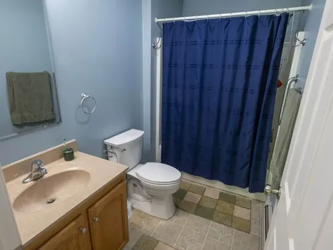
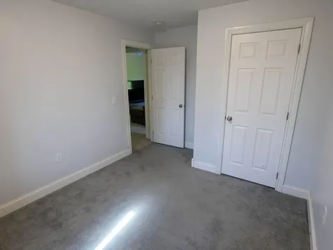
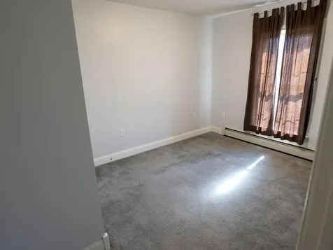
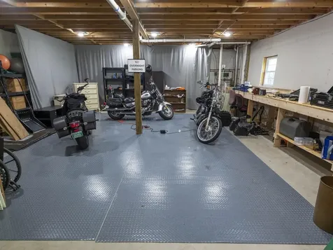
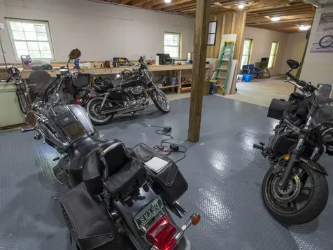
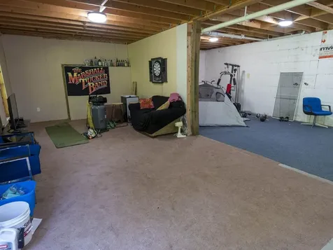
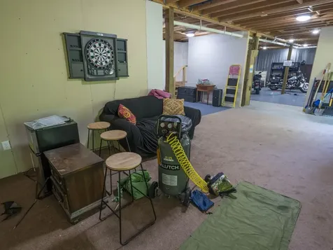
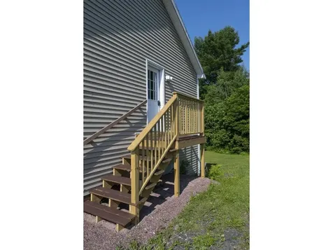
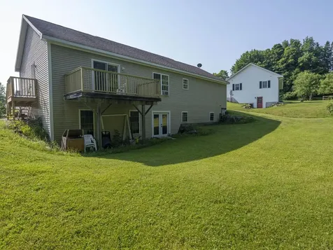
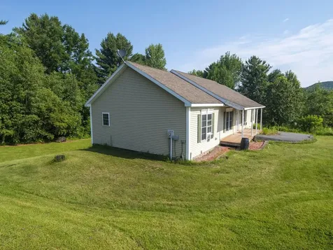
Welcome to Millstone Boulevard, a low-traffic dead-end road framed by mountain views. This ranch home is being offered to the market by the original owners and is the one-level living you've been searching for! The bright modern kitchen offers abundant cabinet and counter space and opens seamlessly to the dining area. A convenient pantry/laundry room sits just off the kitchen. The front living room is bright and airy and a separate family room with access to the back deck provides another hangout spot for family and friends. The house has a terrific, contemporary ranch-style layout with 2 bedrooms and full bath on one side of the living space, and on the other a large primary suite boasting a spacious bedroom, walk-in closet, and 3/4 bath with oversized shower. For the savvy buyer who may want to add more space or more value, the walkout basement will not disappoint as it's large enough to partially finish, featuring high ceilings, multiple windows, and radiant heat, while still retaining plenty of unfinished space for storage. Outside enjoy a morning coffee on your covered front porch or relax in the evening on the back deck. Situated on a spacious open lot, there is lots of room outside for gardening and recreation, while enjoying the mountain views. The location itself is hard to beat, nestled in a beautiful small neighborhood, with easy access to the Millstone trails, VAST trails, Barre Town School/Rec Center, and moments from every amenity that Barre has to offer.

More Info

Tax Information

  • Tax Year2025

Location

  • Building Number20
  • StreetMillstone Boulevard
  • TownBarre Town
  • StateVT
  • Zip05678
  • CountyWashington
  • DistrictBarre Town School District
  • Elementary SchoolBarre Town Elem & Middle Sch
  • Junior HighBarre Town Elem & Middle Sch
  • High SchoolSpaulding High School
  • Flood Zone Y/NNo
  • Address20 Millstone Boulevard

Interior

  • Interior FeaturesDining Area, Kitchen/Dining, Natural Light,1st Floor Laundry
  • Room 1 TypeKitchen
  • Room 1 Level1
  • FloorsCarpet, Vinyl
  • Room 2 TypeDining Room
  • Room 2 Level1
  • Room 3 TypeLiving Room
  • Room 3 Level1
  • Room 4 TypePrimary BR Suite
  • Room 4 Level1
  • Room 5 TypeFamily Room
  • Room 5 Level1
  • Stories1
  • Room 6 TypeBedroom
  • Room 6 Level1
  • Room 7 TypeBedroom
  • Room 7 Level1
  • Room 8 TypeBathroom Full
  • Room 8 Level1
  • Room 9 TypeLaundry Room
  • Room 9 Level1

Parking

  • Parking Spaces
  • GarageNo

Building

  • Year Built2008
  • Building ConstructionVinyl Siding
  • ConstructionExisting
  • Property StyleRanch
  • Bedrooms3
  • Bathroom2
  • Total Baths2
  • 3/4 Baths1
  • Total Rooms7
  • Square Feet1,680
  • APX Unfin Below Grade1680
  • BasementConcrete, Daylight, Storage Space, Unfinished, Walkout
  • FoundationConcrete

Utilities

  • Heat SystemPropane, Baseboard, Hot Water, Radiant
  • WaterPublic
  • SewerPublic
  • ElectricCircuit Breaker(s)
  • UtilitiesCable

Rooms

  • Full Bath1

Basic Information

  • MLS Number5099521
  • MLS StatusActive
  • StatusACT
  • Property TypeSingle Family
  • List Price$475,000
  • Listing Agent NameJanel Johnson
  • Broker NameColdwell Banker Hickok & Boardman / E. Montpelier

Property

  • Acreage0.8
  • Lot DescriptionLandscaped, Open, Subdivision, Trail/Near Trail, Neighborhood, Near School(s)
  • AreaVT-Washington
  • DrivewayPaved
  • RoadsPaved, Public

Exterior

  • Exterior FeaturesDeck, Garden Space, Covered Porch, Window Screens
  • Exterior ColorCream
  • RoofAsphalt Shingle

Amenities

  • AmenitiesCO Detector, Smoke Detector
  • PricePerSqFt282.74

Other

  • SeasonalNo
  • Page265-266
  • Date Listed07/13/2026
  • View Count1

Map Location

Driving Directions

Broker Reciprocity 

Copyright 2026 PrimeMLS, Inc. All rights reserved. This information is deemed reliable, but not guaranteed. The data relating to real estate displayed on this display comes in part from the IDX Program of PrimeMLS. The information being provided is for consumers’ personal, non-commercial use and may not be used for any purpose other than to identify prospective properties consumers may be interested in purchasing. Data last updated July 14, 2026 7:37 AM UTC


Hi there! How can we help you?

Contact us using the form below or give us a call.

Send Us A Message:

I agree to receive marketing and customer service calls and text messages from Vermont Condo Pros. To opt out, you can reply 'stop' at any time or click the unsubscribe link in the emails. Consent is not a condition of purchase. Msg/data rates may apply. Msg frequency varies. Privacy Policy.

Do not fill in this field:

This site is protected by reCAPTCHA and the Google Privacy Policy and Terms of Service apply.

Hi there! How can we help you?

Contact us using the form below or give us a call.

Send Us A Message:

Do not fill in this field:

This site is protected by reCAPTCHA and the Google Privacy Policy and Terms of Service apply.

Hi there! How can we help you?

Contact us using the form below or give us a call.

Send Us A Message:

Do not fill in this field:

This site is protected by reCAPTCHA and the Google Privacy Policy and Terms of Service apply.

Do not fill in this field:

This site is protected by reCAPTCHA and the Google Privacy Policy and Terms of Service apply.

Do not fill in this field:

This site is protected by reCAPTCHA and the Google Privacy Policy and Terms of Service apply.

Do not fill in this field:

This site is protected by reCAPTCHA and the Google Privacy Policy and Terms of Service apply.

$

Do not fill in this field:

This site is protected by reCAPTCHA and the Google Privacy Policy and Terms of Service apply.