Listing Tools

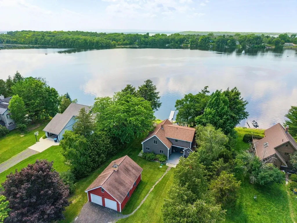
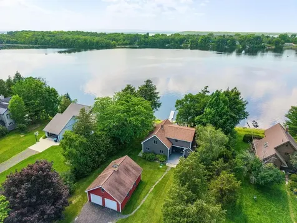
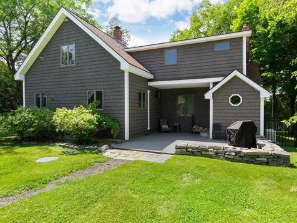
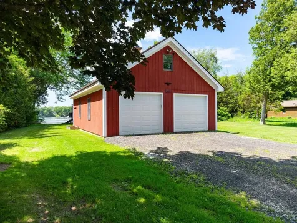
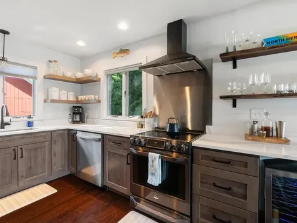
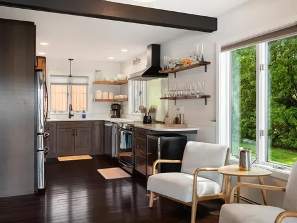
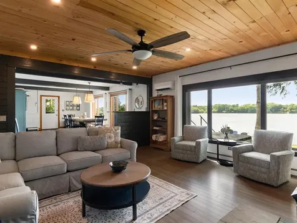
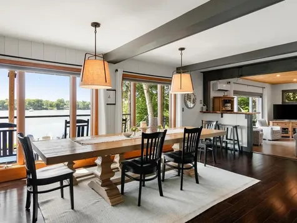
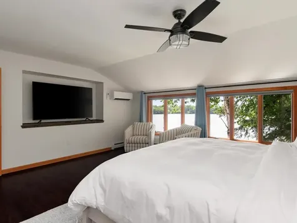
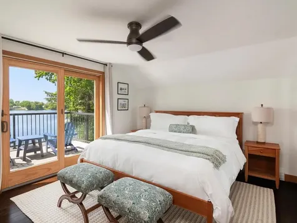
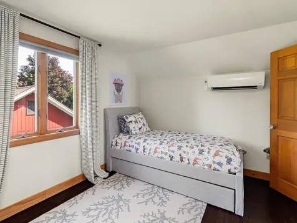
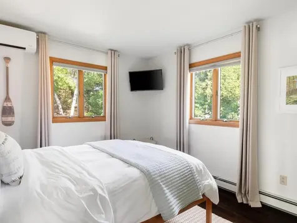
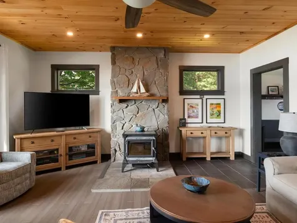
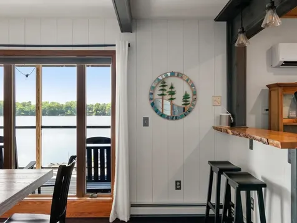
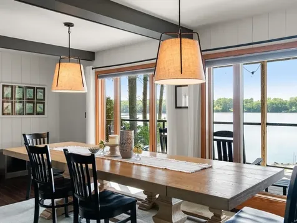
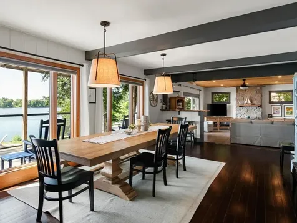
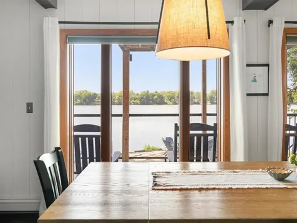
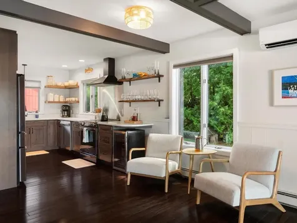
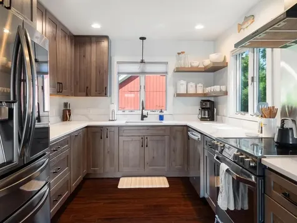
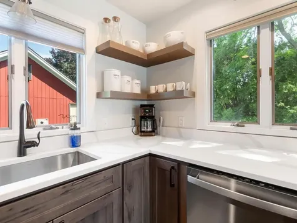
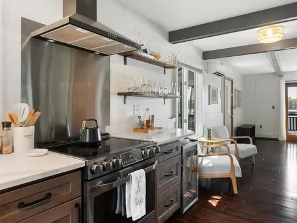
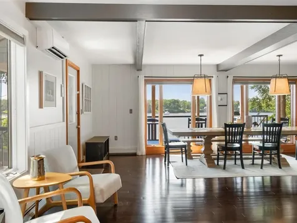
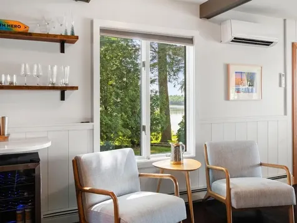
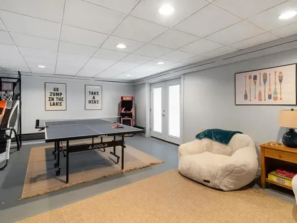
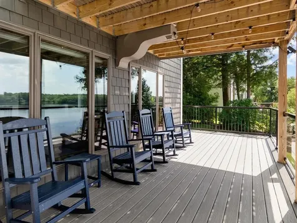
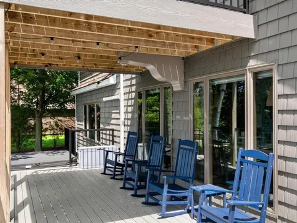
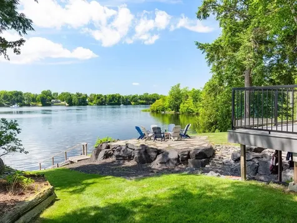
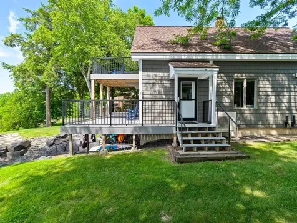
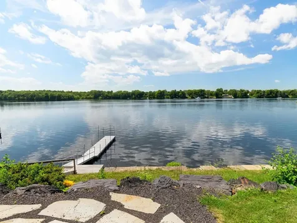
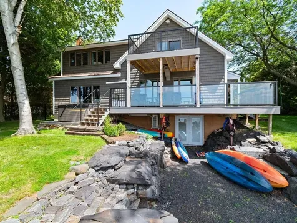
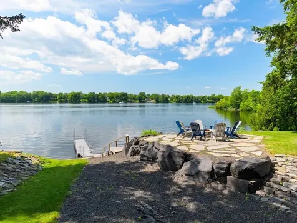
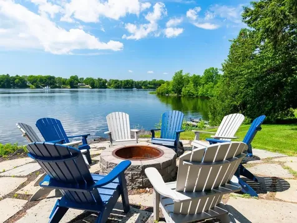
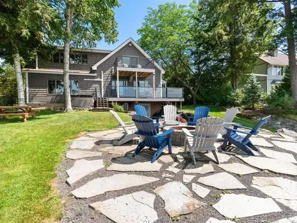
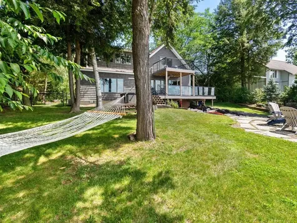
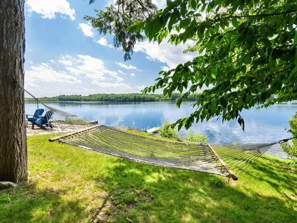
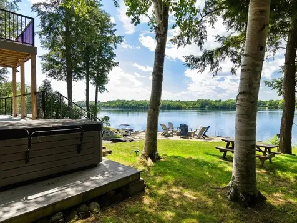
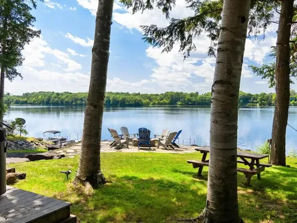
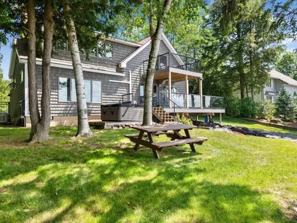
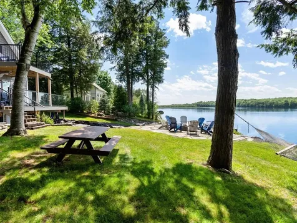
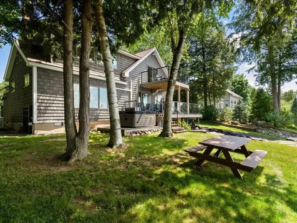
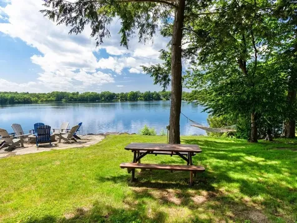
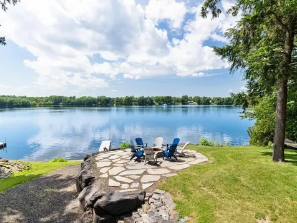
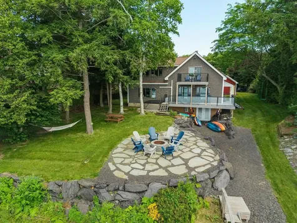
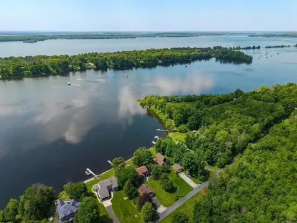
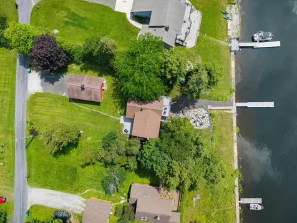
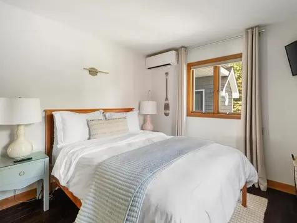
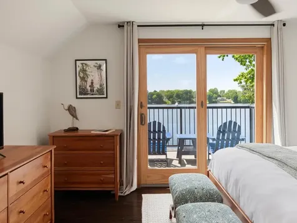
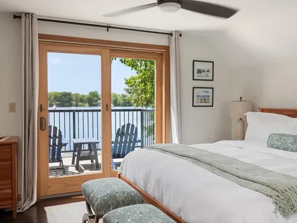
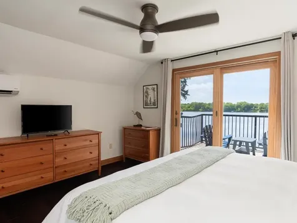
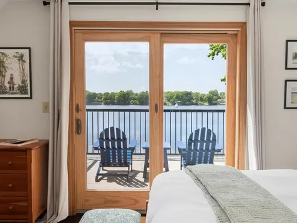
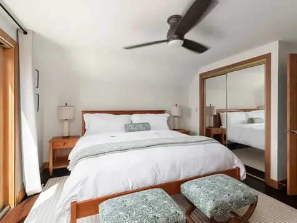
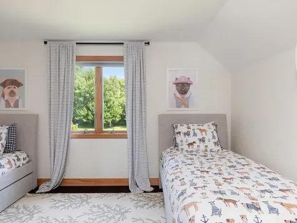
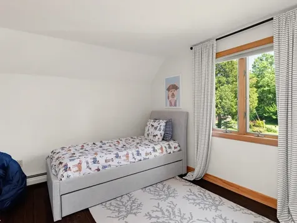
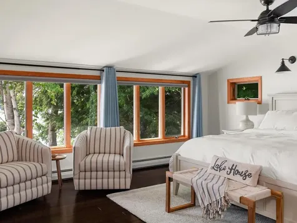
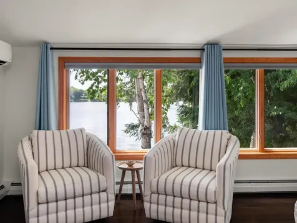
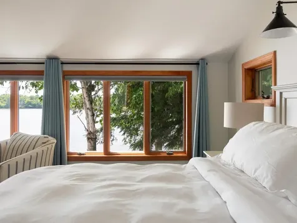
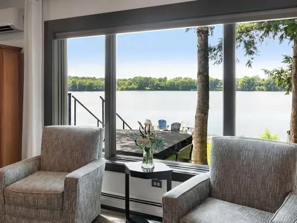
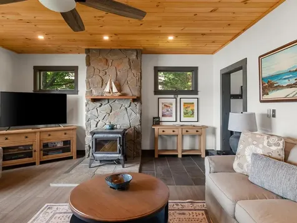
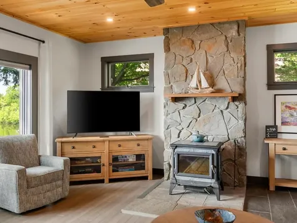
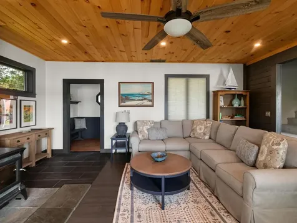
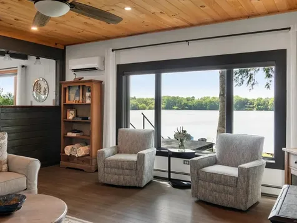
Imagine closing on your dream lake home and simply unpacking your clothes. This exceptional year-round retreat on the shores of Lake Champlain comes completely furnished - everything stays! From the kayaks and lake toys to the furniture, artwork, linens, towels, and even the last martini glass, this is truly a turnkey opportunity. Designed for effortless enjoyment, this thoughtfully appointed home offers 3 bedrooms plus a bonus flex room, providing plenty of space for family and guests. The moment you step inside, you'll be captivated by breathtaking lake views, tasteful finishes, and inviting spaces designed for both relaxation and entertaining. The warm and welcoming kitchen flows seamlessly into the dining area, creating the perfect gathering space after a day on the water. A cozy Vermont Castings wood stove adds charm and comfort during the cooler months. Upstairs, you'll find two spacious bedrooms and a full bath, including a stunning primary suite where waking up feels like being nestled in a treehouse, surrounded by mature trees and spectacular lake views. The finished walkout lower level is designed for fun, featuring a ping-pong table, basketball game, and classic Ms. Pac-Man arcade game, creating the ultimate entertainment space for all ages. Outside, lake life awaits. Enjoy a new dock, kayaks in the protected bay, and the broad lake is just around the bend. Gather around the fire pit for unforgettable sunsets, s'mores, and evenings spent making memories on one of New England's most treasured lakes. This is more than a home - it's a fully-furnished lakefront lifestyle ready for you to enjoy from day one. Just bring your suitcase and start living the Lake Champlain dream.

More Info

Tax Information

  • Tax Year2025

Location

  • Building Number1468
  • StreetSavage Point Road
  • TownNorth Hero
  • StateVT
  • Zip05474
  • CountyGrand Isle
  • DistrictNorth Hero School District
  • Flood Zone Y/NUnknown
  • Address1468 Savage Point Road

Property

  • Acreage1.1
  • Lot DescriptionLake Access, Lake Frontage, Lake View, Landscaped, Water View, Waterfront
  • AreaVT-Grand Isle
  • DrivewayCrushed Stone
  • RoadsGravel
  • Road Frontage90

Utilities

  • Heat SystemOil, Baseboard, Heat Pump, Multi Zone, Wood Stove
  • WaterPublic
  • SewerSeptic
  • Electric200+ Amp Service
  • UtilitiesCable

Water Body

  • Water Body NameLake Champlain
  • Water Body TypeLake
  • Waterfront100
  • Water AccessOwned
  • Water ViewYes
  • Water Access DetailsDock Access

Other

  • SeasonalNo
  • Page288
  • Date Listed07/13/2026

Parking

  • Parking Spaces2
  • GarageYes

Building

  • Year Built1986
  • Building ConstructionVinyl Siding
  • ConstructionExisting
  • Property StyleColonial, Contemporary
  • Bedrooms3
  • Bathroom2
  • Total Baths2
  • 3/4 Baths1
  • Total Rooms6
  • Square Feet2,476
  • APX Unfin Below Grade72
  • BasementClimate Controlled, Concrete, Insulated, Partially Finished, Interior Stairs, Walkout, Interior Access, Exterior Access
  • FoundationPoured Concrete

Exterior

  • Exterior FeaturesDocks, Deck, Dog Fence, Partial Fence, Garden Space, Hot Tub, Patio, Private Dock
  • Exterior ColorGrey
  • RoofShingle

Amenities

  • AmenitiesCO Detector, Smoke Detector, Wood Stove, Standby Generator
  • PetsYes
  • PricePerSqFt474.81

Rooms

  • Full Bath1

Basic Information

  • MLS Number5099514
  • MLS StatusActive
  • Virtual TourView Tour
  • StatusACT
  • Property TypeSingle Family
  • List Price$999,000
  • Listing Agent NameMichelle Desautels
  • Broker NameColdwell Banker Hickok and Boardman

Interior

  • Interior FeaturesFurnished, Hot Tub, Kitchen/Dining, Living/Dining, Natural Light, Walk-in Closet, Basement Laundry
  • Room 1 TypeKitchen/Dining
  • Room 1 Level1
  • Room 1 Dimensions14 x 23 x 33 x 11.5
  • FloorsBamboo, Carpet, Tile
  • Room 2 TypeLiving Room
  • Room 2 Level1
  • Room 2 Dimensions19.5 x 17
  • Room 3 TypeBonus Room
  • Room 3 Level1
  • Room 4 TypeBedroom
  • Room 4 Level2
  • Room 4 Dimensions11 x 14
  • Room 5 TypeBedroom
  • Room 5 Level2
  • Room 5 Dimensions17 x 17
  • Stories2.5
  • Room 6 TypePrimary Bedroom
  • Room 6 Level2
  • Room 6 Dimensions10.5 x 11

Map Location

Driving Directions

Broker Reciprocity 

Copyright 2026 PrimeMLS, Inc. All rights reserved. This information is deemed reliable, but not guaranteed. The data relating to real estate displayed on this display comes in part from the IDX Program of PrimeMLS. The information being provided is for consumers’ personal, non-commercial use and may not be used for any purpose other than to identify prospective properties consumers may be interested in purchasing. Data last updated July 14, 2026 7:37 AM UTC


Hi there! How can we help you?

Contact us using the form below or give us a call.

Send Us A Message:

I agree to receive marketing and customer service calls and text messages from Vermont Condo Pros. To opt out, you can reply 'stop' at any time or click the unsubscribe link in the emails. Consent is not a condition of purchase. Msg/data rates may apply. Msg frequency varies. Privacy Policy.

Do not fill in this field:

This site is protected by reCAPTCHA and the Google Privacy Policy and Terms of Service apply.

Hi there! How can we help you?

Contact us using the form below or give us a call.

Send Us A Message:

Do not fill in this field:

This site is protected by reCAPTCHA and the Google Privacy Policy and Terms of Service apply.

Hi there! How can we help you?

Contact us using the form below or give us a call.

Send Us A Message:

Do not fill in this field:

This site is protected by reCAPTCHA and the Google Privacy Policy and Terms of Service apply.

Do not fill in this field:

This site is protected by reCAPTCHA and the Google Privacy Policy and Terms of Service apply.

Do not fill in this field:

This site is protected by reCAPTCHA and the Google Privacy Policy and Terms of Service apply.

Do not fill in this field:

This site is protected by reCAPTCHA and the Google Privacy Policy and Terms of Service apply.

$

Do not fill in this field:

This site is protected by reCAPTCHA and the Google Privacy Policy and Terms of Service apply.