Listing Tools

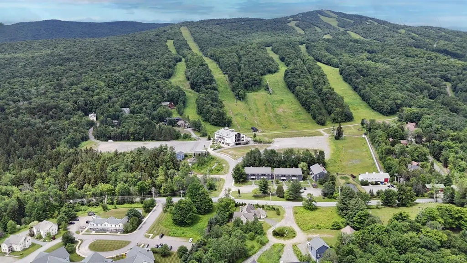
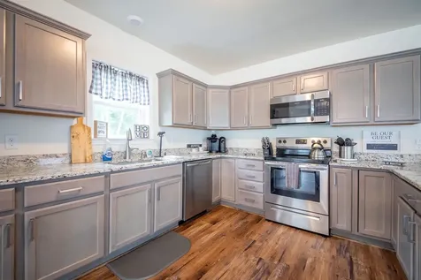
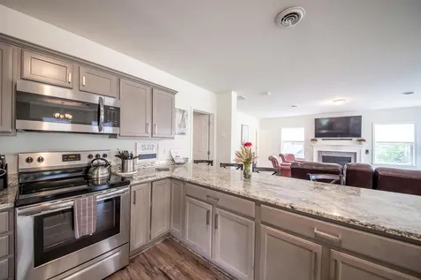
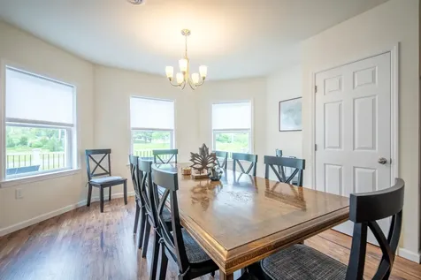
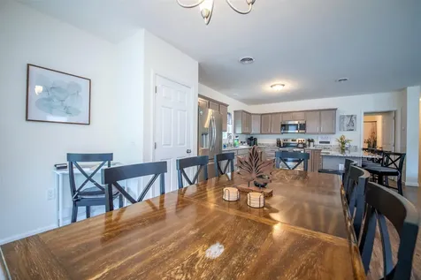
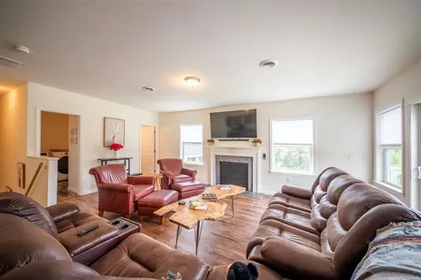
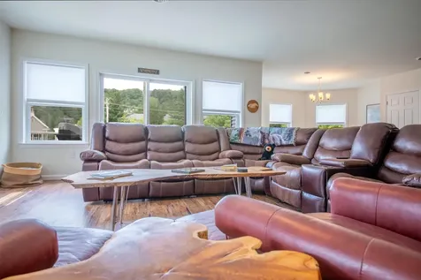
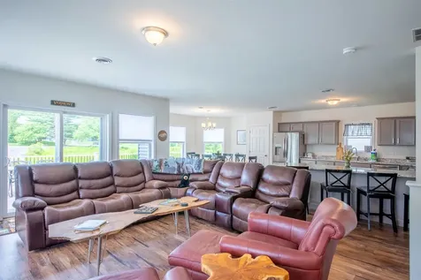
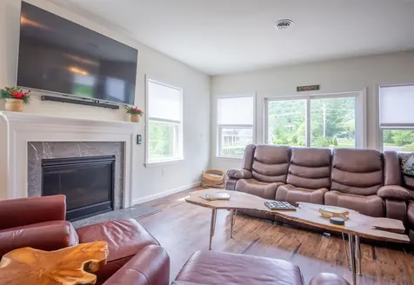
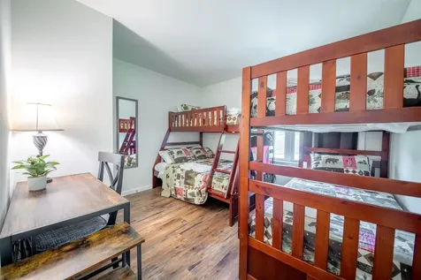
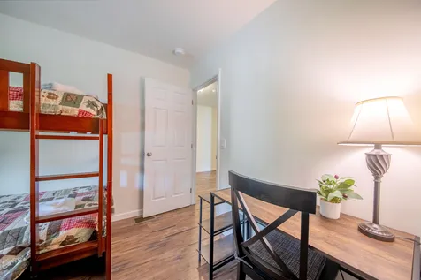
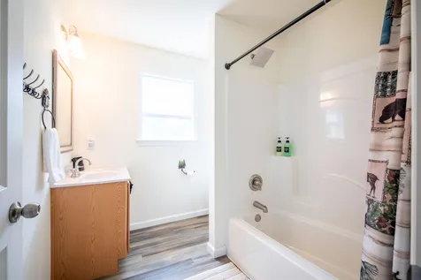
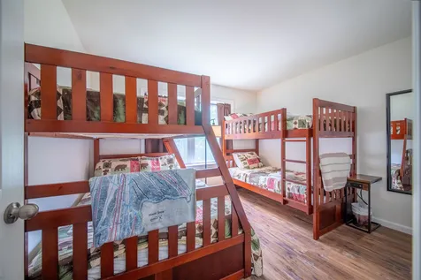
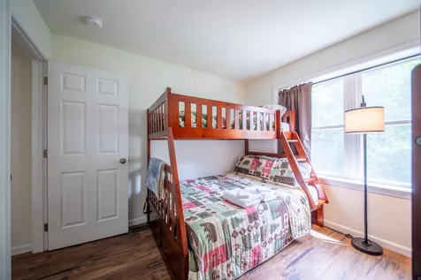
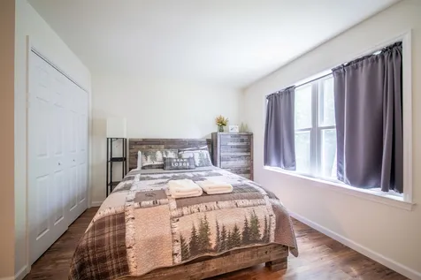
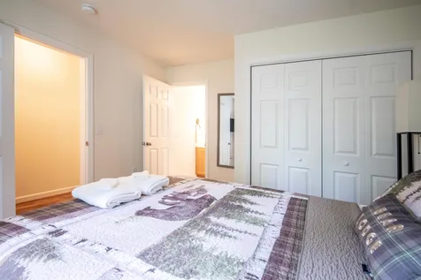
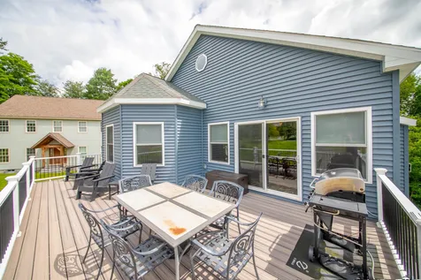
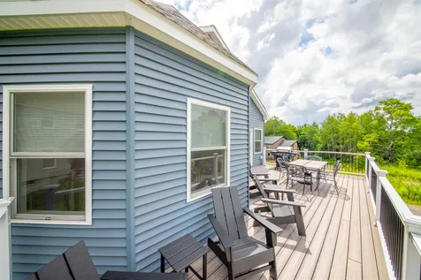
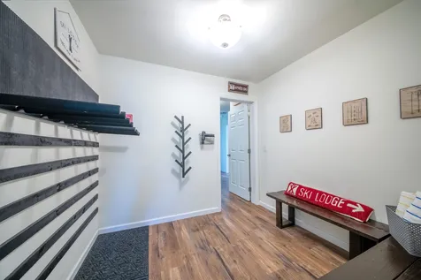
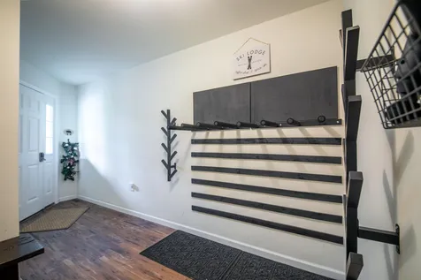
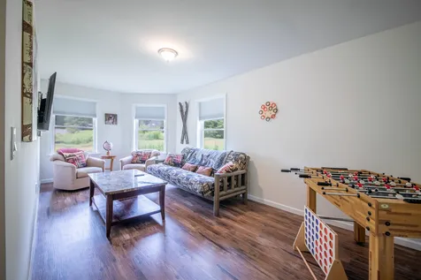
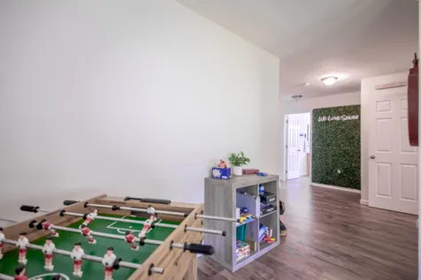
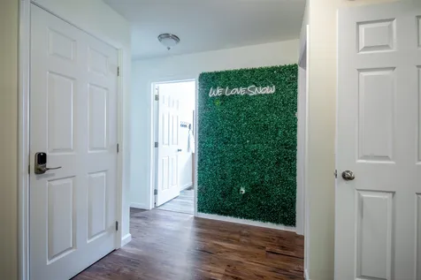
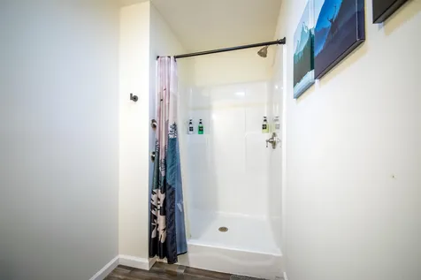
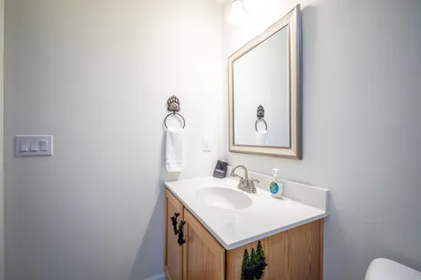
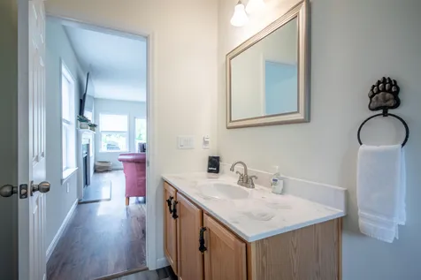
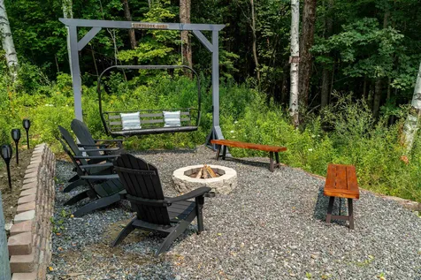
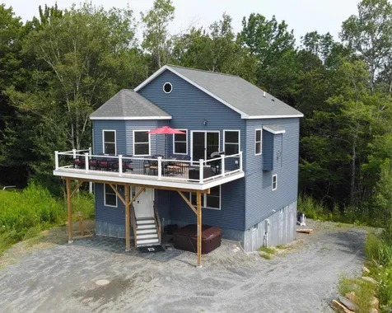
Mountain Modern Living with unmatched trail views of Carinthia at Mount Snow. Discover the perfect blend of luxury and nature in this 3 year young contemporary home ideally situated to capture breathtaking unobstructed views of the Mountain. This thoughtfully designed 4 bedroom home offers an open concept floor plan while still offering privacy and cozy spaces that highlight the beauty of the alpine landscape. Whether you're relaxing by the fire or entertaining on the spacious deck you can enjoy magical sunsets behind snow capped peaks or enjoy the Famous Vt foliage. Large kitchen suitable for any chef has amazing counter space for gathering! Bedrooms are all a generous size and offer multiple sleeping set ups. Home has a Valid Short term rental permit and a Fire safety certificate with a great STR income history. Unfinished basement is ready for your future ideas and garage is a 2 car tandem so you can fit all the toys. Location, Location, Location as they say walk across to the Carinthia lifts or a short drive to the entrance of The Hermitage club. Double Living spaces, 3.5 baths, adorable selfie wall, fire pit area, Room for everyone! TURNKEY

More Info

Tax Information

  • Tax Year2025

Location

  • Building Number12
  • StreetEncore Place
  • TownDover
  • StateVT
  • Zip05356
  • CountyWindham
  • Flood Zone Y/NNo
  • Address12 Encore Place

Property

  • Acreage1.18
  • Lot DescriptionCountry Setting, Mountain View, Ski Area, Trail/Near Trail, View, Walking Trails, Mountain, Near Country Club, Near Golf Course, Near Paths, Near Skiing, Near Snowmobile Trails, Near Public Transport, Near ATV Trail
  • AreaVT-Windham
  • DrivewayDirt
  • RoadsCul-de-Sac, Private Road
  • Road Frontage65

Amenities

  • AmenitiesSmoke Detector
  • PricePerSqFt373.68

Other

  • SeasonalNo
  • Page591-595
  • Date Listed07/11/2026

Parking

  • Parking Spaces2
  • GarageYes

Building

  • Year Built2022
  • Building ConstructionVinyl Siding
  • ConstructionExisting
  • Property StyleChalet
  • Bedrooms4
  • Bathroom4
  • Total Baths4
  • Half Bath1
  • Total Rooms7
  • Square Feet2,272
  • APX Unfin Below Grade1136
  • BasementConcrete, Concrete Floor, Full, Walkout, Interior Access, Exterior Access, Basement Stairs
  • FoundationConcrete

Exterior

  • Exterior FeaturesDeck, Hot Tub, Shed
  • RoofAsphalt Shingle

Rooms

  • Full Bath3

Basic Information

  • MLS Number5099412
  • MLS StatusActive
  • Virtual TourView Tour
  • StatusACT
  • Property TypeSingle Family
  • List Price$849,000
  • Listing Agent NameHeidi Zizza
  • Broker NameFour Seasons Sotheby's Int'l Realty

Interior

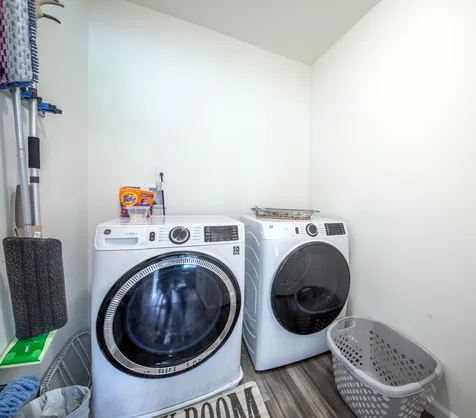
  • Interior FeaturesDining Area, Gas Fireplace,1 Fireplace, Hot Tub, Kitchen/Dining, Kitchen/Living, Primary BR w/ BA, Natural Light, Programmable Thermostat,2nd Floor Laundry, Smart Thermostat
  • FloorsCombination
  • Stories2

Utilities

  • Heat SystemPropane, Forced Air
  • WaterOn-Site Well Exists
  • SewerPublic
  • ElectricCircuit Breaker(s), On-Site, Underground
  • UtilitiesPropane, Underground Utilities

Map Location

Driving Directions

Broker Reciprocity 

Copyright 2026 PrimeMLS, Inc. All rights reserved. This information is deemed reliable, but not guaranteed. The data relating to real estate displayed on this display comes in part from the IDX Program of PrimeMLS. The information being provided is for consumers’ personal, non-commercial use and may not be used for any purpose other than to identify prospective properties consumers may be interested in purchasing. Data last updated July 12, 2026 8:07 AM UTC


Hi there! How can we help you?

Contact us using the form below or give us a call.

Send Us A Message:

I agree to receive marketing and customer service calls and text messages from Vermont Condo Pros. To opt out, you can reply 'stop' at any time or click the unsubscribe link in the emails. Consent is not a condition of purchase. Msg/data rates may apply. Msg frequency varies. Privacy Policy.

Do not fill in this field:

This site is protected by reCAPTCHA and the Google Privacy Policy and Terms of Service apply.

Hi there! How can we help you?

Contact us using the form below or give us a call.

Send Us A Message:

Do not fill in this field:

This site is protected by reCAPTCHA and the Google Privacy Policy and Terms of Service apply.

Hi there! How can we help you?

Contact us using the form below or give us a call.

Send Us A Message:

Do not fill in this field:

This site is protected by reCAPTCHA and the Google Privacy Policy and Terms of Service apply.

Do not fill in this field:

This site is protected by reCAPTCHA and the Google Privacy Policy and Terms of Service apply.

Do not fill in this field:

This site is protected by reCAPTCHA and the Google Privacy Policy and Terms of Service apply.

Do not fill in this field:

This site is protected by reCAPTCHA and the Google Privacy Policy and Terms of Service apply.

$

Do not fill in this field:

This site is protected by reCAPTCHA and the Google Privacy Policy and Terms of Service apply.