Listing Tools

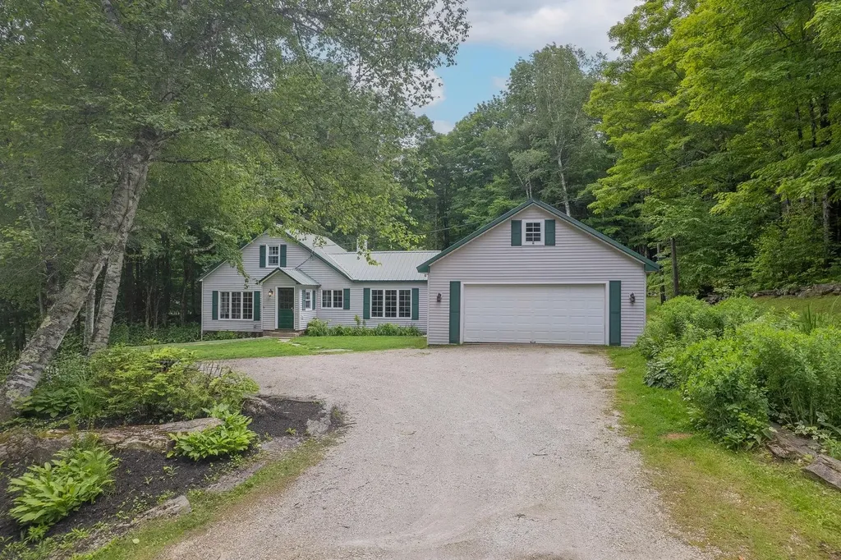
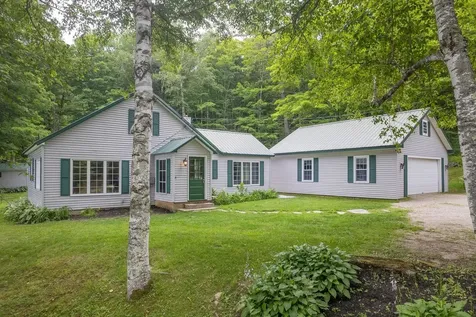
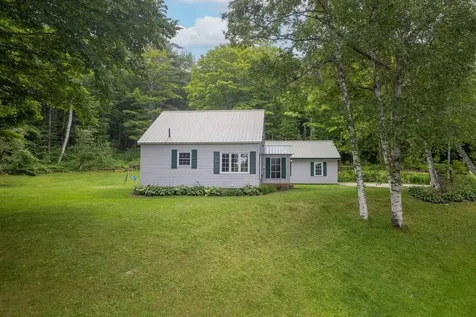
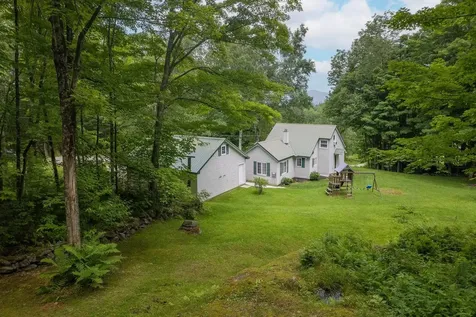
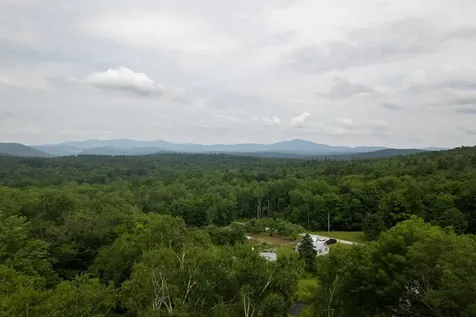
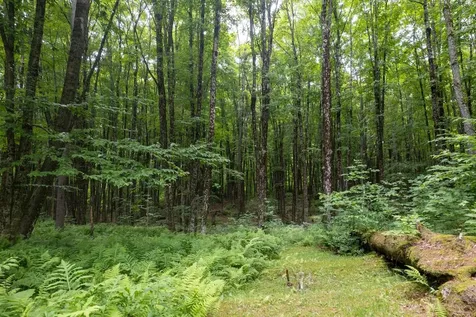
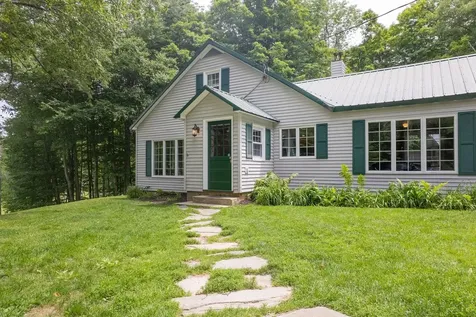
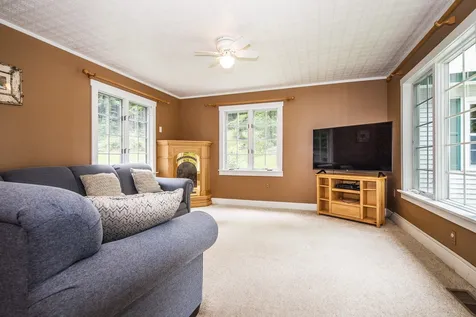
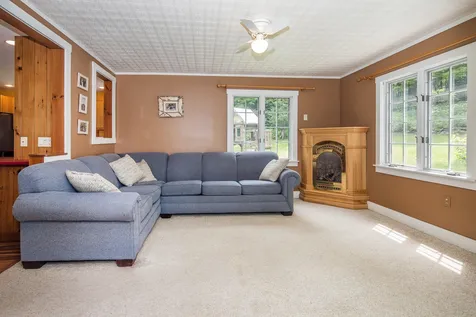
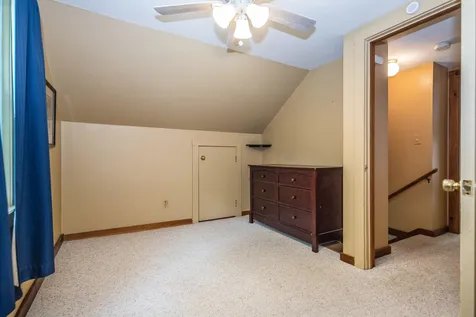
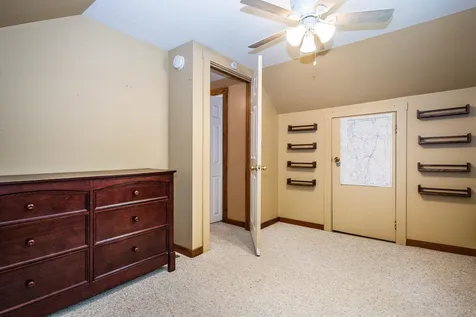
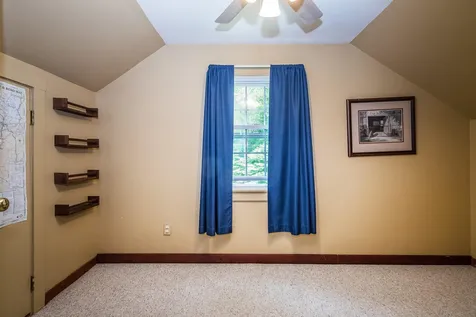
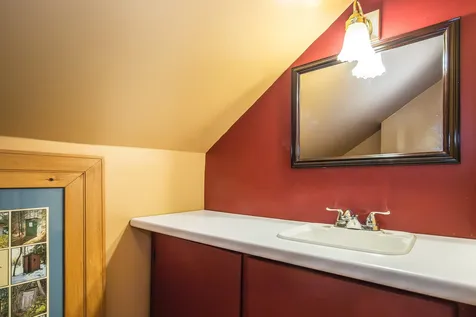
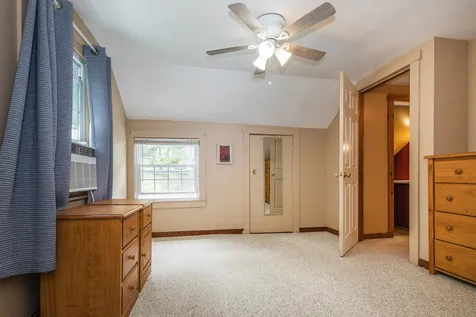
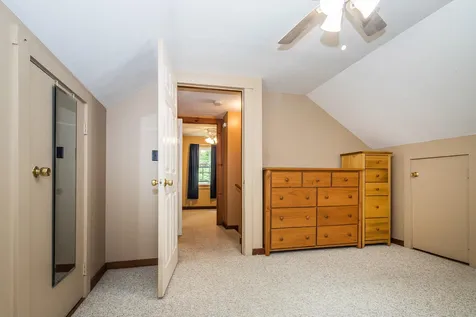
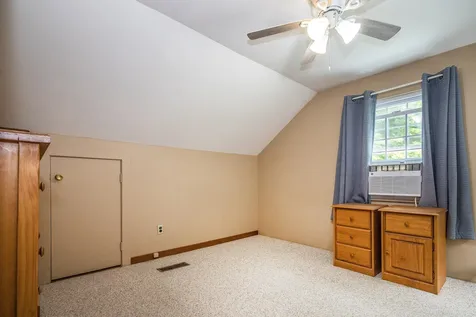
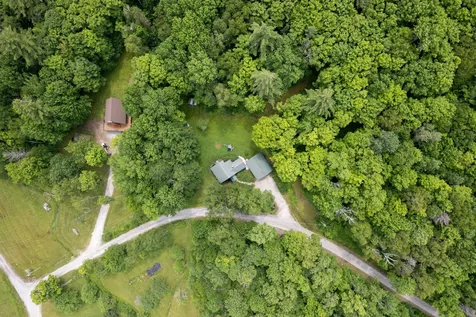
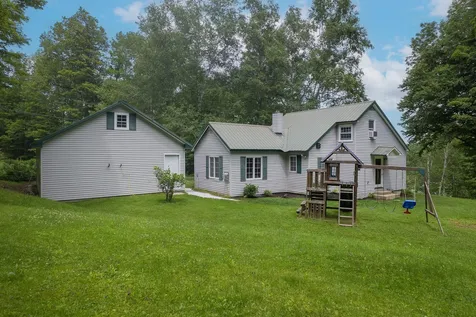
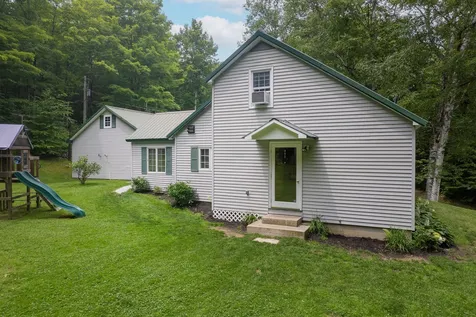
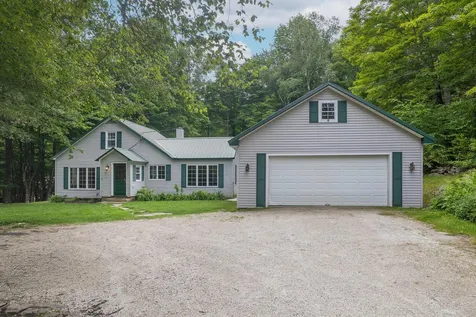
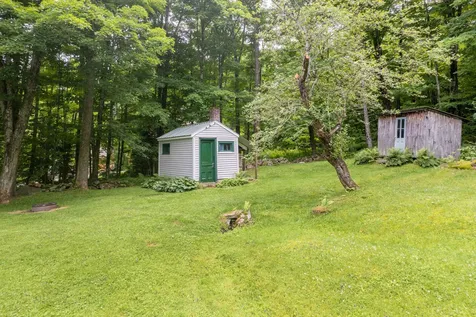
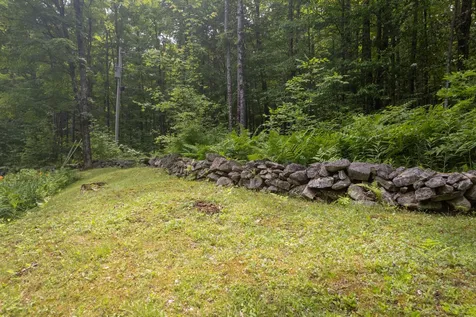
Set atop a gentle knoll and framed by mature trees, this 1950 home was reimagined from the studs out in a 1999 renovation, with a thoughtful addition in 2001 that expanded the living space. The surrounding grounds -open lawn, established perennial gardens, and a classic stone wall - create a setting that feels both cared-for and connected to nature. One gap in the wall offers a quiet invitation into the woods beyond, hinting at trails and quiet moments just steps from your door. Beyond the wall, private trails wind through 11+ acres, ready for exploring on foot or snowshoe. Winter enthusiasts will love the location even more: VAST trail access is just up the road, so you can head out on your snowmobile straight from home - no trailering required. Upstairs, two comfortable bedrooms share a convenient half bath - a peaceful retreat at the end of the day. A detached two-car garage adds everyday convenience, with storage above. It's a rare blend: the warmth and character of a woodland retreat, with modern updates and easy road access.

More Info

Tax Information

  • Tax Year2025

Location

  • Building Number995
  • StreetCenterville Road
  • TownWallingford
  • StateVT
  • Zip05742
  • CountyRutland
  • Map9
  • Flood Zone Y/NNo
  • Address995 Centerville Road

Property

  • Acreage11.06
  • Lot DescriptionCorner, Country Setting, Hilly, Mountain View, Sloping, Trail/Near Trail, Walking Trails, Wooded, Near Paths, Near Shopping, Near Skiing, Near Snowmobile Trails, Rural, Near School(s), Private
  • AreaVT-Rutland
  • DrivewayCrushed Stone
  • RoadsDead End, Dirt, Public, Unpaved, Public Maintained Road
  • Road Frontage724

Utilities

  • Heat SystemOil, Hot Air, In Floor, Gas Fireplace
  • WaterDrilled Well, On-Site Well Exists, Private
  • Sewer1000 Gallon, Concrete, Drywell, Leach Field, Leach Field On-Site, On-Site Septic Exists, Private, Septic
  • Electric200+ Amp Service, Circuit Breaker(s)
  • UtilitiesPhone, Cable Available, Telephone at Site

Other

  • SeasonalNo
  • Page93-96
  • Date Listed07/11/2026

Parking

  • Parking Spaces2
  • GarageYes
  • Parking DescriptionStorage Above, Driveway, Unpaved, Detached

Building

  • Year Built1950
  • Building ConstructionVinyl Siding
  • ConstructionExisting
  • Property StyleCape, New Englander
  • Bedrooms2
  • Bathroom2
  • Total Baths2
  • Half Bath1
  • Total Rooms6
  • Square Feet1,176
  • APX Unfin Below Grade500
  • BasementConcrete, Concrete Floor, Crawl Space, Partial, Interior Stairs, Sump Pump, Unfinished, Basement Stairs
  • FoundationConcrete

Exterior

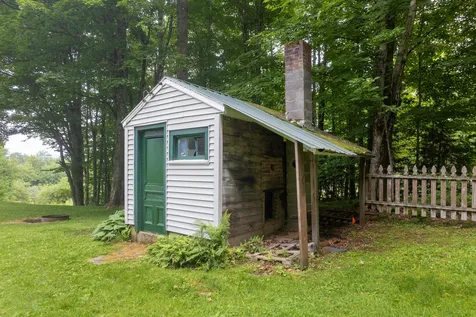
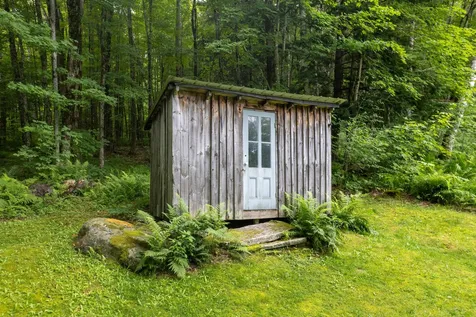
  • Exterior FeaturesGarden Space, Natural Shade, Outbuilding, Shed, Storage
  • Exterior ColorTan
  • RoofCorrugated, Metal

Amenities

  • AmenitiesCO Detector, Smoke Detector, Gas Stove
  • PricePerSqFt306.12

Rooms

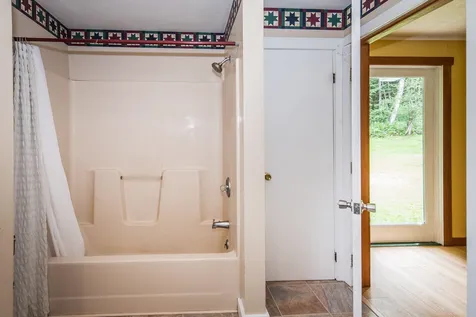
  • Full Bath1

Basic Information

  • MLS Number5099383
  • MLS StatusActive
  • Virtual TourView Tour
  • StatusACT
  • Property TypeSingle Family
  • List Price$360,000
  • Listing Agent NameSusan Bishop
  • Broker NameFour Seasons Sotheby's Int'l Realty

Interior

  • Interior FeaturesCeiling Fan, Dining Area, Gas Fireplace, Basement Laundry
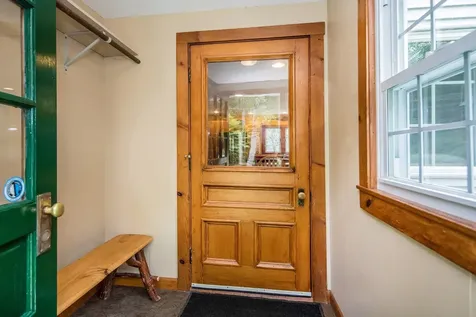
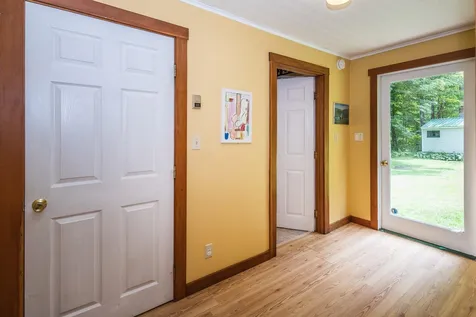
  • Room 1 TypeMudroom
  • Room 1 Level1
  • Room 1 Dimensions11x5
  • FloorsCombination
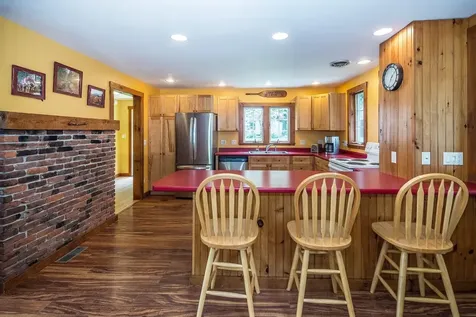
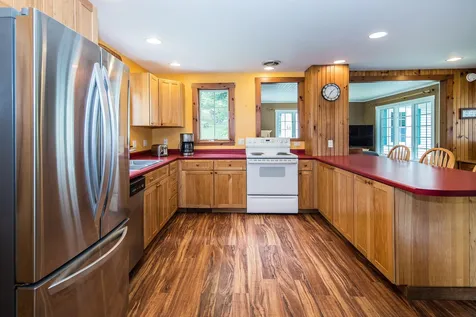
  • Room 2 TypeKitchen
  • Room 2 Level1
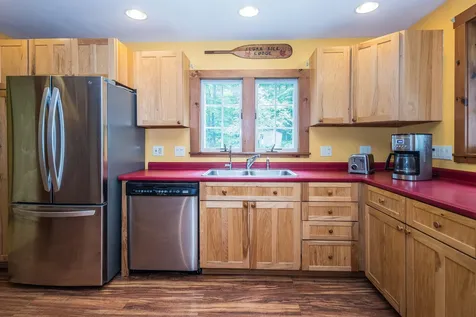
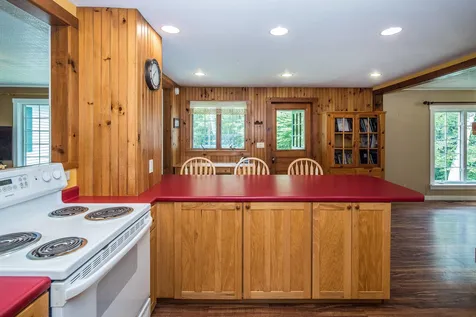
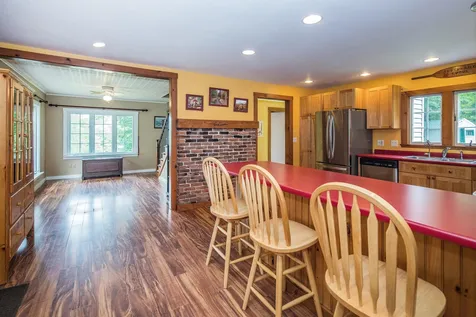
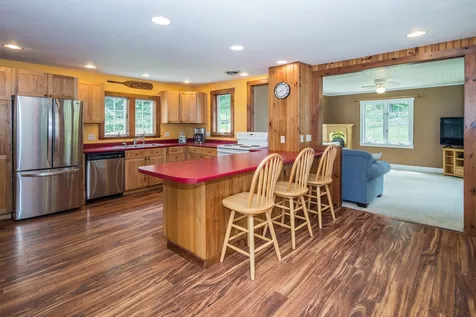
  • Room 2 Dimensions19x13
  • Room 3 TypeDining Room
  • Room 3 Level1
  • Room 3 Dimensions13x9
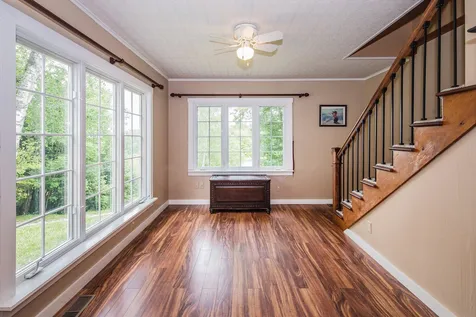
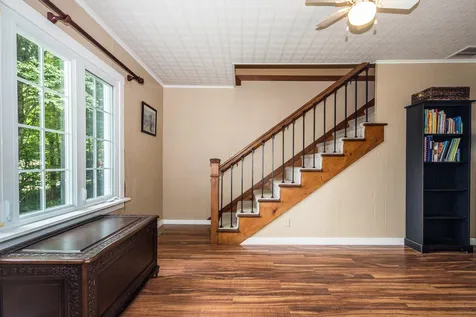
  • Room 4 TypeLiving Room
  • Room 4 Level1
  • Room 4 Dimensions13x13
  • Room 5 TypeBedroom
  • Room 5 Level2
  • Room 5 Dimensions12x11
  • Stories1.5
  • Room 6 TypeBedroom
  • Room 6 Level2
  • Room 6 Dimensions12x10
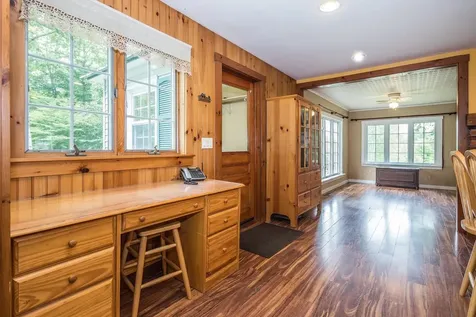
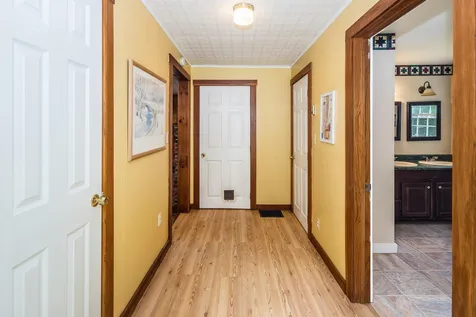
  • Room 7 TypeFoyer
  • Room 7 Level1
  • Room 7 Dimensions6x5
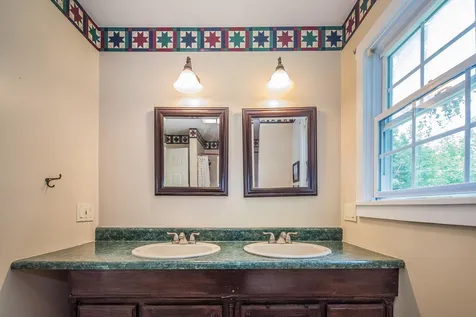
  • Room 8 TypeBathroom Full
  • Room 8 Level1
  • Room 9 TypeBathroom Half
  • Room 9 Level2
  • Room 10 TypeUtility Room
  • Room 10 Level1
  • Room 10 Dimensions5x4

Map Location

Driving Directions

Broker Reciprocity 

Copyright 2026 PrimeMLS, Inc. All rights reserved. This information is deemed reliable, but not guaranteed. The data relating to real estate displayed on this display comes in part from the IDX Program of PrimeMLS. The information being provided is for consumers’ personal, non-commercial use and may not be used for any purpose other than to identify prospective properties consumers may be interested in purchasing. Data last updated July 12, 2026 8:07 AM UTC


Hi there! How can we help you?

Contact us using the form below or give us a call.

Send Us A Message:

I agree to receive marketing and customer service calls and text messages from Vermont Condo Pros. To opt out, you can reply 'stop' at any time or click the unsubscribe link in the emails. Consent is not a condition of purchase. Msg/data rates may apply. Msg frequency varies. Privacy Policy.

Do not fill in this field:

This site is protected by reCAPTCHA and the Google Privacy Policy and Terms of Service apply.

Hi there! How can we help you?

Contact us using the form below or give us a call.

Send Us A Message:

Do not fill in this field:

This site is protected by reCAPTCHA and the Google Privacy Policy and Terms of Service apply.

Hi there! How can we help you?

Contact us using the form below or give us a call.

Send Us A Message:

Do not fill in this field:

This site is protected by reCAPTCHA and the Google Privacy Policy and Terms of Service apply.

Do not fill in this field:

This site is protected by reCAPTCHA and the Google Privacy Policy and Terms of Service apply.

Do not fill in this field:

This site is protected by reCAPTCHA and the Google Privacy Policy and Terms of Service apply.

Do not fill in this field:

This site is protected by reCAPTCHA and the Google Privacy Policy and Terms of Service apply.

$

Do not fill in this field:

This site is protected by reCAPTCHA and the Google Privacy Policy and Terms of Service apply.