Listing Tools

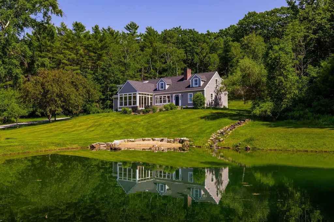
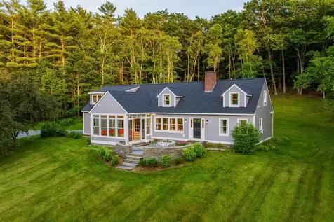
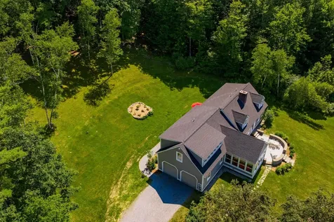
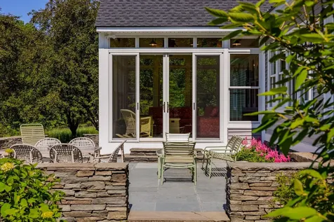
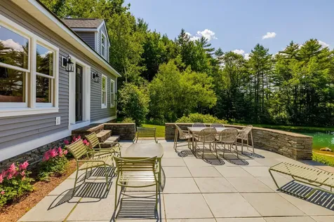
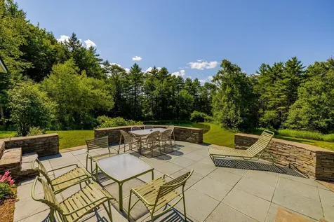
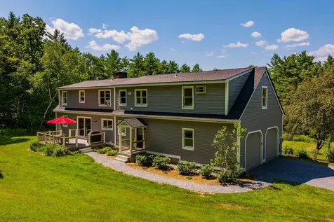
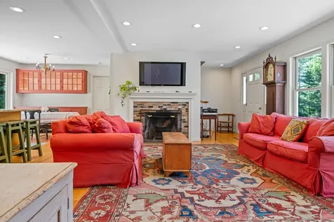
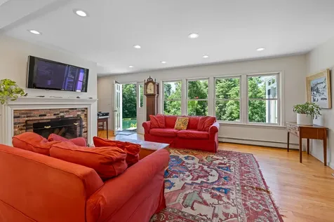
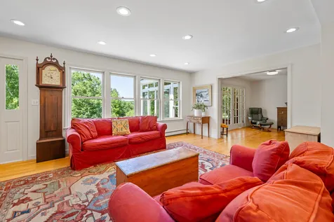
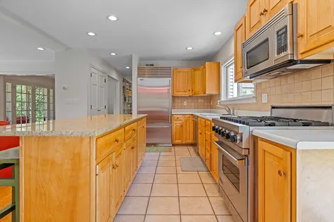
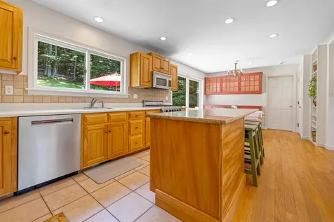
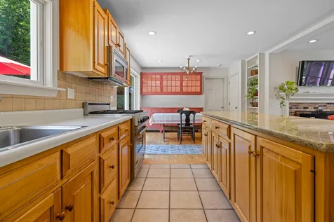
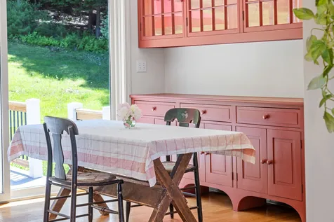
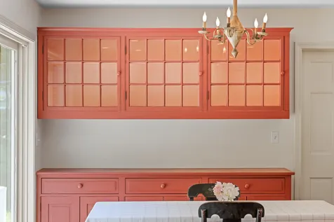
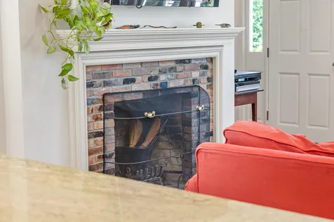
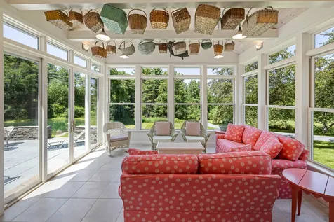
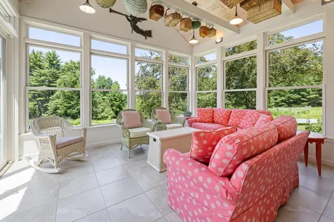
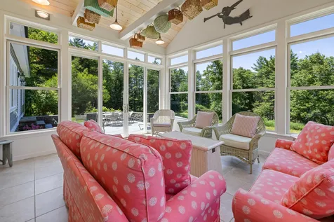
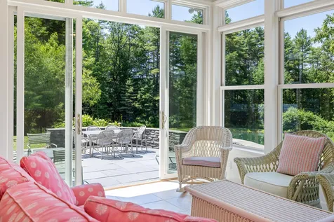
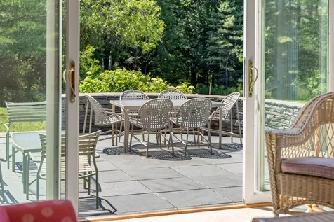
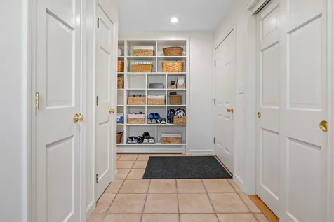
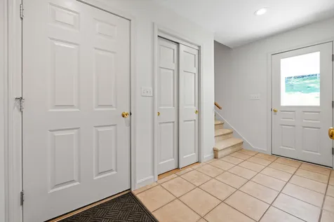
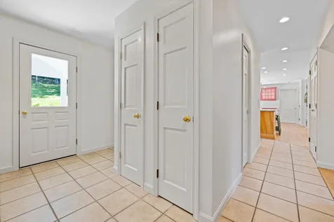
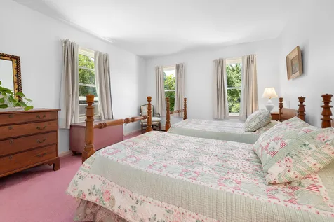
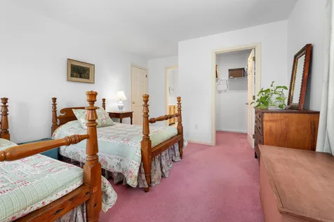
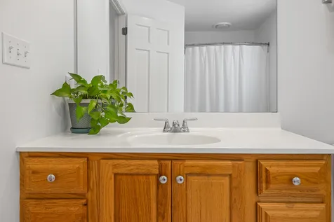
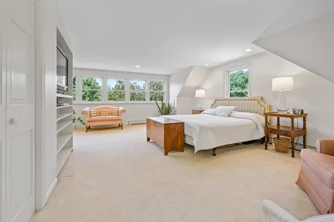
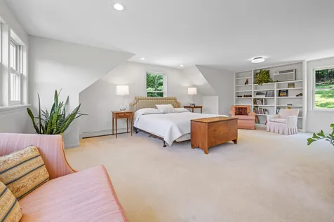
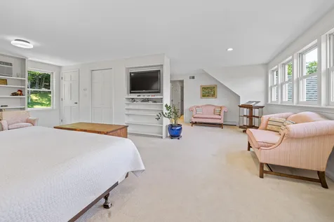
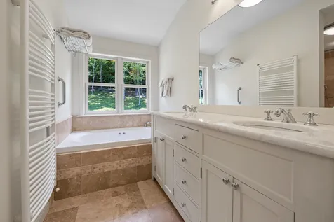
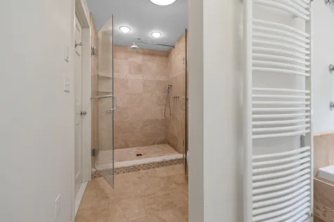
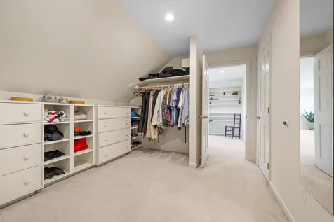
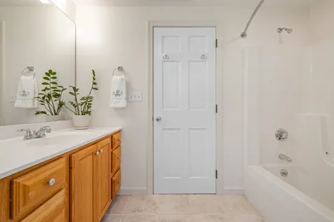
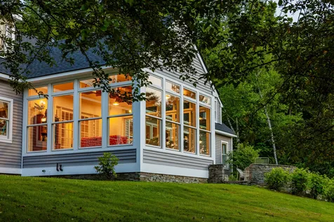
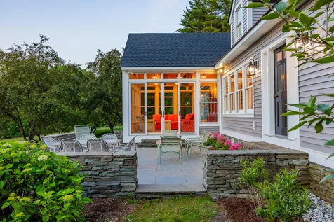
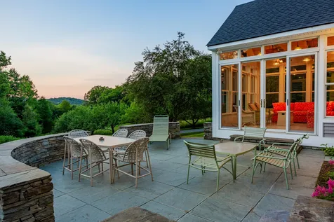
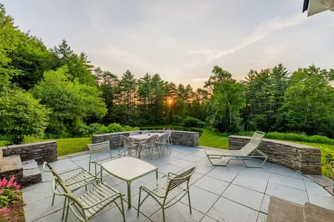
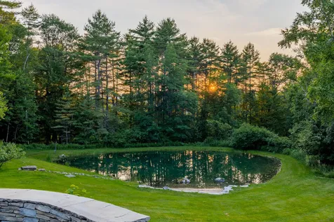
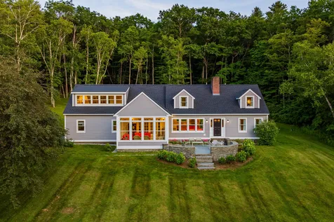
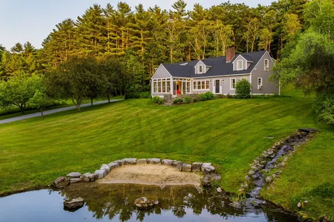
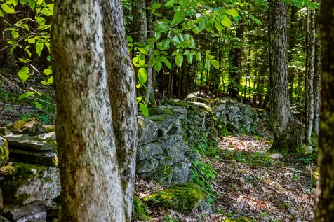
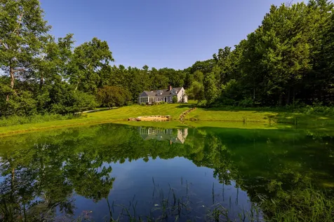
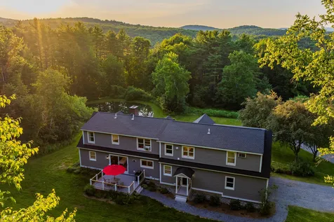
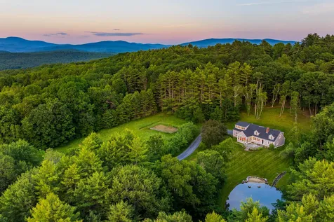
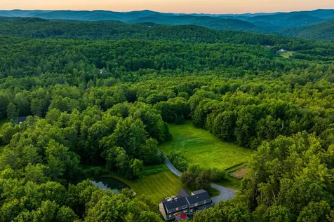
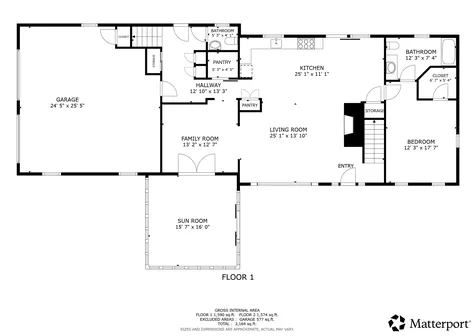
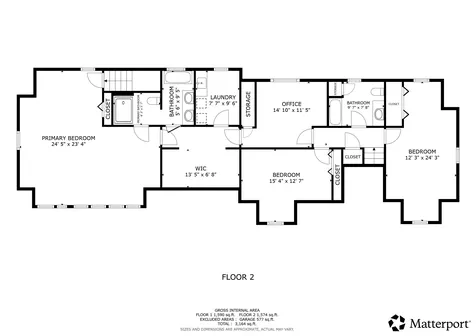
Ten acres and a four-bedroom Cape in Norwich with a pond, pasture, local mountain views, and real privacy. Built in 1992, this 3,164-square-foot house sits screened from the road by a curving driveway surrounded by trees, its gray clapboard catching afternoon light across an open, sloping lot. Fourteen rooms with a floor plan that works for everything from everyday life to full-house gatherings. The kitchen with nearby walk-in pantry opens straight into the family room, anchored by a wood-burning brick fireplace; a home built for the way people actually live. A mudroom with cubbies, closets, and a half-bath off the garage and backdoor entry manages the everyday traffic. And then there's the sunroom, wrapped in light on three sides, with views over the pond, opening onto a curved stone patio that looks out on the pond through French doors. A first-floor bedroom with a full bath offers single-level living when it's wanted. Upstairs, the primary suite includes a walk-in closet and en-suite bath with a walk-in shower and Jacuzzi tub. Two more bedrooms, a full bath, laundry, and an office/study round out the second floor, room to work, room for guests, room to spread out. Below: a full, unfinished basement roughed-in and ready for storage or more finished space on your terms. A brand-new roof. All pre-inspected. Outside, a pond with a continuous-flow waterfall feature highlights ten acres of lawn, fields, and woods with a mountain view and access to multiple nearby trails. Seven mature apple trees and three mature blueberry bushes provide apples and berries in season. A two-car attached garage, a gravel drive, and mature garden beds complete the picture. Sweetland Farm, with its farm store, is minutes away. A house this settled, on land this good, doesn't come along often.

More Info

Tax Information

  • Tax Year2026

Location

  • Building Number355
  • StreetKerwin Hill Road
  • TownNorwich
  • StateVT
  • Zip05055
  • CountyWindsor
  • DistrictDresden
  • Elementary SchoolMarion Cross Elementary School
  • Junior HighFrancis C Richmond Middle Sch
  • High SchoolHanover High School
  • Map5
  • Flood Zone Y/NNo
  • Address355 Kerwin Hill Road

Interior

  • Interior FeaturesWood Fireplace,1 Fireplace, Kitchen/Living, Primary BR w/ BA, Natural Light, Walk-in Closet
  • Room 1 TypeMudroom
  • Room 1 Level1
  • Room 1 Dimensions13.3X12.10
  • FloorsCarpet, Hardwood, Tile
  • Room 2 TypeDining Room
  • Room 2 Level1
  • Room 2 Dimensions13.2X12.7
  • Room 3 TypeSunroom
  • Room 3 Level1
  • Room 3 Dimensions16X15.7
  • Room 4 TypeKitchen
  • Room 4 Level1
  • Room 4 Dimensions25.1X11.1
  • Room 5 TypeLiving Room
  • Room 5 Level1
  • Room 5 Dimensions25.1X13.10
  • Stories1.5
  • Room 6 TypeBedroom
  • Room 6 Level1
  • Room 6 Dimensions17.7X12.3
  • Room 7 TypeBathroom Full
  • Room 7 Level1
  • Room 7 Dimensions12.3X7.4
  • Room 8 TypePrimary Bedroom
  • Room 8 Level2
  • Room 8 Dimensions24.5X23.4
  • Room 9 TypeLaundry Room
  • Room 9 Level2
  • Room 9 Dimensions9.6X7.7
  • Room 10 TypeBonus Room
  • Room 10 Level2
  • Room 10 Dimensions13.5X6.8
  • Room 11 TypeBedroom
  • Room 11 Level2
  • Room 11 Dimensions15.4X12.7
  • Room 12 TypeOffice/Study
  • Room 12 Level2
  • Room 12 Dimensions14.10X11.5
  • Room 13 TypeBathroom Full
  • Room 13 Level2
  • Room 13 Dimensions9.7X7.8
  • Room 14 TypeBedroom
  • Room 14 Level2
  • Room 14 Dimensions24.3X12.3
  • Room 15 TypeBathroom Full
  • Room 15 Level2
  • Room 15 Dimensions9.5X5.6
  • Room 16 TypeBathroom Half
  • Room 16 Level1
  • Room 16 Dimensions5.3X4.1

Parking

  • Parking Spaces2
  • GarageYes
  • Parking DescriptionAuto Open, Direct Entry, Driveway, Garage, Parking Spaces 2, Unpaved, Attached

Building

  • Year Built1992
  • Building ConstructionWood Frame, Wood Exterior, Wood Siding
  • ConstructionExisting
  • Property StyleCape
  • Bedrooms4
  • Bathroom4
  • Total Baths4
  • Half Bath1
  • Total Rooms14
  • Square Feet3,164
  • AG Sqft577
  • APX Unfin Below Grade1590
  • BasementBasement Stairs, Concrete, Concrete Floor, Full, Interior Access, Interior Stairs, Roughed In, Storage Space, Unfinished
  • FoundationPoured Concrete

Exterior

  • Exterior FeaturesGarden Space, Window Screens
  • Exterior ColorGrey
  • RoofArchitectural Shingle

Amenities

  • Accessibility Amenities1st Floor 1/2 Bathroom,1st Floor Bedroom,1st Floor Full Bathroom
  • AmenitiesCO Detector, Smoke Detector
  • PetsYes
  • PricePerSqFt410.56

Other

  • SeasonalNo
  • Page2
  • Date Listed07/11/2026

Rooms

  • Full Bath3

Basic Information

  • MLS Number5099378
  • MLS StatusActive
  • Virtual TourView Tour
  • StatusACT
  • Property TypeSingle Family
  • List Price$1,299,000
  • Listing Agent NameRichard Higgerson
  • Broker NameHiggerson & Company

Property

  • Acreage10
  • Lot DescriptionCountry Setting, Landscaped, Mountain View, Open, Pond, Sloping, Trail/Near Trail, View, Wooded, Near Paths, Rural
  • AreaVT-Windsor
  • Lot140
  • DrivewayGravel
  • RoadsUnpaved
  • Road Frontage750
  • Suitable Use Land Type FarmsResidential

Utilities

  • Heat SystemOil, Baseboard, Hot Water
  • WaterDrilled Well
  • SewerPrivate
  • ElectricCircuit Breaker(s)
  • UtilitiesCable, Phone

Water Body

  • Water AccessNo
  • Water ViewNo

Map Location

Driving Directions

Broker Reciprocity 

Copyright 2026 PrimeMLS, Inc. All rights reserved. This information is deemed reliable, but not guaranteed. The data relating to real estate displayed on this display comes in part from the IDX Program of PrimeMLS. The information being provided is for consumers’ personal, non-commercial use and may not be used for any purpose other than to identify prospective properties consumers may be interested in purchasing. Data last updated July 12, 2026 8:07 AM UTC


Hi there! How can we help you?

Contact us using the form below or give us a call.

Send Us A Message:

I agree to receive marketing and customer service calls and text messages from Vermont Condo Pros. To opt out, you can reply 'stop' at any time or click the unsubscribe link in the emails. Consent is not a condition of purchase. Msg/data rates may apply. Msg frequency varies. Privacy Policy.

Do not fill in this field:

This site is protected by reCAPTCHA and the Google Privacy Policy and Terms of Service apply.

Hi there! How can we help you?

Contact us using the form below or give us a call.

Send Us A Message:

Do not fill in this field:

This site is protected by reCAPTCHA and the Google Privacy Policy and Terms of Service apply.

Hi there! How can we help you?

Contact us using the form below or give us a call.

Send Us A Message:

Do not fill in this field:

This site is protected by reCAPTCHA and the Google Privacy Policy and Terms of Service apply.

Do not fill in this field:

This site is protected by reCAPTCHA and the Google Privacy Policy and Terms of Service apply.

Do not fill in this field:

This site is protected by reCAPTCHA and the Google Privacy Policy and Terms of Service apply.

Do not fill in this field:

This site is protected by reCAPTCHA and the Google Privacy Policy and Terms of Service apply.

$

Do not fill in this field:

This site is protected by reCAPTCHA and the Google Privacy Policy and Terms of Service apply.