Listing Tools

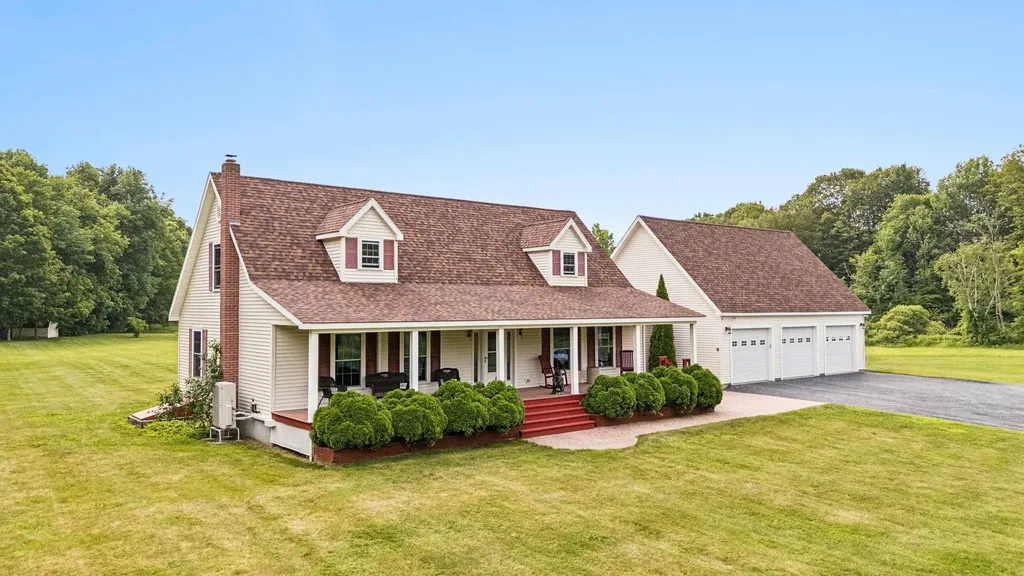
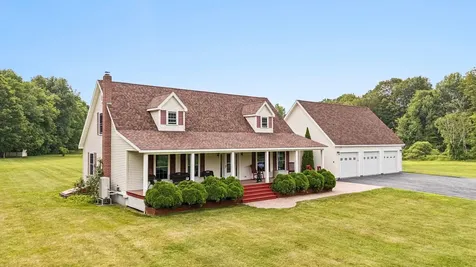
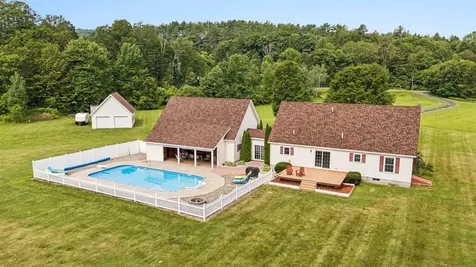
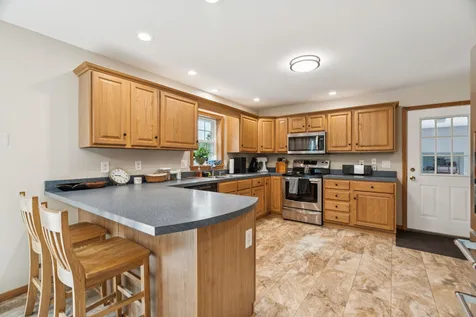
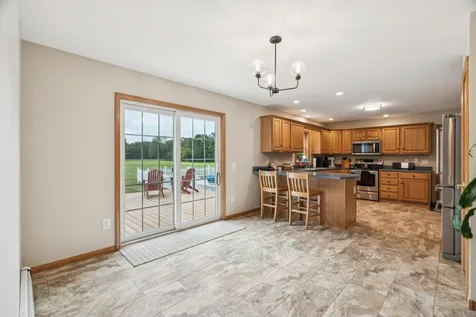
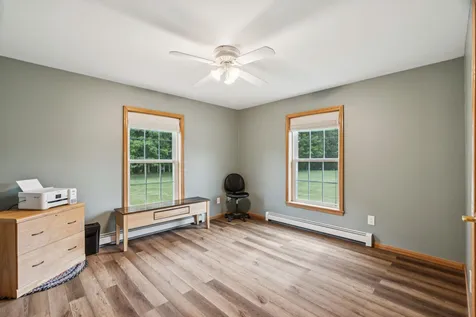
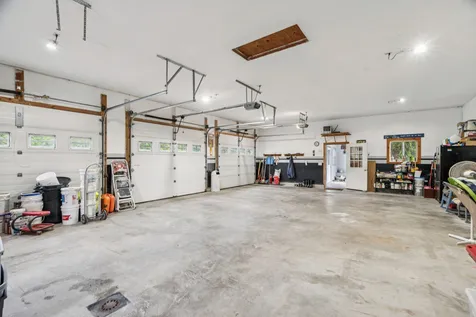
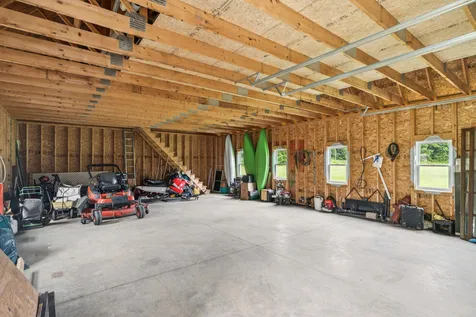
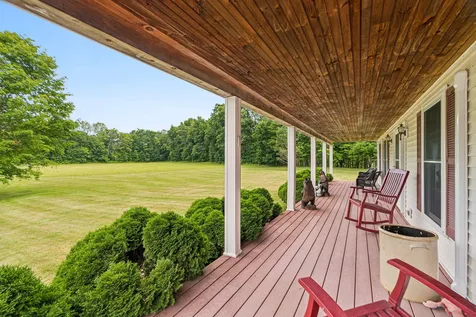
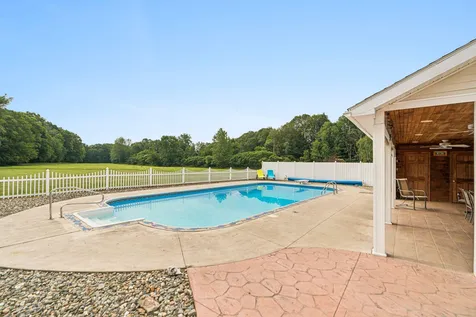
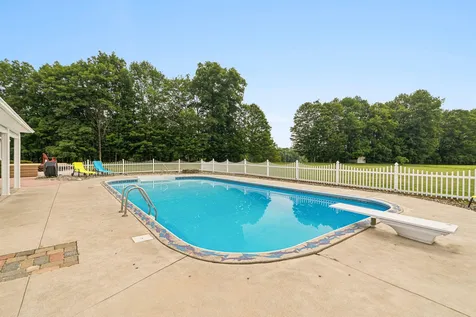
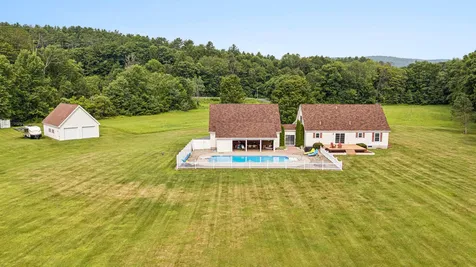
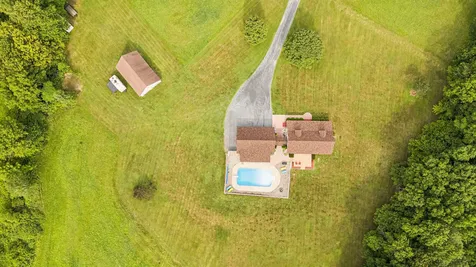
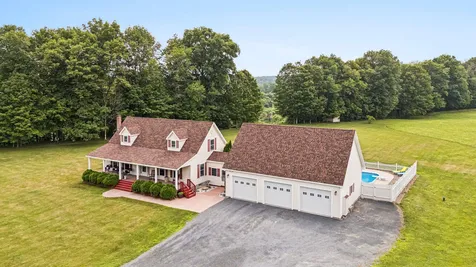
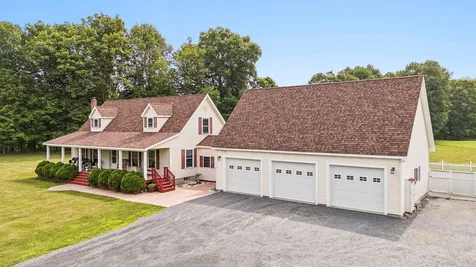
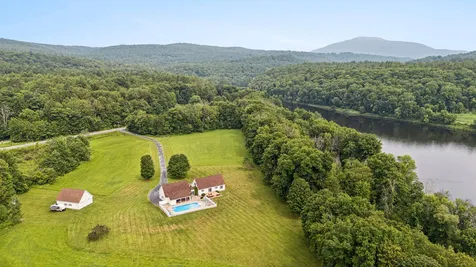
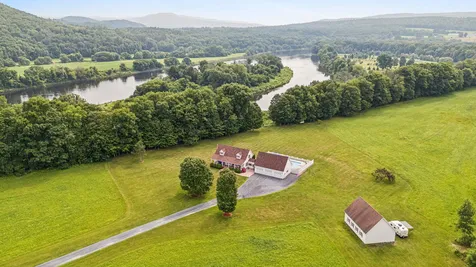
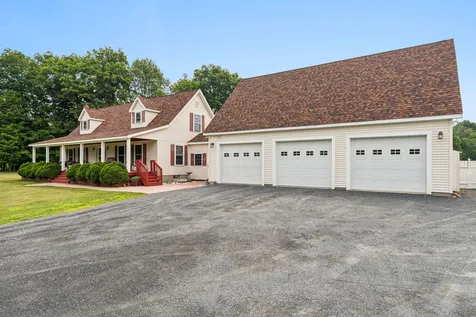
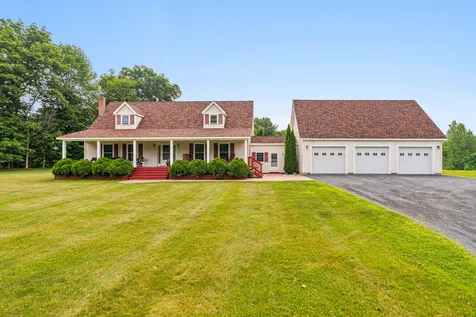
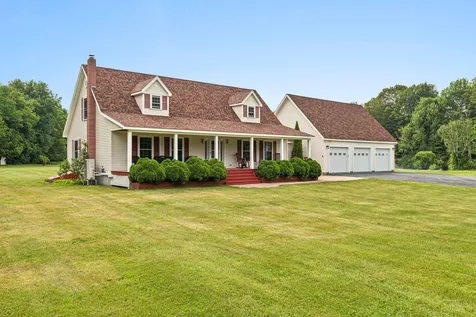
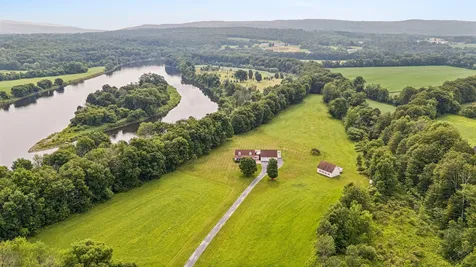
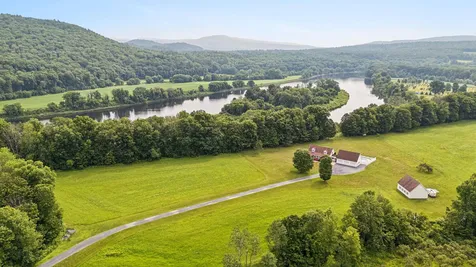
Welcome to a rare opportunity to own an exceptional property that combines privacy, space, and convenience. Offered for the very first time on the market, this meticulously maintained home is set on a beautiful parcel of acreage, providing a peaceful retreat while remaining just minutes from interstate access for an easy commute. Take in breathtaking views of the Connecticut River from the back yard and enjoy the perfect balance of open scenery and secluded surroundings. Car enthusiasts, hobbyists, and those needing ample storage will appreciate the attached three-bay garage featuring radiant floor heat, as well as a second oversized detached garage complete with a loft, offering endless possibilities for a workshop, studio, barn for livestock/horses, or additional storage. Outdoor living shines with an inviting in-ground pool and cabana, creating the ideal setting for summer gatherings, relaxation, and entertaining family and friends. Whether you're enjoying the river views, spending time poolside, or taking advantage of the expansive acreage, this property offers a lifestyle that's increasingly difficult to find. A truly unique offering with privacy, versatility, and convenience. This is a home that must be experienced to be fully appreciated.

More Info

Tax Information

  • Tax Year2025

Location

  • Building Number1407
  • StreetUs Route 5
  • TownWeathersfield
  • StateVT
  • Zip05156
  • CountyWindsor
  • Elementary SchoolWeathersfield School
  • Junior HighWeathersfield School
  • High SchoolChoice
  • Flood Zone Y/NUnknown
  • Address1407 Us Route 5

Interior

  • Interior FeaturesCeiling Fan
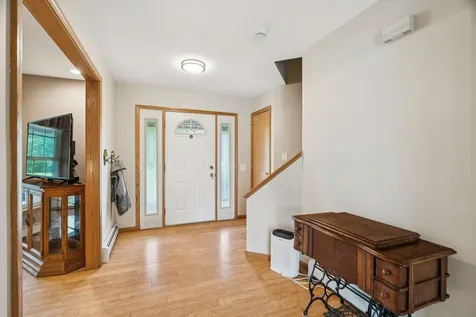
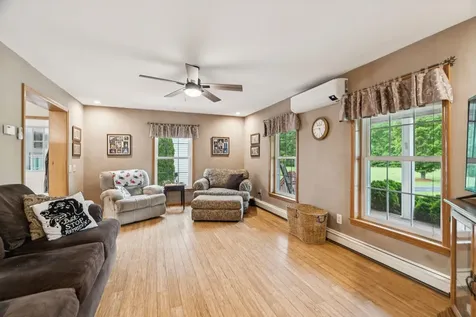
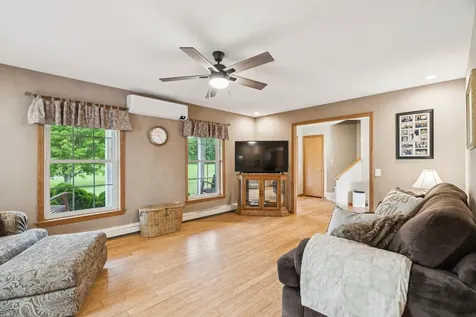
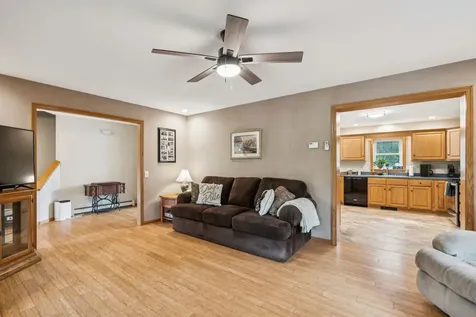
  • Room 1 TypeLiving Room
  • Room 1 Level1
  • Room 1 Dimensions16.2x13.8
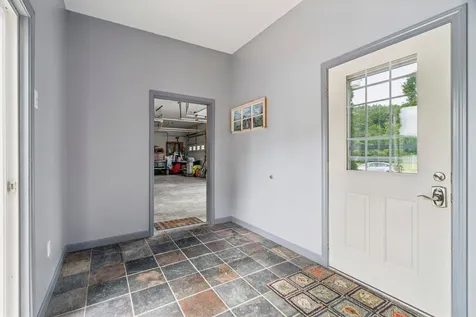
  • Room 2 TypeFoyer
  • Room 2 Level1
  • Room 2 Dimensions9.11x13.8
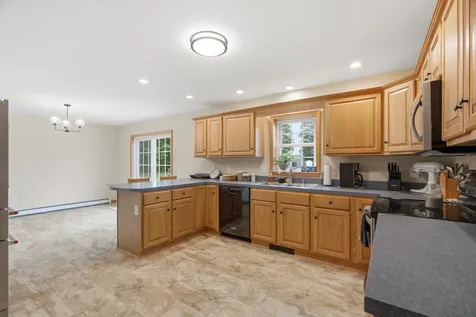
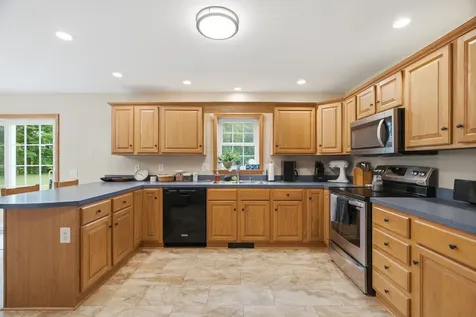
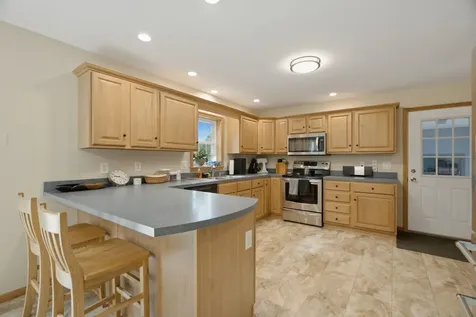
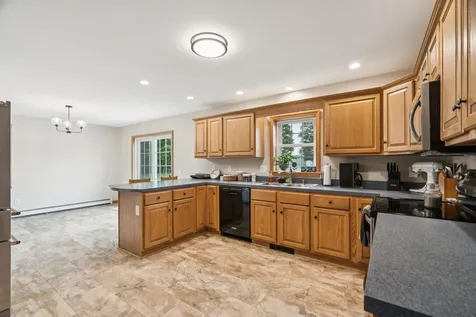
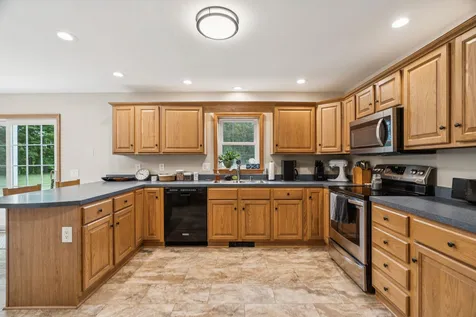
  • Room 3 TypeKitchen
  • Room 3 Level1
  • Room 3 Dimensions13.8x12.2
  • Room 4 TypeDining Room
  • Room 4 Level1
  • Room 4 Dimensions20.5x12.2
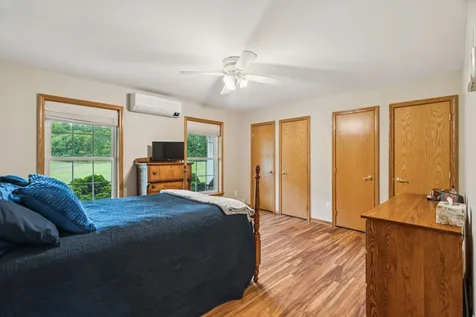
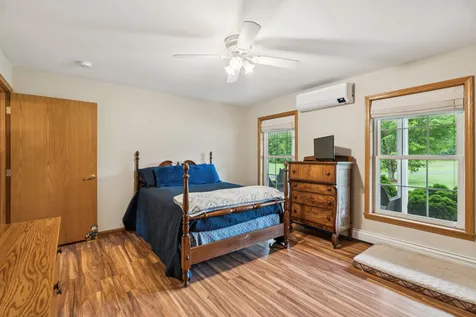
  • Room 5 TypePrimary Bedroom
  • Room 5 Level1
  • Room 5 Dimensions14.6x13.8
  • Stories1.5
  • Room 6 TypeBedroom
  • Room 6 Level1
  • Room 6 Dimensions12.1x12.2
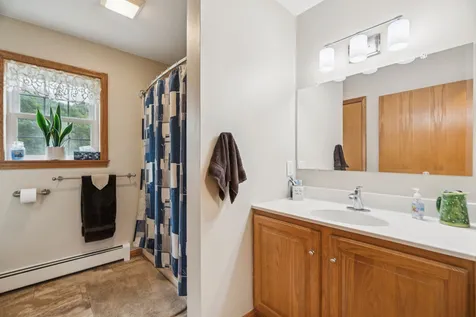
  • Room 7 TypeBathroom Full
  • Room 7 Level1
  • Room 7 Dimensions8.10x8.10
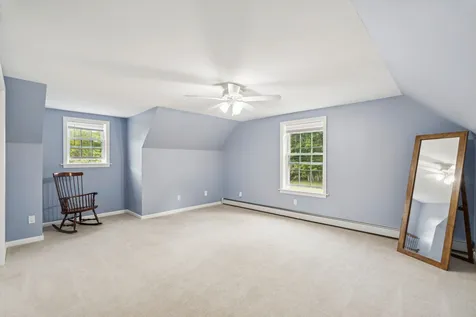
  • Room 8 TypeBedroom
  • Room 8 Level2
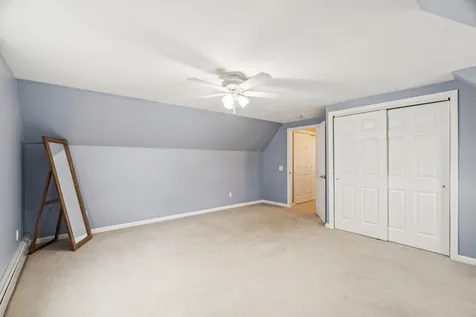
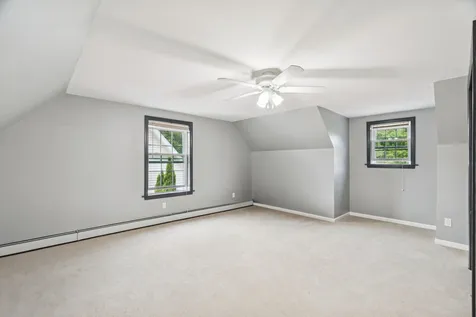
  • Room 8 Dimensions17.2x18.5
  • Room 9 TypeBedroom
  • Room 9 Level2
  • Room 9 Dimensions16.3x18.5
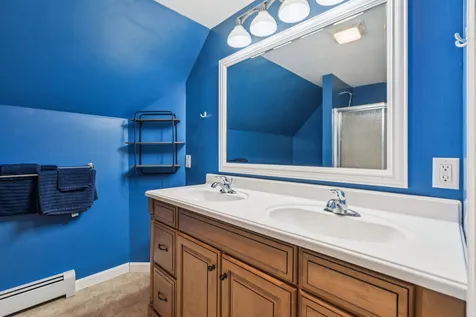
  • Room 10 TypeBathroom Three Quarter
  • Room 10 Level2
  • Room 10 Dimensions9.2x7.8
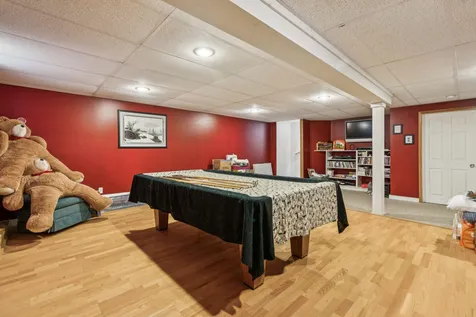
  • Room 11 TypeRec Room
  • Room 11 LevelBasement
  • Room 11 Dimensions25.9x21.3
  • Room 12 TypeOther
  • Room 12 LevelBasement
  • Room 12 Dimensions24.2x26.2
  • Room 13 TypeUtility Room
  • Room 13 LevelBasement
  • Room 13 Dimensions22.8x4.8

Parking

  • Parking Spaces
  • GarageNo
  • Parking DescriptionAuto Open, Off Street, Parking Spaces 1 - 10, Attached

Building

  • Year Built2003
  • Building ConstructionVinyl Siding
  • ConstructionExisting
  • Property StyleCape
  • Bedrooms3
  • Bathroom2
  • Total Baths2
  • 3/4 Baths1
  • Total Rooms7
  • Square Feet2,715
  • APX Unfin Below Grade655
  • BasementFull, Partially Finished, Walkout
  • FoundationConcrete

Utilities

  • Heat SystemOil, Baseboard, Electric, Heat Pump, Hot Water, Radiant
  • WaterDrilled Well
  • SewerConcrete, On-Site Septic Exists, Private
  • Electric200+ Amp Service, Circuit Breaker(s)
  • UtilitiesSatellite

Other

  • SeasonalNo
  • Page400
  • Date Listed07/10/2026

Rooms

  • Full Bath1

Basic Information

  • MLS Number5099232
  • MLS StatusActive
  • Virtual TourView Tour
  • StatusACT
  • Property TypeSingle Family
  • List Price$749,000
  • Listing Agent NameDaniel Preston
  • Broker NameKW Vermont Woodstock

Property

  • Acreage10.74
  • Lot DescriptionCountry Setting, Field/Pasture, Landscaped, Level, Open
  • AreaVT-Windsor
  • DrivewayPaved
  • RoadsPublic

Exterior

  • Exterior FeaturesIn-Ground Pool
  • RoofAsphalt Shingle

Amenities

  • AmenitiesCO Detector, Security System, Smoke Detector, Sprinkler System
  • PricePerSqFt348.05

Map Location

Driving Directions

Broker Reciprocity 

Copyright 2026 PrimeMLS, Inc. All rights reserved. This information is deemed reliable, but not guaranteed. The data relating to real estate displayed on this display comes in part from the IDX Program of PrimeMLS. The information being provided is for consumers’ personal, non-commercial use and may not be used for any purpose other than to identify prospective properties consumers may be interested in purchasing. Data last updated July 11, 2026 6:52 AM UTC


Hi there! How can we help you?

Contact us using the form below or give us a call.

Send Us A Message:

I agree to receive marketing and customer service calls and text messages from Vermont Condo Pros. To opt out, you can reply 'stop' at any time or click the unsubscribe link in the emails. Consent is not a condition of purchase. Msg/data rates may apply. Msg frequency varies. Privacy Policy.

Do not fill in this field:

This site is protected by reCAPTCHA and the Google Privacy Policy and Terms of Service apply.

Hi there! How can we help you?

Contact us using the form below or give us a call.

Send Us A Message:

Do not fill in this field:

This site is protected by reCAPTCHA and the Google Privacy Policy and Terms of Service apply.

Hi there! How can we help you?

Contact us using the form below or give us a call.

Send Us A Message:

Do not fill in this field:

This site is protected by reCAPTCHA and the Google Privacy Policy and Terms of Service apply.

Do not fill in this field:

This site is protected by reCAPTCHA and the Google Privacy Policy and Terms of Service apply.

Do not fill in this field:

This site is protected by reCAPTCHA and the Google Privacy Policy and Terms of Service apply.

Do not fill in this field:

This site is protected by reCAPTCHA and the Google Privacy Policy and Terms of Service apply.

$

Do not fill in this field:

This site is protected by reCAPTCHA and the Google Privacy Policy and Terms of Service apply.